$12,323,576
Einzelhaus In Barcelona
- 7 Schlafz.
- 8 Bäder
- 9,042 Sqft
- 7,535 Sqft lot
- Aktualisiert: Gestern
- 1
Über die Immobilie
Beschreibung wurde automatisch übersetzt.
Die Beschreibung wird in der Originalsprache angezeigt.
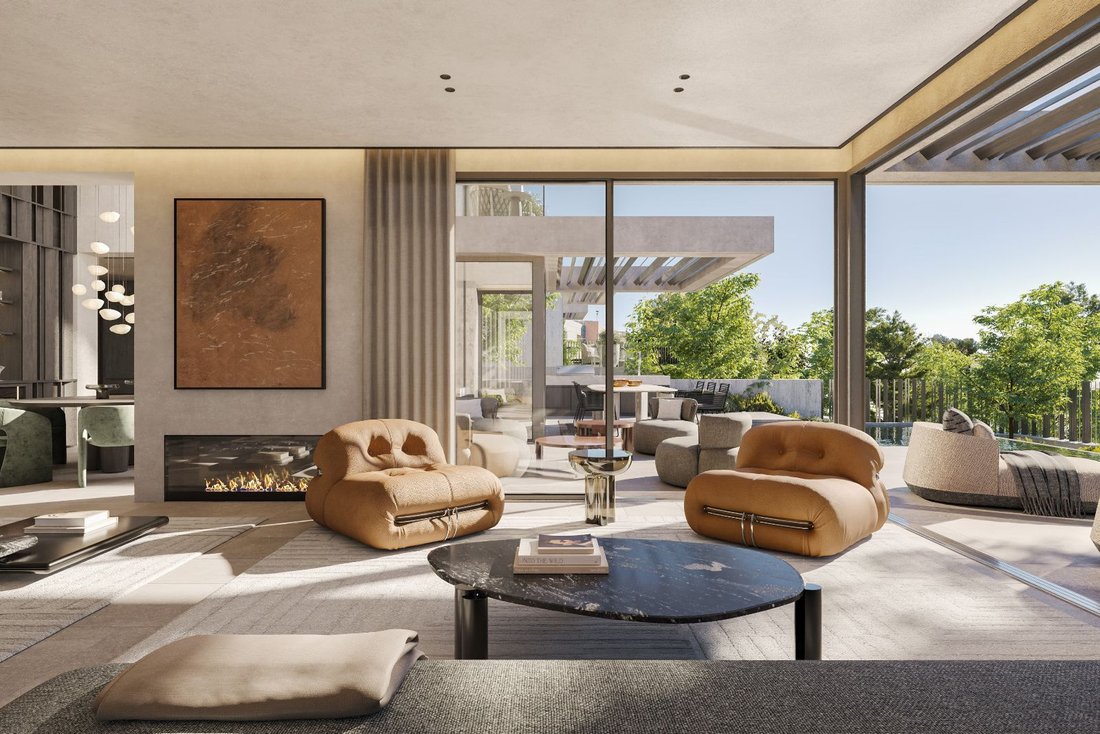
In La Bonanova, one of Barcelona’s most exclusive residential neighbourhoods, Bonanova Uphouses presents an architectural project comprising two independent villas that combine contemporary design, generous private plots and dedicated wellness spaces. Conceived to offer privacy and comfort in a privileged residential setting, both properties stand out for their architecture, landscaped gardens wit
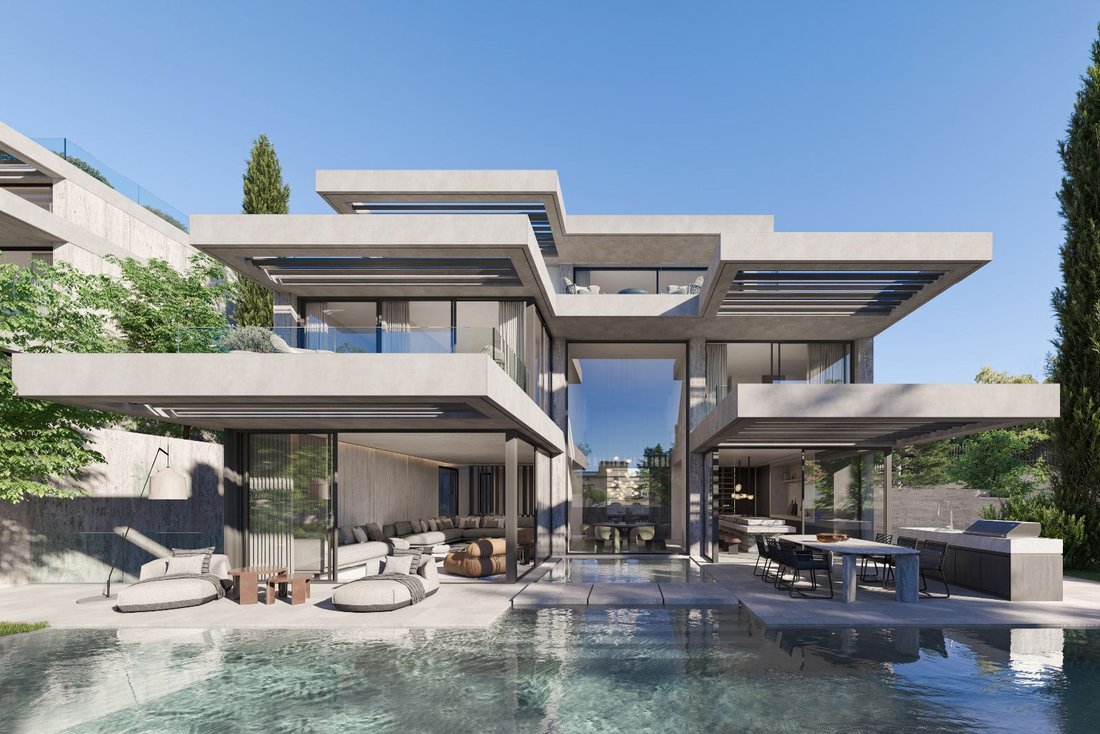
In La Bonanova, one of Barcelona’s most exclusive residential neighbourhoods, Bonanova Uphouses presents an architectural project comprising two independent villas that combine contemporary design, generous private plots and dedicated wellness spaces. Conceived to offer privacy and comfort in a privileged residential setting, both properties stand out for their architecture, landscaped gardens with swimming pools and the seamless integration of indoor and outdoor living spaces.
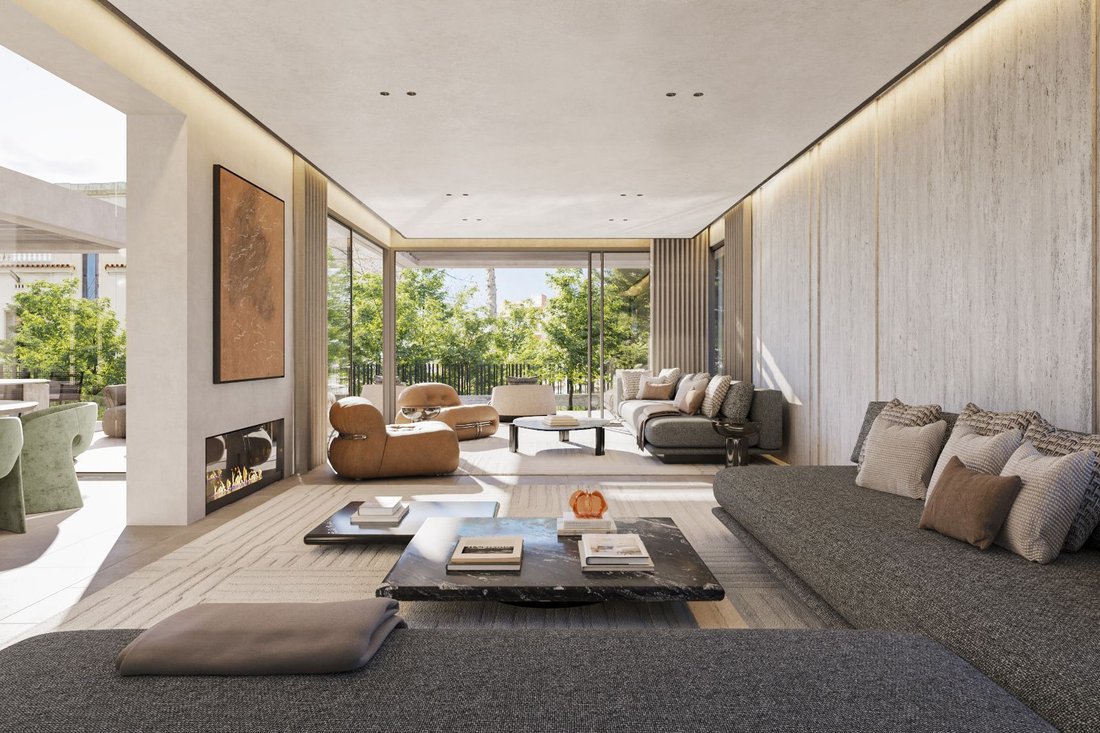
The project features contemporary architectural lines, characterised by expansive floor-to-ceiling windows, cantilevered terraces and open spaces that maximise natural light. The visual connection with the gardens and outdoor areas is a defining element of the design, creating spacious and light-filled interiors.
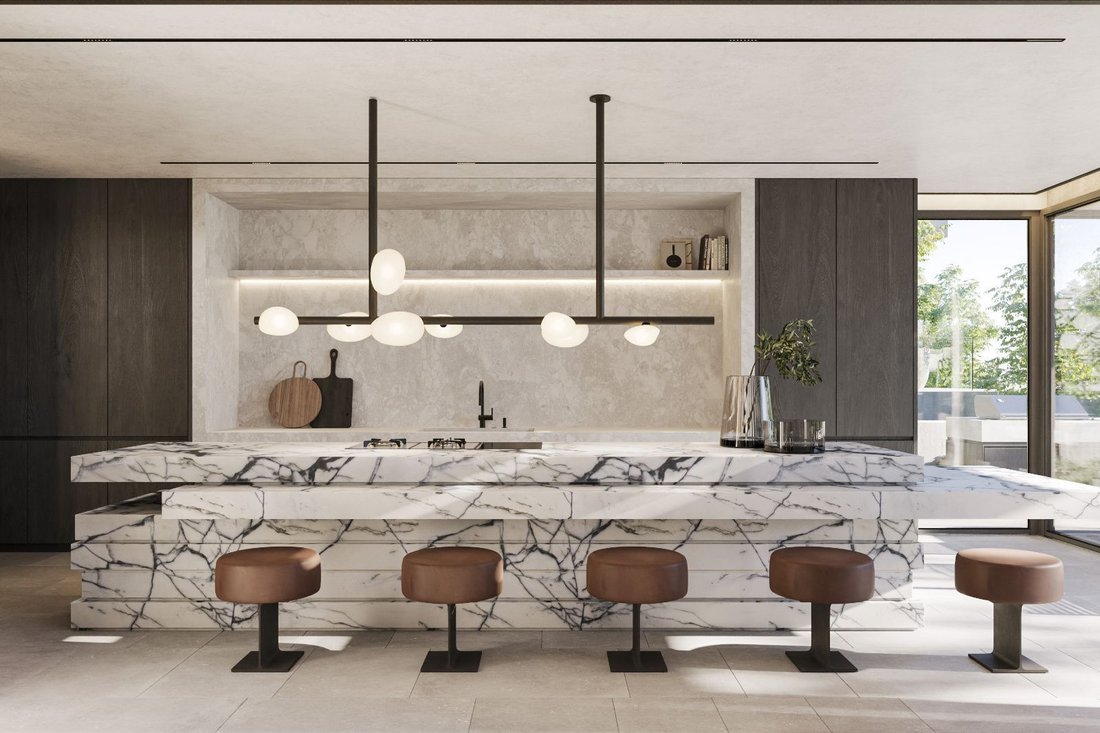
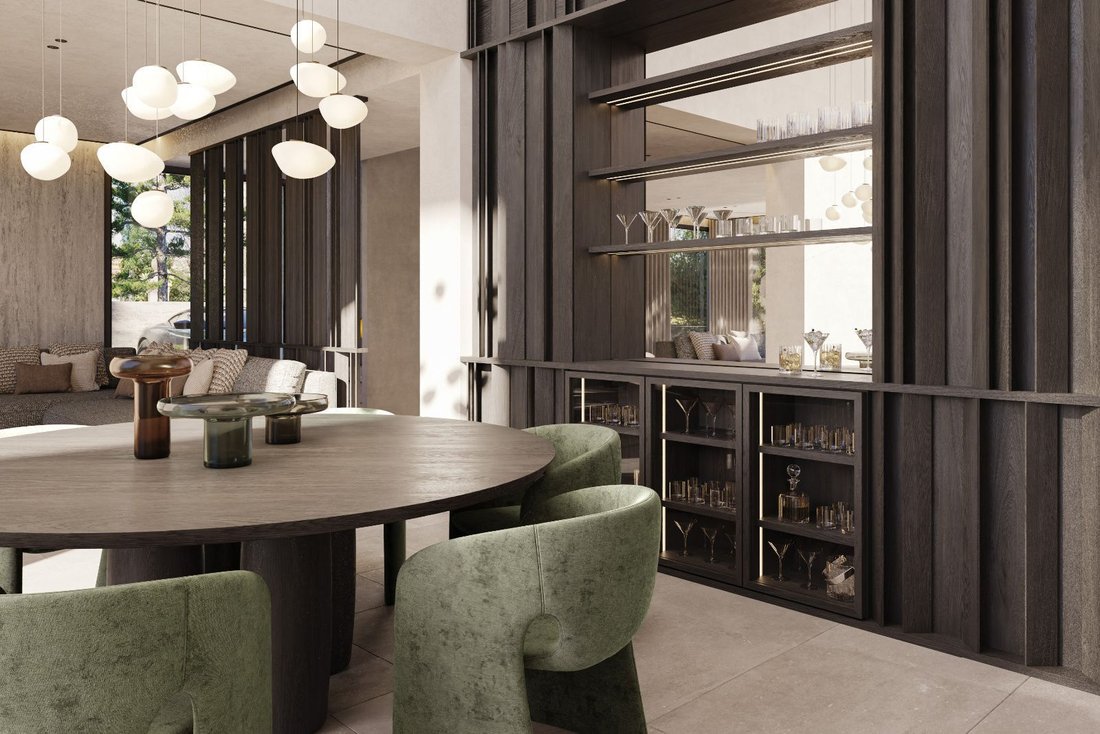
The selection of materials reflects an elegant and timeless aesthetic, with finishes in travertine, oak, walnut and high-quality natural stone. Neutral tones, generous proportions and visual continuity between the different rooms bring balance and warmth to the architectural composition.
Each villa occupies a private plot of approximately 674 to 693 m² and offers a built area of around 840 m², distributed across five levels, including two basement floors. The layout has been carefully conceived to combine reception areas, family living spaces, private quarters and comprehensive wellness and entertainment facilities.
The main floor accommodates spacious living and reception areas, a dining room and a contemporary kitchen, with a layout that encourages a natural flow between the different spaces. Large windows provide direct access to the terraces, private garden and outdoor swimming pool, creating an environment designed to embrace the Mediterranean climate and outdoor living.
The upper floors are primarily dedicated to the sleeping quarters, with bedrooms featuring private bathrooms and spaces designed to ensure comfort and privacy. The highest floor accommodates the principal suite, conceived as an independent retreat with a dressing room, private bathroom and direct access to an exclusive terrace.
The layout also includes accommodation for guests, staff quarters and additional spaces that can be adapted to the needs of each family, ensuring a functional organisation across the different levels of the residence.
One of the most distinctive features of Bonanova Uphouses is the inclusion of a private floor dedicated to wellness and entertainment. Each residence features a spa area with an indoor swimming pool, gym, sauna, hammam and massage room, as well as a private cinema. These facilities provide dedicated spaces for leisure and relaxation within the home, while preserving the privacy of an independent residence.
Both villas also benefit from spacious private garages and auxiliary areas that complement the residential spaces and enhance everyday functionality.
The development comprises two residences with distinct characteristics and dimensions:
Villa 1
Private plot of 692.85 m², with an approximate total built area of 840.64 m² and an approximate total usable area of 625.49 m². The property features a private garden, outdoor swimming pool, multiple terraces, a wellness area with an indoor swimming pool, gym, sauna, hammam and massage room, as well as a private cinema and spacious garage.
Villa 2
Private plot of 673.74 m², with an approximate total built area of 839.32 m² and an approximate total usable area of 625.52 m². The property includes a private garden, outdoor swimming pool, multiple terraces, a wellness area with an indoor swimming pool, gym, sauna, hammam and massage room, together with a private cinema and spacious garage.
Located in La Bonanova, Bonanova Uphouses offers the opportunity to enjoy one of Barcelona’s established residential neighbourhoods, characterised by its peaceful atmosphere, privacy and proximity to services, educational institutions and some of the city’s main transport connections.
Bonanova Uphouses represents a distinctive residential offering through its combination of contemporary architecture, generous interior spaces, private gardens and comprehensive wellness facilities. Two independent villas conceived for those who appreciate design, space and privacy, without compromising on the advantages of living in Barcelona.
Architectural project currently in the design phase. Images, layouts, surface areas and specifications reflect the conceptual proposal and may be subject to modifications during technical development and the relevant approval processes.
Property in the project phase. Building permit pending.
VAT + Stamp Duty (AJD): Applicable rates in force.
Notary and Land Registry fees according to the applicable statutory tariffs.
AICAT 11076 - API: A12792
The project features contemporary architectural lines, characterised by expansive floor-to-ceiling windows, cantilevered terraces and open spaces that maximise natural light. The visual connection with the gardens and outdoor areas is a defining element of the design, creating spacious and light-filled interiors.
The selection of materials reflects an elegant and timeless aesthetic, with finishes in travertine, oak, walnut and high-quality natural stone. Neutral tones, generous proportions and visual continuity between the different rooms bring balance and warmth to the architectural composition.
Each villa occupies a private plot of approximately 674 to 693 m² and offers a built area of around 840 m², distributed across five levels, including two basement floors. The layout has been carefully conceived to combine reception areas, family living spaces, private quarters and comprehensive wellness and entertainment facilities.
The main floor accommodates spacious living and reception areas, a dining room and a contemporary kitchen, with a layout that encourages a natural flow between the different spaces. Large windows provide direct access to the terraces, private garden and outdoor swimming pool, creating an environment designed to embrace the Mediterranean climate and outdoor living.
The upper floors are primarily dedicated to the sleeping quarters, with bedrooms featuring private bathrooms and spaces designed to ensure comfort and privacy. The highest floor accommodates the principal suite, conceived as an independent retreat with a dressing room, private bathroom and direct access to an exclusive terrace.
The layout also includes accommodation for guests, staff quarters and additional spaces that can be adapted to the needs of each family, ensuring a functional organisation across the different levels of the residence.
One of the most distinctive features of Bonanova Uphouses is the inclusion of a private floor dedicated to wellness and entertainment. Each residence features a spa area with an indoor swimming pool, gym, sauna, hammam and massage room, as well as a private cinema. These facilities provide dedicated spaces for leisure and relaxation within the home, while preserving the privacy of an independent residence.
Both villas also benefit from spacious private garages and auxiliary areas that complement the residential spaces and enhance everyday functionality.
The development comprises two residences with distinct characteristics and dimensions:
Villa 1
Private plot of 692.85 m², with an approximate total built area of 840.64 m² and an approximate total usable area of 625.49 m². The property features a private garden, outdoor swimming pool, multiple terraces, a wellness area with an indoor swimming pool, gym, sauna, hammam and massage room, as well as a private cinema and spacious garage.
Villa 2
Private plot of 673.74 m², with an approximate total built area of 839.32 m² and an approximate total usable area of 625.52 m². The property includes a private garden, outdoor swimming pool, multiple terraces, a wellness area with an indoor swimming pool, gym, sauna, hammam and massage room, together with a private cinema and spacious garage.
Located in La Bonanova, Bonanova Uphouses offers the opportunity to enjoy one of Barcelona’s established residential neighbourhoods, characterised by its peaceful atmosphere, privacy and proximity to services, educational institutions and some of the city’s main transport connections.
Bonanova Uphouses represents a distinctive residential offering through its combination of contemporary architecture, generous interior spaces, private gardens and comprehensive wellness facilities. Two independent villas conceived for those who appreciate design, space and privacy, without compromising on the advantages of living in Barcelona.
Architectural project currently in the design phase. Images, layouts, surface areas and specifications reflect the conceptual proposal and may be subject to modifications during technical development and the relevant approval processes.
Property in the project phase. Building permit pending.
VAT + Stamp Duty (AJD): Applicable rates in force.
Notary and Land Registry fees according to the applicable statutory tariffs.
AICAT 11076 - API: A12792
-
Art der Immobilie
Haus
-
Baujahr
2027
-
Preis/Quadratfuß
$1,362
-
Verbrauch
X
Funktionen
Erkunden Sie die Gegend
La Bonanova, Barcelona, 08017, Spain
Auf Google Maps anzeigen
Preis pro sqft
Niedrig
Hoch
Vor 4 Monaten beigetreten
Sie haben sich nach diesem Objekt erkundigt
Der Agent wird sich in Kürze mit Ihnen in Verbindung setzen
Gelistet von
68
Angebote
2026
Beigetreten
Besichtigung mit the agent buchen
Wählen Sie ein Datum und ob Sie eine virtuelle oder persönliche Besichtigung mit dem Makler wünschen.
Bevorzugtes Datum
Art der Tour

Christie's International Real Estate Barcelona
Casa de les Punxes | Avinguda Diagonal, 418, 1.º 1.ª 08037 Barcelona, España., Carrer de la Riera Principal, 46 08328 Alella, Barcelona, España, Barcelona, Cataluña, Spain
Agenturprofil anzeigen
Christie’s International Real Estate Barcelona represents a carefully curated portfolio of distinctive properties a
Christie’s International Real Estate Barcelona represents a carefully curated portfolio of distinctive properties across Barcelona, Maresme, Costa Brava, Sitges and some of Catalonia’s most sought-after residential destinations.
As the exclusive Barcelona affiliate of Christie’s International Real Estate, we combine in-depth local market expertise with the reach and connections of a prestigious global real estate network.
Our approach is built on personalized representation, strategic marketing and a deep understanding of each property’s architectural, lifestyle and investment value. From contemporary residences and historic estates to exceptional waterfront properties, we provide tailored guidance to both local and international clients.
With offices in Barcelona and Alella, our multilingual team offers a comprehensive service throughout the buying and selling process, connecting distinctive properties with qualified buyers around the world.
As the exclusive Barcelona affiliate of Christie’s International Real Estate, we combine in-depth local market expertise with the reach and connections of a prestigious global real estate network.
Our approach is built on personalized representation, strategic marketing and a deep understanding of each property’s architectural, lifestyle and investment value. From contemporary residences and historic estates to exceptional waterfront properties, we provide tailored guidance to both local and international clients.
With offices in Barcelona and Alella, our multilingual team offers a comprehensive service throughout the buying and selling process, connecting distinctive properties with qualified buyers around the world.
Zuletzt aktualisiert
Gestern
Erstmalig gelistet
November 9
Angebotsreferenz
1127
Ähnliche Immobilien in der Nähe
Neue Angebote in Sarrià-Sant Gervasi





Entdecken Sie mehr Häuser zum Verkauf
Sarrià-Sant Gervasi, Barcelona, Spanien Immobilienarten
- Wohnungen zum Verkauf in Sarrià-Sant Gervasi, Barcelona, Spanien
- Penthouses zum Verkauf in Sarrià-Sant Gervasi, Barcelona, Spanien
- Villen zum Verkauf in Sarrià-Sant Gervasi, Barcelona, Spanien
- Land zum Verkauf in Sarrià-Sant Gervasi, Barcelona, Spanien
- Chateaus zum Verkauf in Sarrià-Sant Gervasi, Barcelona, Spanien
- Anwesen zum Verkauf in Sarrià-Sant Gervasi, Barcelona, Spanien
Sarrià-Sant Gervasi, Barcelona, Spanien beliebte Suchanfragen
- Blick auf die Stadt Immobilien in Sarrià-Sant Gervasi, Barcelona, Spanien
- Küste Immobilien in Sarrià-Sant Gervasi, Barcelona, Spanien
- Gesicherte Wohnanlage Immobilien in Sarrià-Sant Gervasi, Barcelona, Spanien
- Immobilien in hohen Höhen in Sarrià-Sant Gervasi, Barcelona, Spanien
- Immobilien auf Hügeln in Sarrià-Sant Gervasi, Barcelona, Spanien
- Immobilien mit Pool in Sarrià-Sant Gervasi, Barcelona, Spanien
- Immobilien mit Tennisplatz in Sarrià-Sant Gervasi, Barcelona, Spanien
- Immobilien mit Hubschrauberlandeplatz in Sarrià-Sant Gervasi, Barcelona, Spanien
- am Strand Immobilien in Sarrià-Sant Gervasi, Barcelona, Spanien
- Immobilien mit Hallenbad in Sarrià-Sant Gervasi, Barcelona, Spanien
- Immobilien mit Ozeanblick in Sarrià-Sant Gervasi, Barcelona, Spanien
Verwandte Leitfäden & Geschichten
Das Vertrauen der führenden Makler der Welt
Die Makler hinter den außergewöhnlichsten Immobilien der Welt inserieren bei JamesEdition.
- Angebote von Sotheby's, Christie's, BARNES und Engel & Völkers
- Jedes Angebot wird vor der Veröffentlichung geprüft
- Verbinden Sie sich direkt mit verifizierten Maklern
Indem Sie fortfahren, akzeptieren Sie unsere Nutzungsbedingungen und Datenschutzrichtlinie.