


$722,806
4. Stock In Einem Historischen Gebäude
- 2 Schlafz.
- 2 Bäder
- Aktualisiert: Heute
Über die Immobilie
Beschreibung wurde automatisch übersetzt.
Die Beschreibung wird in der Originalsprache angezeigt.
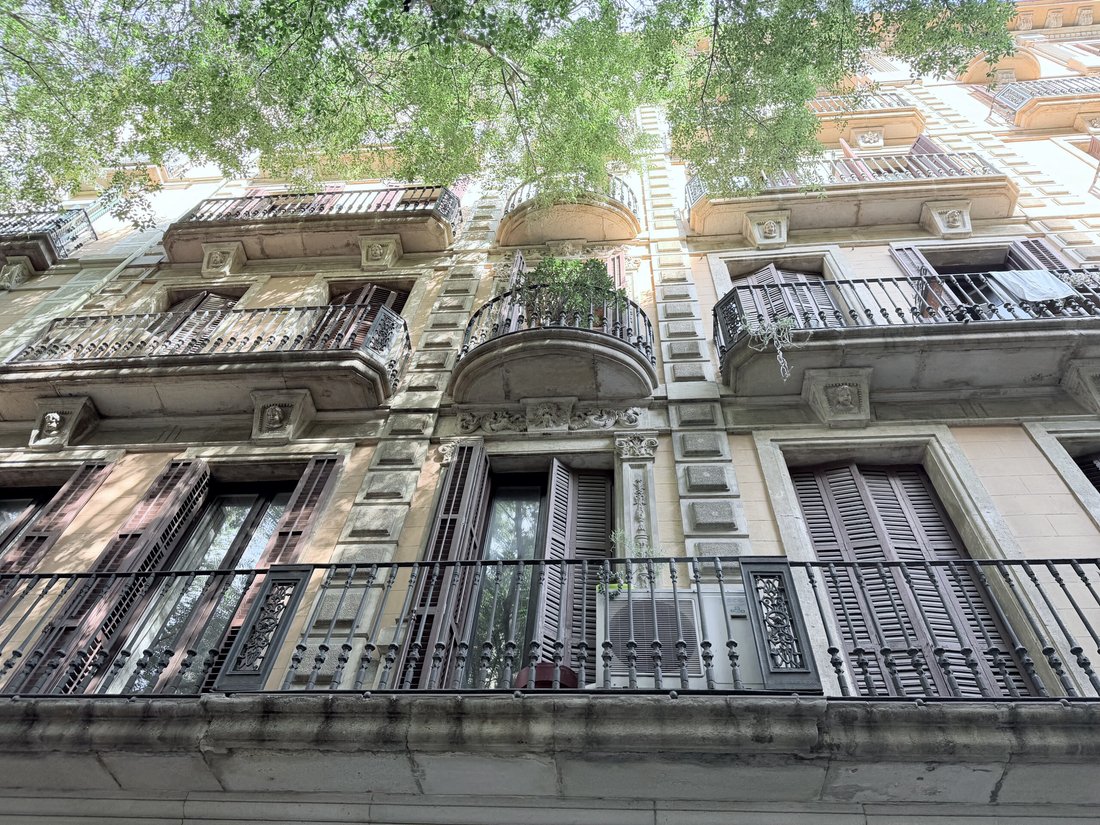
In a rehabilitated historic building from 1890 with an elevator, this home combines the character of period architecture with an open and functional layout. The building retains the original elements of its facade and the entrance door, which maintain its historical identity.
Located on a real fourth floor, the property enjoys abundant natural light and sun. Its square structure and dual orien
Located on a real fourth floor, the property enjoys abundant natural light and sun. Its square structure and dual orien
In a rehabilitated historic building from 1890 with an elevator, this home combines the character of period architecture with an open and functional layout. The building retains the original elements of its facade and the entrance door, which maintain its historical identity.
Located on a real fourth floor, the property enjoys abundant natural light and sun. Its square structure and dual orientation allow for optimal use of space, with a southwest orientation towards the street and northwest towards a courtyard.
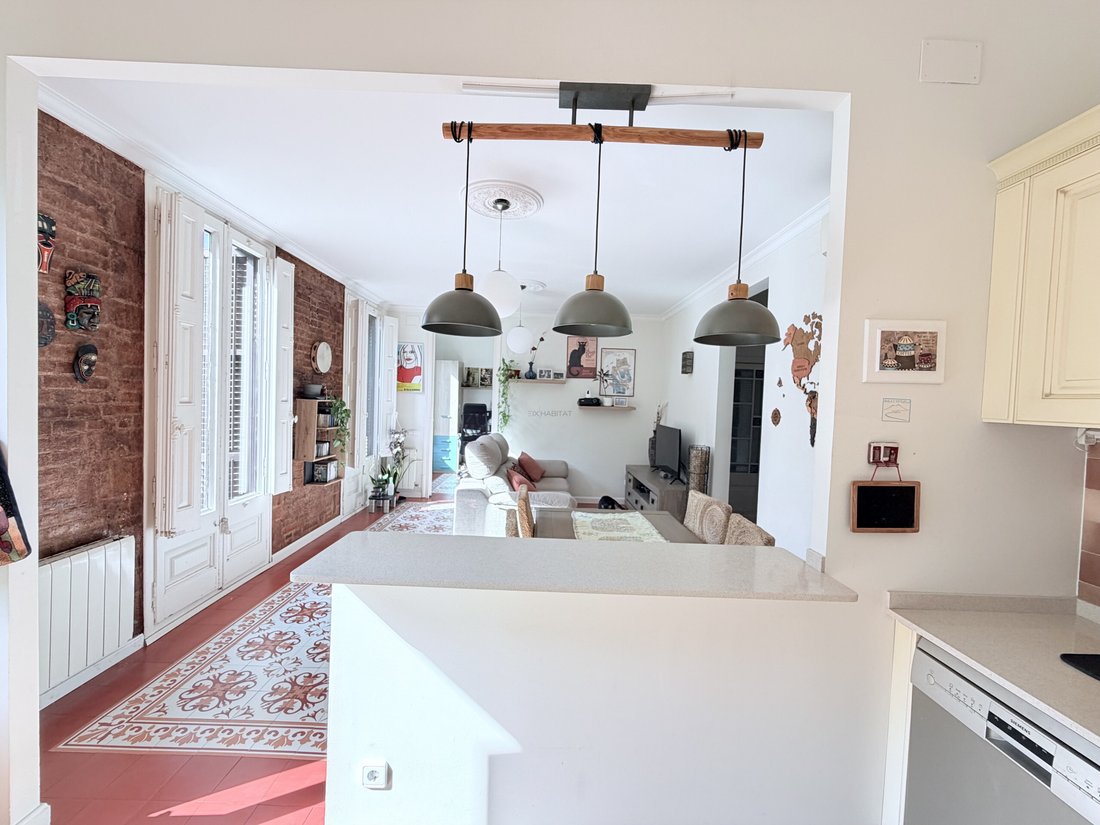
The day area offers a spacious open space that integrates the living room, dining room, and American kitchen. Four balconies face the street, accessible from the kitchen, living room, dining room, and one of the bedrooms, providing brightness and connection to the outside.
The night area consists of two double bedrooms. The main bedroom features a dressing room and access to the fifth balcony, oriented towards the courtyard. Completing the layout are two spacious and exterior full bathrooms, an entrance hall that retains a door with period decoration, and a practical storage space intended for a storage room.
Located in the central Dreta de l’Eixample, this home allows you to enjoy urban life in Barcelona in an environment of great architectural value.
A property with personality, height, and light, ideal for those seeking the charm of a historic building with an elevator and open spaces in the heart of the city.
Located on a real fourth floor, the property enjoys abundant natural light and sun. Its square structure and dual orientation allow for optimal use of space, with a southwest orientation towards the street and northwest towards a courtyard.
The day area offers a spacious open space that integrates the living room, dining room, and American kitchen. Four balconies face the street, accessible from the kitchen, living room, dining room, and one of the bedrooms, providing brightness and connection to the outside.
The night area consists of two double bedrooms. The main bedroom features a dressing room and access to the fifth balcony, oriented towards the courtyard. Completing the layout are two spacious and exterior full bathrooms, an entrance hall that retains a door with period decoration, and a practical storage space intended for a storage room.
Located in the central Dreta de l’Eixample, this home allows you to enjoy urban life in Barcelona in an environment of great architectural value.
A property with personality, height, and light, ideal for those seeking the charm of a historic building with an elevator and open spaces in the heart of the city.
-
Art der Immobilie
Finca
Funktionen
- Begehbarer Kleiderschrank
- Aufzug
- Offene Küche
- Gasherd
- Stein Arbeitsplatten
- Klimaanlage
- Balkon
Erkunden Sie die Gegend
Dreta de l’Eixample, Barcelona, 08010, Spain
Auf Google Maps anzeigen
Preis pro sqft
Niedrig
Hoch
Vor 4 Monaten beigetreten
Sie haben sich nach diesem Objekt erkundigt
Der Agent wird sich in Kürze mit Ihnen in Verbindung setzen
Gelistet von
15
Angebote
2026
Beigetreten
Besichtigung mit the agent buchen
Wählen Sie ein Datum und ob Sie eine virtuelle oder persönliche Besichtigung mit dem Makler wünschen.
Bevorzugtes Datum
Art der Tour
Zuletzt aktualisiert
Heute
Erstmalig gelistet
Oktober 15
Angebotsreferenz
1320-D
Ähnliche Immobilien in der Nähe
Neue Angebote in Eixample






Entdecken Sie mehr Häuser zum Verkauf
Eixample, Barcelona, Spanien Immobilienarten
Eixample, Barcelona, Spanien beliebte Suchanfragen
- Immobilien mit Golfblick in Eixample, Barcelona, Spanien
- Küste Immobilien in Eixample, Barcelona, Spanien
- Immobilien in hohen Höhen in Eixample, Barcelona, Spanien
- am Ozean Immobilien in Eixample, Barcelona, Spanien
- Immobilien mit Hubschrauberlandeplatz in Eixample, Barcelona, Spanien
- am Strand Immobilien in Eixample, Barcelona, Spanien
- Immobilien mit Ozeanblick in Eixample, Barcelona, Spanien
Verwandte Leitfäden & Geschichten
Das Vertrauen der führenden Makler der Welt
Die Makler hinter den außergewöhnlichsten Immobilien der Welt inserieren bei JamesEdition.
- Angebote von Sotheby's, Christie's, BARNES und Engel & Völkers
- Jedes Angebot wird vor der Veröffentlichung geprüft
- Verbinden Sie sich direkt mit verifizierten Maklern
Indem Sie fortfahren, akzeptieren Sie unsere Nutzungsbedingungen und Datenschutzrichtlinie.