$726,196
Eine Residenz Aus Dem 18. Jahrhundert In Einem Angelegten Garten, Zwischen Weinbergen Und Wäldern, 30 Minuten Von
- 11 Schlafz.
- 3,144 Sqft
- 11 Sqft lot
- Aktualisiert: September 11
- 1
Über die Immobilie
Beschreibung wurde automatisch übersetzt.
Die Beschreibung wird in der Originalsprache angezeigt.
An 18th-century residence in a landscaped garden, between vineyards and forests, 30 minutes from Troyes. This entirely walled property, bordered by two communal roads, can be found in the medieval centre of Bar-sur-Seine. From the street to the southwest, the main entrance to the plot is through a wooden gate framed by stone pilasters, followed to the left by a winter garden and a hen coop. The la
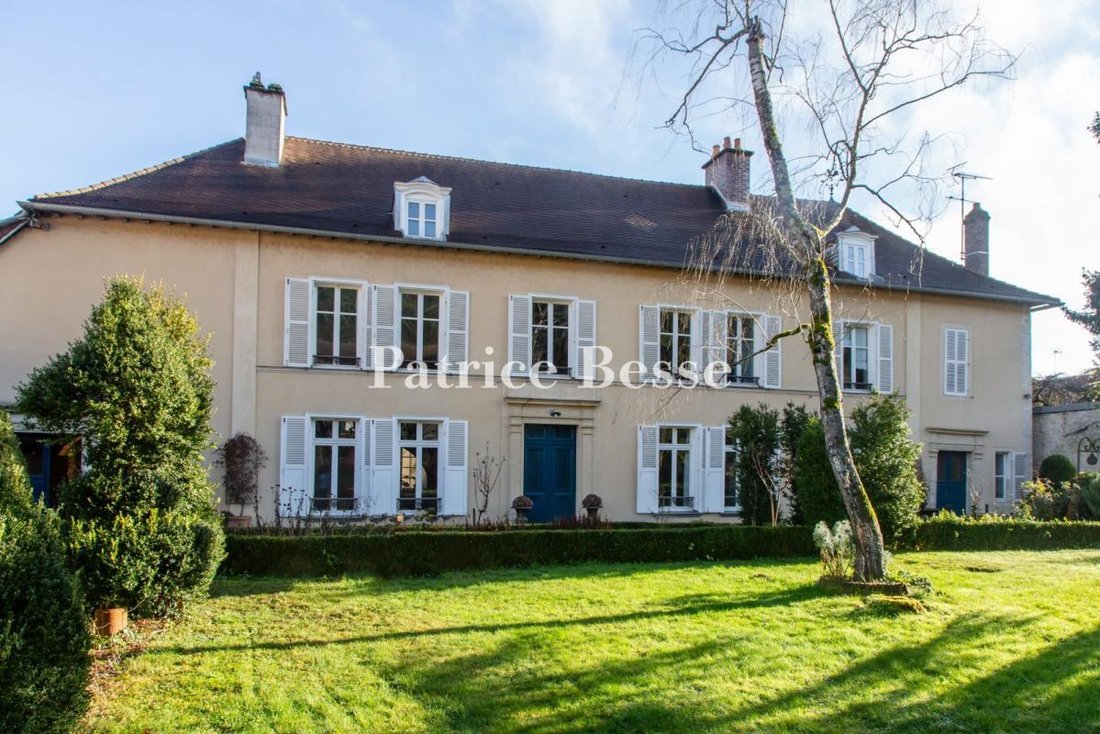
An 18th-century residence in a landscaped garden, between vineyards and forests, 30 minutes from Troyes. This entirely walled property, bordered by two communal roads, can be found in the medieval centre of Bar-sur-Seine. From the street to the southwest, the main entrance to the plot is through a wooden gate framed by stone pilasters, followed to the left by a winter garden and a hen coop. The lawned, tree-filled and flowery garden stretches out to the main facade of the residence, which faces southwest. It is made of rendered rubble stone, has two storeys above a cellar and beneath a converted attic, which is topped by a sprocketed hipped roof made of flat tiles, punctuated with gable dormers. The soberly built facade includes a moulded stringcourse between its two main levels and rectangular openings organised into regular vertical rows, with wooden window frames and finely crafted ironwork guard-rails. Four of the openings are fitted with doors and French windows.
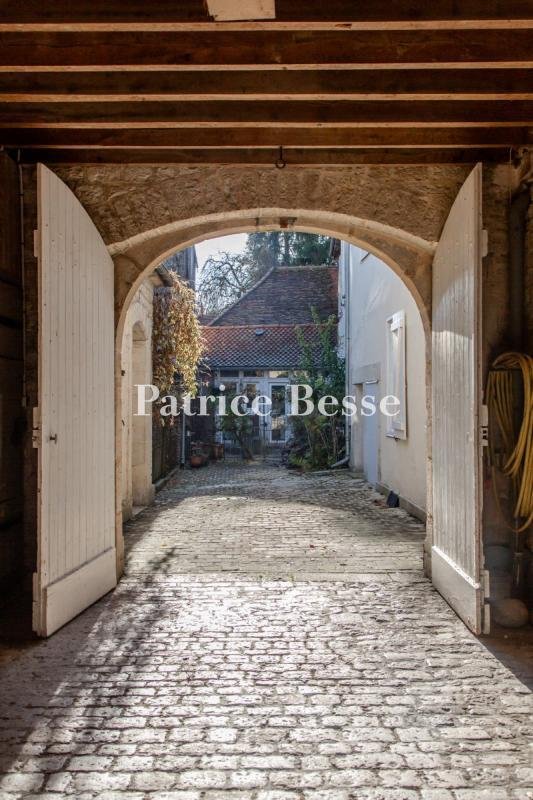
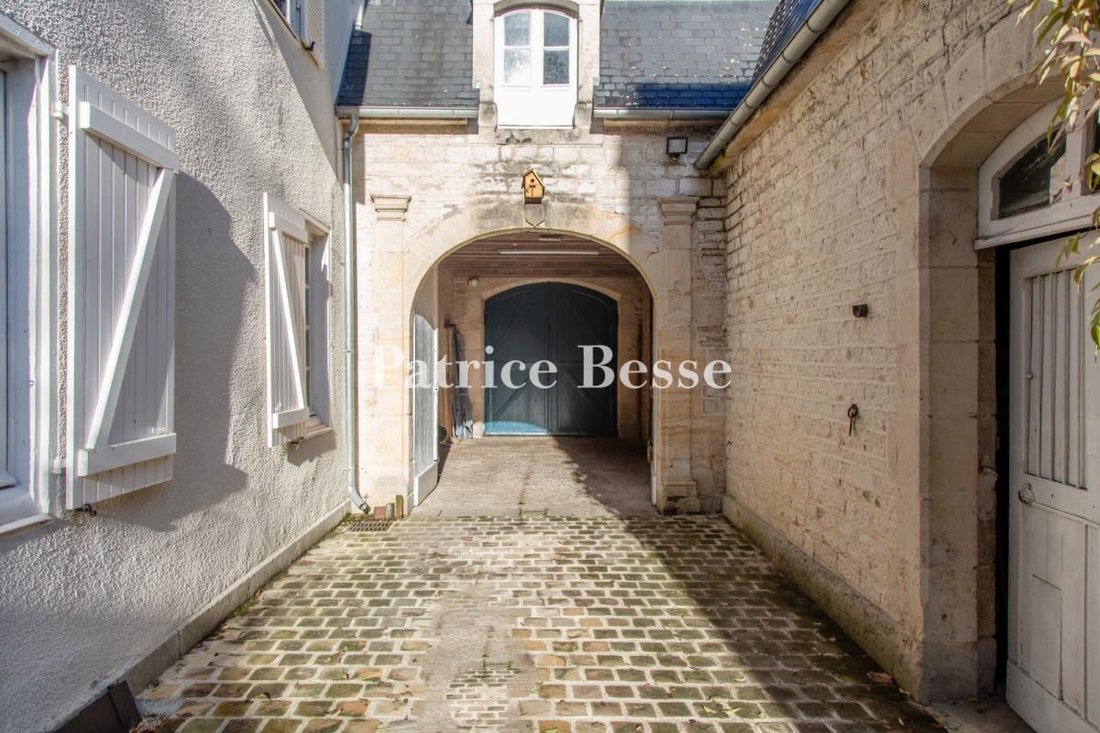
On the other side of the property, from the street running in front of it, there is an entrance via stone porch with a double-leaf wooden gate opening onto a cobbled drive, on which three vehicles can be parked. To the left of the drive, there are several outbuildings, most of which are made of stone: a barn, a summer kitchen, a former stables and a woodstore. To the right, the main building, extending perpendicularly at the back of the courtyard, stands opposite these annexes.
Informationen zu den Risiken, denen diese Immobilie ausgesetzt ist, finden Sie auf der Website von Géorisques: https://www.georisques.gouv.fr/
On the other side of the property, from the street running in front of it, there is an entrance via stone porch with a double-leaf wooden gate opening onto a cobbled drive, on which three vehicles can be parked. To the left of the drive, there are several outbuildings, most of which are made of stone: a barn, a summer kitchen, a former stables and a woodstore. To the right, the main building, extending perpendicularly at the back of the courtyard, stands opposite these annexes.
Informationen zu den Risiken, denen diese Immobilie ausgesetzt ist, finden Sie auf der Website von Géorisques: https://www.georisques.gouv.fr/
-
Art der Immobilie
Haus
-
Etagen
3
-
Preis/Quadratfuß
$231
-
Emissionen
D
-
Verbrauch
D
Funktionen
- Garten
- Terrasse
- Weinkeller
- Pferdesport
- Tor
- Hohe Decke
- Bar
Erkunden Sie die Gegend
Vor 3 Jahren beigetreten
Sie haben sich nach diesem Objekt erkundigt
Der Agent wird sich in Kürze mit Ihnen in Verbindung setzen
Gelistet von
743
Angebote
2023
Beigetreten
Besichtigung mit the agent buchen
Wählen Sie ein Datum und ob Sie eine virtuelle oder persönliche Besichtigung mit dem Makler wünschen.
Bevorzugtes Datum
Art der Tour
Zuletzt aktualisiert
September 11
Erstmalig gelistet
Januar 31
Angebotsreferenz
607092_JE
Das Vertrauen der führenden Makler der Welt
Die Makler hinter den außergewöhnlichsten Immobilien der Welt inserieren bei JamesEdition.
- Angebote von Sotheby's, Christie's, BARNES und Engel & Völkers
- Jedes Angebot wird vor der Veröffentlichung geprüft
- Verbinden Sie sich direkt mit verifizierten Maklern
Indem Sie fortfahren, akzeptieren Sie unsere Nutzungsbedingungen und Datenschutzrichtlinie.