$579,508
Das Ikonische Herrenhaus Dyckhoff In Bar Le Duc, Auf Halbem Weg Zwischen Paris Und Straßburg
- 5 Schlafz.
- 2 Bäder
- 4,091 Sqft
- 42,647 Sqft lot
- Aktualisiert: Gestern
Über die Immobilie
Beschreibung wurde automatisch übersetzt.
Die Beschreibung wird in der Originalsprache angezeigt.
The iconic Dyckhoff manor house in Bar-le-Duc, halfway between Paris and Strasbourg. The property is accessed via a gate which, from the street, provides a discreet entrance to a large, walled garden with trees, covering just under 4,000 m². Built in 1886 for Frédéric Dyckhoff by his father-in-law, the architect Charles Demoget, the manor house stands set back from the edge of the garden, in the c
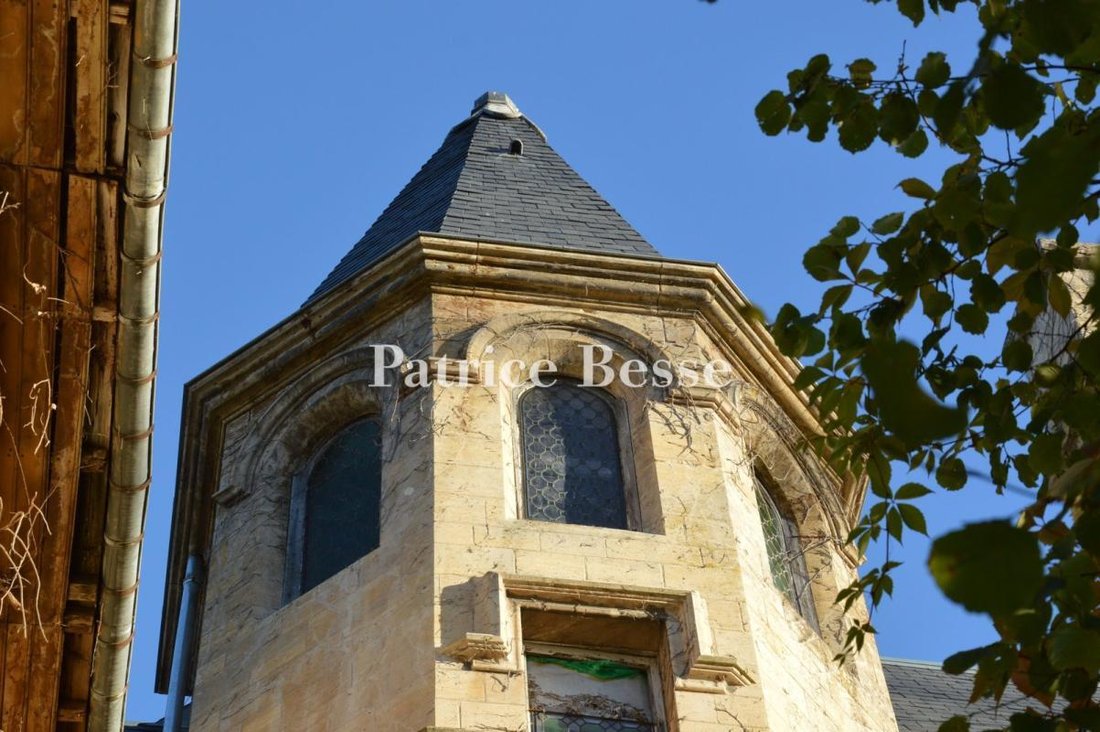
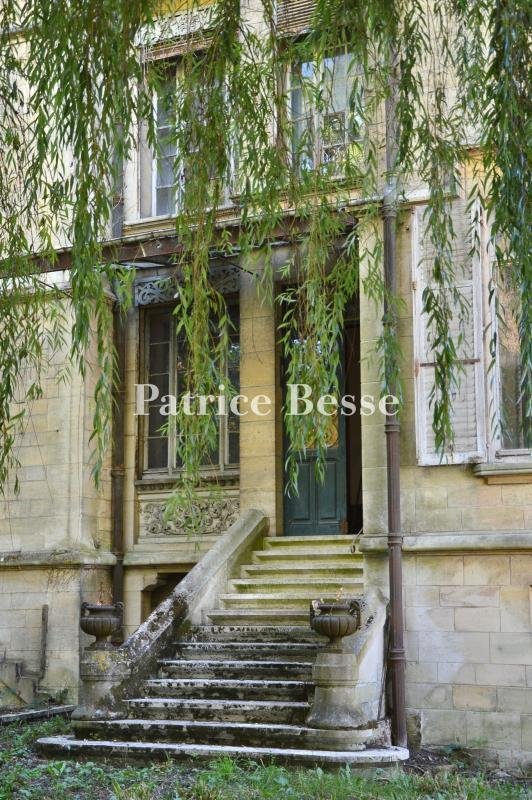
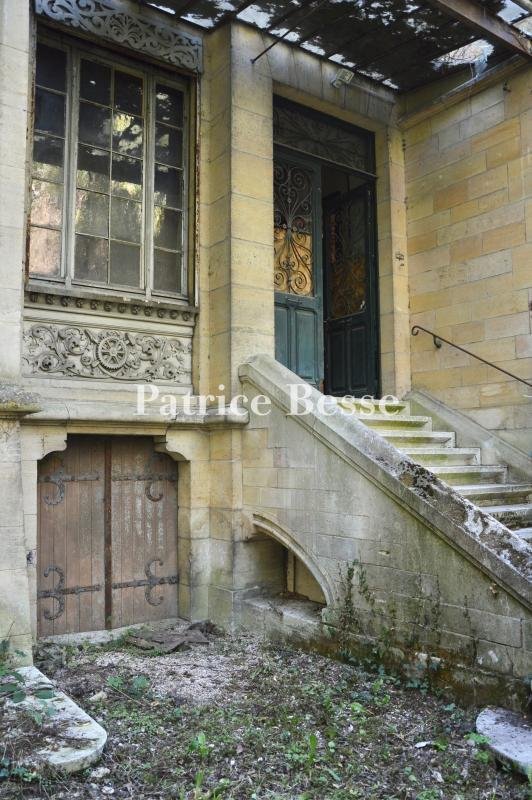
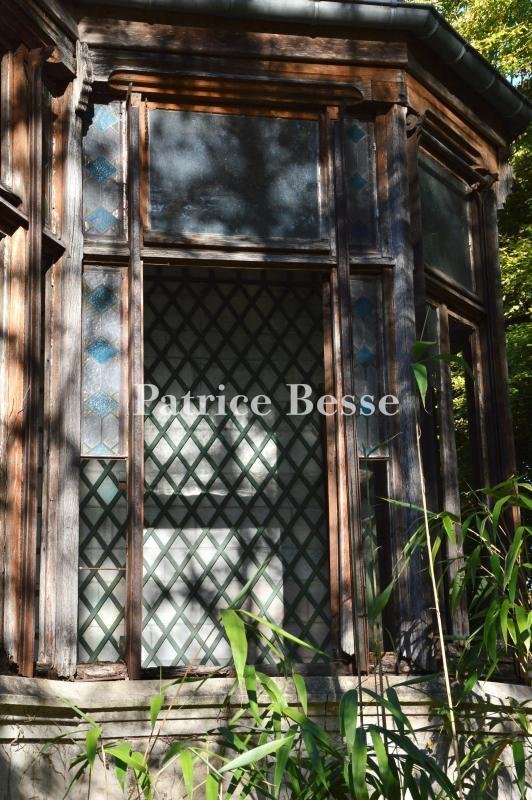
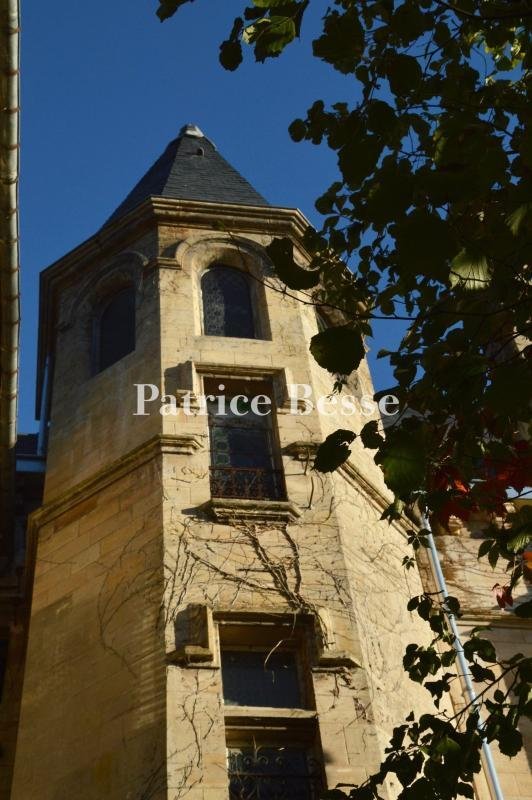
The iconic Dyckhoff manor house in Bar-le-Duc, halfway between Paris and Strasbourg. The property is accessed via a gate which, from the street, provides a discreet entrance to a large, walled garden with trees, covering just under 4,000 m². Built in 1886 for Frédéric Dyckhoff by his father-in-law, the architect Charles Demoget, the manor house stands set back from the edge of the garden, in the centre of the grounds. Three storeys’ high on top of cellars, with a slate roof, the manor house features facades made of Savonnières stone. The main facade is adorned with particularly elaborate sculpted decorations. The tall windows with small panes are framed by mouldings and topped by friezes featuring openwork designs of foliage and plant motifs. Beneath one of them, a carved frieze combines a cogwheel, a pair of pliers and a hammer – surrounded by foliage and scrolls – with a band of small floral motifs, evoking the industrial world. The entrance, preceded by a stone staircase, is sheltered by a long metal canopy that runs the entire length of the facade; it is now badly weathered and partially glazed. The double door, adorned with ironwork, is surmounted by a decorative transom. The ground floor still has a wooden service door. On the left, the facade still bears traces in the masonry of a former continuous balcony that has since disappeared. Adjoining the main elevation, a staircase turret is topped by a steeply pitched slate roof, the upper part of which features arched windows set with stained-glass panes. The windows, carefully framed with moulded stone, are flanked by cornices and string courses that mark out the different levels. The garden offers a truly private space and is home to a particularly lush array of plants, including, in particular, a ginkgo biloba, a copper beech, a lime tree and a walnut tree. An iconic property, both because of its architecture and its significance to local industrial history, it epitomises the success of the Dyckhoff family, who played a major role in the region’s history. It was in Bar-le-Duc that Rudolf Diesel and Frédéric Dyckhoff, an engineer and industrialist with close ties to Gustave Eiffel’s circle, designed the very first working diesel engine in July 1894.
Informationen zu den Risiken, denen diese Immobilie ausgesetzt ist, finden Sie auf der Website von Géorisques: https://www.georisques.gouv.fr/
Informationen zu den Risiken, denen diese Immobilie ausgesetzt ist, finden Sie auf der Website von Géorisques: https://www.georisques.gouv.fr/
-
Art der Immobilie
Haus
-
Preis/Quadratfuß
$141
Funktionen
- Garten
- Luxusvilla
- Keller
- Tor
- Privatsphäre
Erkunden Sie die Gegend
Centre Ville, Bar-le-Duc, Frankreich
Auf Google Maps anzeigen
Preis pro sqft
Niedrig
Hoch
Vor 3 Jahren beigetreten
Sie haben sich nach diesem Objekt erkundigt
Der Agent wird sich in Kürze mit Ihnen in Verbindung setzen
Gelistet von
749
Angebote
2023
Beigetreten
Besichtigung mit the agent buchen
Wählen Sie ein Datum und ob Sie eine virtuelle oder persönliche Besichtigung mit dem Makler wünschen.
Bevorzugtes Datum
Art der Tour
Zuletzt aktualisiert
Gestern
Erstmalig gelistet
Oktober 29
Angebotsreferenz
430490_JE
Das Vertrauen der führenden Makler der Welt
Die Makler hinter den außergewöhnlichsten Immobilien der Welt inserieren bei JamesEdition.
- Angebote von Sotheby's, Christie's, BARNES und Engel & Völkers
- Jedes Angebot wird vor der Veröffentlichung geprüft
- Verbinden Sie sich direkt mit verifizierten Maklern
Indem Sie fortfahren, akzeptieren Sie unsere Nutzungsbedingungen und Datenschutzrichtlinie.