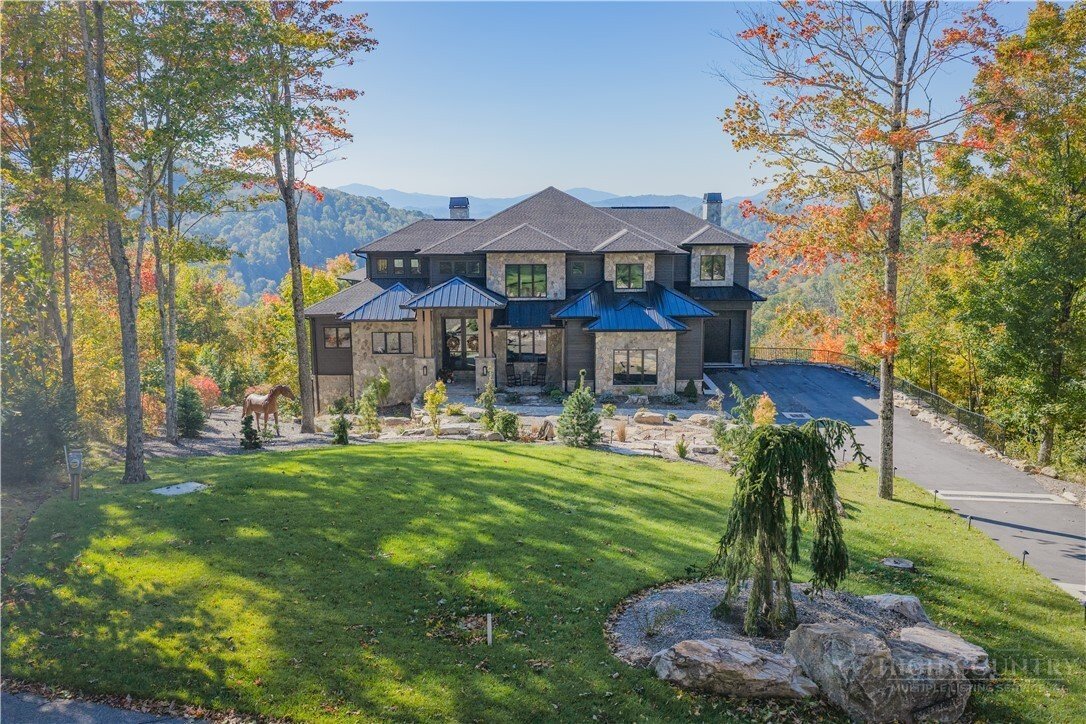
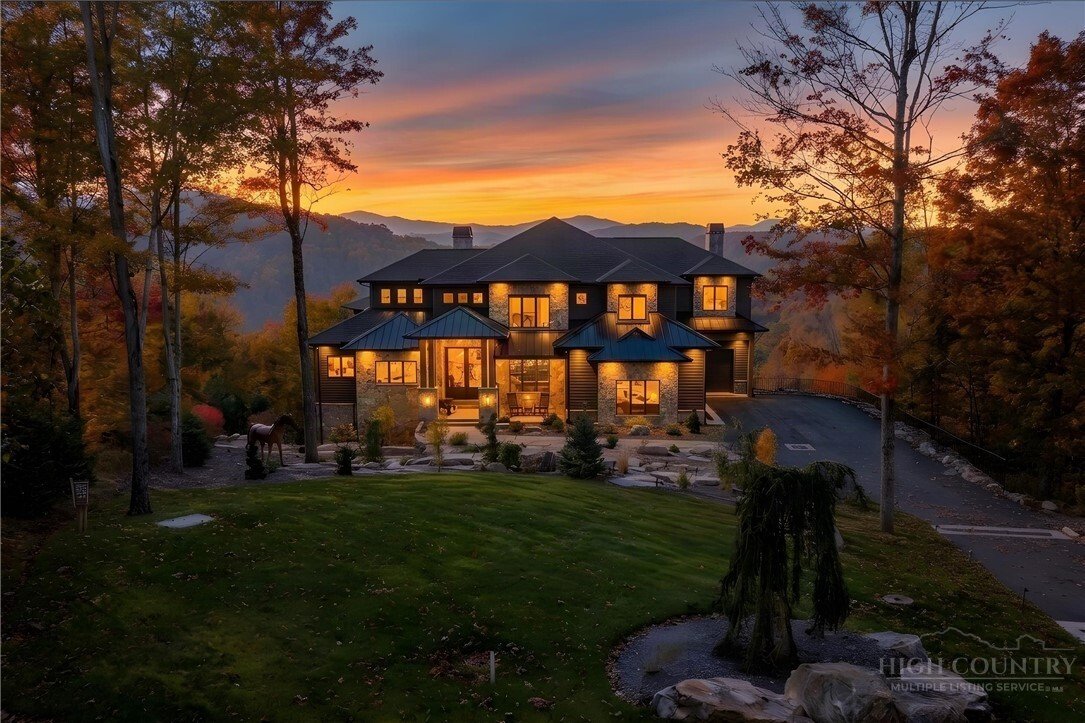
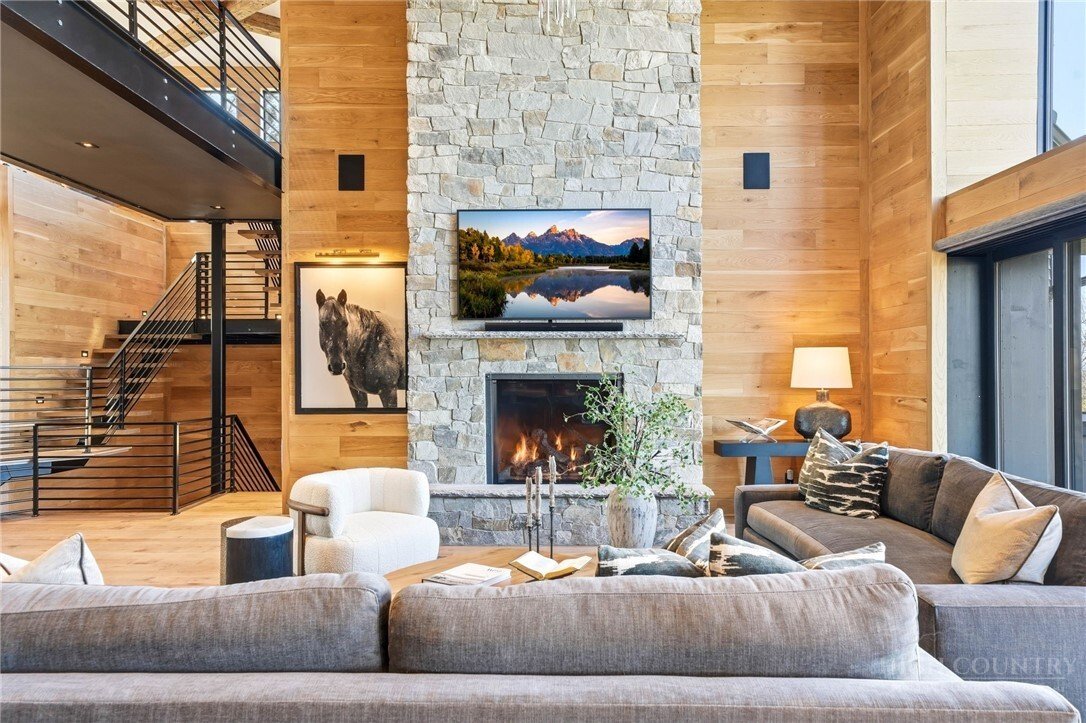
Einfamilienhaus/Haus Banner Elk Vereinigte Staaten Von Amerika
- 5 Schlafz.
- 6 Bäder
- 8,817 Sqft
- 3.19 Ac lot
- Aktualisiert: Gestern
- 1
- MLS#261092
Über die Immobilie
-
Art der Immobilie
Haus
-
Etagen
3
-
Baujahr
2025
-
Preis/Quadratfuß
$788
Funktionen
- Kamin
- Bergblick
- Garage
- Fitnessstudio
- Pferdesport
- Sauna
- Kino
- Begehbarer Kleiderschrank
- Gesicherte Wohnanlage
Lot
- Gesicherte Wohnanlage
- Panorama
- Bergblick
- Privatsphäre
- Pferdesport
Innenbereich
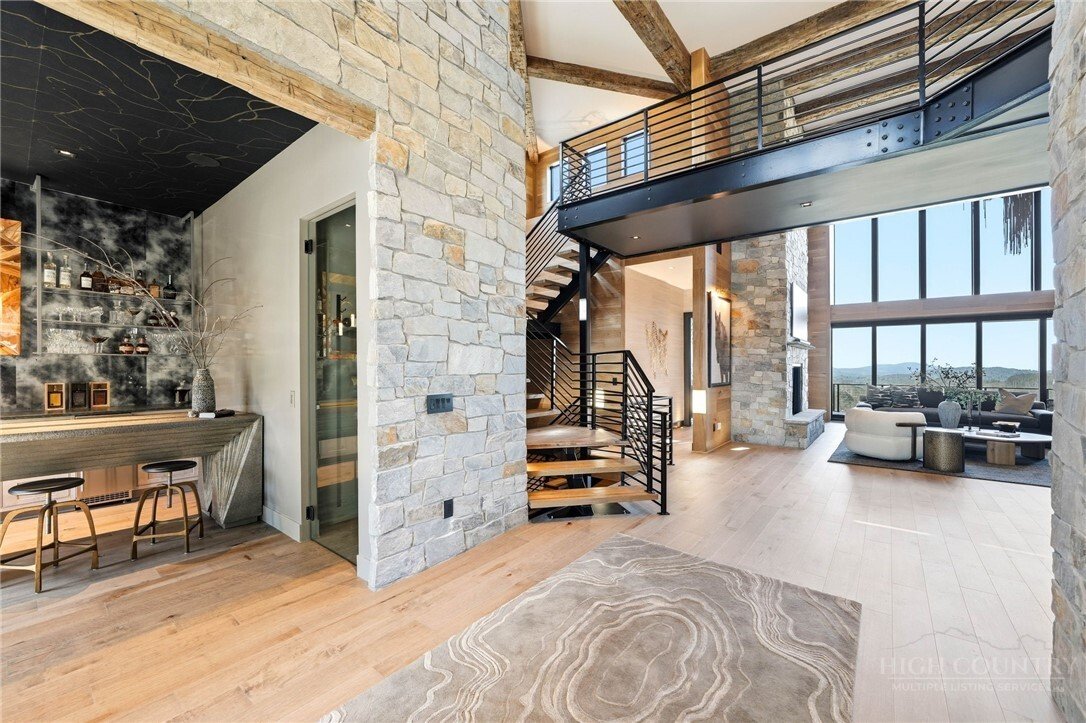
- Hohe Decke
- Office
- Kamin
- Kücheninsel
- Whirlpool
- Waschtrockner
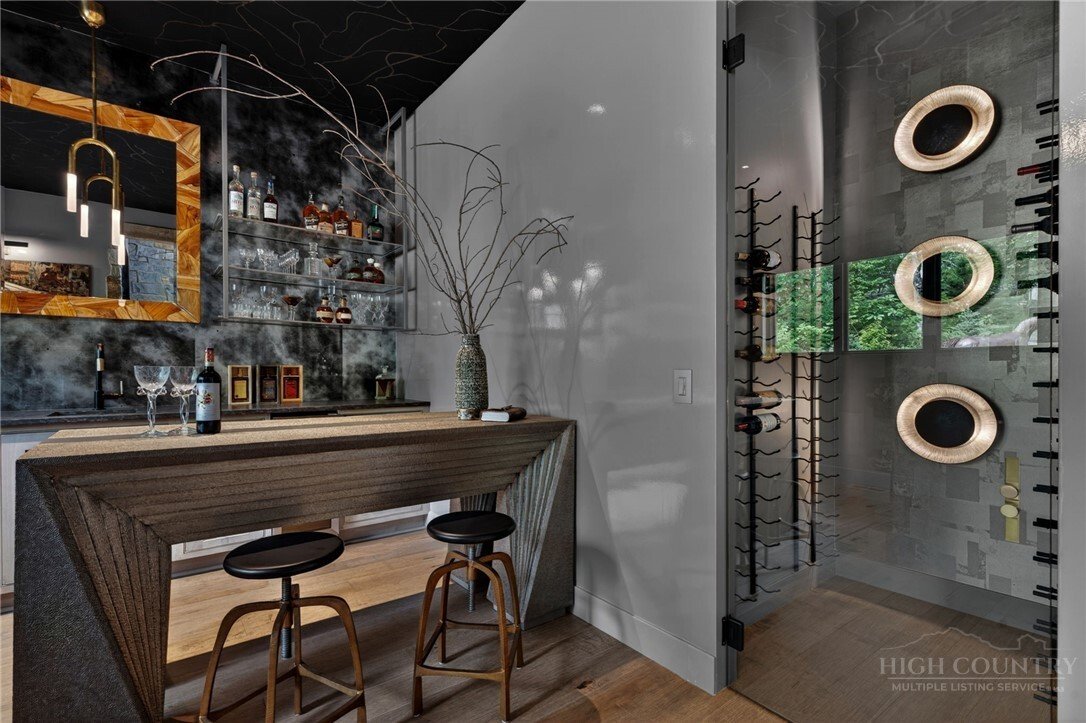
- Bar
- Waschküche
- Sauna
- Kino
- Stein Arbeitsplatten
- Begehbarer Kleiderschrank
- Fitnessstudio
Outdoor
- Terrasse
- Balkon
- Parkplatz
- Feuergrube
- Garage
- Tennisplatz
- Tor
- Garten
Erkunden Sie die Gegend

Der Agent wird sich in Kürze mit Ihnen in Verbindung setzen
Gelistet von
Besichtigung mit the agent buchen
Wählen Sie ein Datum und ob Sie eine virtuelle oder persönliche Besichtigung mit dem Makler wünschen.

Ivester Jackson Christie’s International Real Estate High Country office is dedicated to serving the remarkable
Ivester Jackson Christie’s International Real Estate High Country office is dedicated to serving the remarkable resort communities of Banner Elk, Blowing Rock, and Boone. Located within a two-hour drive of Charlotte, Asheville, and Winston-Salem, these signature towns offer a relaxed mountain charm with an eclectic mix of exceptional dining, outdoor adventure, and rejuvenating mountain air.
Ähnliche Immobilien in der Nähe
Neue Angebote in Banner Elk



Entdecken Sie mehr Häuser zum Verkauf
Banner Elk, NC, Vereinigte Staaten Immobilienarten
Banner Elk, NC, Vereinigte Staaten beliebte Suchanfragen
- Immobilien mit Bergblick in Banner Elk, NC, Vereinigte Staaten
- Gesicherte Wohnanlage Immobilien in Banner Elk, NC, Vereinigte Staaten
- Immobilien mit Weinberg in Banner Elk, NC, Vereinigte Staaten
- Immobilien mit Wasserblick in Banner Elk, NC, Vereinigte Staaten
- Moderne Immobilien in Banner Elk, NC, Vereinigte Staaten
- Immobilien mit Kino in Banner Elk, NC, Vereinigte Staaten
- Immobilien mit Hubschrauberlandeplatz in Banner Elk, NC, Vereinigte Staaten
- Immobilien mit Hallenbad in Banner Elk, NC, Vereinigte Staaten
- am Fluss Immobilien in Banner Elk, NC, Vereinigte Staaten
- Immobilien auf Hügeln in Banner Elk, NC, Vereinigte Staaten
- Luxusvilla Immobilien in Banner Elk, NC, Vereinigte Staaten
- Duplex Immobilien in Banner Elk, NC, Vereinigte Staaten
- am Wasser Immobilien in Banner Elk, NC, Vereinigte Staaten
- Immobilien mit Flussblick in Banner Elk, NC, Vereinigte Staaten
- am See Immobilien in Banner Elk, NC, Vereinigte Staaten
- Blick auf die Stadt Immobilien in Banner Elk, NC, Vereinigte Staaten
- Immobilien mit Seeblick in Banner Elk, NC, Vereinigte Staaten
- Immobilien mit Dampfsauna in Banner Elk, NC, Vereinigte Staaten
Verwandte Leitfäden & Geschichten
Das Vertrauen der führenden Makler der Welt
Die Makler hinter den außergewöhnlichsten Immobilien der Welt inserieren bei JamesEdition.
- Angebote von Sotheby's, Christie's, BARNES und Engel & Völkers
- Jedes Angebot wird vor der Veröffentlichung geprüft
- Verbinden Sie sich direkt mit verifizierten Maklern
Indem Sie fortfahren, akzeptieren Sie unsere Nutzungsbedingungen und Datenschutzrichtlinie.
partnered with