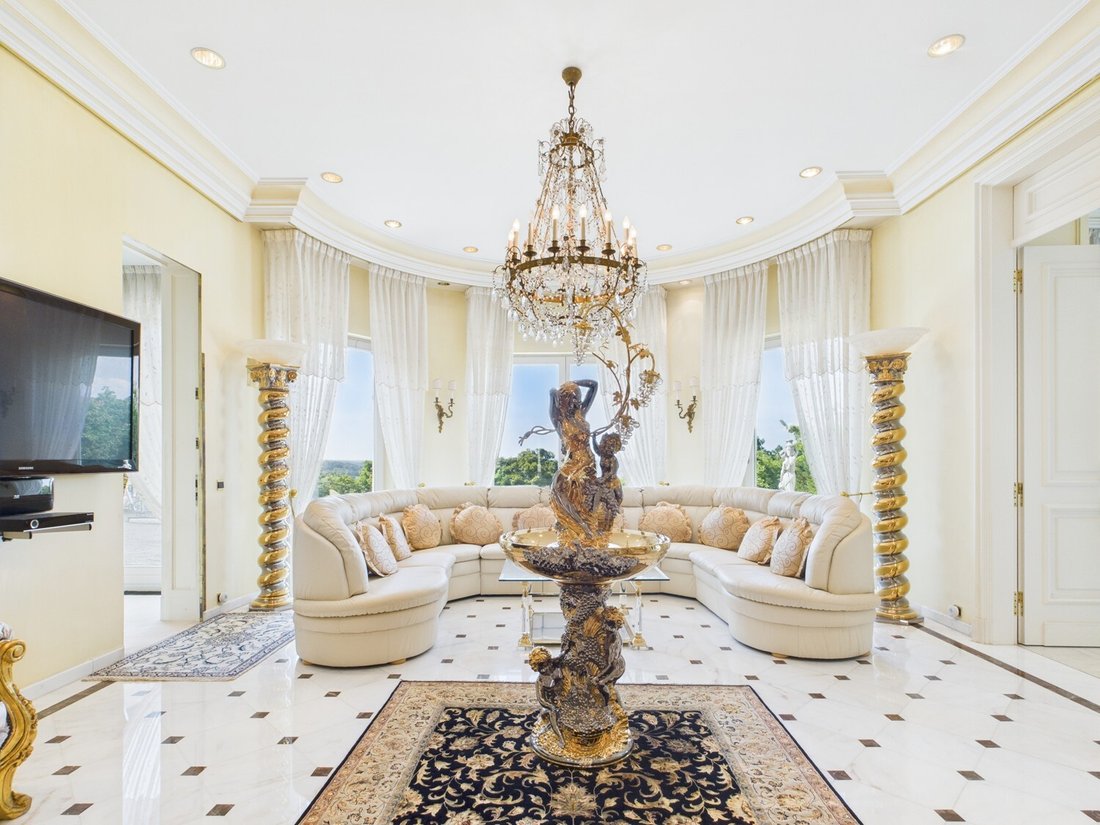
Zeitlose Eleganz Trifft Modernen Luxus In Einer Exquisiten Villa
- 3 Schlafz.
- 3 Bäder
- 6,674 Sqft
- Aktualisiert: Juni 19
- 27
Über die Immobilie
Das 1982 erbaute, 2008 umfangreich renovierte und zuletzt 2024 technisch modernisierte Anwesen befindet sich in einem nahezu neuwertigen Zustand — eine architektonische Rarität, die historisches Flair auf harmonis
Built in 1982, extensively renovated in 2008 and most recently technically updated in 2024, the property is in almost mint condition - an architectural rarity that harmoniously combines historical flair with contempo
Das 1982 erbaute, 2008 umfangreich renovierte und zuletzt 2024 technisch modernisierte Anwesen befindet sich in einem nahezu neuwertigen Zustand — eine architektonische Rarität, die historisches Flair auf harmonische Weise mit zeitgenössischem Luxus verbindet.
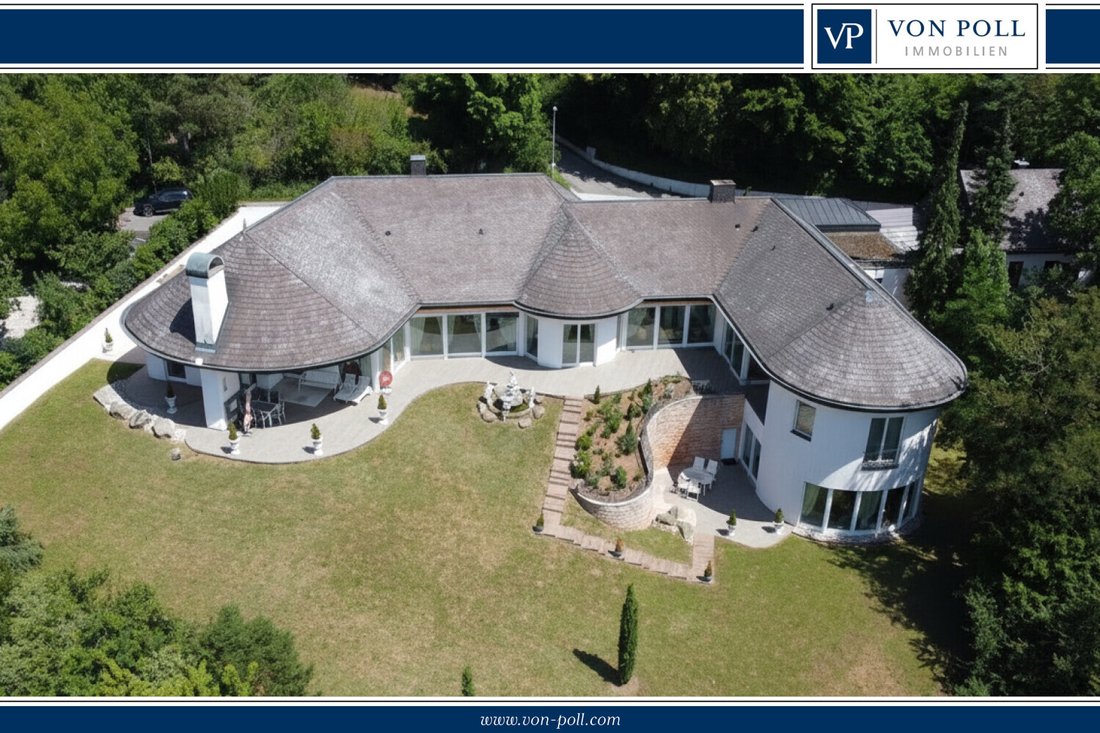
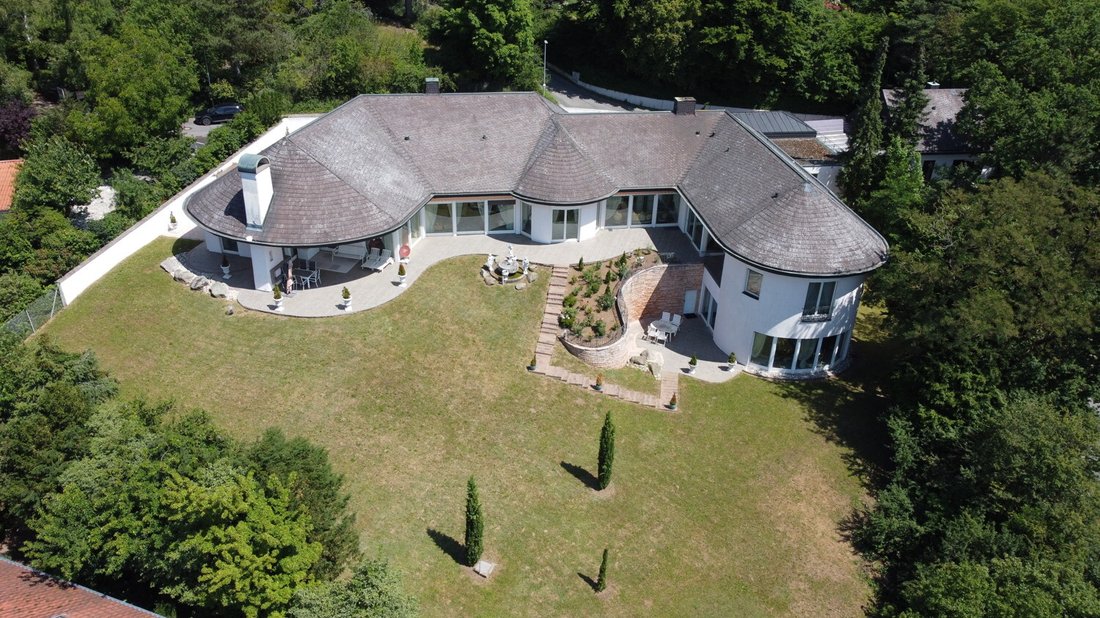
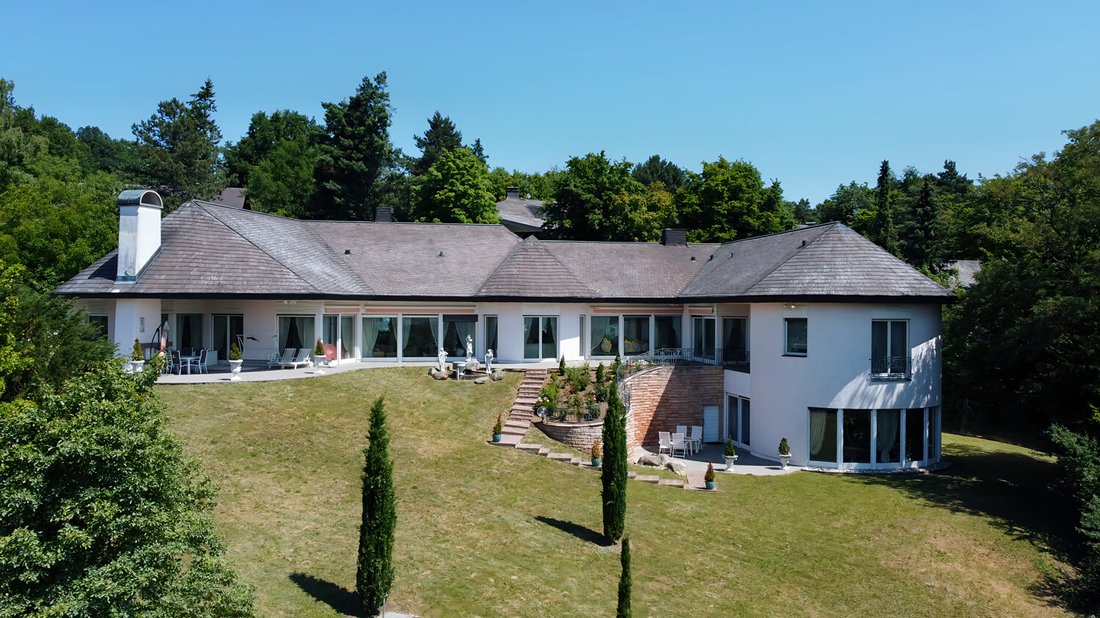
Mit einer großzügigen Wohnfläche von ca. 620 m² — davon ca. 435 m² barrierefrei im ersten Stock — erfüllt diese Residenz höchste Ansprüche. Das Raumangebot wird durch eine separate Einliegerwohnung von ca. 43 m² mit einer hochwertigen Küche, einem exklusiven Wellnessbereich von ca. 150 m², großzügigen Terrassen und beeindruckendem Blick über die umliegende Landschaft ergänzt. Das komplett abgelegene Grundstück von ca. 2.758 m² garantiert absolute Privatsphäre und maximalen Komfort.
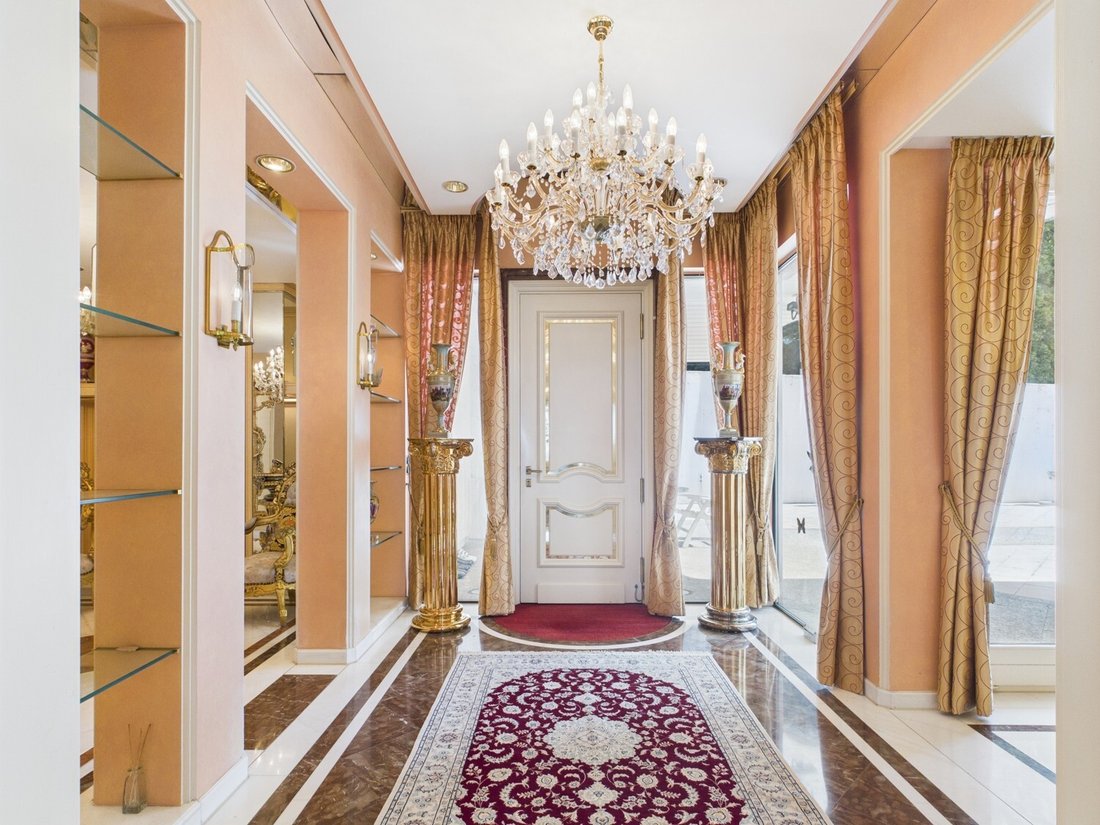
Schon beim Betreten eröffnet sich ein beeindruckendes Raumgefühl. Die lichtdurchflutete Eingangshalle führt in großzügige Empfangsbereiche, Wohnzimmer, Lounge, Bibliothek, Speise- und Frühstücksraum sowie eine elegante Galerie. Jedes Zimmer überzeugt durch klare Linien, Großzügigkeit und ein kompromisslos exklusives Interieur.
Exquisit gearbeitete Marmorböden mit Mosaikintarsien, seidenbespannte Einbauschränke, stilvolle Deckendekorationen und fein aufeinander abgestimmte italienische Möbel unterstreichen den repräsentativen Charakter. Drei luxuriöse Schlafzimmer-Suiten mit angrenzenden Ankleideräumen bieten maximalen Komfort und Privatsphäre. Die Hauptbäder sind ein Juwel klassischer Opulenz. Sie sind mit feinem Marmor, eingebauten Spiegeln und vergoldeten Armaturen ausgestattet.
Die geräumige Küche ist mit modernen Einbaugeräten ausgestattet und wird durch Vorratskammern, ein separates Sideboard und einen funktionalen Hauswirtschaftsraum ergänzt. Auch hier dominieren hochwertige Materialien und stilvolle Details.
Ein besonderes Highlight ist der Wellnessbereich mit ca. 150 m²: ein stilvolles Hallenbad mit einem 5 × 10 m großen Pool, Umkleide- und Duschbereichen, einer hochwertigen Sauna und einem Sitzbereich im Freien. Elegante Glasmosaike und stimmungsvolle Lichtkonzepte sorgen für eine luxuriöse Atmosphäre.
Für wohlige Wärme sorgt eine zentrale Öl-Fußbodenheizung. Darüber hinaus bieten in den Boden eingelassene Konvektoren mit Messinggittern an den Panoramafenstern eine technisch und gestalterisch anspruchsvolle Lösung. Zwei offene Kamine — im Wohnbereich und im überdachten Außenbereich — sowie Springbrunnen verleihen der Immobilie zusätzliche Eleganz.
Die Außenanlagen sind ebenso durchdacht wie prachtvoll: Eine Doppelgarage, zusätzliche Parkplätze und ein liebevoll angelegter Garten mit altem Baumbestand verbinden Privatsphäre, Natur und Prestige. Die gepflegte Grünanlage ist ideal für Rückzugsorte und stilvolle Gartenpartys.
Die Villa befindet sich in einer gefragten, diskreten Wohngegend mit der perfekten Kombination aus Ruhe und urbaner Nähe. Bamberg beeindruckt durch seine Nähe zu Golfclubs, Top-Restaurants und Flughäfen.
Dieses Anwesen ist ein Refugium für Menschen, die das Außergewöhnliche nicht suchen, sondern erwarten. Eine seltene Gelegenheit, architektonische Klasse mit emotionaler Anziehungskraft zu verbinden.
Vereinbaren Sie noch heute einen persönlichen Besichtigungstermin — und lassen Sie sich von der Atmosphäre dieser Villa inspirieren.
Built in 1982, extensively renovated in 2008 and most recently technically updated in 2024, the property is in almost mint condition - an architectural rarity that harmoniously combines historical flair with contemporary luxury.
With a generous living space of approximately six hundred twenty square meters - of which approximately four hundred thirty-five square meters is barrier-free on the first floor - this residence meets the highest standards. The space on offer is complemented by a separate granny apartment of approximately forty-three square meters with a high-quality kitchen, an exclusive wellness area of approximately one hundred fifty square meters, spacious terraces and impressive views over the surrounding countryside. The completely secluded plot of approximately two thousand seven hundred fifty-eight square meters guarantees absolute privacy and maximum comfort.
An impressive feeling of space opens up as soon as you enter. The light-flooded entrance hall leads into spacious reception areas, living hall, lounge, library, dining and breakfast room as well as an elegant gallery. Each room impresses with clear lines, spaciousness and an uncompromisingly exclusive interior.
Exquisitely crafted marble floors with mosaic inlays, silk-covered fitted wardrobes, stylish ceiling decorations and finely coordinated Italian furnishings underline the prestigious character. Three luxurious bedroom suites with adjoining dressing areas offer maximum comfort and privacy. The main bathrooms are a gem of classic opulence - fitted with fine marble, built-in mirrors and gold-plated fittings.
The spacious kitchen is equipped with modern built-in appliances and is complemented by pantries, a separate sideboard and a functional utility area. Here too, high-quality materials and stylish details dominate.
A special highlight is the wellness area with approximately one hundred fifty square meters: a stylish indoor swimming pool with a five by ten meter pool, changing and shower areas, a high-quality sauna and an open-air seating area. Elegant glass mosaics and atmospheric lighting concepts create a luxurious atmosphere.
Comfortable warmth is provided by central oil underfloor heating. In addition, convectors sunk into the floor with brass grilles on the panoramic windows offer a technically and creatively sophisticated solution. Two open fireplaces - in the living area and in the covered outdoor area - as well as fountains lend the property additional elegance.
The outdoor facilities are as well thought-out as they are magnificent: a double garage, additional parking spaces and a lovingly landscaped garden with mature trees combine privacy, nature and prestige. The well-tended green area is ideal for retreats and stylish garden parties.
The villa is located in a sought-after discreet residential area with the perfect combination of tranquility and urban proximity. Bamberg impresses with its proximity to golf clubs, top restaurants and airports.
This property is a refuge for people who do not seek the extraordinary but expect it. A rare opportunity to combine architectural class with emotional appeal.
Arrange a personal viewing today -and be inspired by the atmosphere of this villa.
-
Art der Immobilie
Haus
-
Baujahr
1982
-
Preis/Quadratfuß
$502
Funktionen
Erkunden Sie die Gegend
Der Agent wird sich in Kürze mit Ihnen in Verbindung setzen
Gelistet von
Besichtigung mit VON POLL IMMOBILIEN GmbH buchen
Wählen Sie ein Datum und ob Sie eine virtuelle oder persönliche Besichtigung mit dem Makler wünschen.

With 400 offices and more than 1,500 employees, von Poll Immobilien GmbH is one of the largest real estate agent
With 400 offices and more than 1,500 employees, von Poll Immobilien GmbH is one of the largest real estate agents in Europe. We are currently represented in Germany, Austria and Spain. The focus of our company is on brokering properties in privileged residential and commercial locations - true to our motto: In the best locations for you.
Traditional values ??such as reliability and responsibility are the basis of our work. Our employees are characterized by their shared passion for premium real estate. The satisfaction of our exclusive customers is always at the forefront of the passionate work of our real estate consultants. The headquarters of our internationally established brokerage house is in Frankfurt am Main, a financial location that has always been known for its cosmopolitanism and cultural diversity. Both are integral parts of our corporate culture. Responsibility and respect for our customers, whom we always treat as equals, as well as the personal discipline and motivation of each of our employees ensure that we offer brokerage services of consistent quality.
Das Vertrauen der führenden Makler der Welt
Die Makler hinter den außergewöhnlichsten Immobilien der Welt inserieren bei JamesEdition.
- Angebote von Sotheby's, Christie's, BARNES und Engel & Völkers
- Jedes Angebot wird vor der Veröffentlichung geprüft
- Verbinden Sie sich direkt mit verifizierten Maklern
Indem Sie fortfahren, akzeptieren Sie unsere Nutzungsbedingungen und Datenschutzrichtlinie.