$9,300,000
Design Und Natur
- 6 Schlafz.
- 8 Bäder
- 11,410 Sqft
- 9.64 Ac lot
- Aktualisiert: Juli 23
- 10
Über die Immobilie
Beschreibung wurde automatisch übersetzt.
Die Beschreibung wird in der Originalsprache angezeigt.
Diese herausragende Residenz (2025 fertiggestellt) befindet sich am Kilometer 167 der Route 10 in der Gegend von Punta Piedras auf Grundstück Nummer 3 in der privaten Wohnanlage von Villalagos. Das Anwesen erstreckt sich über 39.200 Quadratmeter Land. Mit 1.060 Quadratmetern überdachter Fläche zeichnet sich das Haus durch seinen hohen Qualitätsstandard und seine ausgewogene Integration in die natü
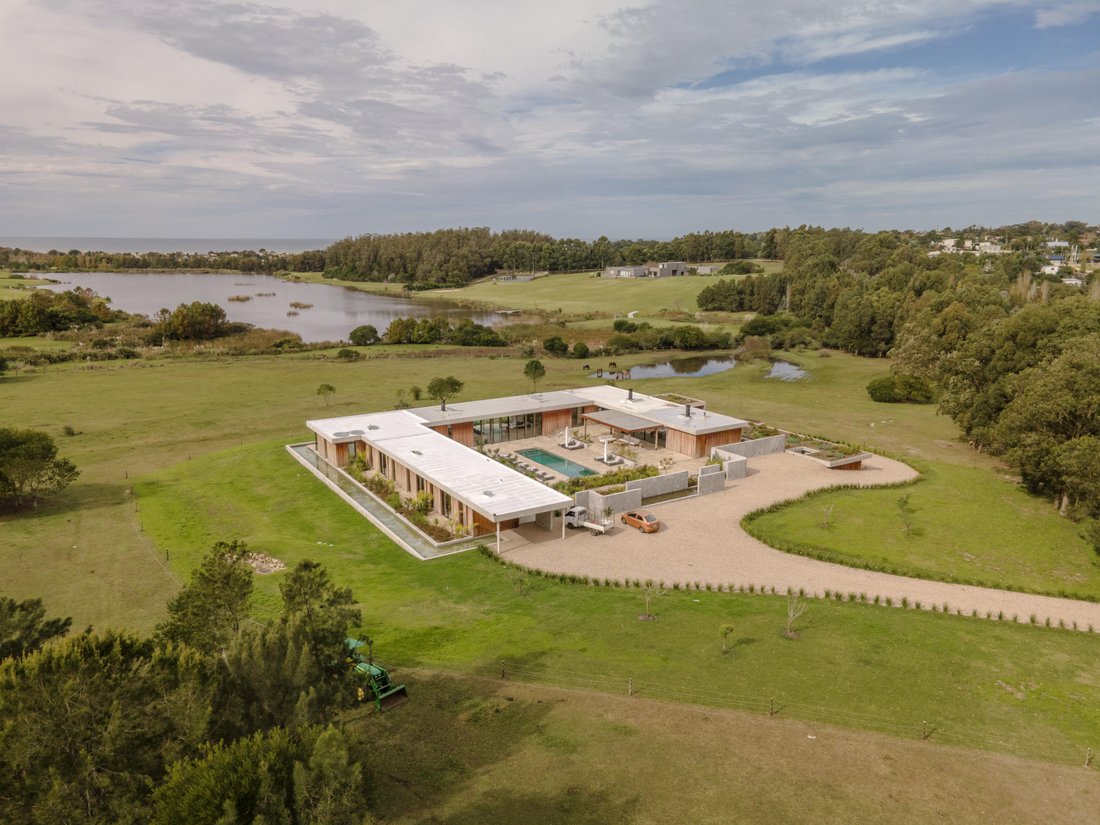
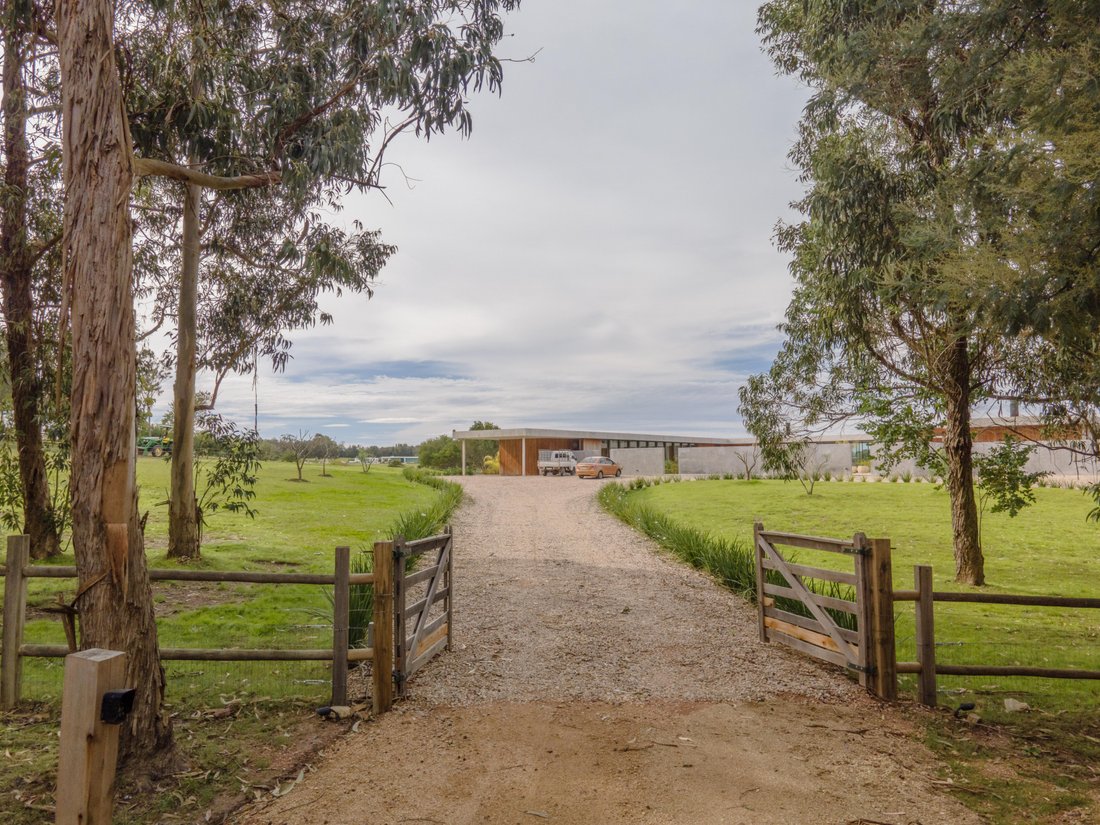
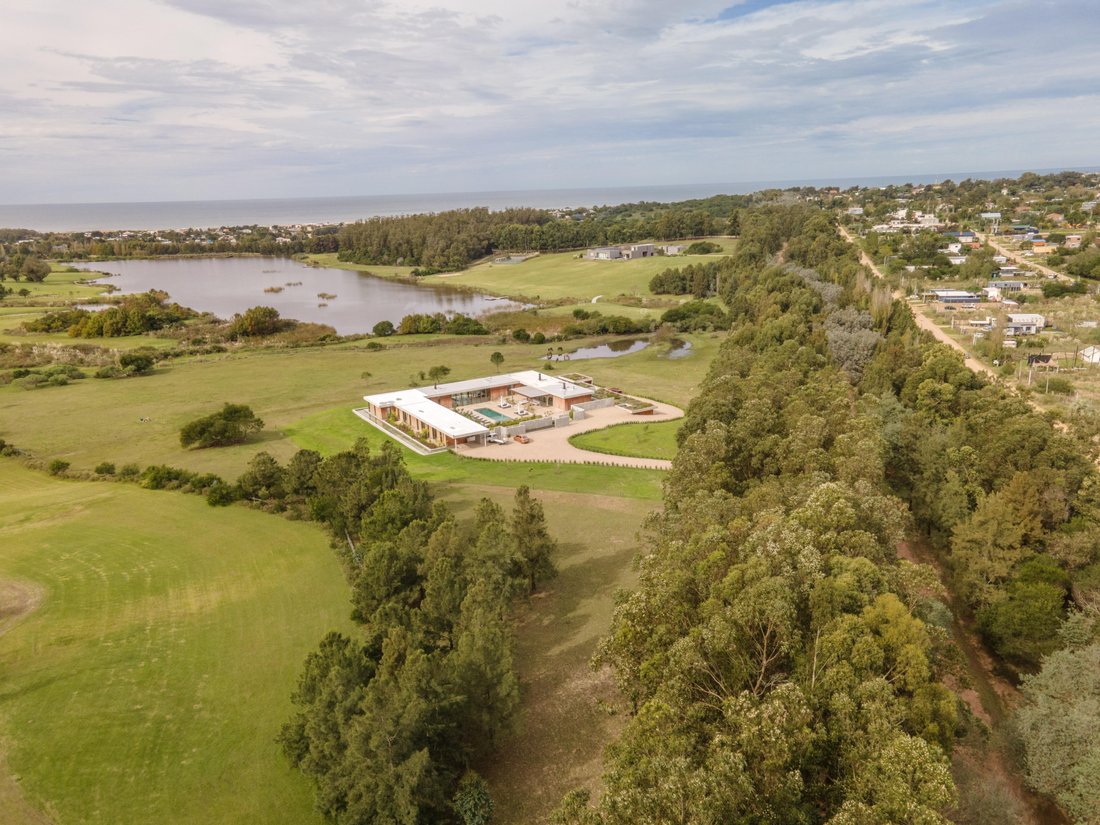
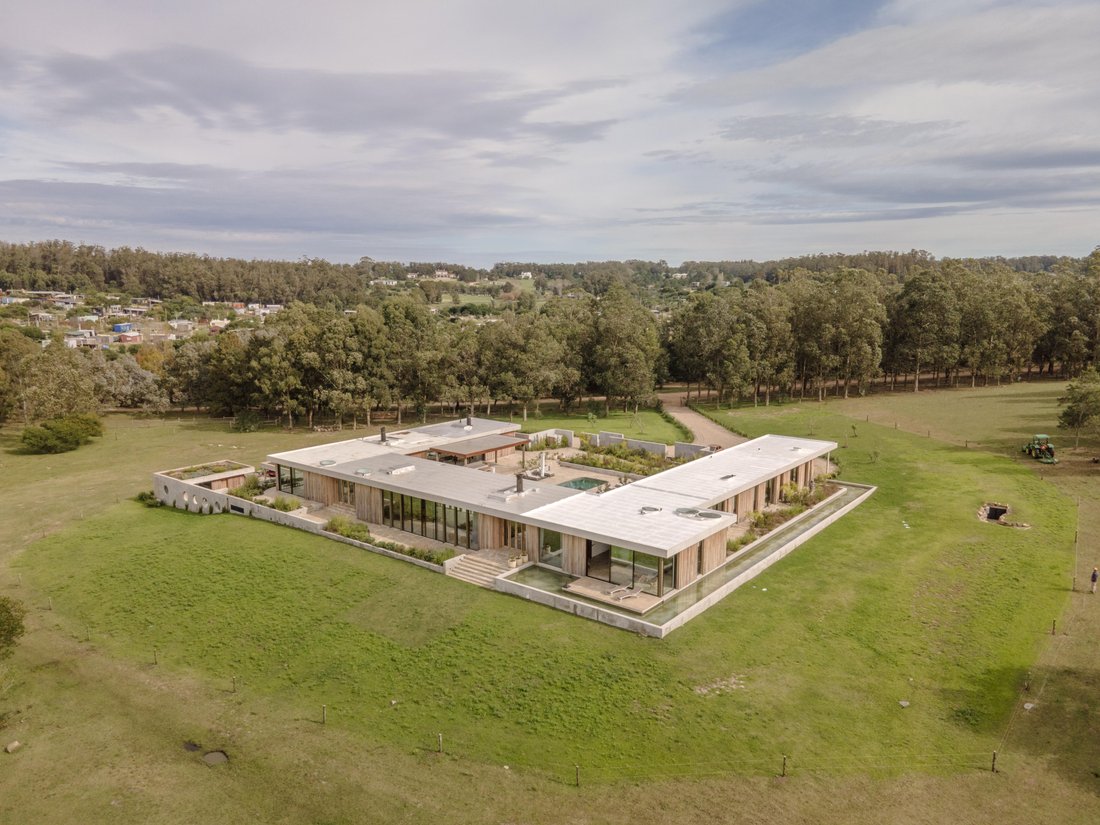
Located at kilometer 167 of Route 10, in the Punta Piedras area, this outstanding residence (completed in 2025) is situated on lot number 3 within the private gated community of Villalagos. The property spans 39,200 square meters of land. With 1,060 square meters of covered area, the house stands out for its high quality standard and its balanced integration with the natural surroundings.
Diese herausragende Residenz (2025 fertiggestellt) befindet sich am Kilometer 167 der Route 10 in der Gegend von Punta Piedras auf Grundstück Nummer 3 in der privaten Wohnanlage von Villalagos. Das Anwesen erstreckt sich über 39.200 Quadratmeter Land. Mit 1.060 Quadratmetern überdachter Fläche zeichnet sich das Haus durch seinen hohen Qualitätsstandard und seine ausgewogene Integration in die natürliche Umgebung aus.
Die funktionale Architektur wurde hauptsächlich auf einer Ebene entworfen und zielt darauf ab, die Grenzen zwischen Innen- und Außenbereich zu verwischen. Die Zimmer verfügen über raumhohe Fenster mit Cortizo-Aluminiumrahmen und Doppelverglasung, die die Landschaft und die Wasserspiele in die Innenräume bringen. Bei der Konstruktion werden vornehmlich edle Materialien verwendet und sorgfältig gefertigte Verkleidungen aus Stein, Beton, Eisen und Lapacho-Holz kombiniert. Der Hauptbereich des sozialen Eingangs bietet ein geräumiges Wohn- und Esszimmer mit freiem Blick nach draußen, wodurch eine ruhige und raffinierte Atmosphäre entsteht.
Die Residenz bietet eine moderne, geräumige Küche mit Kochinsel und täglichem Essbereich sowie ein Spielzimmer und eine TV-Lounge mit eigener Außenterrasse. Im Hauptschlafflügel befinden sich vier Schlafzimmer mit eigenem Bad, jedes mit einem begehbaren Kleiderschrank und einer Terrasse mit Blick auf den Teich und die Gärten. Um den Komfort das ganze Jahr über zu gewährleisten, verfügt das Haus über eine Fußbodenheizung über eine Wärmepumpe, eine zentrale Klimaanlage, einen Holzofen und ein Hausautomationssystem, das den Ton und die Beleuchtung im gesamten Gebäude steuert.
Auf der unteren Ebene befindet sich eine fünfte Gästesuite mit eigener Terrasse und Blick auf einen der drei Teiche des Anwesens. Zu diesem Bereich gehören auch ein Raum, der als Weinkeller dienen soll, ein Fitnessstudio, eine Garage mit Platz für fünf Fahrzeuge und eine voll ausgestattete Waschküche. Darüber hinaus verfügt das Anwesen über ein unabhängiges Hausmeisterhaus mit zwei Schlafzimmern mit eigenem Bad, einem Wohnzimmer und einer Küche, das zusätzlich zu den Serviceräumen als zweites Gästehaus genutzt werden kann.
Im Außenbereich sticht der beheizte Swimmingpool hervor, der in ein sorgfältig geplantes Landschaftsprojekt integriert ist und von einer großen Pergola aus Lapacho und Cortenstahl begleitet wird, die durch eine durchdachte Nachtbeleuchtung ergänzt wird. An diesen Bereich schließt sich ein überdachter Grillpavillon mit eigenem Wohnraum, Vorbereitungsküche und Umkleideräumen mit Duschen an. Der mit Cortenstahl und Marmor verkleidete Grillbereich ist mit Brotbacköfen und Gasgrills ausgestattet.
Die funktionale Architektur wurde hauptsächlich auf einer Ebene entworfen und zielt darauf ab, die Grenzen zwischen Innen- und Außenbereich zu verwischen. Die Zimmer verfügen über raumhohe Fenster mit Cortizo-Aluminiumrahmen und Doppelverglasung, die die Landschaft und die Wasserspiele in die Innenräume bringen. Bei der Konstruktion werden vornehmlich edle Materialien verwendet und sorgfältig gefertigte Verkleidungen aus Stein, Beton, Eisen und Lapacho-Holz kombiniert. Der Hauptbereich des sozialen Eingangs bietet ein geräumiges Wohn- und Esszimmer mit freiem Blick nach draußen, wodurch eine ruhige und raffinierte Atmosphäre entsteht.
Die Residenz bietet eine moderne, geräumige Küche mit Kochinsel und täglichem Essbereich sowie ein Spielzimmer und eine TV-Lounge mit eigener Außenterrasse. Im Hauptschlafflügel befinden sich vier Schlafzimmer mit eigenem Bad, jedes mit einem begehbaren Kleiderschrank und einer Terrasse mit Blick auf den Teich und die Gärten. Um den Komfort das ganze Jahr über zu gewährleisten, verfügt das Haus über eine Fußbodenheizung über eine Wärmepumpe, eine zentrale Klimaanlage, einen Holzofen und ein Hausautomationssystem, das den Ton und die Beleuchtung im gesamten Gebäude steuert.
Auf der unteren Ebene befindet sich eine fünfte Gästesuite mit eigener Terrasse und Blick auf einen der drei Teiche des Anwesens. Zu diesem Bereich gehören auch ein Raum, der als Weinkeller dienen soll, ein Fitnessstudio, eine Garage mit Platz für fünf Fahrzeuge und eine voll ausgestattete Waschküche. Darüber hinaus verfügt das Anwesen über ein unabhängiges Hausmeisterhaus mit zwei Schlafzimmern mit eigenem Bad, einem Wohnzimmer und einer Küche, das zusätzlich zu den Serviceräumen als zweites Gästehaus genutzt werden kann.
Im Außenbereich sticht der beheizte Swimmingpool hervor, der in ein sorgfältig geplantes Landschaftsprojekt integriert ist und von einer großen Pergola aus Lapacho und Cortenstahl begleitet wird, die durch eine durchdachte Nachtbeleuchtung ergänzt wird. An diesen Bereich schließt sich ein überdachter Grillpavillon mit eigenem Wohnraum, Vorbereitungsküche und Umkleideräumen mit Duschen an. Der mit Cortenstahl und Marmor verkleidete Grillbereich ist mit Brotbacköfen und Gasgrills ausgestattet.
Located at kilometer 167 of Route 10, in the Punta Piedras area, this outstanding residence (completed in 2025) is situated on lot number 3 within the private gated community of Villalagos. The property spans 39,200 square meters of land. With 1,060 square meters of covered area, the house stands out for its high quality standard and its balanced integration with the natural surroundings.
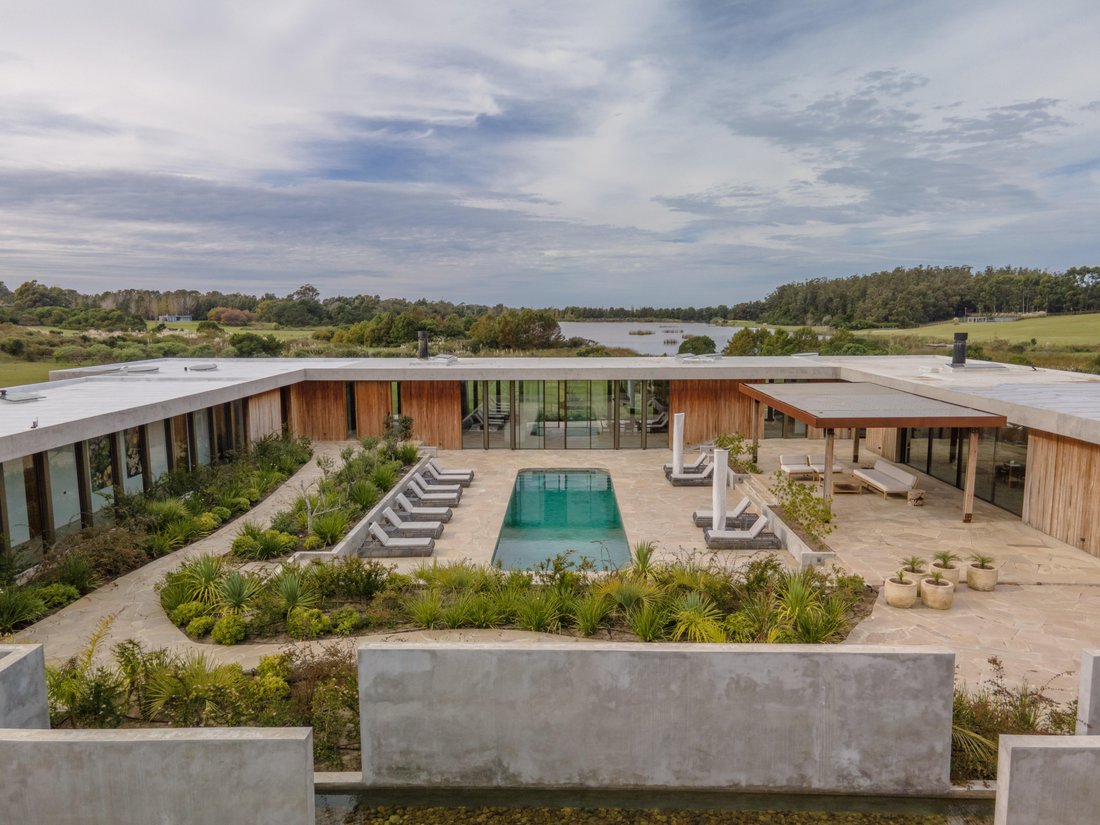
Designed primarily on a single level, its functional architecture seeks to blur the boundaries between indoors and outdoors. The rooms feature floor-to-ceiling windows with Cortizo aluminum frames and double glazing, bringing the landscape and water features into the interior spaces. Construction prioritizes the use of noble materials, combining carefully crafted stone, concrete, iron, and lapacho wood cladding. The main social entry area offers a spacious living-dining room with open views to the outside, achieving a serene and sophisticated atmosphere.
The residence offers a modern, spacious kitchen with an island and daily dining area, as well as a playroom and a TV lounge with its own outdoor terrace. In the main sleeping wing there are four en-suite bedrooms, each with a walk-in closet and a terrace facing the pond and gardens. To ensure year-round comfort, the house features radiant floor heating via heat pump, central air conditioning, a wood-burning stove, and a home automation system that manages sound and lighting throughout the property.
On the lower level, there is a fifth guest suite with its own terrace and views of one of the property’s three ponds. This area also includes a space designed to function as a wine cellar, a gym, a garage with capacity for five vehicles, and a fully equipped laundry area. Additionally, the property has an independent caretaker’s house with two en-suite bedrooms, living room, and kitchen, which can be used as a second guest house, in addition to the service quarters.
Outside, the heated swimming pool stands out, integrated into a carefully planned landscaping project and accompanied by a large lapacho-and-corten-steel pergola, complemented by thoughtfully designed nighttime lighting. Connected to this area is a covered barbecue pavilion with its own living space, prep kitchen, and changing-room bathrooms with showers. The grill area, clad in corten steel and marble, is equipped with bread ovens and gas griddles.
Designed primarily on a single level, its functional architecture seeks to blur the boundaries between indoors and outdoors. The rooms feature floor-to-ceiling windows with Cortizo aluminum frames and double glazing, bringing the landscape and water features into the interior spaces. Construction prioritizes the use of noble materials, combining carefully crafted stone, concrete, iron, and lapacho wood cladding. The main social entry area offers a spacious living-dining room with open views to the outside, achieving a serene and sophisticated atmosphere.
The residence offers a modern, spacious kitchen with an island and daily dining area, as well as a playroom and a TV lounge with its own outdoor terrace. In the main sleeping wing there are four en-suite bedrooms, each with a walk-in closet and a terrace facing the pond and gardens. To ensure year-round comfort, the house features radiant floor heating via heat pump, central air conditioning, a wood-burning stove, and a home automation system that manages sound and lighting throughout the property.
On the lower level, there is a fifth guest suite with its own terrace and views of one of the property’s three ponds. This area also includes a space designed to function as a wine cellar, a gym, a garage with capacity for five vehicles, and a fully equipped laundry area. Additionally, the property has an independent caretaker’s house with two en-suite bedrooms, living room, and kitchen, which can be used as a second guest house, in addition to the service quarters.
Outside, the heated swimming pool stands out, integrated into a carefully planned landscaping project and accompanied by a large lapacho-and-corten-steel pergola, complemented by thoughtfully designed nighttime lighting. Connected to this area is a covered barbecue pavilion with its own living space, prep kitchen, and changing-room bathrooms with showers. The grill area, clad in corten steel and marble, is equipped with bread ovens and gas griddles.
-
Art der Immobilie
Haus
-
Etagen
2
-
Baujahr
2026
-
Preis/Quadratfuß
$815
Funktionen
- Pool
- Garage
- Begehbarer Kleiderschrank
- Fitnessstudio
- am See
- Seeblick
- Weinkeller
- Gesicherte Wohnanlage
- Modern
Funktionen
Lot
Innenbereich
- Hohe Decke
- Klimaanlage
- Waschtrockner
- Waschküche
- Weinkeller
- Begehbarer Kleiderschrank
- Fitnessstudio
Outdoor
- Parkplatz
- Pool
- Garage
- Wohnraum im Freien
- Pergola
Erkunden Sie die Gegend
455X+F5F, C. 17, 20000 Balneario Buenos Aires, Departamento de Maldonado, Departamento Maldonado, Uruguay
Auf Google Maps anzeigen
Preis pro sqft
Niedrig
Hoch
Vor 5 Monaten beigetreten
Sie haben sich nach diesem Objekt erkundigt
Der Agent wird sich in Kürze mit Ihnen in Verbindung setzen
Gelistet von
9
Angebote
2026
Beigetreten
Besichtigung mit Silvia Lezue buchen
Wählen Sie ein Datum und ob Sie eine virtuelle oder persönliche Besichtigung mit dem Makler wünschen.
Bevorzugtes Datum
Art der Tour

Terramar International Real Estate
Ruta 10 km 161 La Barra, Maldonado, Uruguay, Eugenio Saiz Martinez y Los Cisnes Jose Ignacio, Maldonado, Uruguay, 20000, La Barra - Jose Ignacio, Uruguay
Agenturprofil anzeigen
Terramar International Real Estate has maintained a distinguished and leading presence in Uruguay’s premium real es
Terramar International Real Estate has maintained a distinguished and leading presence in Uruguay’s premium real estate market for more than two decades, with a strong footprint across Punta del Este, La Barra, and José Ignacio—three of South America’s most sought-after coastal destinations.
Throughout this period, we have not only witnessed the transformation of these regions—we have been active participants in shaping their growth and international recognition. Our experience is rooted in long-standing relationships, deep local insight, and a consistent ability to anticipate evolving market trends.
For many years, Terramar proudly served as exclusive affiliates of Christie’s International Real Estate in Uruguay, a collaboration that reinforced our commitment to global standards of excellence, discretion, and client service. That experience strengthened our international outlook and operational discipline. Today, we continue to evolve independently under our own brand, guided by a clear vision of continuous improvement and uncompromising professional standards.
In parallel with our leadership in luxury residential real estate, Terramar became a pioneer in the technical and specialized brokerage of high-end rural properties, expanding its reach from Punta del Este into key productive regions across Uruguay. Through Terramar Farmlands Uruguay, our Land Brokerage division delivers a uniquely integrated approach that combines market expertise with technical agricultural knowledge.
The Land Brokerage division is led by an Agricultural Engineer holding a Master of Science (MSc) in Agribusiness Management from Lincoln University, Christchurch, New Zealand, providing clients with the analytical and technical depth required for strategic land investment decisions. This technical foundation allows us to move beyond traditional brokerage, offering insight into productive capacity, land use potential, and long-term asset value.
Our clients include private investors, family offices, institutional buyers, and agricultural operators, many of whom rely on our ability to identify both on-market and discreet off-market opportunities. We offer a comprehensive advisory-driven service that includes asset positioning, market intelligence, investment structuring guidance, and due diligence coordination.
As part of our commitment to professional excellence, we collaborate closely with Uruguay’s leading legal and tax advisory firms, ensuring that each transaction is supported by robust legal frameworks, tax optimization strategies, and full transparency—key elements for international investors entering new markets.
Terramar operates fluently in Spanish, English, and Portuguese, enabling seamless communication with regional and global clients. Our multilingual capabilities, combined with deep local expertise, position us as a trusted bridge between international investors and Uruguay’s premium property market.
Today, Terramar International Real Estate represents a unique convergence of luxury coastal real estate expertise and technical land advisory capabilities, offering access to exceptional residential and rural investment opportunities across Uruguay.
Our mission is clear: to provide trusted guidance, technical insight, and exclusive access to high-quality assets that combine lifestyle, productivity, and long-term value.
Throughout this period, we have not only witnessed the transformation of these regions—we have been active participants in shaping their growth and international recognition. Our experience is rooted in long-standing relationships, deep local insight, and a consistent ability to anticipate evolving market trends.
For many years, Terramar proudly served as exclusive affiliates of Christie’s International Real Estate in Uruguay, a collaboration that reinforced our commitment to global standards of excellence, discretion, and client service. That experience strengthened our international outlook and operational discipline. Today, we continue to evolve independently under our own brand, guided by a clear vision of continuous improvement and uncompromising professional standards.
In parallel with our leadership in luxury residential real estate, Terramar became a pioneer in the technical and specialized brokerage of high-end rural properties, expanding its reach from Punta del Este into key productive regions across Uruguay. Through Terramar Farmlands Uruguay, our Land Brokerage division delivers a uniquely integrated approach that combines market expertise with technical agricultural knowledge.
The Land Brokerage division is led by an Agricultural Engineer holding a Master of Science (MSc) in Agribusiness Management from Lincoln University, Christchurch, New Zealand, providing clients with the analytical and technical depth required for strategic land investment decisions. This technical foundation allows us to move beyond traditional brokerage, offering insight into productive capacity, land use potential, and long-term asset value.
Our clients include private investors, family offices, institutional buyers, and agricultural operators, many of whom rely on our ability to identify both on-market and discreet off-market opportunities. We offer a comprehensive advisory-driven service that includes asset positioning, market intelligence, investment structuring guidance, and due diligence coordination.
As part of our commitment to professional excellence, we collaborate closely with Uruguay’s leading legal and tax advisory firms, ensuring that each transaction is supported by robust legal frameworks, tax optimization strategies, and full transparency—key elements for international investors entering new markets.
Terramar operates fluently in Spanish, English, and Portuguese, enabling seamless communication with regional and global clients. Our multilingual capabilities, combined with deep local expertise, position us as a trusted bridge between international investors and Uruguay’s premium property market.
Today, Terramar International Real Estate represents a unique convergence of luxury coastal real estate expertise and technical land advisory capabilities, offering access to exceptional residential and rural investment opportunities across Uruguay.
Our mission is clear: to provide trusted guidance, technical insight, and exclusive access to high-quality assets that combine lifestyle, productivity, and long-term value.
Zuletzt aktualisiert
Juli 23
Erstmalig gelistet
Jul 2
Angebotsreferenz
TM2338775
Ähnliche Immobilien in der Nähe
Neue Angebote in Balneario Buenos Aires






Entdecken Sie mehr Häuser zum Verkauf
Balneario Buenos Aires, Uruguay Immobilienarten
Balneario Buenos Aires, Uruguay beliebte Suchanfragen
- Gesicherte Wohnanlage Immobilien in Balneario Buenos Aires, Uruguay
- Moderne Immobilien in Balneario Buenos Aires, Uruguay
- Immobilien mit Meerblick in Balneario Buenos Aires, Uruguay
- am See Immobilien in Balneario Buenos Aires, Uruguay
- Immobilien mit Weinkeller in Balneario Buenos Aires, Uruguay
- Immobilien mit Seeblick in Balneario Buenos Aires, Uruguay
Verwandte Leitfäden & Geschichten
Das Vertrauen der führenden Makler der Welt
Die Makler hinter den außergewöhnlichsten Immobilien der Welt inserieren bei JamesEdition.
- Angebote von Sotheby's, Christie's, BARNES und Engel & Völkers
- Jedes Angebot wird vor der Veröffentlichung geprüft
- Verbinden Sie sich direkt mit verifizierten Maklern
Indem Sie fortfahren, akzeptieren Sie unsere Nutzungsbedingungen und Datenschutzrichtlinie.