Einfamilienhaus In Balmville
- 5 Schlafz.
- 5 Bäder
- 4,388 Sqft
- 25.0 Ac lot
- Aktualisiert: September 29
- 1
- Quelle: OneKey MLS MLS#972449
Über die Immobilie
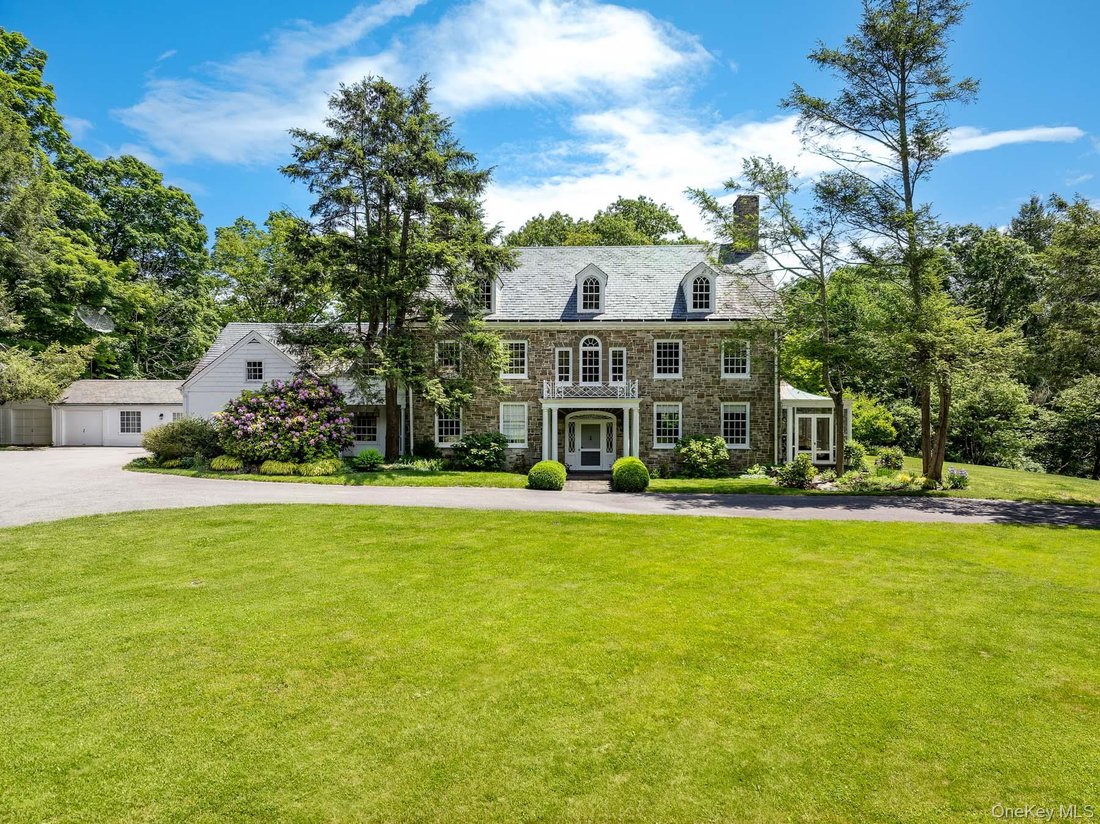
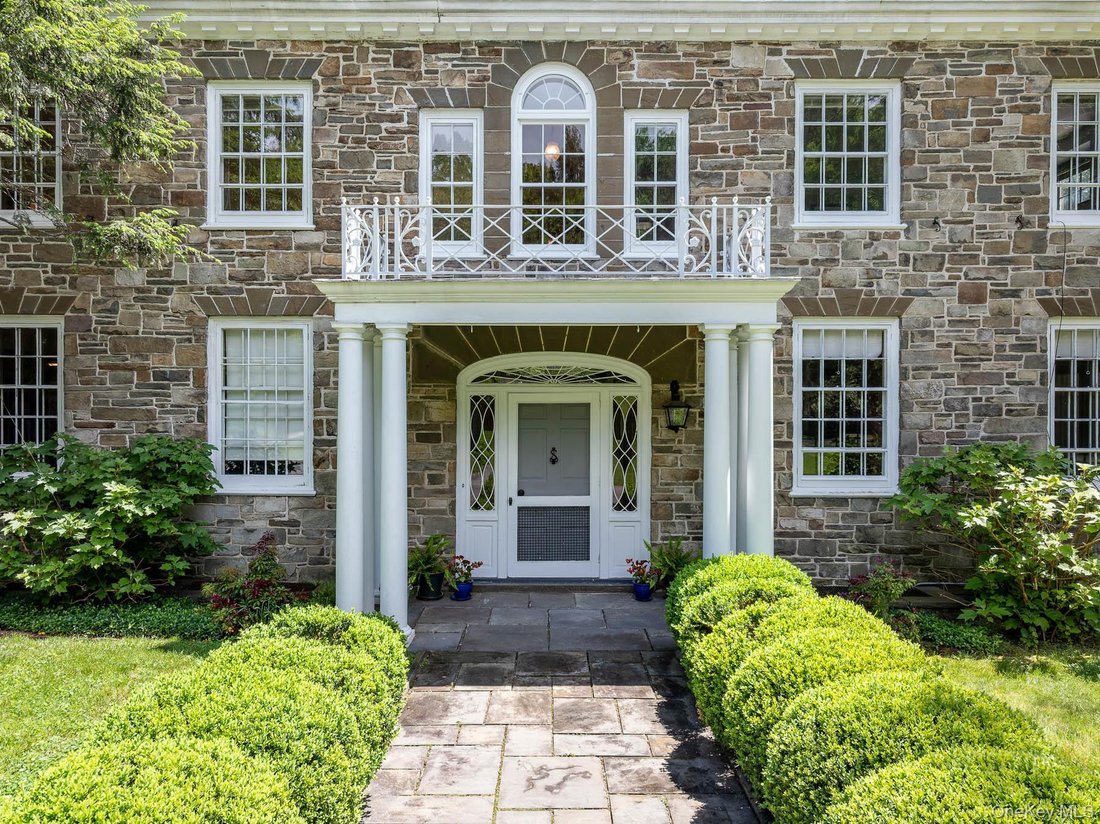
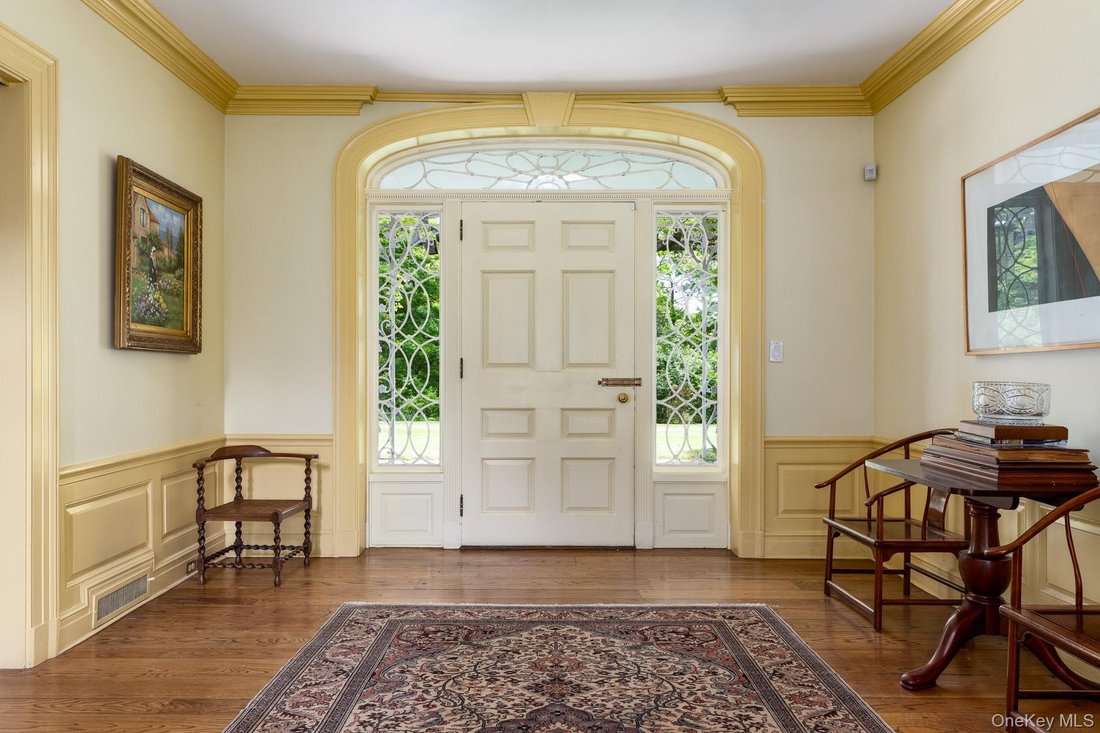
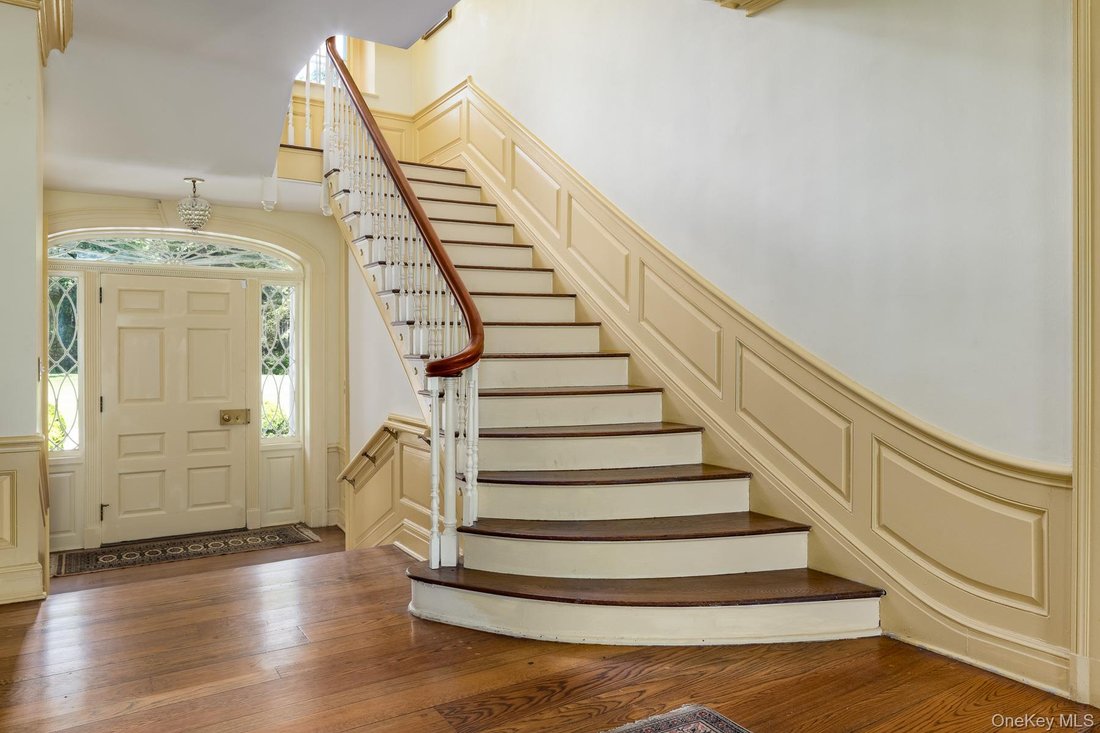
The masterfully laid stone facade, slate roof, columned entry portico, and ornamental wrought-iron balcony establish the home’s timeless character. Step through the arched leaded-glass entry into an impressive yet classic center hall foyer, where wainscoting, crown moldings, hardwood floors, and a sweeping curved staircase showcase the craftsmanship throughout. The formal living room features a carved-mantel fireplace and French doors opening to a 32-foot screened porch, while the formal dining room overlooks the greenhouse garden through a beautiful bay window. The kitchen connects to a butler’s pantry, preserving the home’s original service flow.
Upstairs, five generous bedrooms include a primary suite with private bath, dressing room, and Juliet balcony, along with a dedicated home office and four second-floor bathrooms.
The lower level is a singular achievement, paneled in hand-carved Gothic-influenced oak and evoking a private English pub, complete with brick fireplace, built-in cabinetry, bar, wine cellar, stone floors, laundry room, powder room, and extensive storage. The nearly 1,600-square-foot third floor, already plumbed for a bath, offers tremendous potential for additional living quarters, studio, or recreation space.
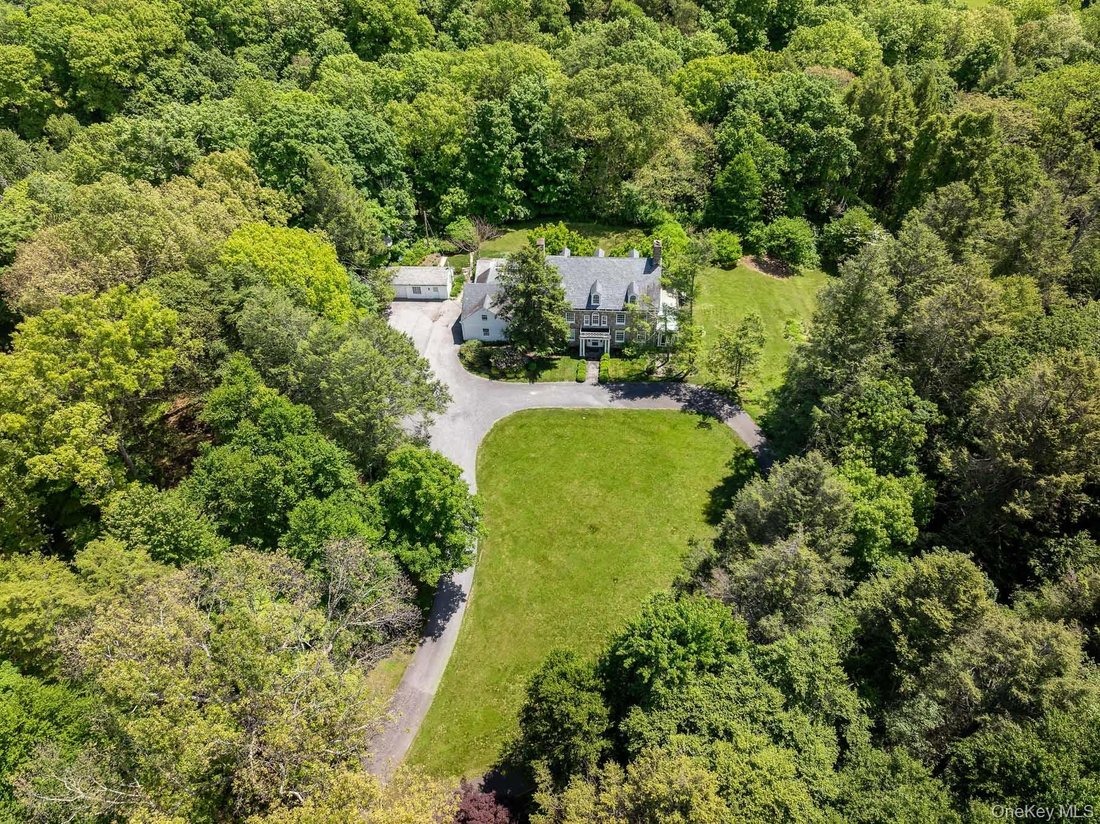
Outside, rolling lawns and mature woodland surround a tennis court, stone-paved garden, picturesque waterfall and stream, attached three-car garage, and spectacular greenhouse-conservatory with attached potting room, a true botanical sanctuary steps from the house.
Brand-new energy-efficient electric heat pump systems provide modern mechanical performance within a home of irreplaceable historic character.
Perhaps most remarkable is the property’s surviving architectural archive. Gordon S. Marvel drawings dating to September 1937 document floor plans, elevations, fireplaces, windows, millwork, and other custom details, while later drawings chronicle the continued evolution of the Scott estate. Preserved with the property for nearly nine decades, the collection provides an uncommon record of its design and craftsmanship.
Conveniently located minutes from the Newburgh waterfront, Stewart International Airport, Metro-North at Beacon, and the Hudson Valley’s cultural and recreational destinations—and approximately 75 minutes from New York City—11 Fostertown Road is a legacy property where architecture, landscape, and nearly 90 years of documented history remain remarkably connected.
-
Art der Immobilie
Haus
-
Baujahr
1938
-
Preis/Quadratfuß
$569
Funktionen
- Kamin
- Garten
- Garage
- Begehbarer Kleiderschrank
- Tennisplatz
- am Wasser
- Weinkeller
- Waschküche
- Keller
Lot
- am Wasser
Innenbereich
- Hohe Decke
- Office
- Kamin
- Bar
- Waschküche
- Weinkeller
- Keller
- Begehbarer Kleiderschrank
Outdoor
- Balkon
- Garage
- Tennisplatz
- Garten
Erkunden Sie die Gegend
Der Agent wird sich in Kürze mit Ihnen in Verbindung setzen
Gelistet von
Besichtigung mit the agent buchen
Wählen Sie ein Datum und ob Sie eine virtuelle oder persönliche Besichtigung mit dem Makler wünschen.
The data relating to real estate for sale on this website comes in part from the Internet Data exchange of OneKey MLS. IDX information is provided exclusively for consumers' personal, non-commercial use and may not be used for any purpose other than to identify prospective properties consumers may be interested in purchasing. Information deemed reliable but not guaranteed. Copyright © 2026 OneKey MLS. All Rights Reserved
Ähnliche Immobilien in der Nähe
Neue Angebote in Wallkill Valley Times

Entdecken Sie mehr Häuser zum Verkauf
Wallkill Valley Times, NY, Vereinigte Staaten Immobilienarten
Wallkill Valley Times, NY, Vereinigte Staaten beliebte Suchanfragen
- Immobilien mit Garage in Wallkill Valley Times, NY, Vereinigte Staaten
- Immobilien mit Flussblick in Wallkill Valley Times, NY, Vereinigte Staaten
- Immobilien mit Bar in Wallkill Valley Times, NY, Vereinigte Staaten
- Immobilien mit Klimaanlage in Wallkill Valley Times, NY, Vereinigte Staaten
- Immobilien mit Wasserblick in Wallkill Valley Times, NY, Vereinigte Staaten
- Privatsphäre Immobilien in Wallkill Valley Times, NY, Vereinigte Staaten
- Immobilien mit Weinkeller in Wallkill Valley Times, NY, Vereinigte Staaten
- Immobilien mit Sauna in Wallkill Valley Times, NY, Vereinigte Staaten
- Immobilien mit Outdoor-Küche in Wallkill Valley Times, NY, Vereinigte Staaten
- Immobilien mit Offene Küche in Wallkill Valley Times, NY, Vereinigte Staaten
- Immobilien mit Fitnessstudio in Wallkill Valley Times, NY, Vereinigte Staaten
- Neubauten Immobilien in Wallkill Valley Times, NY, Vereinigte Staaten
- Immobilien mit Kino in Wallkill Valley Times, NY, Vereinigte Staaten
Verwandte Leitfäden & Geschichten
Das Vertrauen der führenden Makler der Welt
Die Makler hinter den außergewöhnlichsten Immobilien der Welt inserieren bei JamesEdition.
- Angebote von Sotheby's, Christie's, BARNES und Engel & Völkers
- Jedes Angebot wird vor der Veröffentlichung geprüft
- Verbinden Sie sich direkt mit verifizierten Maklern
Indem Sie fortfahren, akzeptieren Sie unsere Nutzungsbedingungen und Datenschutzrichtlinie.
partnered with