$1,388,926
Einzigartige Villa In Der Stadt Balma
- 4 Schlafz.
- 2,422 Sqft
- 29,655 Sqft lot
- Aktualisiert: Heute
Über die Immobilie
Beschreibung wurde automatisch übersetzt.
Die Beschreibung wird in der Originalsprache angezeigt.
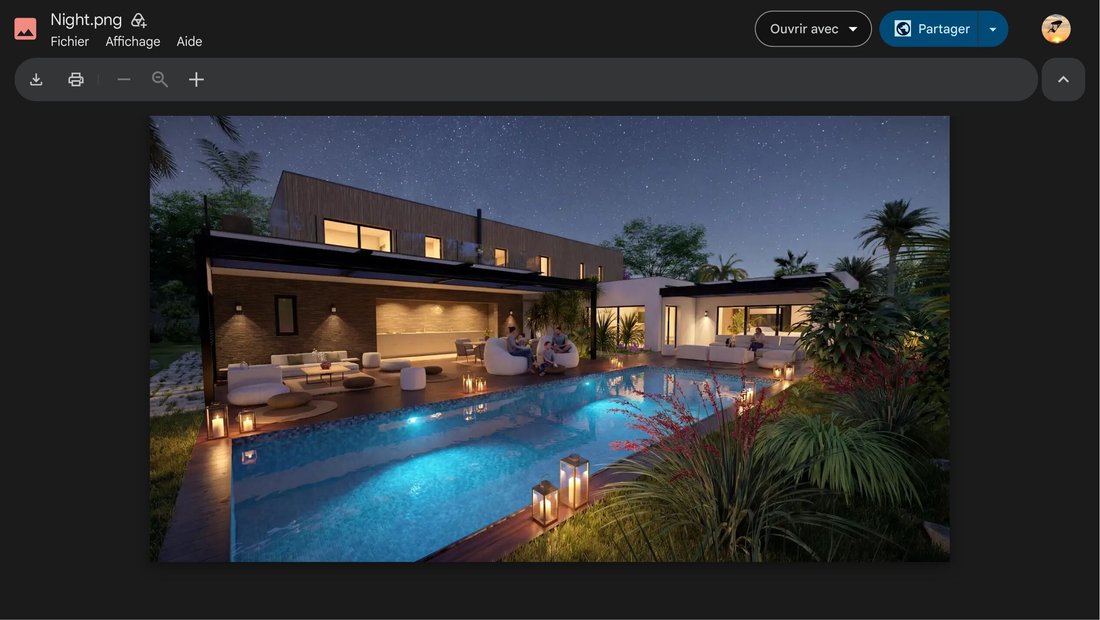
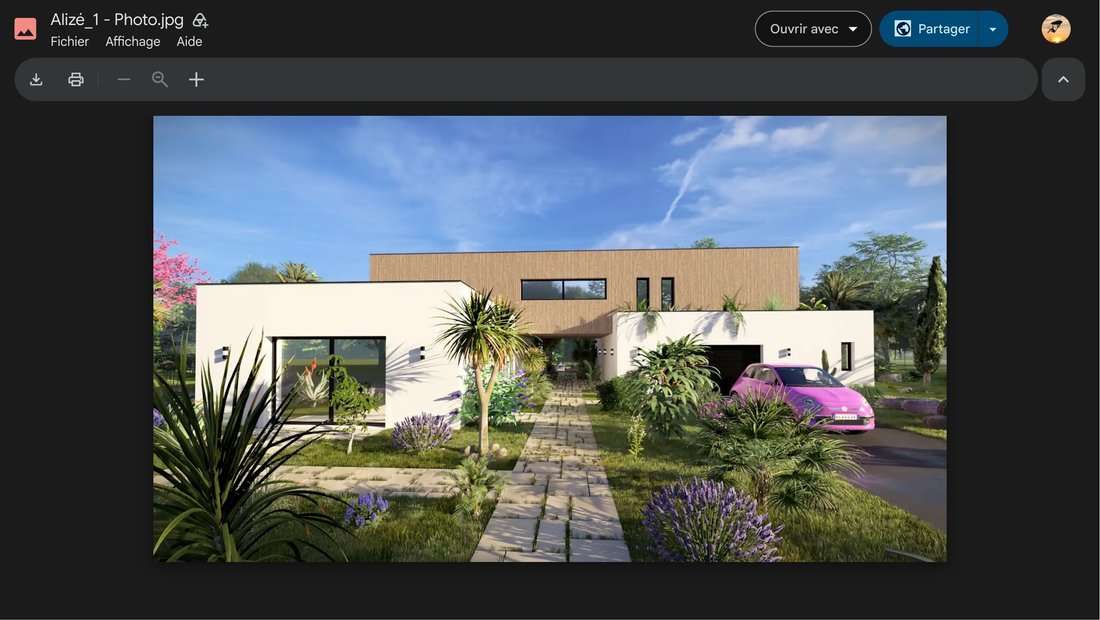
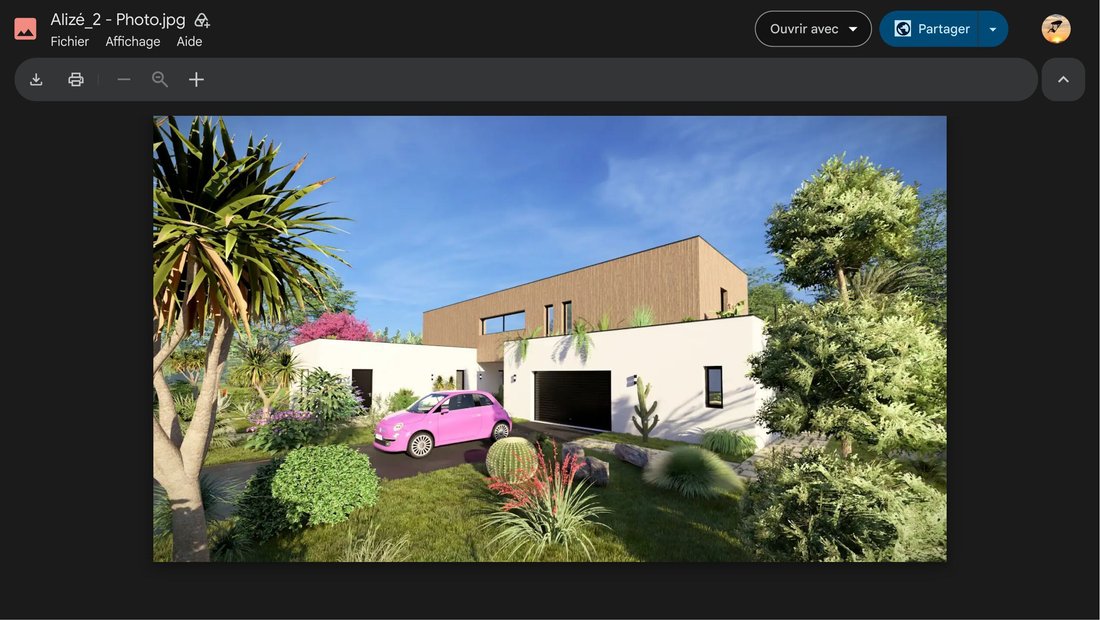
In this idyllic setting, where you seek peace and nature, we offer you this exceptional villa on a 2755 m² plot. With its sleek architecture, it will charm you with its spaciousness and a range of high-end features. Nothing has been left to chance; simplicity and design from top brands combine here for your greatest pleasure.
From the flooring and wall coverings to the sanitary fixtures,
From the flooring and wall coverings to the sanitary fixtures,
In this idyllic setting, where you seek peace and nature, we offer you this exceptional villa on a 2755 m² plot. With its sleek architecture, it will charm you with its spaciousness and a range of high-end features. Nothing has been left to chance; simplicity and design from top brands combine here for your greatest pleasure.
From the flooring and wall coverings to the sanitary fixtures, faucets, and the types of interior doors and its magnificent front door, every detail reflects quality. The materials, aluminum joinery, electrical accessories, ducted air conditioning, and numerous details make this villa a prestigious gem.
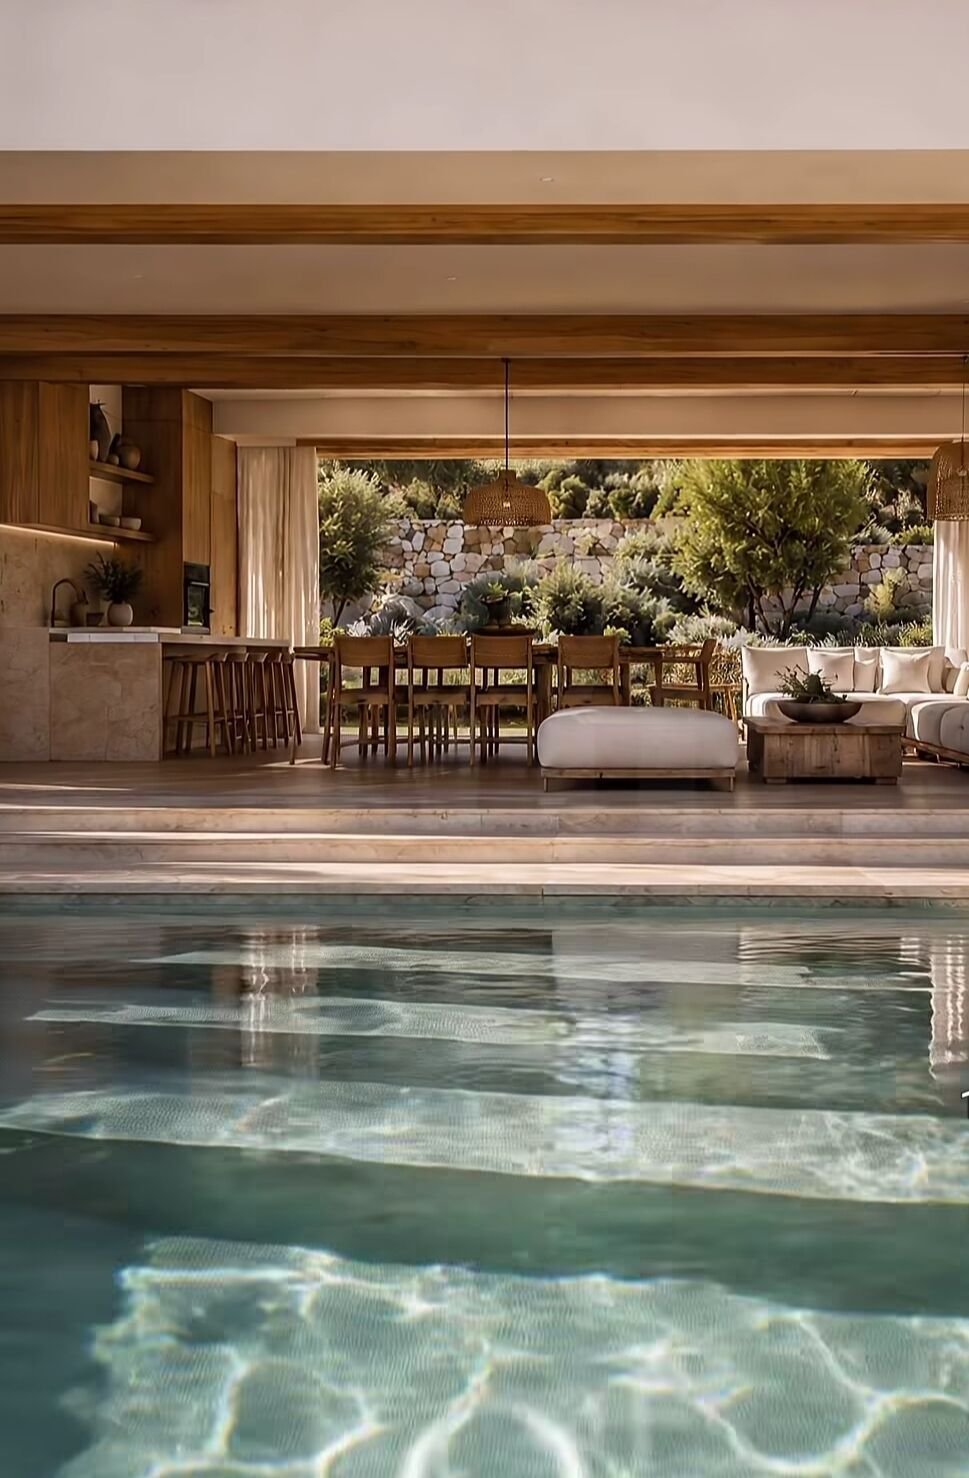
You will also enjoy that this house opens to the outdoors with its pool house featuring a summer kitchen, protected by a rolling shutter, ready to be equipped to your taste. The very spacious double garage offers ample storage and a workshop, as well as a technical room, a storage room for winter garden furniture and cushions, and finally a WC to avoid everyone having to enter the house, especially when coming out of the pool.
Inside the main house, there is a guest suite on the ground floor. A large cloakroom serving as a discreet entrance leads to the toilets. Its very stylish staircase marks the boundary between these rooms and the vast open kitchen area, complemented by a large pantry/laundry room, opening onto the dining area and a generously sized living room that leads directly to the outdoor terraces, which can be customized to your liking.
Upstairs, you will find 2-3 bedrooms depending on the chosen plans, a study area, and a beautiful master suite. This suite, overlooking the roof of the double garage and summer kitchen, can be converted into a private terrace if desired, where you can easily place additional garden furniture and perhaps a spa. Everything is possible, and we can also modify our plans to adapt certain rooms to your hobbies. Plans are modifiable and adaptable.
- Garage with space for pool motorization
- Foundations carried out according to G2 soil study
- Hydrological study, concrete study, and load descent study
- VRD (road and utility networks), connections, earthworks, leveling, peripheral drainage
- Rainwater retention tank included
- Preparation and submission of permit plans and approval
- RE2020 construction with thermal study and 10-year guarantee
- Construction insurance and perfect completion guarantee
- Very low energy consumption house
- Construction period after permit approval: 14 months
- Layout by our expert surveyor
- Centralized rolling shutters with Somfy Tahoma base
- Stone arch construction
- 140 cm wide front door in honey wood or Japanese burnt wood with marshal’s baton and stone cladding, Nativ type by ZILTEN
- Aluminum joinery with recessed threshold in RAL 7016 color or others
- 90 cm wide interior doors, handles of your choice, solid doors
- Full-height 90x30 tiles in bathrooms, choice available
- Tiling on three walls of separate WCs
- Painted wooden baseboards, 12 cm high
- Heating and air conditioning with bi-zone ducted system or radiant ceiling with bi-zone cooling (-8 degrees)
- 3 wall-hung soft-close WCs (3/6 liters) by HANSGROHE
- 2 large walk-in showers with 8 mm glass shower screens, rain shower, and integrated decorative niche
- 2 double bathroom vanities
- Electric car charging point in the garage
- Electrical installation compliant with 2024 NFT15-100 standard, with RJ45 sockets in all rooms and bedrooms, latest generation cables
- Exterior finish with scraped texture and invisible protective corners
- Sectional electric garage door in RAL 7016 color or others
- Heated walls as radiators in bathrooms
- Thermostatic sanitary fixtures and faucets by HANSGROHE
- Main flooring in 60x60 rectified porcelain stoneware
- Laminate flooring in bedrooms
- Painted solid wood English-style baseboards, 120 cm high
- JPSA Construction with 39 years of experience
Let’s meet at [hidden information]
Land offered by our land partner.
Informationen zu den Risiken, denen diese Immobilie ausgesetzt ist, finden Sie auf der Website von Géorisques: https://www.georisques.gouv.fr/
From the flooring and wall coverings to the sanitary fixtures, faucets, and the types of interior doors and its magnificent front door, every detail reflects quality. The materials, aluminum joinery, electrical accessories, ducted air conditioning, and numerous details make this villa a prestigious gem.
You will also enjoy that this house opens to the outdoors with its pool house featuring a summer kitchen, protected by a rolling shutter, ready to be equipped to your taste. The very spacious double garage offers ample storage and a workshop, as well as a technical room, a storage room for winter garden furniture and cushions, and finally a WC to avoid everyone having to enter the house, especially when coming out of the pool.
Inside the main house, there is a guest suite on the ground floor. A large cloakroom serving as a discreet entrance leads to the toilets. Its very stylish staircase marks the boundary between these rooms and the vast open kitchen area, complemented by a large pantry/laundry room, opening onto the dining area and a generously sized living room that leads directly to the outdoor terraces, which can be customized to your liking.
Upstairs, you will find 2-3 bedrooms depending on the chosen plans, a study area, and a beautiful master suite. This suite, overlooking the roof of the double garage and summer kitchen, can be converted into a private terrace if desired, where you can easily place additional garden furniture and perhaps a spa. Everything is possible, and we can also modify our plans to adapt certain rooms to your hobbies. Plans are modifiable and adaptable.
- Garage with space for pool motorization
- Foundations carried out according to G2 soil study
- Hydrological study, concrete study, and load descent study
- VRD (road and utility networks), connections, earthworks, leveling, peripheral drainage
- Rainwater retention tank included
- Preparation and submission of permit plans and approval
- RE2020 construction with thermal study and 10-year guarantee
- Construction insurance and perfect completion guarantee
- Very low energy consumption house
- Construction period after permit approval: 14 months
- Layout by our expert surveyor
- Centralized rolling shutters with Somfy Tahoma base
- Stone arch construction
- 140 cm wide front door in honey wood or Japanese burnt wood with marshal’s baton and stone cladding, Nativ type by ZILTEN
- Aluminum joinery with recessed threshold in RAL 7016 color or others
- 90 cm wide interior doors, handles of your choice, solid doors
- Full-height 90x30 tiles in bathrooms, choice available
- Tiling on three walls of separate WCs
- Painted wooden baseboards, 12 cm high
- Heating and air conditioning with bi-zone ducted system or radiant ceiling with bi-zone cooling (-8 degrees)
- 3 wall-hung soft-close WCs (3/6 liters) by HANSGROHE
- 2 large walk-in showers with 8 mm glass shower screens, rain shower, and integrated decorative niche
- 2 double bathroom vanities
- Electric car charging point in the garage
- Electrical installation compliant with 2024 NFT15-100 standard, with RJ45 sockets in all rooms and bedrooms, latest generation cables
- Exterior finish with scraped texture and invisible protective corners
- Sectional electric garage door in RAL 7016 color or others
- Heated walls as radiators in bathrooms
- Thermostatic sanitary fixtures and faucets by HANSGROHE
- Main flooring in 60x60 rectified porcelain stoneware
- Laminate flooring in bedrooms
- Painted solid wood English-style baseboards, 120 cm high
- JPSA Construction with 39 years of experience
Let’s meet at [hidden information]
Land offered by our land partner.
Informationen zu den Risiken, denen diese Immobilie ausgesetzt ist, finden Sie auf der Website von Géorisques: https://www.georisques.gouv.fr/
-
Art der Immobilie
Haus
-
Preis/Quadratfuß
$573
Erkunden Sie die Gegend
Saint Clair-Coteaux, Balma, Frankreich
Auf Google Maps anzeigen
Preis pro sqft
Niedrig
Hoch
Vor 1 Monat beigetreten
Sie haben sich nach diesem Objekt erkundigt
Der Agent wird sich in Kürze mit Ihnen in Verbindung setzen
Gelistet von
43
Angebote
2026
Beigetreten
Besichtigung mit the agent buchen
Wählen Sie ein Datum und ob Sie eine virtuelle oder persönliche Besichtigung mit dem Makler wünschen.
Bevorzugtes Datum
Art der Tour
Zuletzt aktualisiert
Heute
Erstmalig gelistet
Oktober 10
Angebotsreferenz
BALMA BOURG 2
Das Vertrauen der führenden Makler der Welt
Die Makler hinter den außergewöhnlichsten Immobilien der Welt inserieren bei JamesEdition.
- Angebote von Sotheby's, Christie's, BARNES und Engel & Völkers
- Jedes Angebot wird vor der Veröffentlichung geprüft
- Verbinden Sie sich direkt mit verifizierten Maklern
Indem Sie fortfahren, akzeptieren Sie unsere Nutzungsbedingungen und Datenschutzrichtlinie.