
$1,095,140
Moderne Villa Cles En Mains
- 3 Schlafz.
- 1,798 Sqft
- 7,751 Sqft lot
- Aktualisiert: Gestern
Über die Immobilie
Beschreibung wurde automatisch übersetzt.
Die Beschreibung wird in der Originalsprache angezeigt.
BEAUTIFULLY FINISHED HOUSE WITH NICE FEATURES
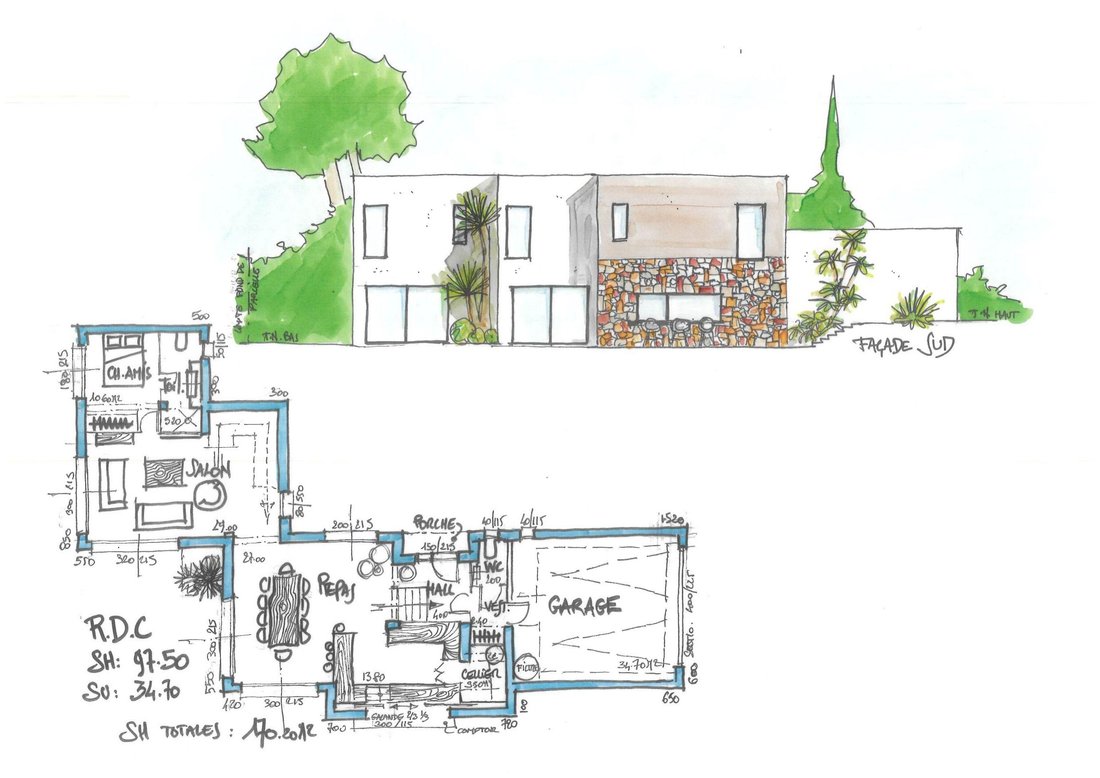
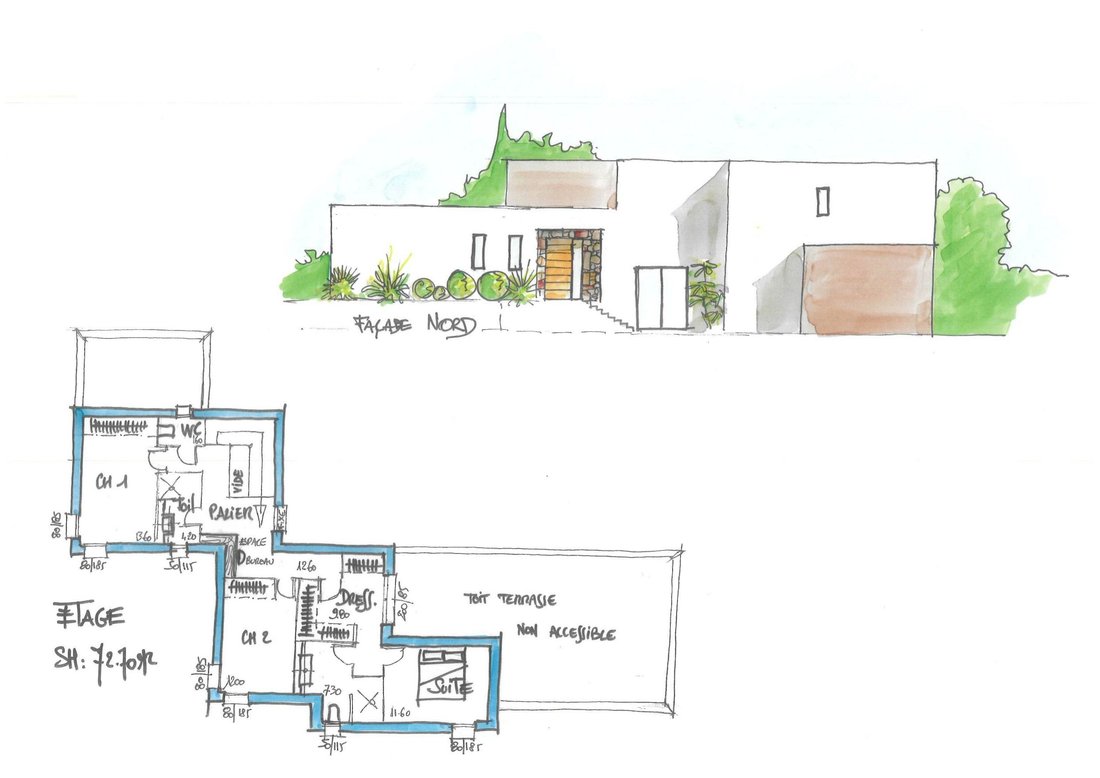
- Approximately 167.8 m2 house, master suite and 2 bedrooms over 12 m2 plus a guest room with its own bathroom on the ground floor.
- 31 m2 garage with area for pool motorization, 4-meter motorized sectional gate.
- Foundations compliant with G2 soil study, hydrological study, concrete study, and load descent study.
- VRD, connections,
BEAUTIFULLY FINISHED HOUSE WITH NICE FEATURES
- Approximately 167.8 m2 house, master suite and 2 bedrooms over 12 m2 plus a guest room with its own bathroom on the ground floor.
- 31 m2 garage with area for pool motorization, 4-meter motorized sectional gate.
- Foundations compliant with G2 soil study, hydrological study, concrete study, and load descent study.
- VRD, connections, earthworks, land leveling, peripheral drainage, rainwater retention tank, and removal of excess soil included.
- Drying of the pond and land re-leveling to create two zones between the house and pool area.
- Asphalt access path leading to the garage and front door.
- Preparation and submission of permit plans, approved by a certified architect (DPLG).
- RE2020 construction with thermal study, 10-year warranty including damage insurance, perfect completion guarantee on time and price.
- Very low energy consumption house validated by the state.
- Construction time after permit approval: 12 to 14 months certified.
- Layout by our expert surveyor.
- Centralized roller shutters with electric gate on Somfy Tahoma tri-zone base (smartphone control).
- Concrete staircase finished with tiles matching the living room, with a smooth Le Corbusier-style handrail.
- 140 cm wooden front door in Honey or Japanese Burnt Wood color with marshal’s baton and stone cladding. Nativ type by ZILTEN.
- Aluminum flush threshold joinery in RAL 7016 or other colors with an asymmetrical sliding bay window on the kitchen side.
- 90 cm wide interior doors, handle choice, solid insulated doors.
- Full-height 90x30 tiles in bathrooms, choice of style.
- Tiling on all three walls of separate toilets.
- Painted solid wood English-style baseboards, 11 cm high.
- Heating and air conditioning with dual-zone ducted system or radiant ceiling with cooling (-8 degrees) dual zone.
- 4 suspended GROHE dual-flush toilets.
- 3 walk-in showers with 8 mm glass shower screens, rain shower with integrated niche in tiles.
- 2 double-sink vanities, 1 single sink for bathrooms, and 1 hand wash basin for guest toilets.
- Electric car charging outlet in the garage.
- Electricity compliant with 2024 NFT15-100 standard, RJ45 in all rooms and bedrooms with latest generation cables.
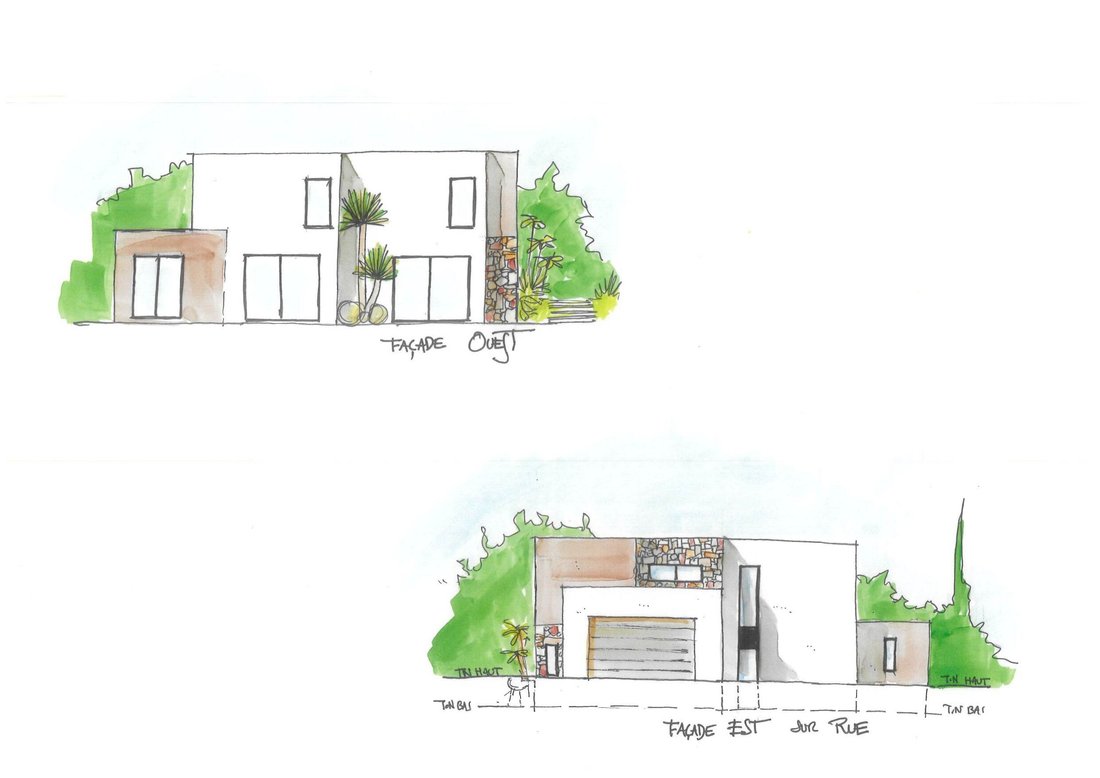
- Exterior finish with scraped texture and invisible protective corners, two-tone.
- Garage gate, sectional and electric, color RAL 7016 or others.
- 3 heated walls replacing towel warmers in bathrooms.
- GROHE brand sanitary fixtures and thermostatic faucets.
- Main flooring 90x90 rectified porcelain stoneware and laminated parquet in bedrooms.
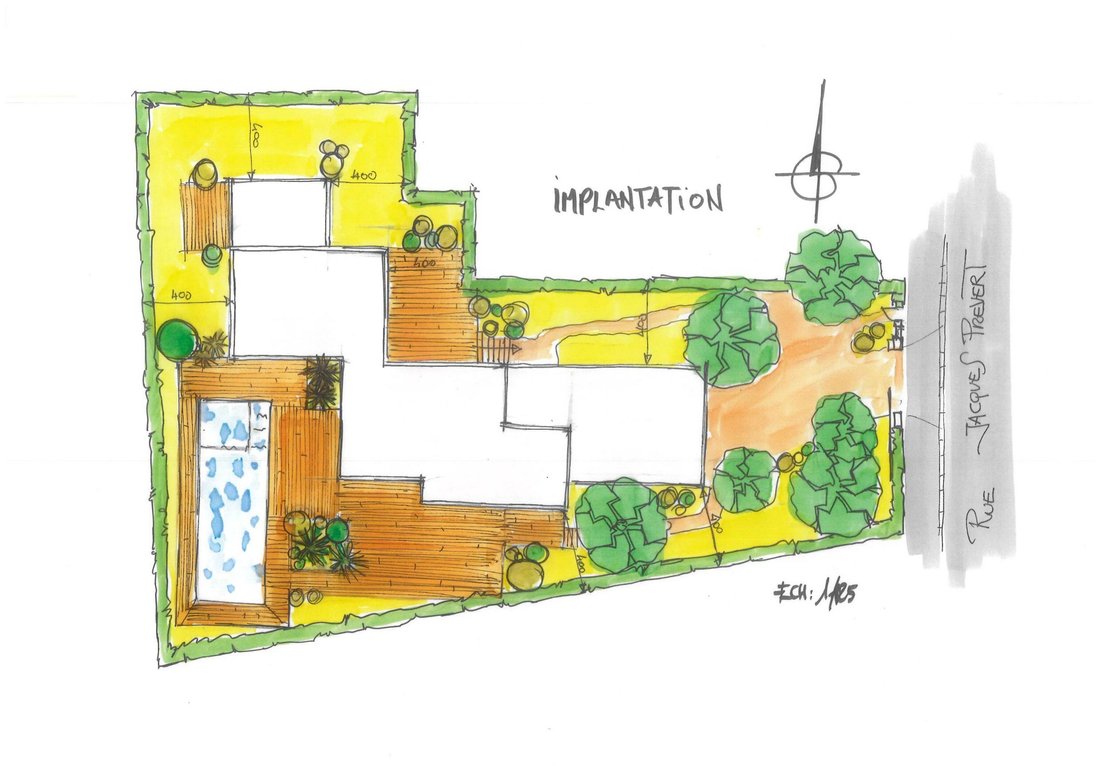
- Front and rear terraces approximately 30 + 70 m2.
- 3x10 pool with Bali tile finish and submerged cover; surrounding area finished like terrace paving.
- Semi-rigid privacy fence on street side with solid base.
- Low wall and stairs by the pool in stone and paving.
- Two coats of white paint throughout the house.
- German brand equipped kitchen with Bosch appliances.
- Construction of a driveway on the street for car access.
- Open closet and dressing room in the master suite.
- Sliding gate with intercom.
- Landscaping with lawn and some shrubs.
- JPSA Construction with 39 years of experience.
TOTAL turnkey price = €982,730.00 including tax
Informationen zu den Risiken, denen diese Immobilie ausgesetzt ist, finden Sie auf der Website von Géorisques: https://www.georisques.gouv.fr/
-
Art der Immobilie
Haus
-
Preis/Quadratfuß
$609
Funktionen
Erkunden Sie die Gegend
Saint Clair-Coteaux, Balma, Frankreich
Auf Google Maps anzeigen
Preis pro sqft
Niedrig
Hoch
Vor 1 Monat beigetreten
Sie haben sich nach diesem Objekt erkundigt
Der Agent wird sich in Kürze mit Ihnen in Verbindung setzen
Gelistet von
42
Angebote
2026
Beigetreten
Besichtigung mit the agent buchen
Wählen Sie ein Datum und ob Sie eine virtuelle oder persönliche Besichtigung mit dem Makler wünschen.
Bevorzugtes Datum
Art der Tour
Zuletzt aktualisiert
Gestern
Erstmalig gelistet
Oktober 28
Angebotsreferenz
BALMA 11
Das Vertrauen der führenden Makler der Welt
Die Makler hinter den außergewöhnlichsten Immobilien der Welt inserieren bei JamesEdition.
- Angebote von Sotheby's, Christie's, BARNES und Engel & Völkers
- Jedes Angebot wird vor der Veröffentlichung geprüft
- Verbinden Sie sich direkt mit verifizierten Maklern
Indem Sie fortfahren, akzeptieren Sie unsere Nutzungsbedingungen und Datenschutzrichtlinie.