$849,000

Einfamilienhaus In Ballwin

  • 4 Schlafz.
  • 5 Bäder
  • 4,741 Sqft
  • 9,462 Sqft lot
  • Aktualisiert: Juni 5
  • Quelle:
    MARIS MLS  MLS#26034913

Über die Immobilie

Beschreibung wurde automatisch übersetzt.
Die Beschreibung wird in der Originalsprache angezeigt.
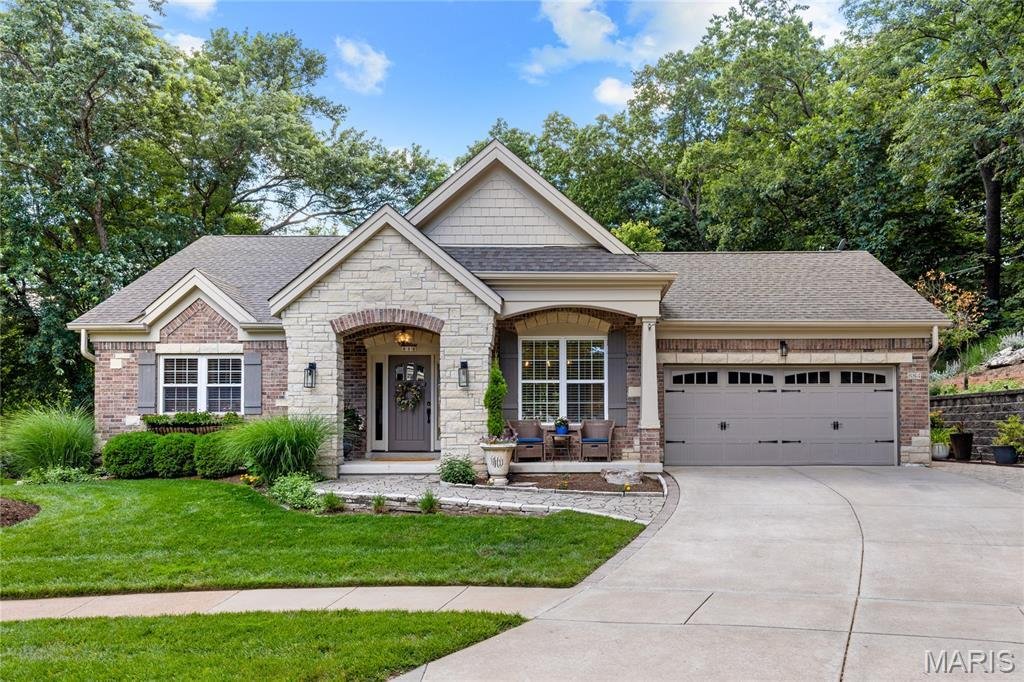
Tucked away at the end of a quiet cul-de-sac this extraordinary ranch offers a level of privacy, craftsmanship, and outdoor living that is rarely found. Beautifully updated throughout, every space has been thoughtfully designed to create a home that feels both luxurious and incredibly welcoming. Step inside and you’re immediately greeted by soaring ceilings, rich hardwood flooring, extensive millw
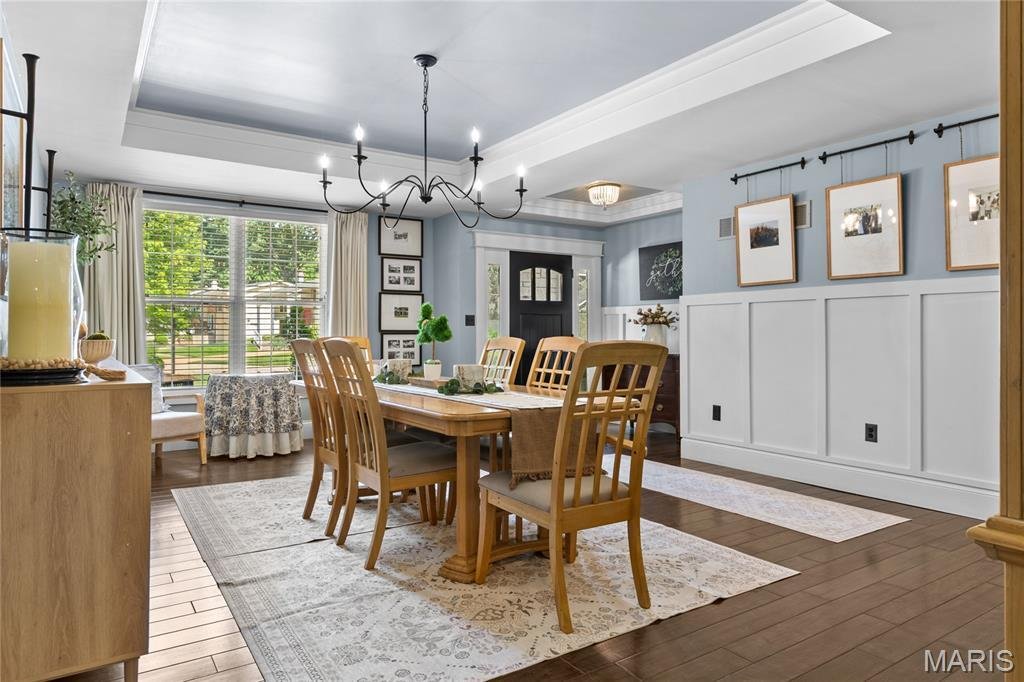
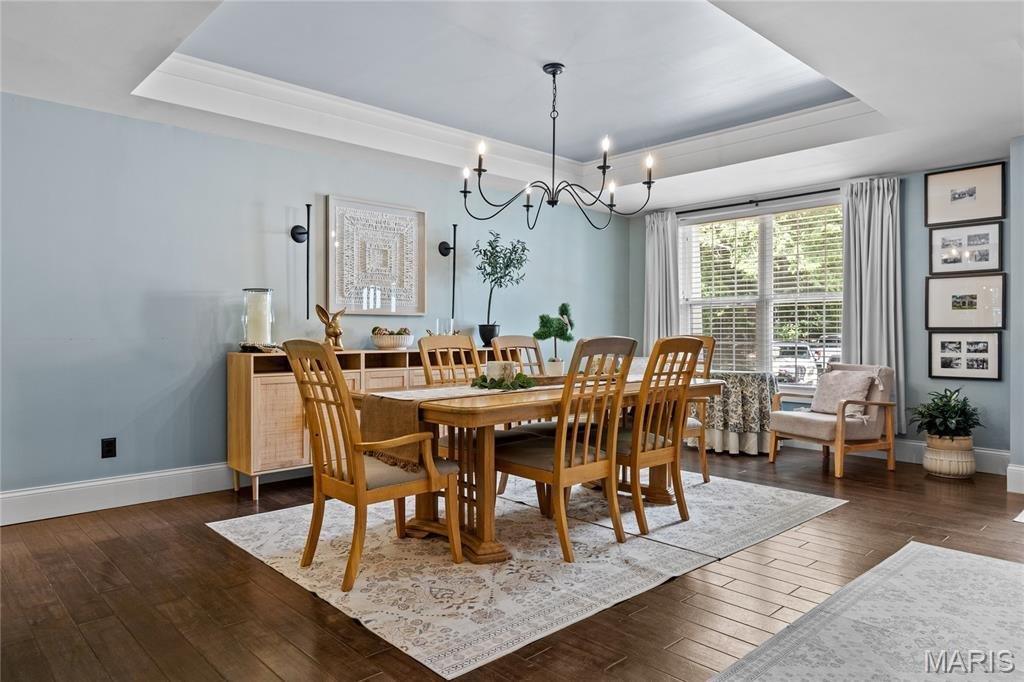
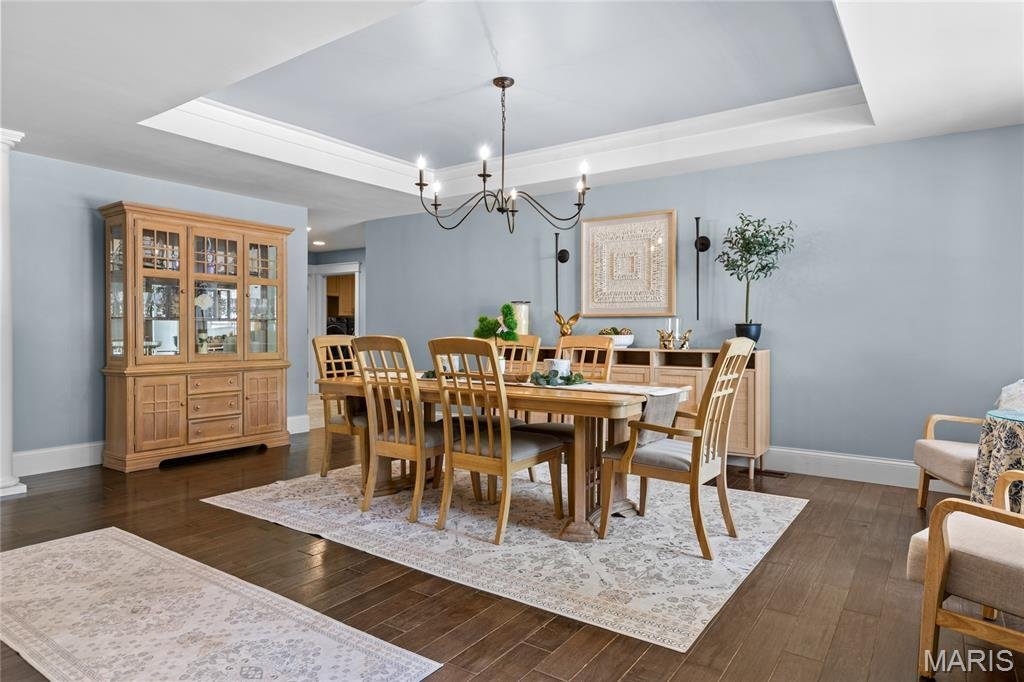
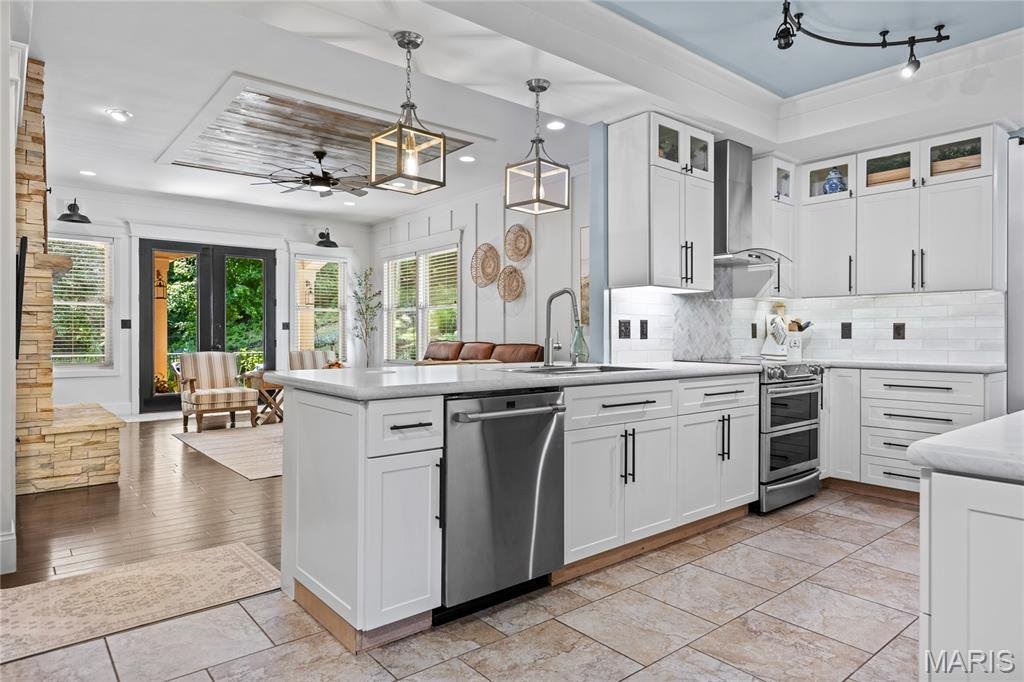
Tucked away at the end of a quiet cul-de-sac this extraordinary ranch offers a level of privacy, craftsmanship, and outdoor living that is rarely found. Beautifully updated throughout, every space has been thoughtfully designed to create a home that feels both luxurious and incredibly welcoming. Step inside and you’re immediately greeted by soaring ceilings, rich hardwood flooring, extensive millwork, coffered ceilings, crown molding, and a sense of warmth that carries throughout the entire home. The open floor plan was designed for gathering, with spaces that flow effortlessly from one room to the next while still feeling intimate and inviting. At the heart of the home is a stunning custom kitchen that is as beautiful as it is functional. Crisp cabinetry, expansive countertops, designer lighting, abundant storage, dual pantries, and an oversized peninsula create a space where everyone naturally gathers. Whether hosting holiday dinners, preparing meals with family, or entertaining a house full of guests, this kitchen was designed to be enjoyed and lived in. Just beyond, the breathtaking hearth room becomes the centerpiece of everyday life. Anchored by a striking stone fireplace and custom built-ins, detailed millwork, and walls of windows, the space feels both elevated and comfortable. French doors open to the covered porch, allowing the surrounding landscape to become part of the home’s everyday backdrop and creating a seamless connection between indoor and outdoor living. The primary suite is a true retreat. Spacious, private, and filled with natural light, it offers direct access to the covered porch, beautiful hardwood flooring, and peaceful views of the backyard. The spa-inspired bath provides the perfect escape with a soaking tub, oversized walk-in shower, huge comfort height vanity, and a large walk-in closet designed to accommodate every stage of life with ease and comfort. The finished walk-out lower level offers an incredible extension of the home, complete with expansive recreation spaces, a private theater room, dedicated office, bonus room, full bath, custom built-ins, and endless flexibility for entertaining, working from home, fitness, hobbies, or overnight guests. Then there’s the backyard. Few properties offer an outdoor setting quite like this. The covered porch stretches across the rear of the home overlooking a private oasis of mature trees, professional landscaping, expansive lawn, playground area, and a stunning waterfall feature that winds through the property. Multiple outdoor living spaces create the perfect setting for quiet mornings, summer gatherings, or simply enjoying the peaceful sounds of nature. It feels less like a backyard and more like a private retreat. An oversized heated and cooled garage with epoxy flooring, custom storage, secondary laundry hookup, and numerous additional upgrades further elevate the home’s functionality and convenience. Extensive improvements throughout, including newer renovated kitchen, updated bathrooms, Hardie Board siding, new roof & AC units, landscaping enhancements, and numerous mechanical and cosmetic updates, provide added peace of mind for the next owner. From the exceptional entertaining spaces to the incredible outdoor setting, every detail of this home has been thoughtfully curated to create something truly special. Offering the feel of a custom luxury retreat while remaining warm, comfortable, and effortlessly livable, this is the kind of home buyers wait years to find. Located within the highly sought-after Rockwood School District and just minutes from parks, shopping, dining, and major highways, it offers the perfect balance of privacy, luxury, convenience, and everyday livability.
  • Art der Immobilie

    Haus

  • Baujahr

    1976

  • Preis/Quadratfuß

    $179

Funktionen

Funktionen

Lot

Innenbereich

  • Hohe Decke
  • Office
  • Kamin
  • Klimaanlage
  • Waschtrockner
  • Bar
  • Waschküche
  • Spielzimmer
  • Kino
  • Offene Küche
  • Keller
  • Stein Arbeitsplatten
  • Begehbarer Kleiderschrank

Outdoor

Erkunden Sie die Gegend

884 Village Brook Court, Ballwin, Missouri, Vereinigte Staaten Auf Google Maps anzeigen
Preis pro sqft
Niedrig
Hoch

27 weitere Einträge in Ballwin anzeigen

Compass Realty Group - St. Louis

Vor 8 Monaten beigetreten
Ihre Nachricht
Sie haben sich nach diesem Objekt erkundigt

Der Agent wird sich in Kürze mit Ihnen in Verbindung setzen

Gelistet von

Compass Realty Group - St. Louis
Missouri, United States
Agenturprofil anzeigen
45
Angebote
2025
Beigetreten

Besichtigung mit the agent buchen

Wählen Sie ein Datum und ob Sie eine virtuelle oder persönliche Besichtigung mit dem Makler wünschen.

In-person tour
Bevorzugtes Datum
Art der Tour
Compass Realty Group - St. Louis
St. Louis, Missouri, United States
Agenturprofil anzeigen
Zuletzt aktualisiert
Juni 5
Erstmalig gelistet
Jun 5
Angebotsreferenz
26034913
Angebotsstatus
Anruf

Telefonanruf starten mit:

Hallo, ich rufe wegen der Immobilie mit der Referenz 26034913 an, die ich auf JamesEdition gefunden habe.

Nach dem Anruf geben wir Ihre Kontaktdaten an den Agenten weiter, um die Kommunikation zu erleichtern.

brokerages we
partnered with