$580,902
Heiligtum im Herzen von Saxonwood, Dunkirk Estate
- 4 Schlafz.
- 4 Bäder
- 4,683 Sqft
- Aktualisiert: September 22
- 2
Über die Immobilie
Beschreibung wurde automatisch übersetzt.
Die Beschreibung wird in der Originalsprache angezeigt.
Some homes are built for entertaining. Some are built for retreating. 6 Saxonwood does both, effortlessly.
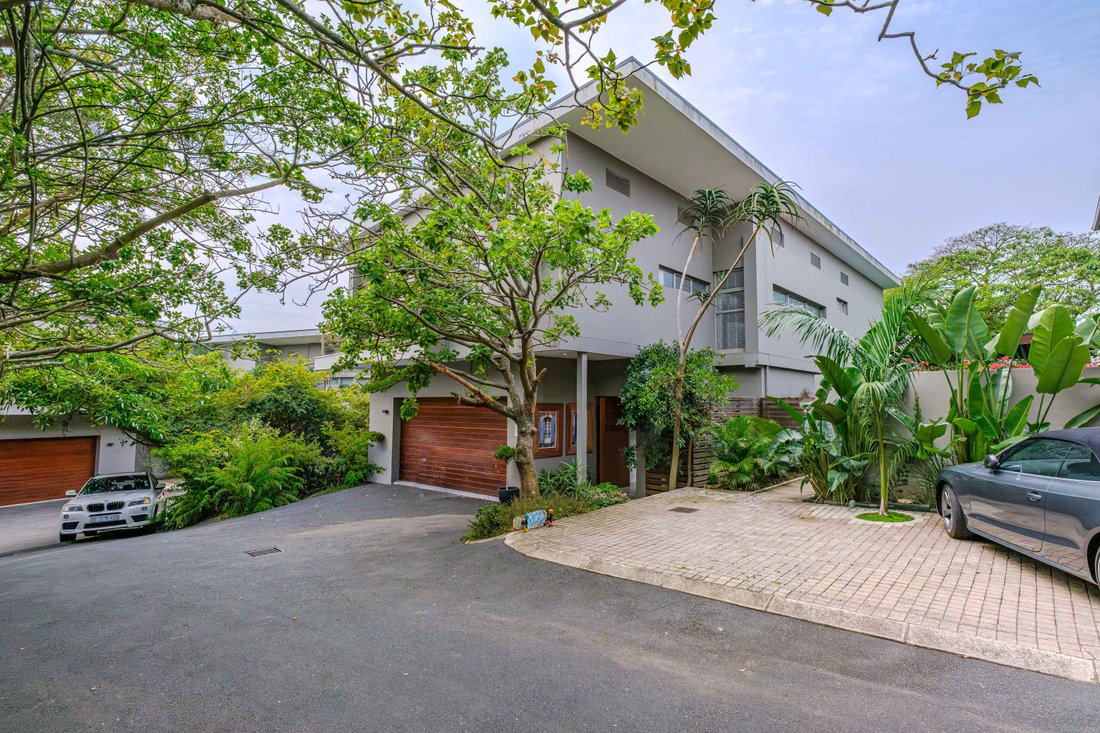
Tucked into one of Dunkirk Estate’s private enclaves, this double-storey four-bedroom home backs onto indigenous forest and conservancy, with only one direct neighbour to speak of. It’s the kind of position that’s genuinely hard to find within a secure estate — space, privacy, and treetop
Tucked into one of Dunkirk Estate’s private enclaves, this double-storey four-bedroom home backs onto indigenous forest and conservancy, with only one direct neighbour to speak of. It’s the kind of position that’s genuinely hard to find within a secure estate — space, privacy, and treetop
Some homes are built for entertaining. Some are built for retreating. 6 Saxonwood does both, effortlessly.
Tucked into one of Dunkirk Estate’s private enclaves, this double-storey four-bedroom home backs onto indigenous forest and conservancy, with only one direct neighbour to speak of. It’s the kind of position that’s genuinely hard to find within a secure estate — space, privacy, and treetop views, all in one address.
Made for Gathering
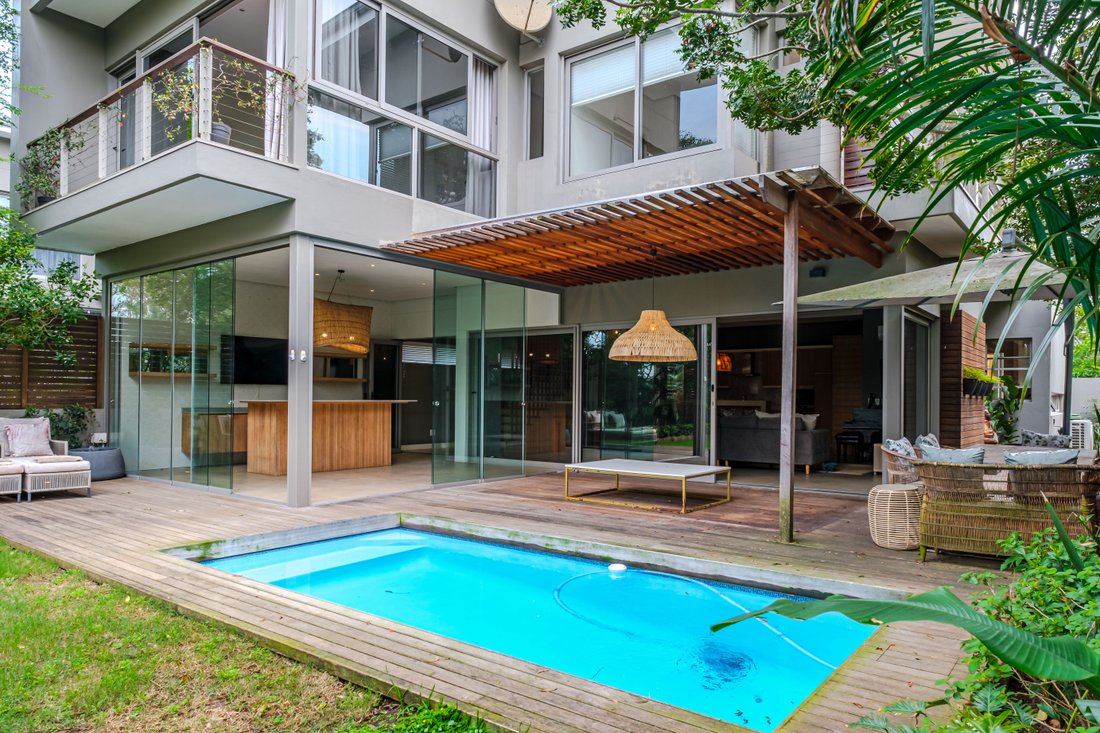
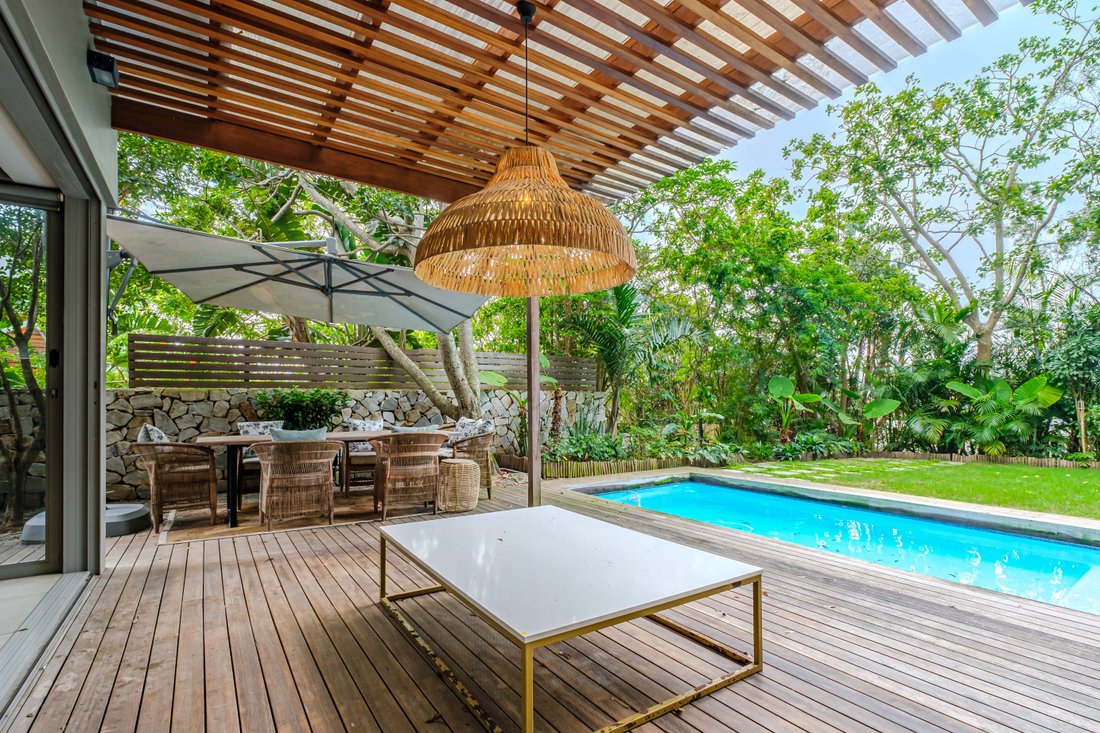
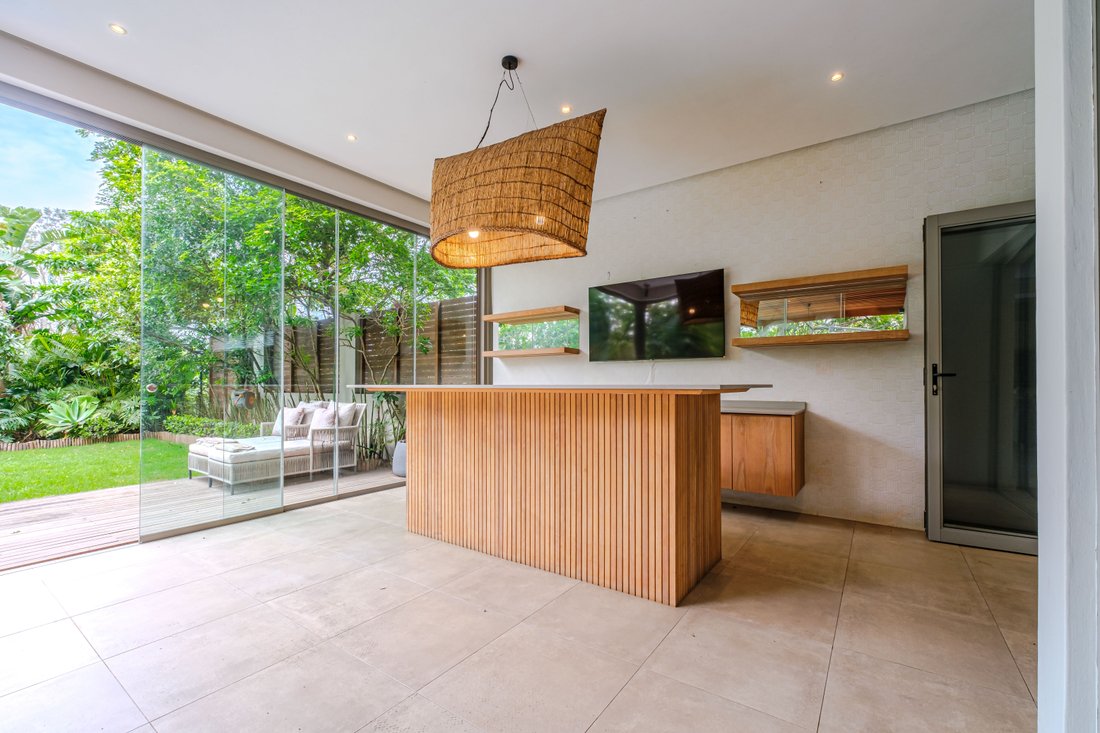
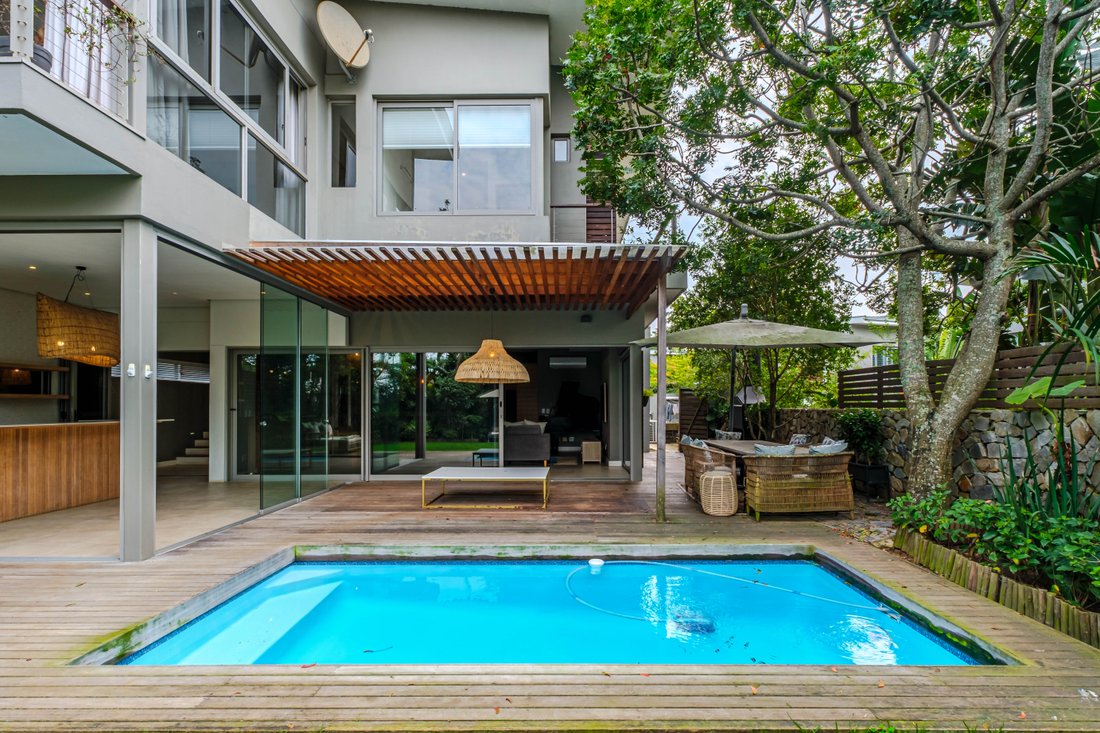
The ground floor is anchored by open-plan living, dining and stylish cocktail bar that spill out onto a covered entertainment patio, built-in braai, and a heated pool set against a backdrop of manicured garden and forest. Step further out and you’ll find a second entertaining zone entirely: a private fire-pit and boma area, ideal for evenings under the trees. The kitchen carries the same quality through — rich wood finishes, a separate scullery, and enough space to cook properly, not just tidily. A guest toilet completes the downstairs footprint.
Made for Living
Upstairs, all four bedrooms are en-suite, joined by a separate study and a second ”pyjama” lounge — genuinely useful space for a family, not just decorative square meterage. The master suite is the standout: an elevated, treehouse-like feel with a large walk-in wardrobe and views that make the forest setting hard to leave in the mornings.
Built to Run Efficiently
A top-of-the-range solar and inverter system is already installed, so load shedding and rising utility costs are someone else’s problem. A double garage plus additional parking rounds out the practicalities.
The Estate Itself
Dunkirk residents have access to the Main Clubhouse, Ray’s Kitchen restaurant, a fully equipped gym, multiple pools, sauna and steam room, tennis court, a community centre, and indigenous forest walkways — plus the exclusive Dunkirk Beach Clubhouse on Salt Rock Main Beach, with its own parking, ablutions, braai areas and loungers. Top schools, shopping and North Coast beaches are all minutes away.
Listing price is inclusive of VAT but as the seller is a VAT vendor the purchaser will not pay transfer duty. However transfer fees are still applicable.
Tucked into one of Dunkirk Estate’s private enclaves, this double-storey four-bedroom home backs onto indigenous forest and conservancy, with only one direct neighbour to speak of. It’s the kind of position that’s genuinely hard to find within a secure estate — space, privacy, and treetop views, all in one address.
Made for Gathering
The ground floor is anchored by open-plan living, dining and stylish cocktail bar that spill out onto a covered entertainment patio, built-in braai, and a heated pool set against a backdrop of manicured garden and forest. Step further out and you’ll find a second entertaining zone entirely: a private fire-pit and boma area, ideal for evenings under the trees. The kitchen carries the same quality through — rich wood finishes, a separate scullery, and enough space to cook properly, not just tidily. A guest toilet completes the downstairs footprint.
Made for Living
Upstairs, all four bedrooms are en-suite, joined by a separate study and a second ”pyjama” lounge — genuinely useful space for a family, not just decorative square meterage. The master suite is the standout: an elevated, treehouse-like feel with a large walk-in wardrobe and views that make the forest setting hard to leave in the mornings.
Built to Run Efficiently
A top-of-the-range solar and inverter system is already installed, so load shedding and rising utility costs are someone else’s problem. A double garage plus additional parking rounds out the practicalities.
The Estate Itself
Dunkirk residents have access to the Main Clubhouse, Ray’s Kitchen restaurant, a fully equipped gym, multiple pools, sauna and steam room, tennis court, a community centre, and indigenous forest walkways — plus the exclusive Dunkirk Beach Clubhouse on Salt Rock Main Beach, with its own parking, ablutions, braai areas and loungers. Top schools, shopping and North Coast beaches are all minutes away.
Listing price is inclusive of VAT but as the seller is a VAT vendor the purchaser will not pay transfer duty. However transfer fees are still applicable.
-
Art der Immobilie
Stadthaus
-
Preis/Quadratfuß
$124
Funktionen
- Garten
- Terrasse
- Pool
- Garage
- Dampfsauna
- Tennisplatz
- Feuergrube
- Sauna
- Offene Küche
Funktionen
Lot
Innenbereich
- Klimaanlage
- Kücheninsel
- Gasherd
- Bar
- Sauna
- Offene Küche
- Stein Arbeitsplatten
- Dampfsauna
- Begehbarer Kleiderschrank
- Fitnessstudio
Outdoor
Erkunden Sie die Gegend
Dunkirk Estate, Brettenwood Coastal Estate, KwaZulu-Natal, Südafrika
Auf Google Maps anzeigen
Preis pro sqft
Niedrig
Hoch
Vor 2 Jahren beigetreten
Sie haben sich nach diesem Objekt erkundigt
Der Agent wird sich in Kürze mit Ihnen in Verbindung setzen
Gelistet von
93
Angebote
2025
Beigetreten
Besichtigung mit the agent buchen
Wählen Sie ein Datum und ob Sie eine virtuelle oder persönliche Besichtigung mit dem Makler wünschen.
Bevorzugtes Datum
Art der Tour
Zuletzt aktualisiert
September 22
Erstmalig gelistet
September 22
Angebotsreferenz
RL187711
Ähnliche Immobilien in der Nähe
Neue Angebote in Brettenwood Coastal Estate


Entdecken Sie mehr Häuser zum Verkauf
Brettenwood Coastal Estate, KwaZulu-Natal, Südafrika Immobilienarten
Brettenwood Coastal Estate, KwaZulu-Natal, Südafrika beliebte Suchanfragen
- Panorama Immobilien in Brettenwood Coastal Estate, KwaZulu-Natal, Südafrika
- Immobilien mit Meerblick in Brettenwood Coastal Estate, KwaZulu-Natal, Südafrika
- Immobilien mit Terrasse in Brettenwood Coastal Estate, KwaZulu-Natal, Südafrika
- Immobilien mit Bar in Brettenwood Coastal Estate, KwaZulu-Natal, Südafrika
- Immobilien mit Office in Brettenwood Coastal Estate, KwaZulu-Natal, Südafrika
- Immobilien mit Garten in Brettenwood Coastal Estate, KwaZulu-Natal, Südafrika
- Immobilien mit Outdoor-Küche in Brettenwood Coastal Estate, KwaZulu-Natal, Südafrika
- Küste Immobilien in Brettenwood Coastal Estate, KwaZulu-Natal, Südafrika
- Gesicherte Wohnanlage Immobilien in Brettenwood Coastal Estate, KwaZulu-Natal, Südafrika
- Privatsphäre Immobilien in Brettenwood Coastal Estate, KwaZulu-Natal, Südafrika
- Anlageimmobilie Immobilien in Brettenwood Coastal Estate, KwaZulu-Natal, Südafrika
- Moderne Immobilien in Brettenwood Coastal Estate, KwaZulu-Natal, Südafrika
- Immobilien mit Fitnessstudio in Brettenwood Coastal Estate, KwaZulu-Natal, Südafrika
- Immobilien mit Sauna in Brettenwood Coastal Estate, KwaZulu-Natal, Südafrika
- Immobilien mit Dampfsauna in Brettenwood Coastal Estate, KwaZulu-Natal, Südafrika
- Immobilien mit Klimaanlage in Brettenwood Coastal Estate, KwaZulu-Natal, Südafrika
- Immobilien mit Whirlpool in Brettenwood Coastal Estate, KwaZulu-Natal, Südafrika
- Immobilien mit Kamin in Brettenwood Coastal Estate, KwaZulu-Natal, Südafrika
- Immobilien mit Pool in Brettenwood Coastal Estate, KwaZulu-Natal, Südafrika
- Immobilien mit Garage in Brettenwood Coastal Estate, KwaZulu-Natal, Südafrika
- Immobilien mit Balkon in Brettenwood Coastal Estate, KwaZulu-Natal, Südafrika
- Immobilien mit Tennisplatz in Brettenwood Coastal Estate, KwaZulu-Natal, Südafrika
- Immobilien mit Offene Küche in Brettenwood Coastal Estate, KwaZulu-Natal, Südafrika
- Immobilien mit Wasserblick in Brettenwood Coastal Estate, KwaZulu-Natal, Südafrika
- Immobilien mit Ozeanblick in Brettenwood Coastal Estate, KwaZulu-Natal, Südafrika
Verwandte Leitfäden & Geschichten
Das Vertrauen der führenden Makler der Welt
Die Makler hinter den außergewöhnlichsten Immobilien der Welt inserieren bei JamesEdition.
- Angebote von Sotheby's, Christie's, BARNES und Engel & Völkers
- Jedes Angebot wird vor der Veröffentlichung geprüft
- Verbinden Sie sich direkt mit verifizierten Maklern
Indem Sie fortfahren, akzeptieren Sie unsere Nutzungsbedingungen und Datenschutzrichtlinie.