



$900,000
Freistehender Ballplatz Für Einfamilienhäuser
- 4 Schlafz.
- 5 Bäder
- 4,112 Sqft
- 5.67 Ac lot
- Aktualisiert: Heute
-
1
Ansichten der letzten 30 Tage
- MLS#7812172
Über die Immobilie
Beschreibung wurde automatisch übersetzt.
Die Beschreibung wird in der Originalsprache angezeigt.
Luxury meets the land you’ve been dreaming of! Perfectly perched atop 5.67 breathtaking acres, this custom-built retreat overlooks a beautifully manicured pasture and peaceful creek, offering the ideal setting for horses, a hobby farm, or simply enjoying the serenity of country living—all while being just minutes from the conveniences of charming downtown Ball Ground and the mountain town of Jaspe
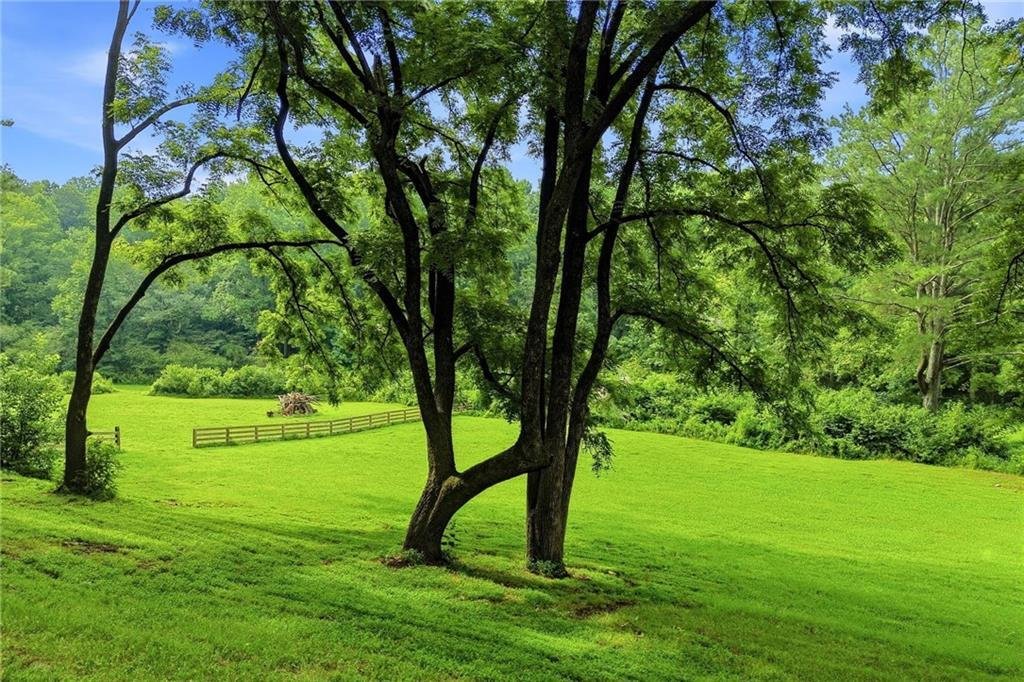
Luxury meets the land you’ve been dreaming of! Perfectly perched atop 5.67 breathtaking acres, this custom-built retreat overlooks a beautifully manicured pasture and peaceful creek, offering the ideal setting for horses, a hobby farm, or simply enjoying the serenity of country living—all while being just minutes from the conveniences of charming downtown Ball Ground and the mountain town of Jasper.
Spanning over 4,000 square feet, this thoughtfully designed home offers 4 bedrooms, 4.5 bathrooms, and an oversized 3-car garage, blending timeless craftsmanship with modern comfort. From the moment you step inside, soaring ceilings, abundant natural light, and a stunning stone fireplace with a rustic wood mantle create a warm, inviting atmosphere. The open-concept floor plan flows effortlessly into a designer kitchen featuring quartz countertops, upgraded appliances, generous cabinetry, and abundant prep space, making it equally suited for entertaining guests or everyday living.
The main-level owner’s suite is a true retreat, featuring elegant 9-foot ceilings and a spa-inspired ensuite designed for relaxation. Unwind in the expansive tiled walk-in shower, enjoy the dual quartz-topped vanity accented by stylish arched mirrors, and appreciate the generous walk-in closet complete with custom shelving. Just steps away, the thoughtfully positioned laundry room adds everyday convenience. Upstairs, you’ll find three spacious secondary bedrooms, including a private guest suite with its own ensuite bathroom, offering comfort and privacy for family and visitors alike.
Downstairs, the finished terrace level is where memories are waiting to be made. Whether it’s family movie nights, cheering on your favorite team, hosting game nights, or entertaining friends, the expansive recreation space offers endless flexibility. A wet bar and full bathroom make the space even more functional, while direct access to the covered outdoor living areas creates seamless indoor-outdoor entertaining.
Perhaps the most captivating feature of all is the outdoor living experience. Two levels of covered porches overlook the rolling pasture and gently flowing creek, creating the feeling of living among the treetops with complete privacy and not another neighbor in sight. Sip your morning coffee while watching deer wander through the pasture, listen to the gentle sounds of the creek below, or unwind at sunset surrounded by nothing but nature. This is the peaceful lifestyle you’ve been searching for.
Every detail of this home was designed with everyday living in mind. A dedicated exterior entrance leads directly into the laundry room with a utility sink—perfect for muddy boots, gardening, pets, or future farm chores. The mudroom bench just inside the garage creates the ideal drop zone to keep life organized, while custom shelving throughout every pantry and closet maximizes storage. Spray foam insulation provides exceptional energy efficiency, making this home as practical as it is beautiful.
If you’ve been searching for luxury, privacy, acreage, and modern design without sacrificing convenience, this extraordinary property truly offers the best of both worlds. Come experience the peaceful North Georgia lifestyle you’ve been dreaming of.
Spanning over 4,000 square feet, this thoughtfully designed home offers 4 bedrooms, 4.5 bathrooms, and an oversized 3-car garage, blending timeless craftsmanship with modern comfort. From the moment you step inside, soaring ceilings, abundant natural light, and a stunning stone fireplace with a rustic wood mantle create a warm, inviting atmosphere. The open-concept floor plan flows effortlessly into a designer kitchen featuring quartz countertops, upgraded appliances, generous cabinetry, and abundant prep space, making it equally suited for entertaining guests or everyday living.
The main-level owner’s suite is a true retreat, featuring elegant 9-foot ceilings and a spa-inspired ensuite designed for relaxation. Unwind in the expansive tiled walk-in shower, enjoy the dual quartz-topped vanity accented by stylish arched mirrors, and appreciate the generous walk-in closet complete with custom shelving. Just steps away, the thoughtfully positioned laundry room adds everyday convenience. Upstairs, you’ll find three spacious secondary bedrooms, including a private guest suite with its own ensuite bathroom, offering comfort and privacy for family and visitors alike.
Downstairs, the finished terrace level is where memories are waiting to be made. Whether it’s family movie nights, cheering on your favorite team, hosting game nights, or entertaining friends, the expansive recreation space offers endless flexibility. A wet bar and full bathroom make the space even more functional, while direct access to the covered outdoor living areas creates seamless indoor-outdoor entertaining.
Perhaps the most captivating feature of all is the outdoor living experience. Two levels of covered porches overlook the rolling pasture and gently flowing creek, creating the feeling of living among the treetops with complete privacy and not another neighbor in sight. Sip your morning coffee while watching deer wander through the pasture, listen to the gentle sounds of the creek below, or unwind at sunset surrounded by nothing but nature. This is the peaceful lifestyle you’ve been searching for.
Every detail of this home was designed with everyday living in mind. A dedicated exterior entrance leads directly into the laundry room with a utility sink—perfect for muddy boots, gardening, pets, or future farm chores. The mudroom bench just inside the garage creates the ideal drop zone to keep life organized, while custom shelving throughout every pantry and closet maximizes storage. Spray foam insulation provides exceptional energy efficiency, making this home as practical as it is beautiful.
If you’ve been searching for luxury, privacy, acreage, and modern design without sacrificing convenience, this extraordinary property truly offers the best of both worlds. Come experience the peaceful North Georgia lifestyle you’ve been dreaming of.
-
Art der Immobilie
Haus
-
Baujahr
2025
-
Preis/Quadratfuß
$218
Funktionen
- Garage
- Begehbarer Kleiderschrank
- Kamin
- Garten
- am Wasser
- Feuergrube
- Terrasse
- Stein Arbeitsplatten
- Wohnraum im Freien
Funktionen
Lot
- am Wasser
- Privatsphäre
Innenbereich
- Hohe Decke
- Kamin
- Kücheninsel
- Bar
- Waschküche
- Keller
- Stein Arbeitsplatten
- Begehbarer Kleiderschrank
Outdoor
- Terrasse
- Feuergrube
- Garage
- Wohnraum im Freien
- Garten
Erkunden Sie die Gegend
1783 4 Mile Church Rd, Ball Ground, GA 30107, Georgia, Vereinigte Staaten
Auf Google Maps anzeigen
Preis pro sqft
Niedrig
Hoch
Vor 4 Jahren beigetreten
Sie haben sich nach diesem Objekt erkundigt
Der Agent wird sich in Kürze mit Ihnen in Verbindung setzen
Gelistet von
1
Angebote
2022
Beigetreten
Besichtigung mit Sophie Coty buchen
Wählen Sie ein Datum und ob Sie eine virtuelle oder persönliche Besichtigung mit dem Makler wünschen.
Bevorzugtes Datum
Art der Tour

Zuletzt aktualisiert
Heute
Erstmalig gelistet
Jul 29
Maklerlizenz
#376498
Angebotsreferenz
2142183042639676
Angebotsstatus
Ähnliche Immobilien in der Nähe
Neue Angebote in Ball Ground


Entdecken Sie mehr Häuser zum Verkauf
Ball Ground, GA, Vereinigte Staaten Immobilienarten
Ball Ground, GA, Vereinigte Staaten beliebte Suchanfragen
- Immobilien mit Offene Küche in Ball Ground, GA, Vereinigte Staaten
- Immobilien mit Tennisplatz in Ball Ground, GA, Vereinigte Staaten
- Gesicherte Wohnanlage Immobilien in Ball Ground, GA, Vereinigte Staaten
- Moderne Immobilien in Ball Ground, GA, Vereinigte Staaten
- Pferdesport Immobilien in Ball Ground, GA, Vereinigte Staaten
- Immobilien mit Bergblick in Ball Ground, GA, Vereinigte Staaten
- Immobilien mit Kino in Ball Ground, GA, Vereinigte Staaten
- Renoviert Immobilien in Ball Ground, GA, Vereinigte Staaten
- am Fluss Immobilien in Ball Ground, GA, Vereinigte Staaten
- Anlageimmobilie Immobilien in Ball Ground, GA, Vereinigte Staaten
- Immobilien mit Bibliothek in Ball Ground, GA, Vereinigte Staaten
- Immobilien mit Weinberg in Ball Ground, GA, Vereinigte Staaten
- Immobilien mit Dampfsauna in Ball Ground, GA, Vereinigte Staaten
- Immobilien mit Sauna in Ball Ground, GA, Vereinigte Staaten
Verwandte Leitfäden & Geschichten
Das Vertrauen der führenden Makler der Welt
Die Makler hinter den außergewöhnlichsten Immobilien der Welt inserieren bei JamesEdition.
- Angebote von Sotheby's, Christie's, BARNES und Engel & Völkers
- Jedes Angebot wird vor der Veröffentlichung geprüft
- Verbinden Sie sich direkt mit verifizierten Maklern
Indem Sie fortfahren, akzeptieren Sie unsere Nutzungsbedingungen und Datenschutzrichtlinie.
brokerages we
partnered with
partnered with