Eingebettet In Die Heritage Plantation Von The Ball Ground
- 4 Schlafz.
- 5 Bäder
- 4,700 Sqft
- 2.75 Ac lot
- 1
- MLS#7847160
Über die Immobilie
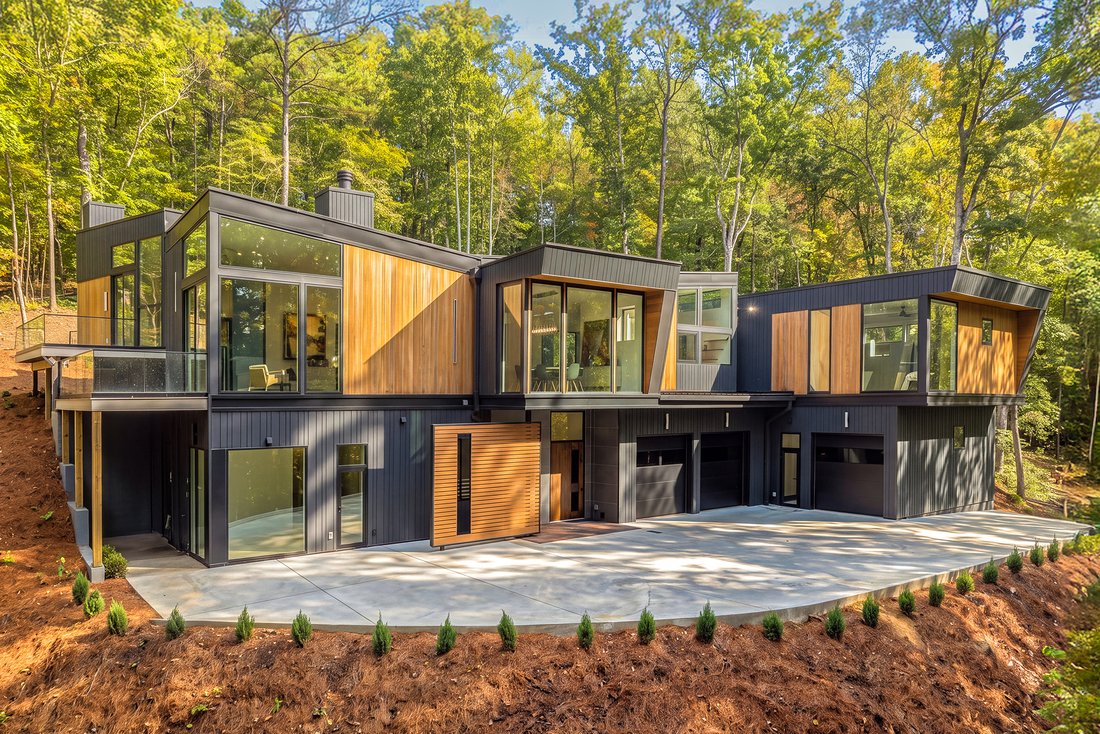
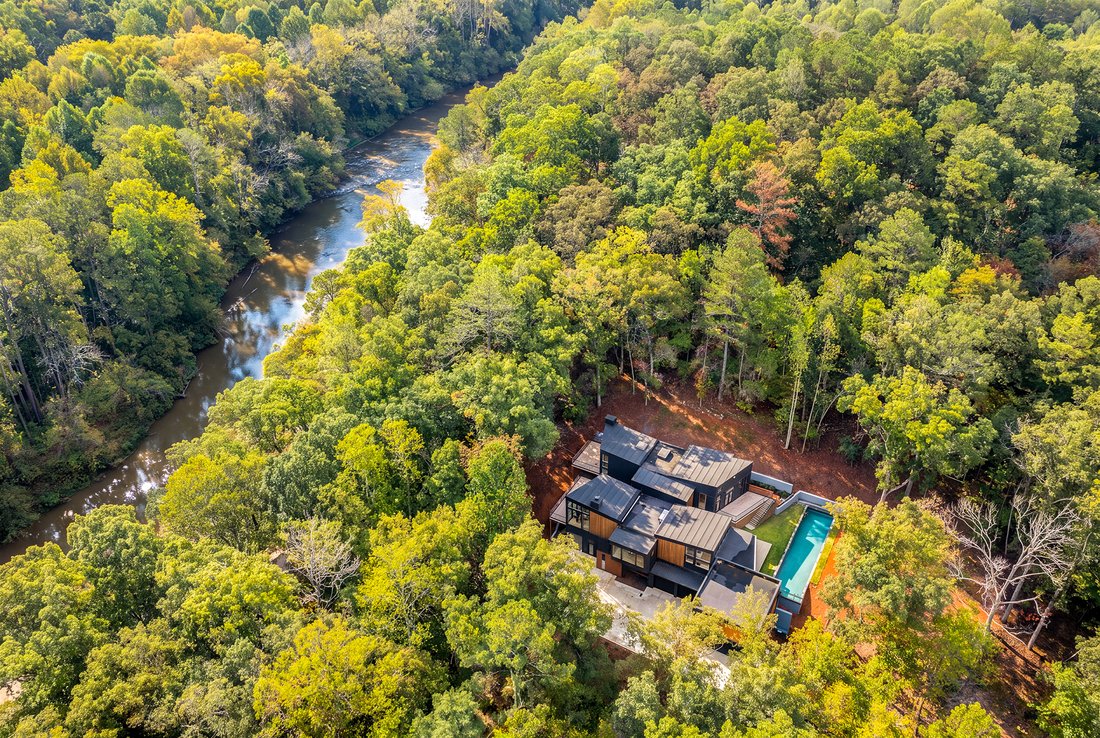
Set on more than 2.75+/- acres with over 360 feet of frontage along the Etowah River, this newly constructed contemporary estate offers a rare combination of striking modern architecture, elevated seasonal river views, and resort-inspired outdoor living. The property enjoys a private, wooded setting at the end of a cul-de-sac, adjoining a protected wildlife management area. A long private drive
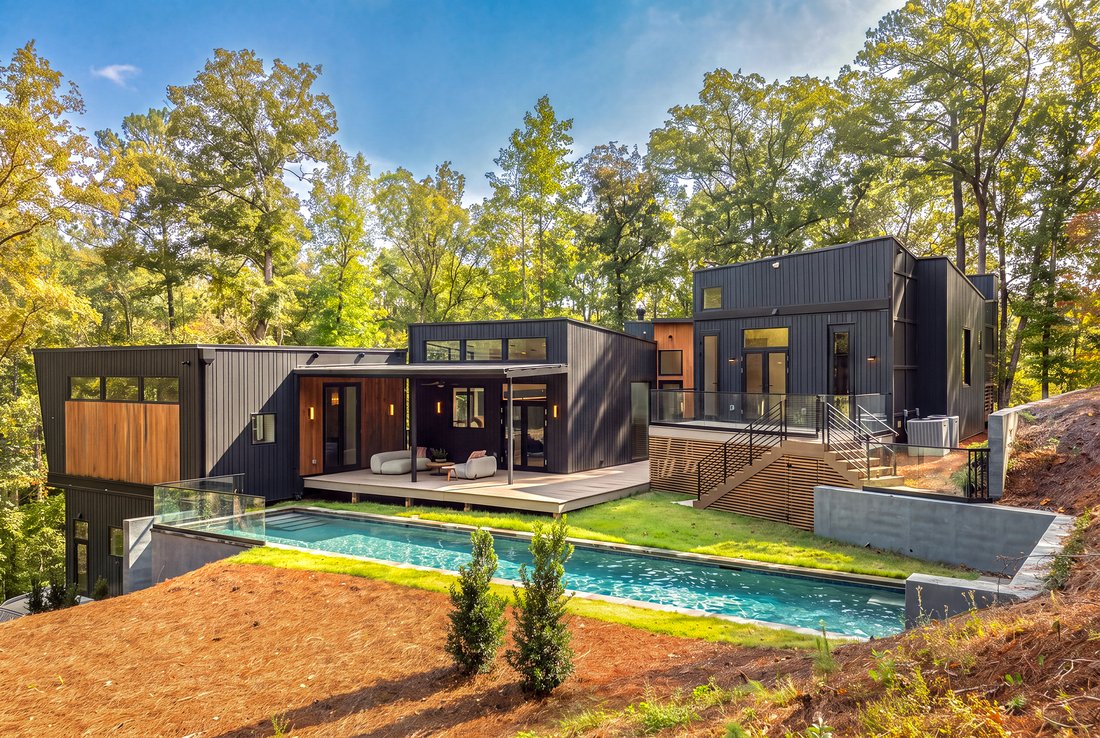
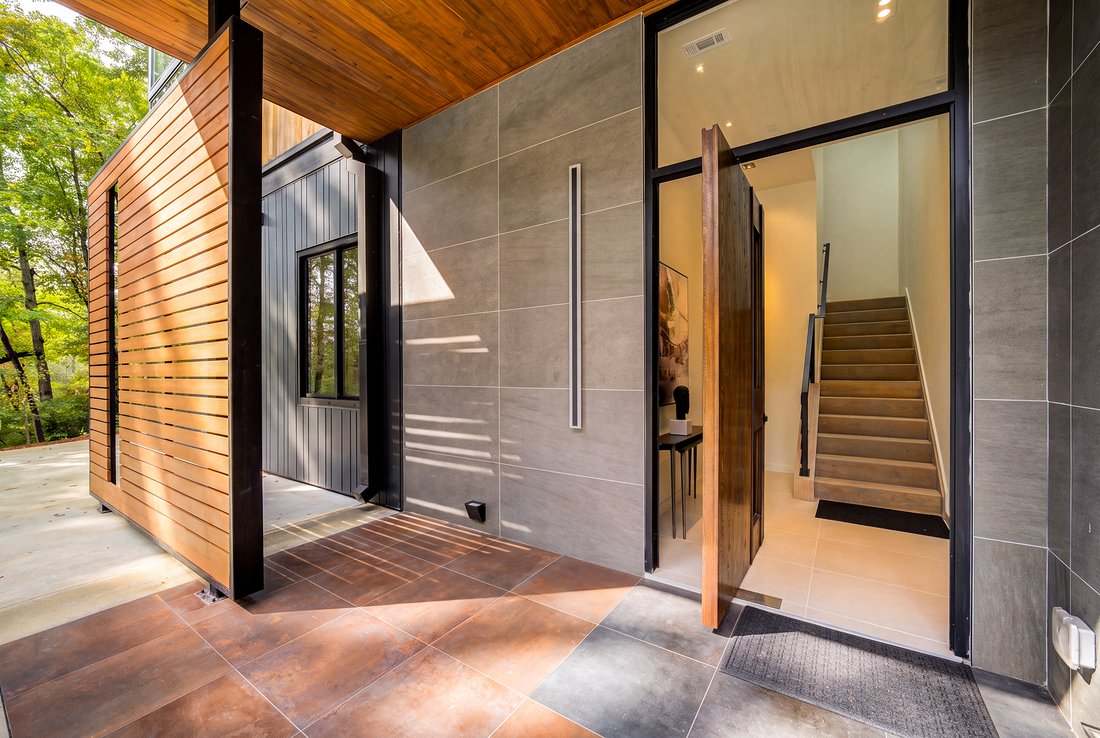
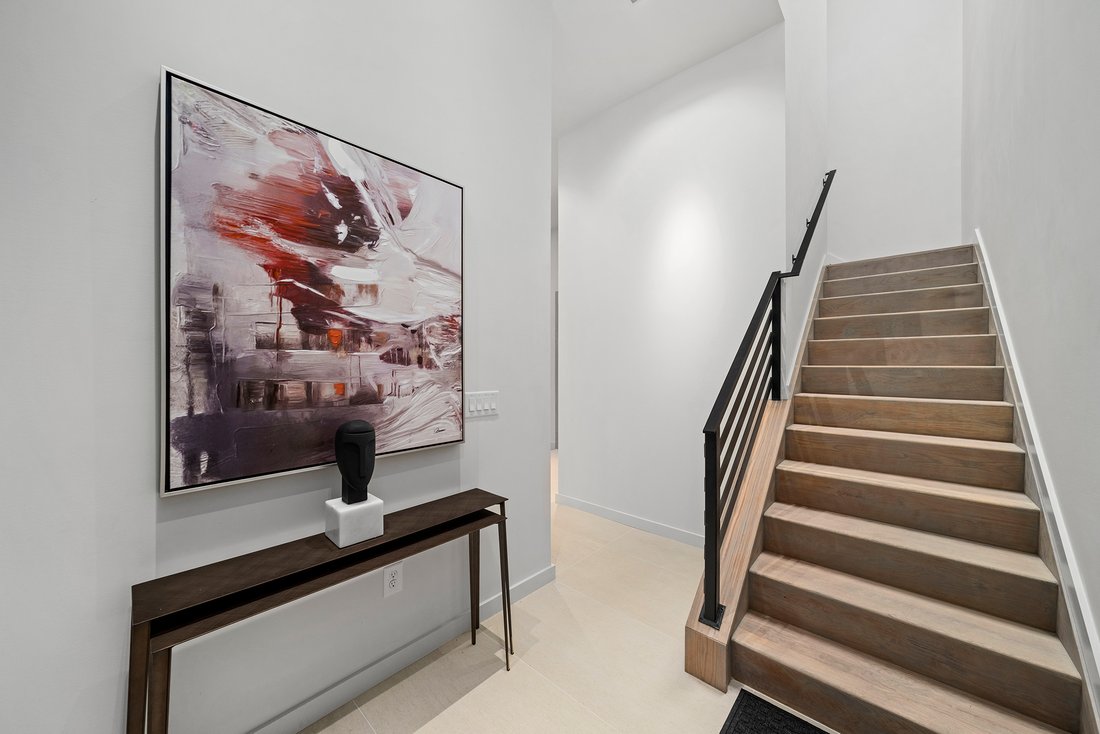
Set on more than 2.75+/- acres with over 360 feet of frontage along the Etowah River, this newly constructed contemporary estate offers a rare combination of striking modern architecture, elevated seasonal river views, and resort-inspired outdoor living. The property enjoys a private, wooded setting at the end of a cul-de-sac, adjoining a protected wildlife management area. A long private driveway winds through the mature hardwoods, creating an exceptional sense of privacy and tranquility. A covered entry opens to a ground-level foyer, where a staircase leads to the main living level. Inside, expansion picture frame windows frame the surrounding woodland and reveal beautiful seasonal views of the Etowah River. Wide-plank white oak flooring flows through the main and upper levels, complementing the home’s clean architectural lines, sophisticated finishes, and light-filled open-concept design. The dining room makes a dramatic first impression with a sculptural chandelier featuring glass teardrop pendants suspended from a mirrored ceiling. Flowing seamlessly into the great room, a sleek modern fireplace serves as a striking focal point, while oversized windows capture the beauty of the natural surroundings. Expansive accordion glass doors open to the adjoining deck, effortlessly connecting the interior and exterior spaces to create a true indoor-outdoor living experience, ideal for both intimate gatherings and large-scale entertaining. The contemporary chef’s kitchen balances refined design with exceptional functionality, featuring elegant quartz countertops, extensive custom cabinetry, a generous center island with seating, and premium Bosch appliances, including an induction cooktop, double ovens, and microwave drawer. A dedicated wine refrigerator adds convenience for entertaining. Three beautifully appointed guest suites, two ensuite bathrooms, and a powder room complete the main living level. Upstairs, the primary suite offers a sophisticated private retreat with soaring vaulted ceilings and direct access to a secluded private deck overlooking the river. The spa-inspired bathroom features dual vanities, deck access, a freestanding soaking bathtub, a bidet and a spacious seamless glass-enclosed shower. A dramatic skylight fills the room with natural light. Equally impressive, the adjoining custom walk-in closet features built-in storage, transparent cabinetry doors, integrated lighting, and an additional skylight. An additional bedroom and private bathroom, along with a spacious laundry room, complete the upper level. Outdoor living is one of the property’s most exceptional features. Multiple expansive decks , finished with custom glass railings, provide uninterrupted views of the surrounding landscape and picturesque seasonal views of the Etowah River. A spectacular 50-foot custom swimming pool, complete with an automatic cover, heating feature, and automatic cleaning, creates a private, resort-inspired retreat. Thoughtfully positioned on the main living level, the pool and adjoining outdoor entertaining areas connect naturally with the home’s interior gathering spaces. A covered outdoor lounge provides an inviting setting for relaxing and entertaining year-round. The estate also offers exceptional flexibility with an attached two-car garage and a separate third bay. Above the third bay, a private studio apartment with ensuite bathroom provides versatile space for visiting guests, a secluded home office, creative studio, playroom, or poolside retreat. Located just minutes from historic downtown Ball Ground within the Creekview High School district and convenient to I-575, 326 Cain Creek Overlook represents a rare opportunity to experience sophisticated contemporary architecture, expansive private acreage, river frontage, and an extraordinary connection to nature - all within easy reach of North Atlanta.
-
Art der Immobilie
Haus
-
Baujahr
2026
-
Preis/Quadratfuß
$468
Funktionen
Erkunden Sie die Gegend
Der Agent wird sich in Kürze mit Ihnen in Verbindung setzen
Gelistet von
Besichtigung mit Jenny Doyle buchen
Wählen Sie ein Datum und ob Sie eine virtuelle oder persönliche Besichtigung mit dem Makler wünschen.

Ähnliche Immobilien in der Nähe
Neue Angebote in Ball Ground




Entdecken Sie mehr Häuser zum Verkauf
Ball Ground, GA, Vereinigte Staaten Immobilienarten
Ball Ground, GA, Vereinigte Staaten beliebte Suchanfragen
- Immobilien mit Offene Küche in Ball Ground, GA, Vereinigte Staaten
- Immobilien mit Tennisplatz in Ball Ground, GA, Vereinigte Staaten
- Gesicherte Wohnanlage Immobilien in Ball Ground, GA, Vereinigte Staaten
- Moderne Immobilien in Ball Ground, GA, Vereinigte Staaten
- Immobilien mit Bergblick in Ball Ground, GA, Vereinigte Staaten
- Pferdesport Immobilien in Ball Ground, GA, Vereinigte Staaten
- Immobilien mit Kino in Ball Ground, GA, Vereinigte Staaten
- Renoviert Immobilien in Ball Ground, GA, Vereinigte Staaten
- Immobilien mit Bibliothek in Ball Ground, GA, Vereinigte Staaten
- am Fluss Immobilien in Ball Ground, GA, Vereinigte Staaten
- Anlageimmobilie Immobilien in Ball Ground, GA, Vereinigte Staaten
- Immobilien mit Dampfsauna in Ball Ground, GA, Vereinigte Staaten
- Immobilien mit Seeblick in Ball Ground, GA, Vereinigte Staaten
- Immobilien mit Golfblick in Ball Ground, GA, Vereinigte Staaten
- Immobilien mit Weinberg in Ball Ground, GA, Vereinigte Staaten
- Blick auf die Stadt Immobilien in Ball Ground, GA, Vereinigte Staaten
- Immobilien mit Sauna in Ball Ground, GA, Vereinigte Staaten
Verwandte Leitfäden & Geschichten
Das Vertrauen der führenden Makler der Welt
Die Makler hinter den außergewöhnlichsten Immobilien der Welt inserieren bei JamesEdition.
- Angebote von Sotheby's, Christie's, BARNES und Engel & Völkers
- Jedes Angebot wird vor der Veröffentlichung geprüft
- Verbinden Sie sich direkt mit verifizierten Maklern
Indem Sie fortfahren, akzeptieren Sie unsere Nutzungsbedingungen und Datenschutzrichtlinie.
partnered with