

The Dolinski Home | Ein Meisterwerk Aus Licht Und Design
- 4 Schlafz.
- 5 Bäder
- 5,275 Sqft
- 31
Über die Immobilie
In ruhiger und geschützter Lage in Balerna, im südlichen Tessin nahe der italienischen Grenze, präsentiert sich Casa Dolinski als zeitgenössische Villa mit ausgeprägter architektonischer Identität. Eingebettet in das Grün des Mendrisiotto und mit weiten Blicken auf die umliegende Landschaft, befindet sich die Liegenschaft an einem strategisch interessanten Standort mit guter Anbindung an Lugano
Set in a quiet and private position in Balerna, in the southern part of Ticino close to the Italian border, Casa Dolinski is a contemporary villa with a strong architectural identity. Surrounded by greenery and open to wide views of the Mendrisiotto hillside, the property enjoys a strategic location within easy reach of Lugano, Como and Milan.
Originally designed by architect Mi
In ruhiger und geschützter Lage in Balerna, im südlichen Tessin nahe der italienischen Grenze, präsentiert sich Casa Dolinski als zeitgenössische Villa mit ausgeprägter architektonischer Identität. Eingebettet in das Grün des Mendrisiotto und mit weiten Blicken auf die umliegende Landschaft, befindet sich die Liegenschaft an einem strategisch interessanten Standort mit guter Anbindung an Lugano, Como und Mailand.
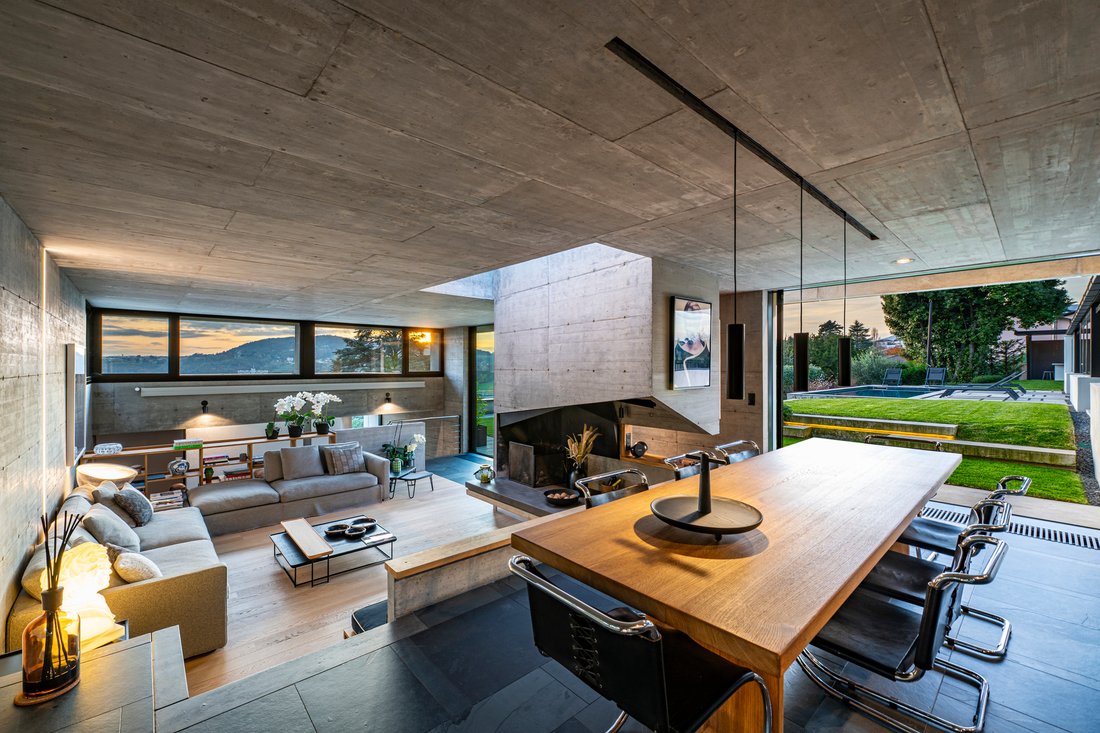
Ursprünglich vom Architekten Mike Dolinski entworfen, zeichnet sich die Villa durch eine klare, reduzierte Architektursprache und den sorgfältigen Einsatz authentischer Materialien aus. Dunkler Schiefer, Sichtbeton, Glas und Eichenparkett prägen Räume von starker Präsenz, die während des ganzen Tages von natürlichem Licht begleitet werden.
Die Liegenschaft wurde von renommierten Publikationen aufgegriffen, darunter Architectural Digest und mehr, das den brutalistischen Charakter, die materielle Kraft und die konservative Renovation mit Unterstützung des Studio AOA Atelier Officine d’Architettura hervorgehoben hat.
Das Haus erstreckt sich über drei versetzte Ebenen, die dem natürlichen Gefälle des Grundstücks folgen. Diese Komposition schafft eine vielschichtige und dynamische Raumabfolge mit offenen, miteinander verbundenen Bereichen, grosszügigen Volumen und grossen Glasflächen, die gezielt auf den Garten und die umliegenden Hügel ausgerichtet sind. Die Struktur offenbart eine klare architektonische Handschrift, geprägt von präzisen Perspektiven, gezielten Lichteinschnitten und sorgfältig abgestimmten Materialkontrasten.
Ein zentrales Element der Villa ist der Wintergarten, eine moderne Glasstruktur, die als ganzjährig nutzbarer Lebensraum konzipiert wurde. Im Sommer öffnet sie sich zum Garten; in den kühleren Monaten wird sie zu einem hellen, geschützten Raum für Gespräche, Arbeit oder stille Momente, mit besonderem Blick auf die wechselnden Farben der Landschaft.
Im Aussenbereich schaffen der Swimmingpool und der grosszügige Barbecue-Bereich einen privaten Rahmen für das Leben im Freien. Das rund 1’281 m² grosse Grundstück umgibt die Villa und verstärkt das Gefühl von Privatsphäre, ohne den direkten Bezug zur Natur zu verlieren.
Die Villa bietet rund 490 m² Wohnfläche, 8.5 Zimmer, 4 Schlafzimmer, 4 Badezimmer, eine Sauna, zwei Räume für persönliche Aktivitäten oder Hobbys, eine grosse Doppelgarage sowie vier Aussenparkplätze.
Casa Dolinski ist ein zeitgenössisches Zuhause mit ausgeprägtem Charakter, geschaffen für Menschen, die Architektur, Licht, Privatsphäre und eine hervorragende Verbindung zwischen der Schweiz und Norditalien schätzen.
Set in a quiet and private position in Balerna, in the southern part of Ticino close to the Italian border, Casa Dolinski is a contemporary villa with a strong architectural identity. Surrounded by greenery and open to wide views of the Mendrisiotto hillside, the property enjoys a strategic location within easy reach of Lugano, Como and Milan.
Originally designed by architect Mike Dolinski, the villa is defined by an essential architectural language and a refined use of authentic materials. Dark slate, exposed concrete, glass and oak parquet shape interiors of remarkable presence, animated throughout the day by a constant play of natural light.
The house has attracted the attention of prestigious publications, including Architectural Digest and more, which highlighted its brutalist character, material strength and the conservative renovation carried out with the support of Studio AOA Atelier Officine d’Architettura.
The property unfolds over three staggered levels, following the natural slope of the land. This composition creates a dynamic and articulated internal layout, with open, interconnected spaces, generous volumes and large glazed surfaces oriented towards selected views of the garden and the surrounding hills. The structure reveals a clear architectural intent, expressed through calibrated perspectives, precise cuts of light and carefully considered material contrasts.
A defining element of the house is the winter garden, a contemporary greenhouse conceived as a space to be lived in throughout the year. Open during the warmer months, it extends the life of the house towards the garden; in winter, it becomes a more intimate and luminous setting, suited to conversation, work or moments of quiet, with privileged views over the changing colours of the landscape.
Outside, the swimming pool and generous barbecue area create a private setting for outdoor living and entertaining. The plot of approximately 1,281 m² surrounds the villa and reinforces its sense of privacy, while maintaining a direct connection with the natural surroundings.
The villa offers approximately 490 m² of living space, 8.5 rooms, 4 bedrooms, 4 bathrooms, a sauna, two rooms dedicated to personal activities or hobbies, a large double garage and four outdoor parking spaces.
Casa Dolinski is a contemporary home of distinctive character, conceived for those seeking architecture, light, privacy and excellent connections between Switzerland and Northern Italy.
-
Art der Immobilie
Haus
-
Preis/Quadratfuß
$685
Funktionen
Erkunden Sie die Gegend
Der Agent wird sich in Kürze mit Ihnen in Verbindung setzen
Gelistet von
Besichtigung mit Deborah Fontana buchen
Wählen Sie ein Datum und ob Sie eine virtuelle oder persönliche Besichtigung mit dem Makler wünschen.

excellence in the Ticino real estat
excellence in the Ticino real estate market, offering exclusive access to
prestigious properties in one of Switzerland’s most captivating regions. With
nearly a century of experience, we are recognized for our professionalism,
discretion, and in-depth knowledge of the local market. As a partner of
Sotheby’s International Realty, we are part of a global network with over 1000
offices in 84 countries, ensuring international visibility and sophisticated
marketing strategies designed to attract a select, cosmopolitan clientele. Our
dedicated team provides personalized services, supporting both private and
institutional clients in property search, leasing, and transactions, as well as
the promotion of exclusive projects. Additionally, we offer expert advice in
tax, legal, and financial matters, providing a comprehensive approach to real
estate needs. Fontana Sotheby’s International Realty is the ideal partner to
explore the best of Ticino, with discretion, competence, and passion.
Das Vertrauen der führenden Makler der Welt
Die Makler hinter den außergewöhnlichsten Immobilien der Welt inserieren bei JamesEdition.
- Angebote von Sotheby's, Christie's, BARNES und Engel & Völkers
- Jedes Angebot wird vor der Veröffentlichung geprüft
- Verbinden Sie sich direkt mit verifizierten Maklern
Indem Sie fortfahren, akzeptieren Sie unsere Nutzungsbedingungen und Datenschutzrichtlinie.