$673,568
Verkauf Haus/Villa 8 Stück
- 5 Schlafz.
- 3 Bäder
- 2,541 Sqft
- 34,445 Sqft lot
- Aktualisiert: Oktober 31
Über die Immobilie
Beschreibung wurde automatisch übersetzt.
Die Beschreibung wird in der Originalsprache angezeigt.
iad France - Pierric Hoel presents: BALBIGNY – PANORAMIC VIEW, SWIMMING POOL, AND FAMILY PROPERTY OF 236 M² ON 3,200 M²
An unobstructed view of the countryside, exceptional space, and a privileged living environment: discover a property that has much to offer!
In Balbigny, just minutes from the center and the A89, this family home of approximately 236 m² living space enjoys a gre
An unobstructed view of the countryside, exceptional space, and a privileged living environment: discover a property that has much to offer!
In Balbigny, just minutes from the center and the A89, this family home of approximately 236 m² living space enjoys a gre
iad France - Pierric Hoel presents: BALBIGNY – PANORAMIC VIEW, SWIMMING POOL, AND FAMILY PROPERTY OF 236 M² ON 3,200 M²
An unobstructed view of the countryside, exceptional space, and a privileged living environment: discover a property that has much to offer!
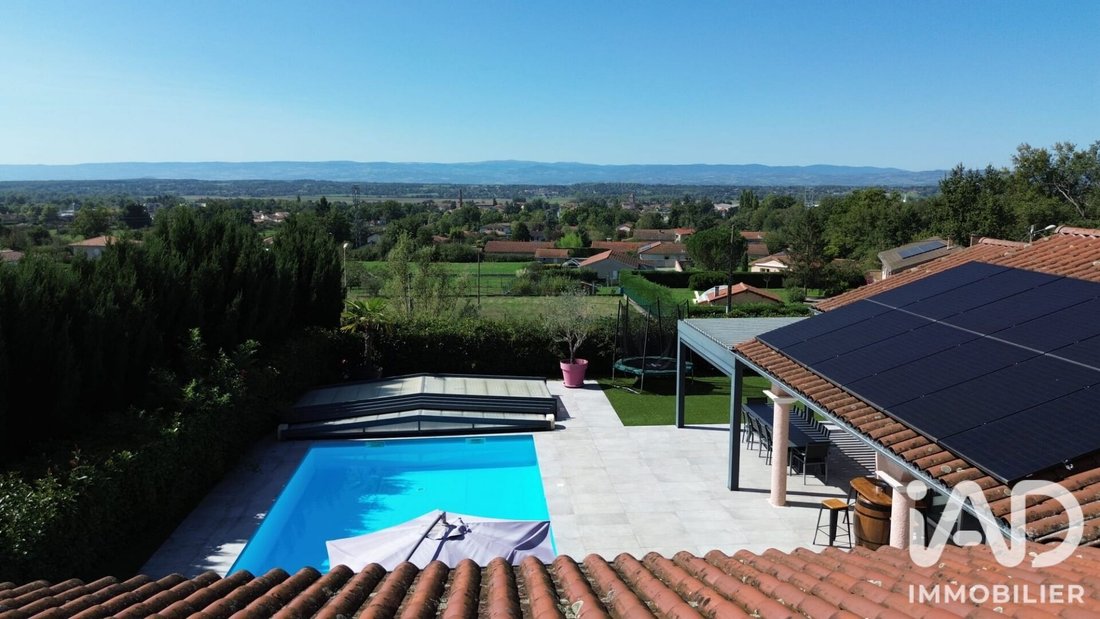
In Balbigny, just minutes from the center and the A89, this family home of approximately 236 m² living space enjoys a green setting, with beautiful views of the surrounding landscapes and distant hills.
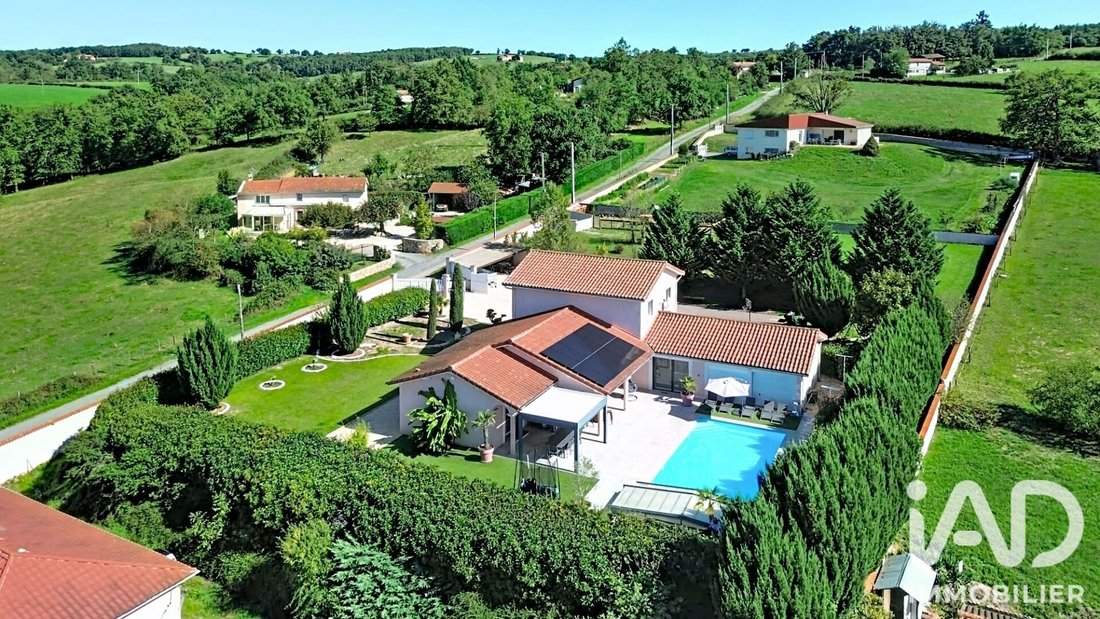
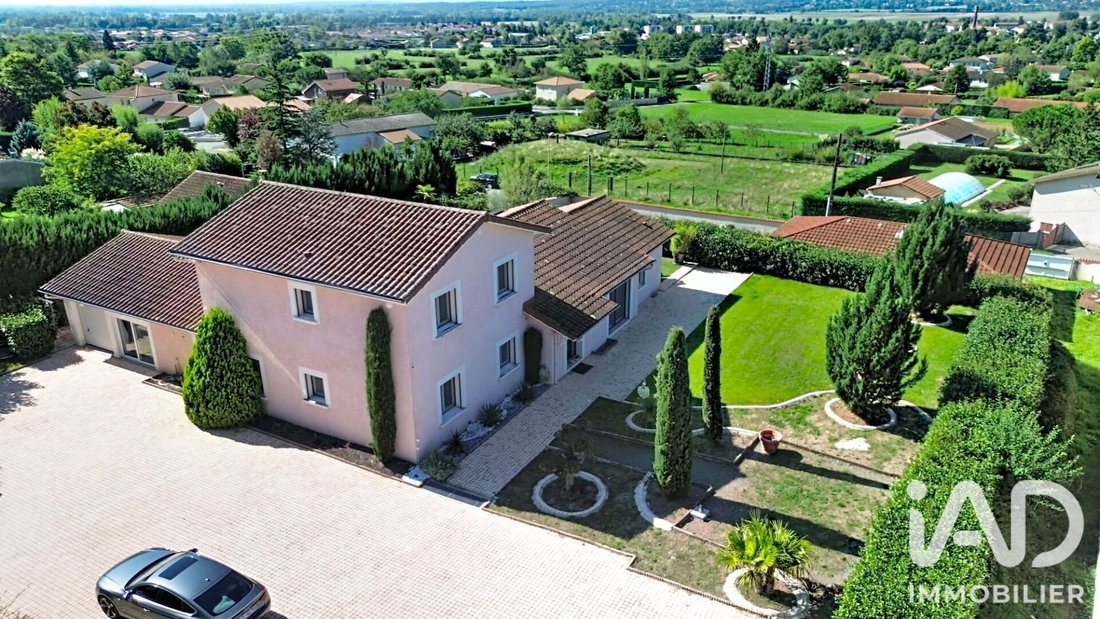
Set on a fenced and landscaped plot of 3,200 m², with no direct neighbors, it combines space, privacy, and quality features both inside and out.
100 M² LIVING AREA: SPACE AS A DAILY LUXURY
From the entrance, the volumes impress!
The heart of the house is organized around a magnificent, bright, open-plan living area of about 100 m², enhanced by a ceiling height of 4.30 m with exposed beams.
The living room, dining room, and fully equipped contemporary Ixina kitchen with a large central island and bar area form an elegant and very welcoming open space.
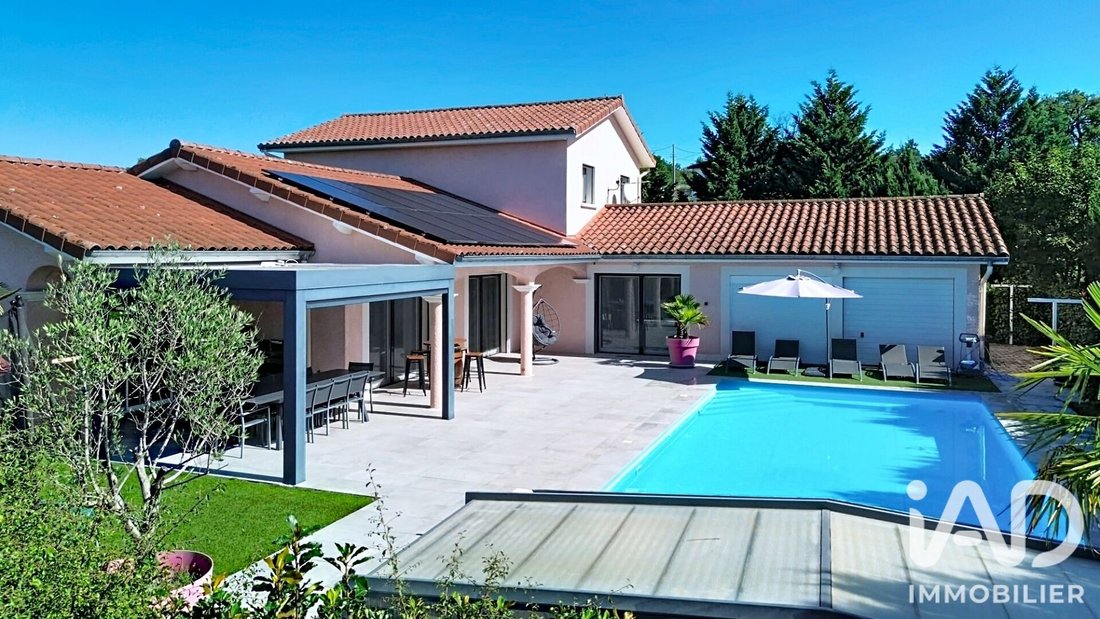
Large bay windows naturally extend the living space onto the terraces and pool.
FIVE BEDROOMS, TWO SUITES, AND SPACES FOR EVERYONE
Designed to comfortably accommodate the whole family, the house offers a pleasant and functional layout.
On the ground floor, you will find:
• A master suite with custom dressing room and full bathroom
• A second suite with independent access, shower room, and WC, ideal for guests seeking autonomy
• An office for remote work
• A laundry room, pantry, and separate WC
Upstairs, three additional bedrooms and a shower room with WC provide personal space for everyone.
A 3,200 M² GARDEN, A POOL, AND THE COUNTRYSIDE AS A HORIZON
This is another true highlight of the property!
The fully enclosed and carefully landscaped garden offers generous green spaces and pleasant privacy. Beyond the property, the view extends over the countryside, meadows, and rolling landscapes.
An environment that gives a real sense of space and freedom.
To fully enjoy the sunny days, you will have:
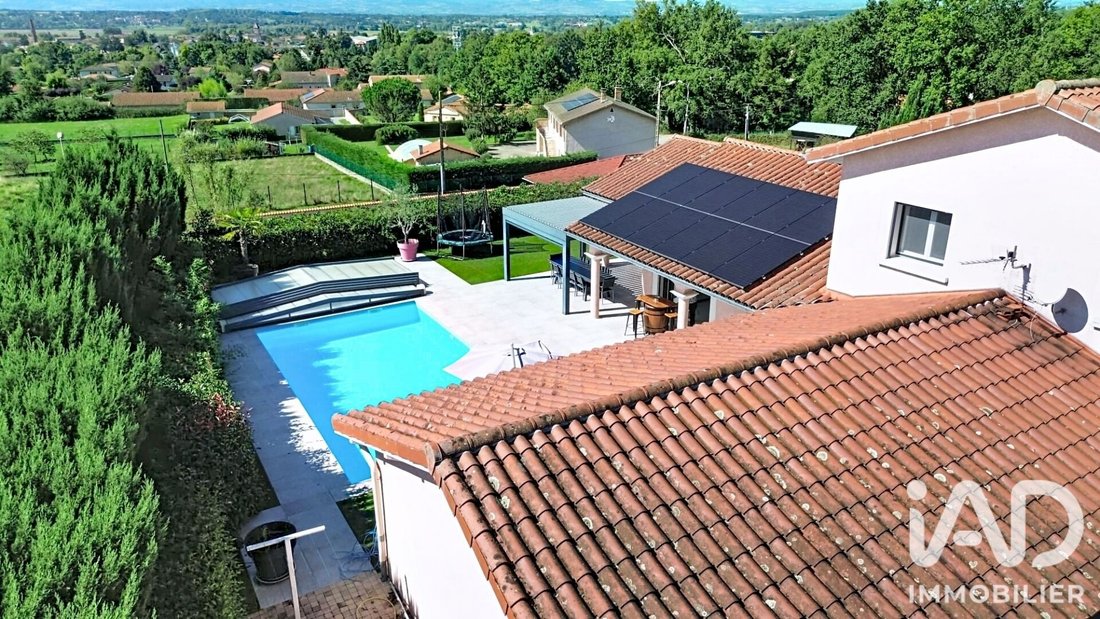
• A 10 × 5 m pool with a motorized telescopic cover
• Over 200 m² of terraces
• A bioclimatic pergola and a covered terrace
• A pétanque court
• Large relaxation and play areas
• A double motorized garage, a carport, and ample parking spaces
Lunches on the terrace, afternoons by the water, evenings with friends, or quiet moments facing the landscape: here, the outdoors truly become an extension of the home.
100 M² ADDITIONAL SPACE FOR LEISURE
The property also includes a full basement of about 100 m², arranged as leisure spaces, including a bar and a game room.
Home cinema, gym, teen space, or reception room: many possibilities are available.
A cellar completes the ensemble.
COMFORT AND AMENITIES
Built in 2002, the house benefits from appreciated features: underfloor heating on both levels, double glazing, electric roller shutters, mosquito screens, motorized gate, and photovoltaic panels with self-consumption and resale.
A GREEN SETTING, CLOSE TO AMENITIES
About 1 km from Balbigny center and 5 minutes from the A89 access, this property combines country living with daily commuting, all just 40 minutes from Lyon and Saint Etienne.
At €599,000, an opportunity to discover a family property with rare volumes, pool, large land, and panoramic countryside views.
An ideal living place for families seeking space, comfort, and nature.
Contact me to arrange a visit and discover all this property has to offer!
Agency fees payable by the seller.
A valid ID will be requested at the visit, in accordance with article [hidden information] of the Monetary and Financial Code. Information on risks to which this property is exposed, including the legal obligation for brush clearing, is available on the Géorisques website: [hidden information]
This real estate listing was written under the editorial responsibility of Mr. Pierric Hoel, independent real estate agent (without holding funds), commercial agent of SAS [hidden information] France registered with the LYON RSAC under number [hidden information], holder of the real estate canvassing card on behalf of the company [hidden information] France SAS.
Informationen zu den Risiken, denen diese Immobilie ausgesetzt ist, finden Sie auf der Website von Géorisques: https://www.georisques.gouv.fr/
An unobstructed view of the countryside, exceptional space, and a privileged living environment: discover a property that has much to offer!
In Balbigny, just minutes from the center and the A89, this family home of approximately 236 m² living space enjoys a green setting, with beautiful views of the surrounding landscapes and distant hills.
Set on a fenced and landscaped plot of 3,200 m², with no direct neighbors, it combines space, privacy, and quality features both inside and out.
100 M² LIVING AREA: SPACE AS A DAILY LUXURY
From the entrance, the volumes impress!
The heart of the house is organized around a magnificent, bright, open-plan living area of about 100 m², enhanced by a ceiling height of 4.30 m with exposed beams.
The living room, dining room, and fully equipped contemporary Ixina kitchen with a large central island and bar area form an elegant and very welcoming open space.
Large bay windows naturally extend the living space onto the terraces and pool.
FIVE BEDROOMS, TWO SUITES, AND SPACES FOR EVERYONE
Designed to comfortably accommodate the whole family, the house offers a pleasant and functional layout.
On the ground floor, you will find:
• A master suite with custom dressing room and full bathroom
• A second suite with independent access, shower room, and WC, ideal for guests seeking autonomy
• An office for remote work
• A laundry room, pantry, and separate WC
Upstairs, three additional bedrooms and a shower room with WC provide personal space for everyone.
A 3,200 M² GARDEN, A POOL, AND THE COUNTRYSIDE AS A HORIZON
This is another true highlight of the property!
The fully enclosed and carefully landscaped garden offers generous green spaces and pleasant privacy. Beyond the property, the view extends over the countryside, meadows, and rolling landscapes.
An environment that gives a real sense of space and freedom.
To fully enjoy the sunny days, you will have:
• A 10 × 5 m pool with a motorized telescopic cover
• Over 200 m² of terraces
• A bioclimatic pergola and a covered terrace
• A pétanque court
• Large relaxation and play areas
• A double motorized garage, a carport, and ample parking spaces
Lunches on the terrace, afternoons by the water, evenings with friends, or quiet moments facing the landscape: here, the outdoors truly become an extension of the home.
100 M² ADDITIONAL SPACE FOR LEISURE
The property also includes a full basement of about 100 m², arranged as leisure spaces, including a bar and a game room.
Home cinema, gym, teen space, or reception room: many possibilities are available.
A cellar completes the ensemble.
COMFORT AND AMENITIES
Built in 2002, the house benefits from appreciated features: underfloor heating on both levels, double glazing, electric roller shutters, mosquito screens, motorized gate, and photovoltaic panels with self-consumption and resale.
A GREEN SETTING, CLOSE TO AMENITIES
About 1 km from Balbigny center and 5 minutes from the A89 access, this property combines country living with daily commuting, all just 40 minutes from Lyon and Saint Etienne.
At €599,000, an opportunity to discover a family property with rare volumes, pool, large land, and panoramic countryside views.
An ideal living place for families seeking space, comfort, and nature.
Contact me to arrange a visit and discover all this property has to offer!
Agency fees payable by the seller.
A valid ID will be requested at the visit, in accordance with article [hidden information] of the Monetary and Financial Code. Information on risks to which this property is exposed, including the legal obligation for brush clearing, is available on the Géorisques website: [hidden information]
This real estate listing was written under the editorial responsibility of Mr. Pierric Hoel, independent real estate agent (without holding funds), commercial agent of SAS [hidden information] France registered with the LYON RSAC under number [hidden information], holder of the real estate canvassing card on behalf of the company [hidden information] France SAS.
Informationen zu den Risiken, denen diese Immobilie ausgesetzt ist, finden Sie auf der Website von Géorisques: https://www.georisques.gouv.fr/
-
Art der Immobilie
Haus
-
Etagen
2
-
Baujahr
2002
-
Preis/Quadratfuß
$265
-
Emissionen
C
-
Verbrauch
C
Funktionen
Erkunden Sie die Gegend
Vor 3 Jahren beigetreten
Sie haben sich nach diesem Objekt erkundigt
Der Agent wird sich in Kürze mit Ihnen in Verbindung setzen
Gelistet von
11050
Angebote
2023
Beigetreten
Besichtigung mit the agent buchen
Wählen Sie ein Datum und ob Sie eine virtuelle oder persönliche Besichtigung mit dem Makler wünschen.
Bevorzugtes Datum
Art der Tour
Zuletzt aktualisiert
Oktober 31
Erstmalig gelistet
Oktober 31
Angebotsreferenz
2146503
Das Vertrauen der führenden Makler der Welt
Die Makler hinter den außergewöhnlichsten Immobilien der Welt inserieren bei JamesEdition.
- Angebote von Sotheby's, Christie's, BARNES und Engel & Völkers
- Jedes Angebot wird vor der Veröffentlichung geprüft
- Verbinden Sie sich direkt mit verifizierten Maklern
Indem Sie fortfahren, akzeptieren Sie unsere Nutzungsbedingungen und Datenschutzrichtlinie.