$1,142,023
Modernes Holzhaus Mit Garten Und Terrasse
- 3 Schlafz.
- 1 Bäder
- 1,507 Sqft
- 2,153 Sqft lot
- Aktualisiert: Gestern
Über die Immobilie
Beschreibung wurde automatisch übersetzt.
Die Beschreibung wird in der Originalsprache angezeigt.
Located in the heart of the sought-after Fleurs neighborhood, this east-west facing house, built in 2012 with a wooden frame, combines contemporary architecture with everyday comfort. It features custom fittings that greatly enhance the quality of life, such as reversible air conditioning and a wood stove.
Outside, a well-maintained garden and terrace surround the house, providing a true
Outside, a well-maintained garden and terrace surround the house, providing a true
Located in the heart of the sought-after Fleurs neighborhood, this east-west facing house, built in 2012 with a wooden frame, combines contemporary architecture with everyday comfort. It features custom fittings that greatly enhance the quality of life, such as reversible air conditioning and a wood stove.
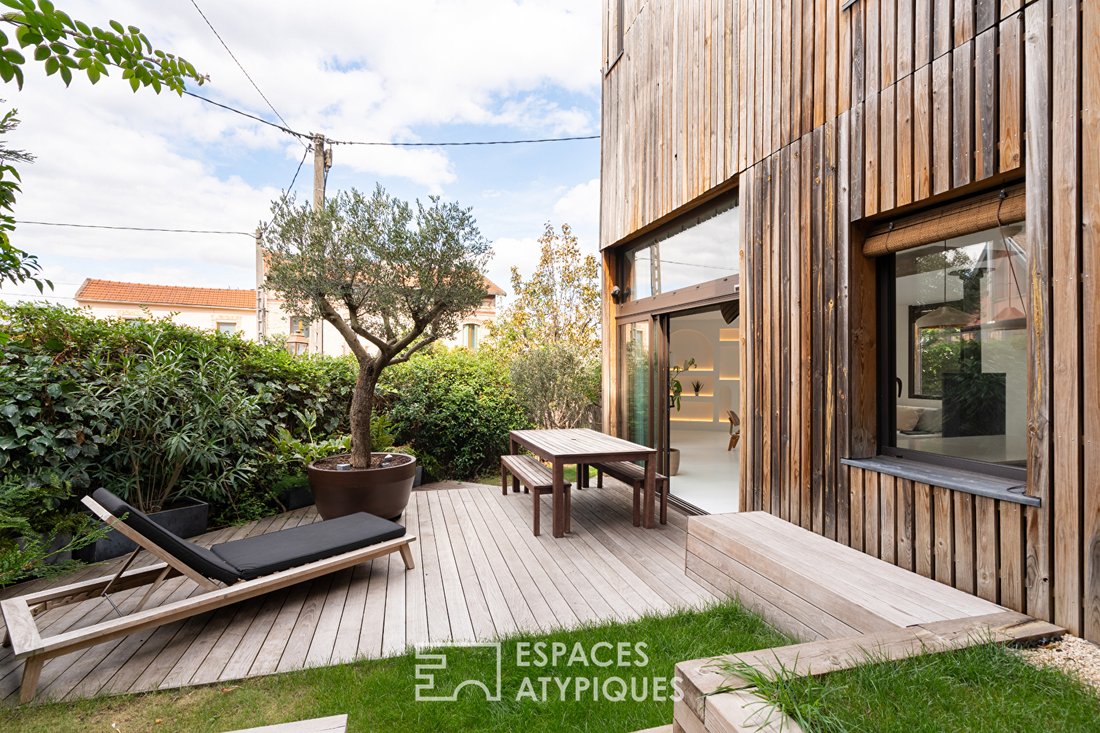
Outside, a well-maintained garden and terrace surround the house, providing a true additional living space.
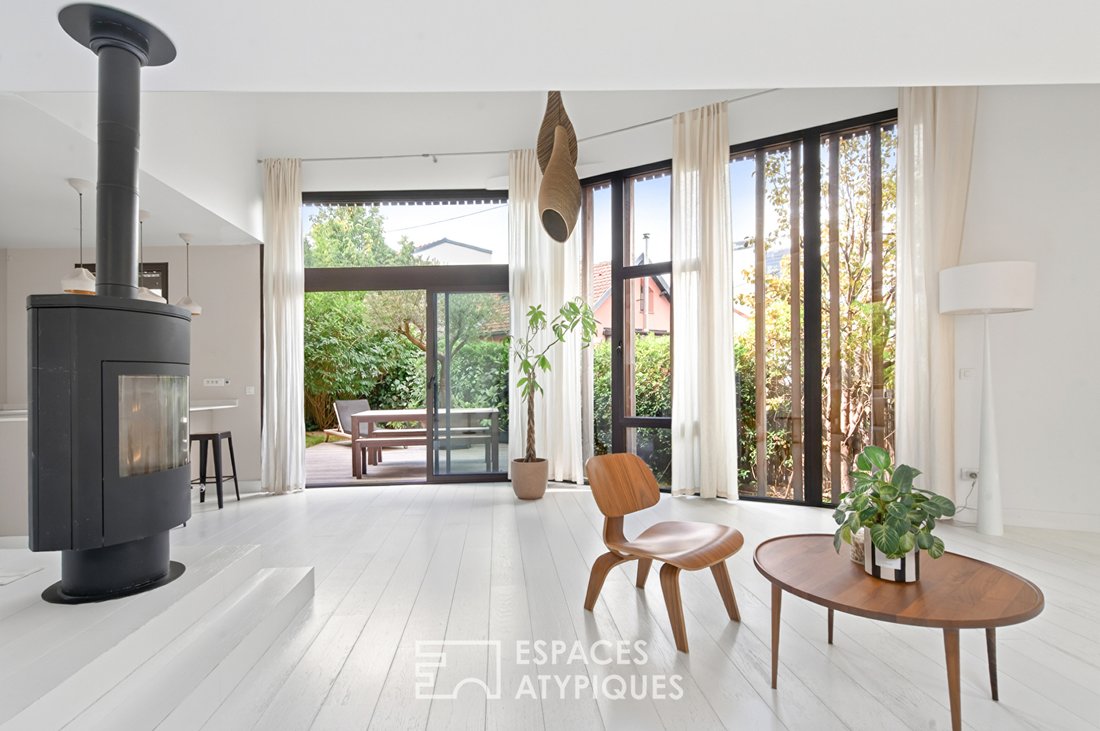
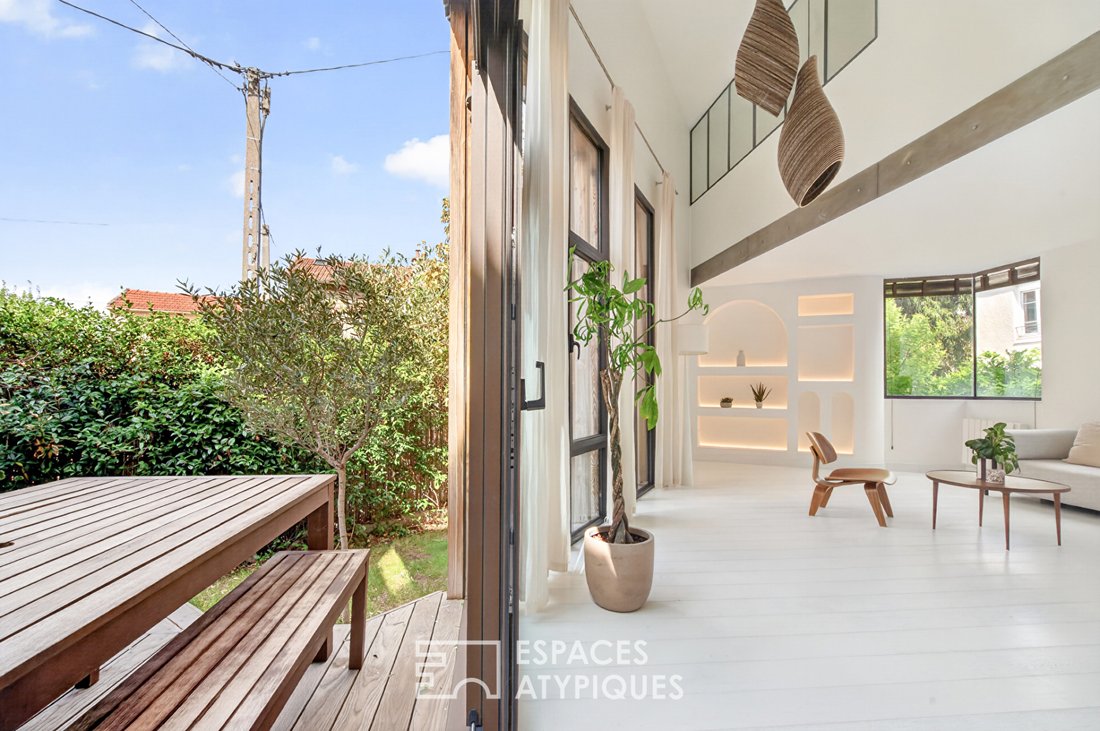
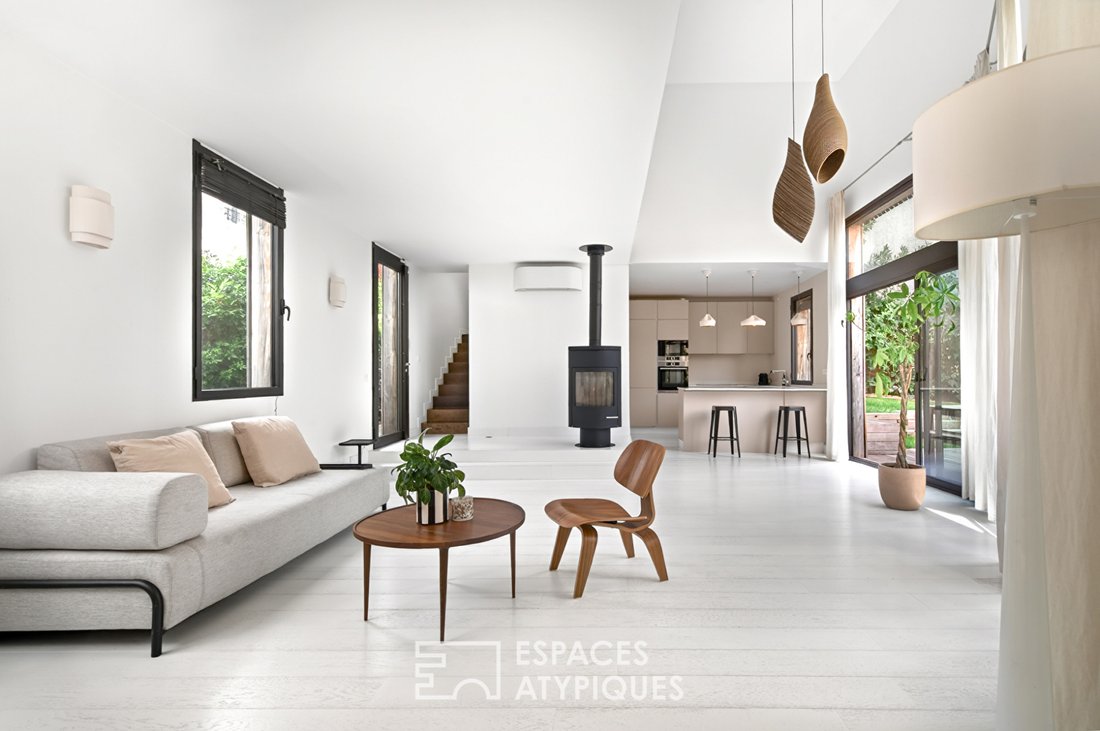
From the entrance, the tone is set: a 40 m² bright living room flooded with light thanks to large bay windows and multiple windows, where clean lines interact with varying levels and volumes. The ceiling height, reaching up to 5 meters, enhances the sense of space and adds a genuine architectural dimension to the whole.
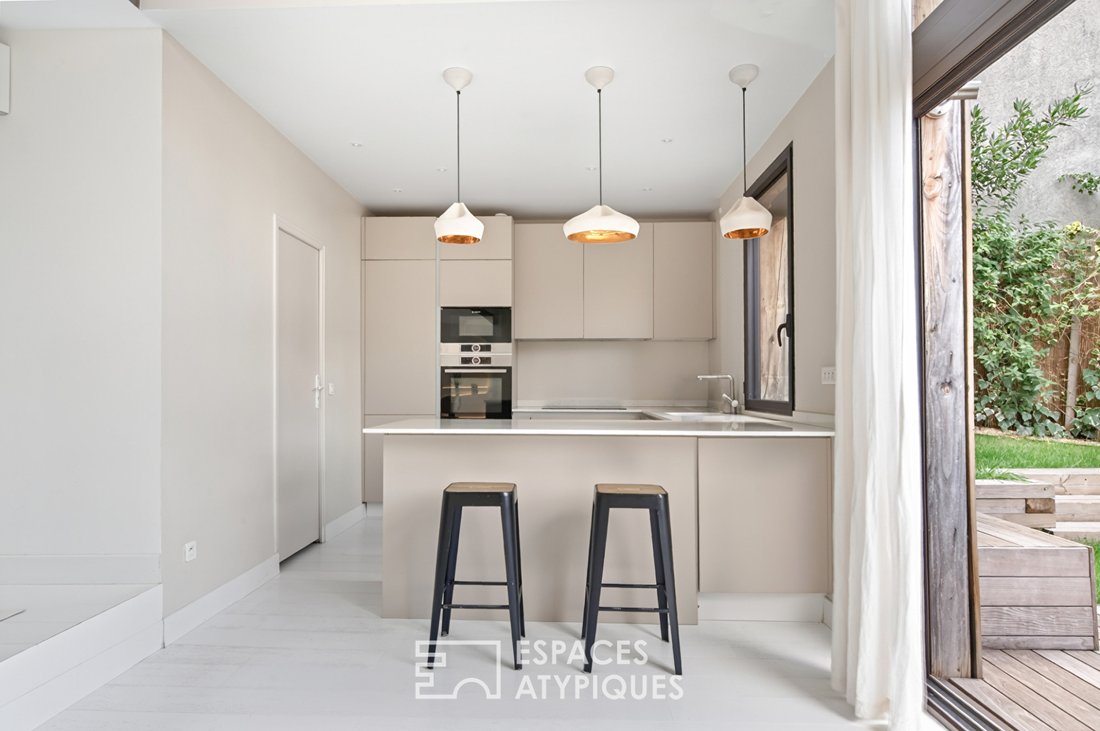
Here, every detail matters: from niches to pendant lights, each element is designed to bring warmth and personality to the space.
Continuing on, a custom kitchen, fitted and equipped, perfectly integrated into the whole, benefits from a pantry and a separate toilet hidden behind a sliding door.
On the garden side, directly accessible from the living area, the outdoors have been arranged around a terrace and numerous trees, offering a peaceful and intimate setting.
Upstairs, a landing leads to a 12 m² bedroom with storage and a bathroom equipped with a double sink and toilet on one side.
On the other side, a 40 m² room currently combines several spaces, including a bedroom, a play area, and a mezzanine. A true playground, this space offers numerous layout possibilities and can easily evolve according to desires and needs: master suite with dressing room and office, dedicated children’s area. Here, imagination is free to roam.
On the top floor, a bedroom of over 14 m² with a shower room enjoys a west-facing terrace.
A unique house where architecture, light, and volumes create a living environment that is both warm and decidedly contemporary. Its multi-level layout and outdoor spaces make it a place as pleasant to live in today as it is full of potential for tomorrow.
A rare address in the Fleurs neighborhood, for those seeking much more than a house: a place to live in, to make their own, and to evolve in their image.
A covered parking space completes this freehold property.
Metro line 3: Galliéni station 900 meters away.
ENERGY CLASS: C / CLIMATE CLASS: A
Estimated average annual energy costs for standard use, based on energy prices from 2021, 2022, and 2023: between €1,250 and €1,750 (subscription included).
Information on risks to which this property is exposed is available on the Géorisques website: [hidden information]
Contact: Daniel [hidden information] EI - RSAC: 811 163 369 Bobigny
Daniel Teran (EI) Commercial Agent - RSAC Number: - Bobigny.
Informationen zu den Risiken, denen diese Immobilie ausgesetzt ist, finden Sie auf der Website von Géorisques: https://www.georisques.gouv.fr/
Outside, a well-maintained garden and terrace surround the house, providing a true additional living space.
From the entrance, the tone is set: a 40 m² bright living room flooded with light thanks to large bay windows and multiple windows, where clean lines interact with varying levels and volumes. The ceiling height, reaching up to 5 meters, enhances the sense of space and adds a genuine architectural dimension to the whole.
Here, every detail matters: from niches to pendant lights, each element is designed to bring warmth and personality to the space.
Continuing on, a custom kitchen, fitted and equipped, perfectly integrated into the whole, benefits from a pantry and a separate toilet hidden behind a sliding door.
On the garden side, directly accessible from the living area, the outdoors have been arranged around a terrace and numerous trees, offering a peaceful and intimate setting.
Upstairs, a landing leads to a 12 m² bedroom with storage and a bathroom equipped with a double sink and toilet on one side.
On the other side, a 40 m² room currently combines several spaces, including a bedroom, a play area, and a mezzanine. A true playground, this space offers numerous layout possibilities and can easily evolve according to desires and needs: master suite with dressing room and office, dedicated children’s area. Here, imagination is free to roam.
On the top floor, a bedroom of over 14 m² with a shower room enjoys a west-facing terrace.
A unique house where architecture, light, and volumes create a living environment that is both warm and decidedly contemporary. Its multi-level layout and outdoor spaces make it a place as pleasant to live in today as it is full of potential for tomorrow.
A rare address in the Fleurs neighborhood, for those seeking much more than a house: a place to live in, to make their own, and to evolve in their image.
A covered parking space completes this freehold property.
Metro line 3: Galliéni station 900 meters away.
ENERGY CLASS: C / CLIMATE CLASS: A
Estimated average annual energy costs for standard use, based on energy prices from 2021, 2022, and 2023: between €1,250 and €1,750 (subscription included).
Information on risks to which this property is exposed is available on the Géorisques website: [hidden information]
Contact: Daniel [hidden information] EI - RSAC: 811 163 369 Bobigny
Daniel Teran (EI) Commercial Agent - RSAC Number: - Bobigny.
Informationen zu den Risiken, denen diese Immobilie ausgesetzt ist, finden Sie auf der Website von Géorisques: https://www.georisques.gouv.fr/
-
Art der Immobilie
Villa
-
Baujahr
2012
-
Preis/Quadratfuß
$757
Funktionen
Erkunden Sie die Gegend
Centre-Jean Moulin, Bagnolet, Frankreich
Auf Google Maps anzeigen
Preis pro sqft
Niedrig
Hoch
Vor 9 Monaten beigetreten
Sie haben sich nach diesem Objekt erkundigt
Der Agent wird sich in Kürze mit Ihnen in Verbindung setzen
Gelistet von
51
Angebote
2025
Beigetreten
Besichtigung mit the agent buchen
Wählen Sie ein Datum und ob Sie eine virtuelle oder persönliche Besichtigung mit dem Makler wünschen.
Bevorzugtes Datum
Art der Tour

ESPACES ATYPIQUES Seine-Saint-Denis
100 rue Diderot, 94300, Vincennes, France
Agenturprofil anzeigen
Zuletzt aktualisiert
Gestern
Erstmalig gelistet
Sep 15
Angebotsreferenz
18482
Das Vertrauen der führenden Makler der Welt
Die Makler hinter den außergewöhnlichsten Immobilien der Welt inserieren bei JamesEdition.
- Angebote von Sotheby's, Christie's, BARNES und Engel & Völkers
- Jedes Angebot wird vor der Veröffentlichung geprüft
- Verbinden Sie sich direkt mit verifizierten Maklern
Indem Sie fortfahren, akzeptieren Sie unsere Nutzungsbedingungen und Datenschutzrichtlinie.