$712,850
Ferienwohnung Bagneux
- 4 Schlafz.
- 1 Bäder
- 1,120 Sqft
- Aktualisiert: Gestern
Über die Immobilie
Beschreibung wurde automatisch übersetzt.
Die Beschreibung wird in der Originalsprache angezeigt.
Duplex 5 rooms - 104m² – top floor – 2 loggias – open views – double parking
In Bagneux, in the Mathurins neighborhood, discover this family duplex of 104 m² located on the 8th and top floor: a large living area downstairs, four bedrooms upstairs, two loggias, and open views to enjoy some height.
The residence, delivered in 2023, is a recent condominium in the Mathurins area. It
In Bagneux, in the Mathurins neighborhood, discover this family duplex of 104 m² located on the 8th and top floor: a large living area downstairs, four bedrooms upstairs, two loggias, and open views to enjoy some height.
The residence, delivered in 2023, is a recent condominium in the Mathurins area. It
Duplex 5 rooms - 104m² – top floor – 2 loggias – open views – double parking
In Bagneux, in the Mathurins neighborhood, discover this family duplex of 104 m² located on the 8th and top floor: a large living area downstairs, four bedrooms upstairs, two loggias, and open views to enjoy some height.
The residence, delivered in 2023, is a recent condominium in the Mathurins area. It features contemporary common areas, elevators in each building, and maintained landscaped spaces. The condominium also offers several shared areas, including vegetable gardens, greenhouses, and a communal green terrace, contributing to the residential spirit of the neighborhood.
Heating and hot water are collective and connected to Bagneux’s geothermal network.
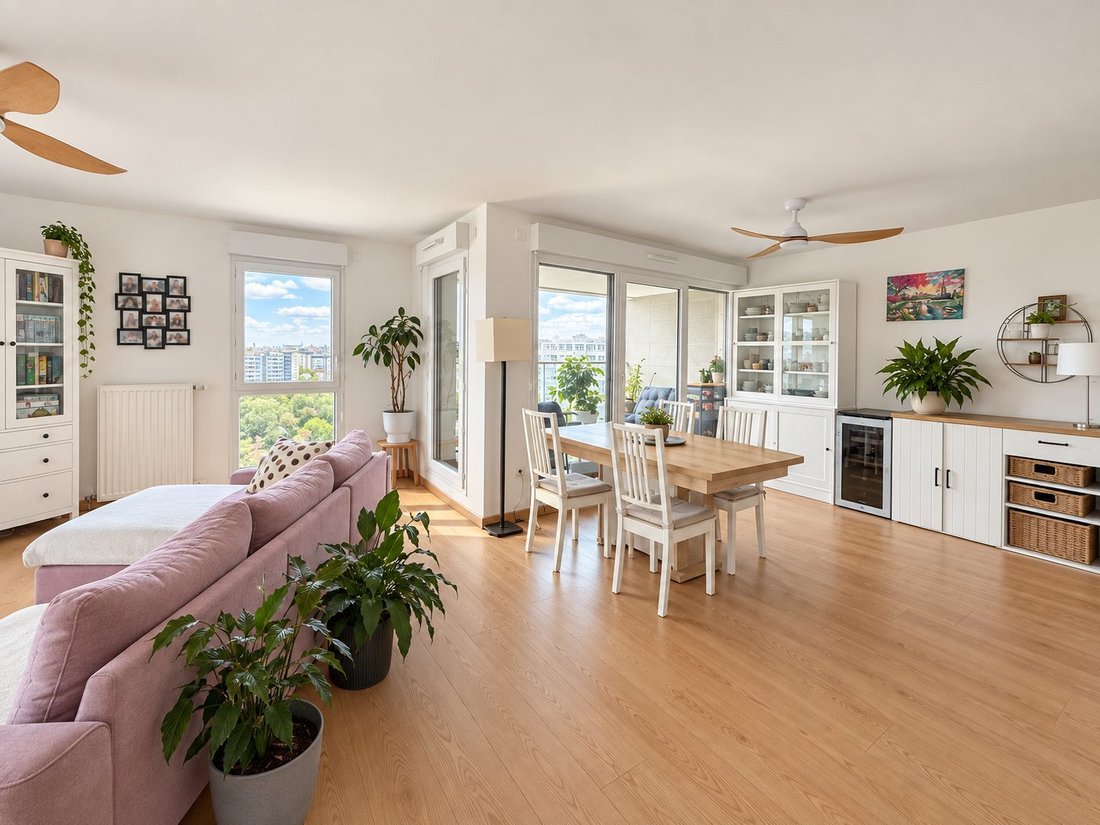
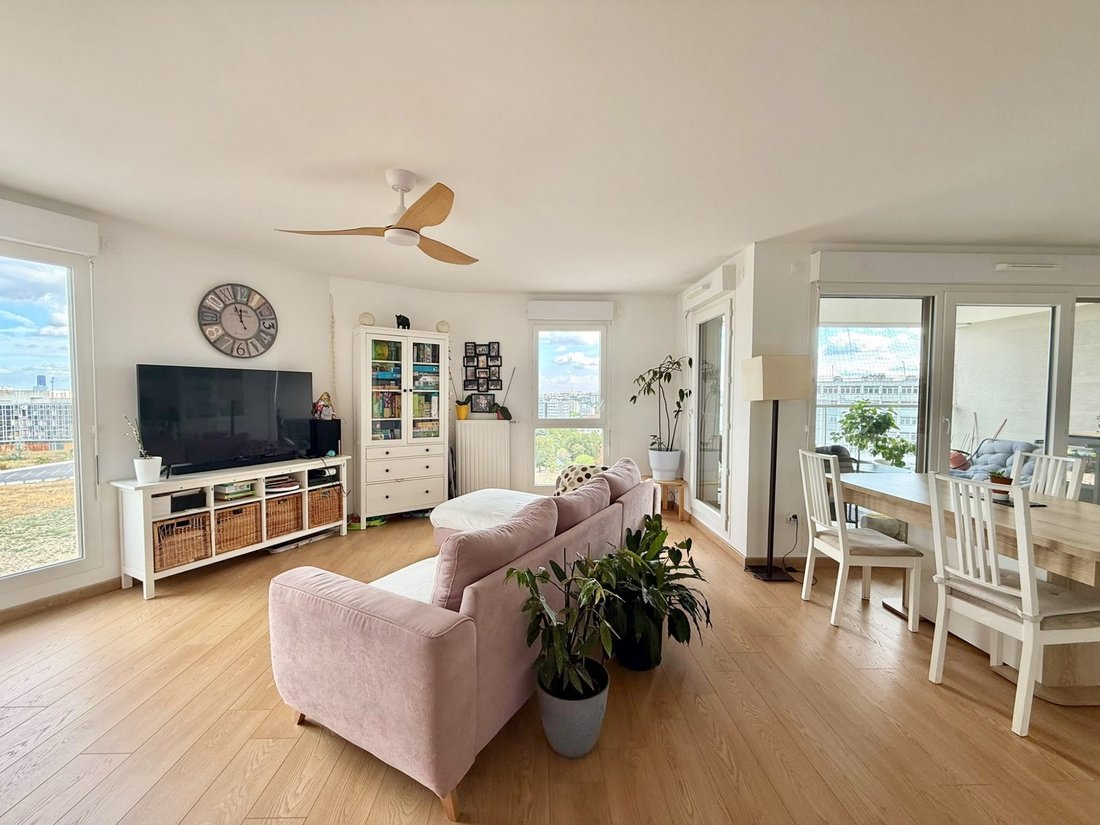
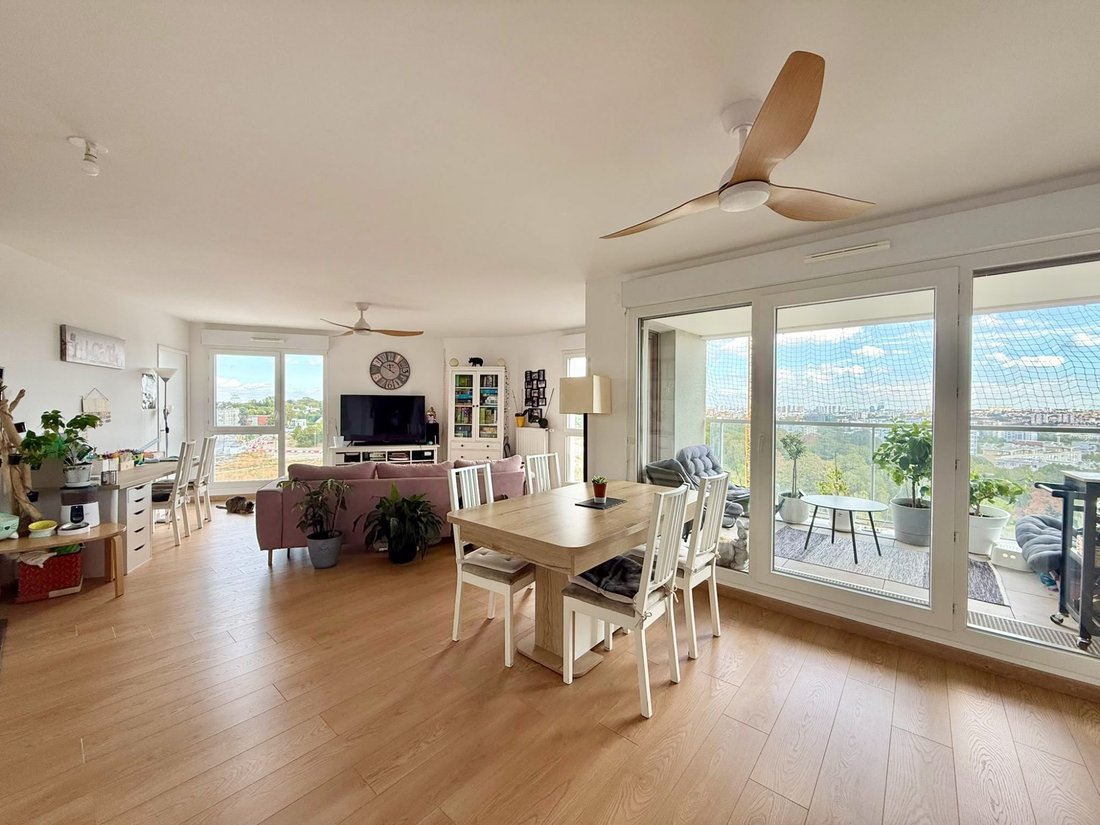
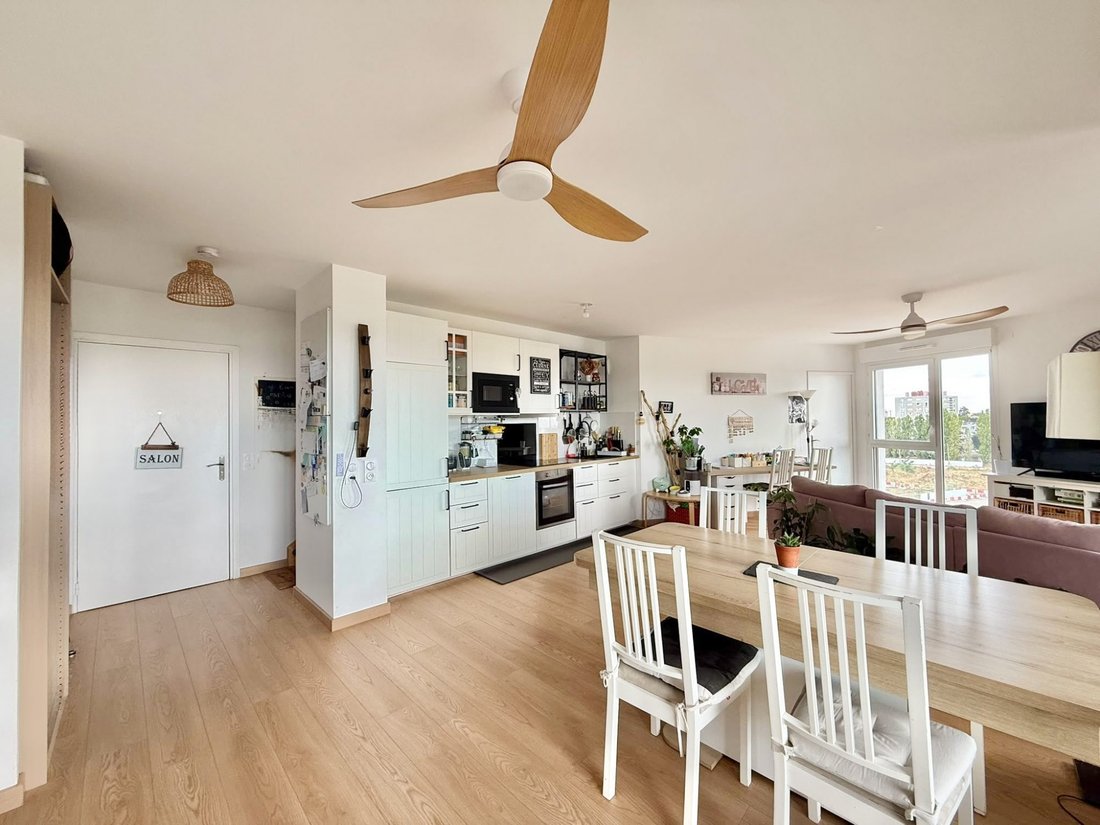
Located on the 8th and top floor with elevator, this 104 m² apartment is arranged over two levels, perfectly suited for family living. Upon entering, you find the first level entirely dedicated to living spaces. The living room and open kitchen form a large 37m² area, widely open to the outside through several windows and glass doors. The apartment’s height and various orientations bring plenty of light and allow enjoying open views from much of the room.
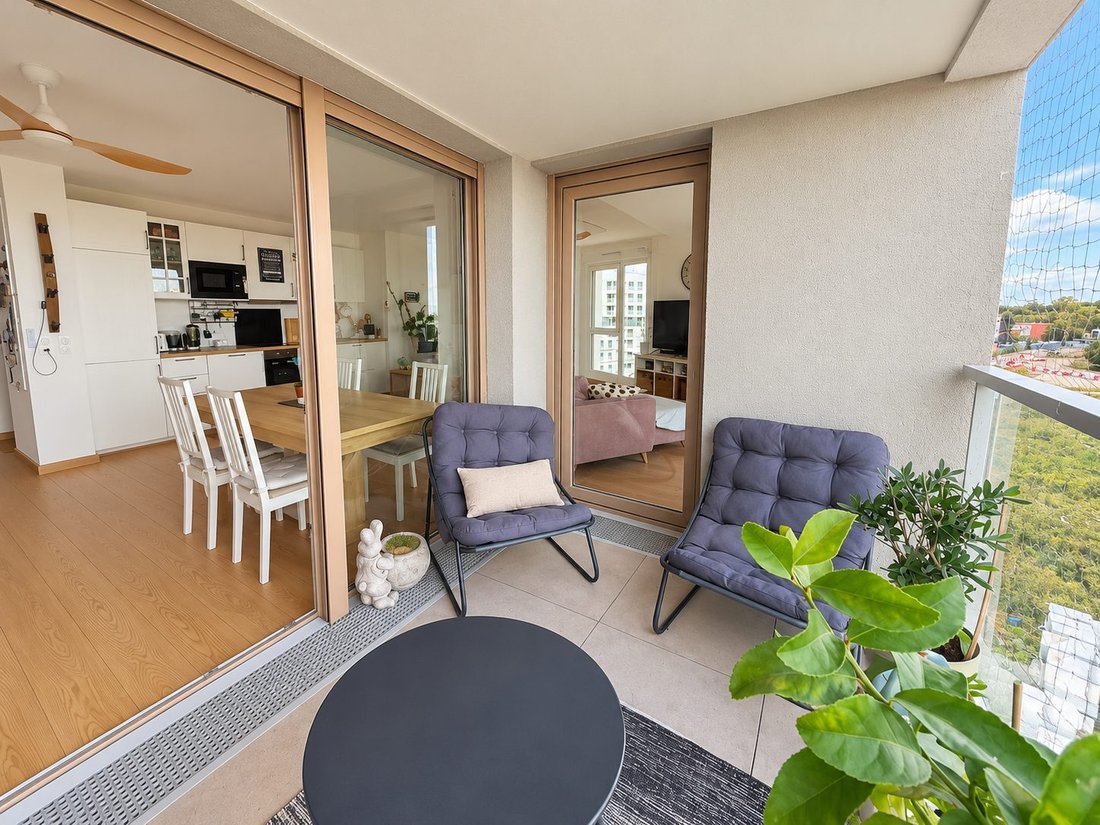
The layout naturally separates the different areas: the fully fitted and equipped open kitchen, the dining area, then the living room, without one encroaching on the other. The living area extends onto a first covered loggia of 6m². Deep enough to accommodate a true outdoor lounge, it offers a pleasant space to relax and enjoy the view while staying directly connected to the living room.
This first level also includes a shower room with toilet.
A wooden staircase leads to the upper floor, entirely reserved for the sleeping area. There are 4 bedrooms measuring 9m², 10m², 12m², and 13m². This layout is ideal for a family, allowing everyone to have their own space while keeping all bedrooms on the same level. The 10m² bedroom also has direct access to a second covered loggia of 5m², again with open views.
The upper floor includes a bathroom with bathtub and toilet.
The two-level layout is, in our opinion, one of the real strengths of this apartment: the 104m² are clearly organized between a level for living and gathering and an upper floor for the four bedrooms and the family’s more private life.
The apartment is in excellent condition and requires no work to move in. The parquet flooring in the living room and bedrooms, light-colored walls, and numerous openings create a bright and warm atmosphere.
And because a family apartment must also be practical daily, it includes a cellar and a double underground parking space.
The heart of Bagneux and the historic Dampierre district, with its small streets, local shops, and market, are just a 12-minute walk away. For daily shopping, a bakery and supermarket are located at the foot of the residence.
For more green space, the area already benefits from the landscaped spaces of Mathurins with François Mitterrand Park and offers easy access to Sceaux Park, one of the large green spaces in southern Paris, perfect for walks, sports, or simply weekend outings in the fresh air.
Transport-wise, bus lines 388 and 391 are accessible at the foot of the residence. Line 388 reaches the terminus of Metro line 4 at Bagneux – Lucie Aubrac or the RER B at Bourg-la-Reine in about 12 minutes. Line 391 connects to RER B at Bagneux-Cachan in about 15 minutes. These connections make Paris easily accessible.
The future Grand Paris Express line 15 South, at Bagneux – Lucie Aubrac, will further enhance transport options in 2027.
For families, several schools are accessible around the Mathurins neighborhood. The Paul-Éluard and Albert-Petit nursery and elementary schools welcome the youngest, while Romain-Rolland middle school is also nearby. The private Saint-Gabriel school offers education from primary through high school. For public high schools, several are accessible in neighboring towns, including Sceaux, Montrouge, and Antony.
What we particularly like:
- The 8th and top floor with elevator
- The duplex layout
- The natural separation of spaces thanks to two levels
- The large living area with many openings
- The two loggias
- The open views from several rooms
- The recent residence delivered in 2023
- The excellent energy rating (DPE B)
- The cellar
- The double underground parking
Practical information:
- Collective geothermal heating and hot water
- Monthly charges: approx. €263
- Heating: €107/month
- Cellar
- Double parking
- Property tax 2025: €1,759
- Total number of lots: 302
- Residential lots: 155
Energy Performance Diagnosis: Class B
Energy consumption: 106 kWhEP/m².year
Greenhouse gas emissions: 10 kg CO₂ eq/m².year
Estimated annual energy costs: between €850 and €1,210.
Our Feelhoome agency offers this property under the following conditions:
- Net seller price: €600,000
- Price including agency fees: €621,000
- Agency fees of 3.5% payable by the buyer.
With its 104 m² spread over two levels, this apartment offers a different way of family living: space to gather, but also enough room for everyone to have their own.
Would you like to gain some height and discover this Mathurins duplex? The Feelhoome team is at your disposal to arrange a visit and answer all your questions.
Your Feelhoome advisor: Founder - Francois PLACET
CPI Card [hidden information] RCP 153006 L
Informationen zu den Risiken, denen diese Immobilie ausgesetzt ist, finden Sie auf der Website von Géorisques: https://www.georisques.gouv.fr/
In Bagneux, in the Mathurins neighborhood, discover this family duplex of 104 m² located on the 8th and top floor: a large living area downstairs, four bedrooms upstairs, two loggias, and open views to enjoy some height.
The residence, delivered in 2023, is a recent condominium in the Mathurins area. It features contemporary common areas, elevators in each building, and maintained landscaped spaces. The condominium also offers several shared areas, including vegetable gardens, greenhouses, and a communal green terrace, contributing to the residential spirit of the neighborhood.
Heating and hot water are collective and connected to Bagneux’s geothermal network.
Located on the 8th and top floor with elevator, this 104 m² apartment is arranged over two levels, perfectly suited for family living. Upon entering, you find the first level entirely dedicated to living spaces. The living room and open kitchen form a large 37m² area, widely open to the outside through several windows and glass doors. The apartment’s height and various orientations bring plenty of light and allow enjoying open views from much of the room.
The layout naturally separates the different areas: the fully fitted and equipped open kitchen, the dining area, then the living room, without one encroaching on the other. The living area extends onto a first covered loggia of 6m². Deep enough to accommodate a true outdoor lounge, it offers a pleasant space to relax and enjoy the view while staying directly connected to the living room.
This first level also includes a shower room with toilet.
A wooden staircase leads to the upper floor, entirely reserved for the sleeping area. There are 4 bedrooms measuring 9m², 10m², 12m², and 13m². This layout is ideal for a family, allowing everyone to have their own space while keeping all bedrooms on the same level. The 10m² bedroom also has direct access to a second covered loggia of 5m², again with open views.
The upper floor includes a bathroom with bathtub and toilet.
The two-level layout is, in our opinion, one of the real strengths of this apartment: the 104m² are clearly organized between a level for living and gathering and an upper floor for the four bedrooms and the family’s more private life.
The apartment is in excellent condition and requires no work to move in. The parquet flooring in the living room and bedrooms, light-colored walls, and numerous openings create a bright and warm atmosphere.
And because a family apartment must also be practical daily, it includes a cellar and a double underground parking space.
The heart of Bagneux and the historic Dampierre district, with its small streets, local shops, and market, are just a 12-minute walk away. For daily shopping, a bakery and supermarket are located at the foot of the residence.
For more green space, the area already benefits from the landscaped spaces of Mathurins with François Mitterrand Park and offers easy access to Sceaux Park, one of the large green spaces in southern Paris, perfect for walks, sports, or simply weekend outings in the fresh air.
Transport-wise, bus lines 388 and 391 are accessible at the foot of the residence. Line 388 reaches the terminus of Metro line 4 at Bagneux – Lucie Aubrac or the RER B at Bourg-la-Reine in about 12 minutes. Line 391 connects to RER B at Bagneux-Cachan in about 15 minutes. These connections make Paris easily accessible.
The future Grand Paris Express line 15 South, at Bagneux – Lucie Aubrac, will further enhance transport options in 2027.
For families, several schools are accessible around the Mathurins neighborhood. The Paul-Éluard and Albert-Petit nursery and elementary schools welcome the youngest, while Romain-Rolland middle school is also nearby. The private Saint-Gabriel school offers education from primary through high school. For public high schools, several are accessible in neighboring towns, including Sceaux, Montrouge, and Antony.
What we particularly like:
- The 8th and top floor with elevator
- The duplex layout
- The natural separation of spaces thanks to two levels
- The large living area with many openings
- The two loggias
- The open views from several rooms
- The recent residence delivered in 2023
- The excellent energy rating (DPE B)
- The cellar
- The double underground parking
Practical information:
- Collective geothermal heating and hot water
- Monthly charges: approx. €263
- Heating: €107/month
- Cellar
- Double parking
- Property tax 2025: €1,759
- Total number of lots: 302
- Residential lots: 155
Energy Performance Diagnosis: Class B
Energy consumption: 106 kWhEP/m².year
Greenhouse gas emissions: 10 kg CO₂ eq/m².year
Estimated annual energy costs: between €850 and €1,210.
Our Feelhoome agency offers this property under the following conditions:
- Net seller price: €600,000
- Price including agency fees: €621,000
- Agency fees of 3.5% payable by the buyer.
With its 104 m² spread over two levels, this apartment offers a different way of family living: space to gather, but also enough room for everyone to have their own.
Would you like to gain some height and discover this Mathurins duplex? The Feelhoome team is at your disposal to arrange a visit and answer all your questions.
Your Feelhoome advisor: Founder - Francois PLACET
CPI Card [hidden information] RCP 153006 L
Informationen zu den Risiken, denen diese Immobilie ausgesetzt ist, finden Sie auf der Website von Géorisques: https://www.georisques.gouv.fr/
-
Art der Immobilie
Wohnung
-
Baujahr
2023
-
Preis/Quadratfuß
$636
-
Verbrauch
B
Funktionen
Erkunden Sie die Gegend
Bagneux, Henri Wallon, Frankreich
Auf Google Maps anzeigen
Preis pro sqft
Niedrig
Hoch
Vor 3 Jahren beigetreten
Sie haben sich nach diesem Objekt erkundigt
Der Agent wird sich in Kürze mit Ihnen in Verbindung setzen
Gelistet von
3
Angebote
2023
Beigetreten
Besichtigung mit the agent buchen
Wählen Sie ein Datum und ob Sie eine virtuelle oder persönliche Besichtigung mit dem Makler wünschen.
Bevorzugtes Datum
Art der Tour
Zuletzt aktualisiert
Gestern
Erstmalig gelistet
Sep 16
Angebotsreferenz
VA2165-FEELHOOME
Das Vertrauen der führenden Makler der Welt
Die Makler hinter den außergewöhnlichsten Immobilien der Welt inserieren bei JamesEdition.
- Angebote von Sotheby's, Christie's, BARNES und Engel & Völkers
- Jedes Angebot wird vor der Veröffentlichung geprüft
- Verbinden Sie sich direkt mit verifizierten Maklern
Indem Sie fortfahren, akzeptieren Sie unsere Nutzungsbedingungen und Datenschutzrichtlinie.