$603,895
Anfragen, Begehen Und Einziehen Im Faerber² Bezugsfertige Eigentumswohnungen Provisionsfrei
- 3 Schlafz.
- 2 Bäder
- 1,042 Sqft
- Aktualisiert: Oktober 15
Über die Immobilie
Beschreibung wurde automatisch übersetzt.
Die Beschreibung wird in der Originalsprache angezeigt.
STAIRCASE 2 TOP 20 ON THE 1ST FLOOR:
DREAM 4-ROOM APARTMENT | BALCONY APPROX. 49m²
Open-plan kitchen approx. 30m²
Balcony approx. 49 m²
Room 01 approx. 12 m²
Room 02 approx. 13 m²
Room 03 approx. 12 m² with walk-in closet approx. 4 m²
Bathroom 01 approx. 7 m² equipped with a bathtub, two sinks, a toilet, a towel dryer, and a washing machine connection
Bathroom
DREAM 4-ROOM APARTMENT | BALCONY APPROX. 49m²
Open-plan kitchen approx. 30m²
Balcony approx. 49 m²
Room 01 approx. 12 m²
Room 02 approx. 13 m²
Room 03 approx. 12 m² with walk-in closet approx. 4 m²
Bathroom 01 approx. 7 m² equipped with a bathtub, two sinks, a toilet, a towel dryer, and a washing machine connection
Bathroom
STAIRCASE 2 TOP 20 ON THE 1ST FLOOR:
DREAM 4-ROOM APARTMENT | BALCONY APPROX. 49m²
Open-plan kitchen approx. 30m²
Balcony approx. 49 m²
Room 01 approx. 12 m²
Room 02 approx. 13 m²
Room 03 approx. 12 m² with walk-in closet approx. 4 m²
Bathroom 01 approx. 7 m² equipped with a bathtub, two sinks, a toilet, a towel dryer, and a washing machine connection
Bathroom 02 approx. 5 m² equipped with a shower, a sink, a toilet, and a towel dryer
Storage room approx. 2 m²
Entrance hall approx. 4 m²
Corridor approx. 8 m²
This dream 4-room apartment offers a spacious open-plan kitchen of approx. 30 m², a balcony of approx. 49 m², Room 01 approx. 12 m², Room 02 approx. 13 m², Room 03 approx. 12 m² with a walk-in closet approx. 4 m², a bathroom with bathtub approx. 7 m², a bathroom with shower approx. 5 m², a storage room approx. 2 m², an entrance hall approx. 4 m², and a corridor approx. 8 m².
Both bathrooms are fitted with modern high-quality tiles, towel dryers, and toilets.
All rooms are centrally accessible from the entrance hall and corridor.
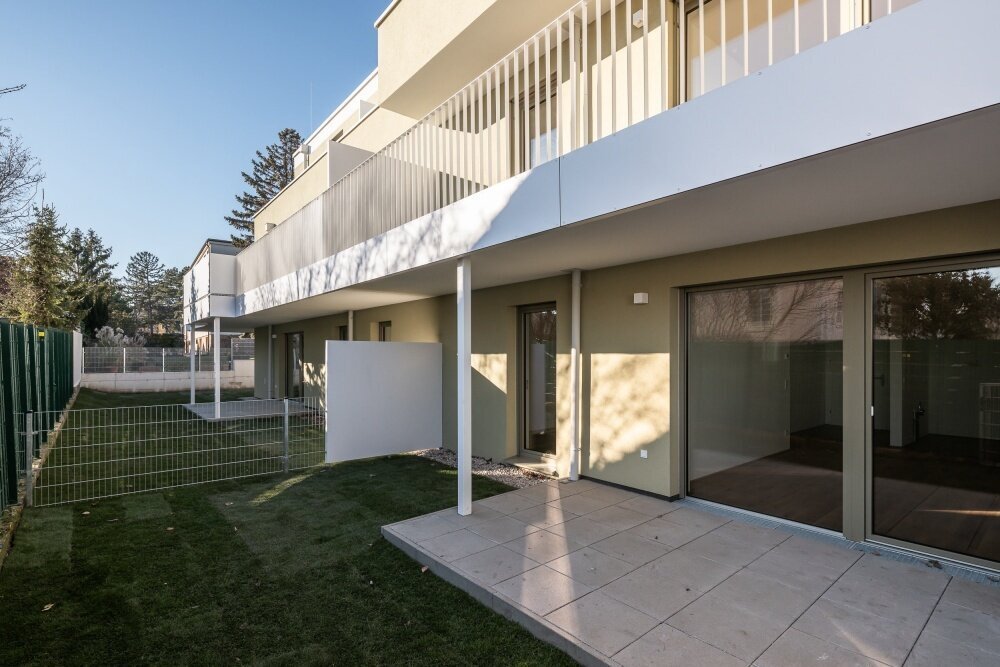
All rooms have access to the surrounding balcony of approx. 49 m².
Orientation: NORTH/WEST
DATA & FACTS
Your new home
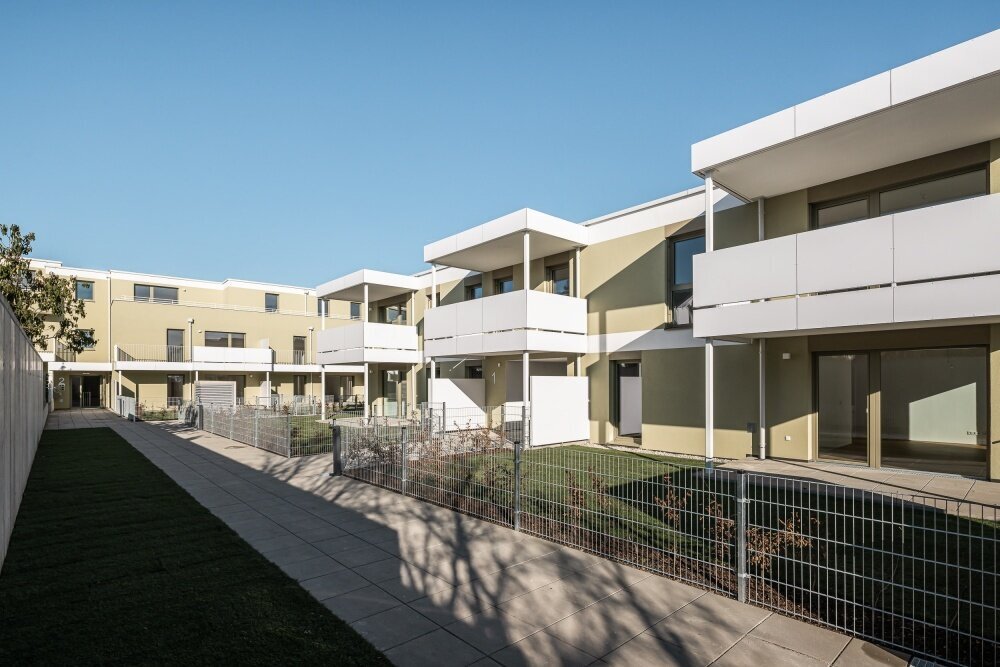
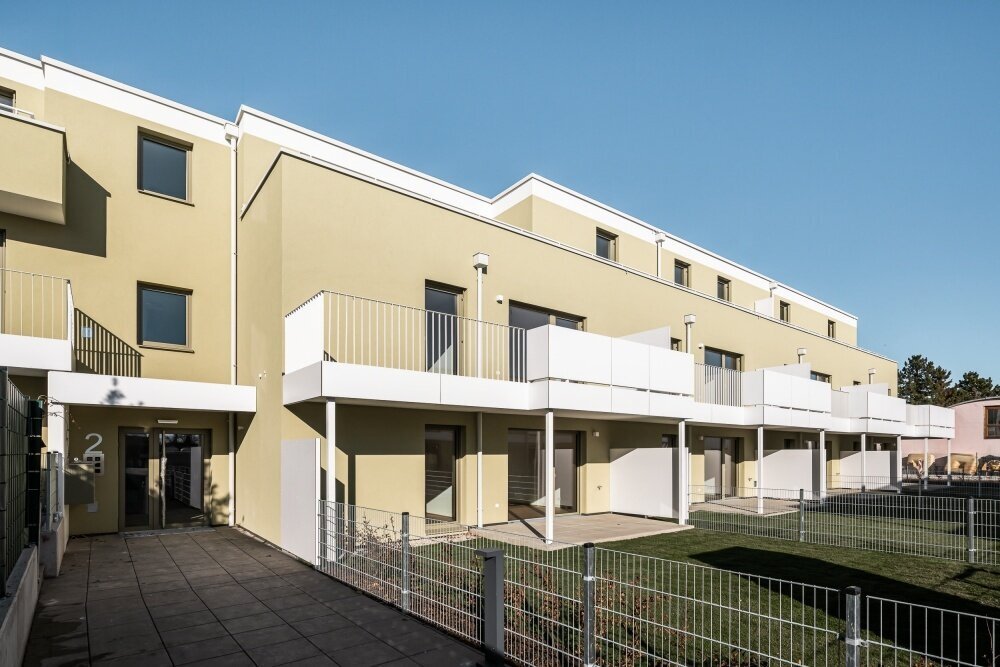
Surrounded by plenty of greenery, yet right in the middle of it all. Bad Vöslau has a lot to offer, including a wide range of leisure and cultural activities. The perfect location of the residential project, just a few minutes on foot to the train station, is just one of many advantages. Future residents can look forward to high-quality construction, well-thought-out floor plans, and personal spaces that create a livable, comfortable atmosphere within their own four walls.
- 40 privately financed new apartments in 2 buildings
- Purchase prices for available units starting from 257,000 Euros
- Planned completion: 2025
- Weather-protected parking spaces in the underground garage
- 2 to 4-room apartments ranging from approx. 50 to 96 m²
- Approx. 2,760 m² of living space
- Numerous indoor and outdoor bicycle parking spaces
- Cargo bikes
THOUGHTFUL FLOOR PLANS
- Apartment sizes from approx. 50 to 96 m² – suitable for singles, couples, or families – and for all generations.
COMPLETION: 2025
GARAGE PARKING SPACES:
For all 2-room apartments, purchasing a parking space is mandatory.
PURCHASE PRICE Owner-occupiers: 22,000 EUR; Investors: 20,000 EUR net
For all 3-room and 4-room apartments, purchasing a package of two adjacent parking spaces is mandatory.
PACKAGE PRICES:
OWNER-OCCUPIERS: 1st parking space: 22,000 EUR and 2nd parking space: 8,000 EUR -> Package price: 30,000 EUR
INVESTORS: 1st parking space: 20,000 EUR net and 2nd parking space: 8,000 EUR net -> Package price: 28,000 EUR net
OPERATING COSTS - ESTIMATE: Operating costs are only an estimate and may change.
All information without guarantee, errors and changes excepted. Visualizations/images are sample images.
ENERGY EFFICIENCY
- Data according to energy certificate dated 15.12.2022. Subject to changes due to technical requirements.
- Specific heating demand:
Building A: HWB Ref. SK 34.3 kWh/m²a | HWB SK 34.3 kWh/m²a | fGEE, SK = 0.71
Building B: HWB Ref. SK 27.3 kWh/m²a | HWB SK 27.3 kWh/m²a | fGEE, SK = 0.68
PRIVATE OUTDOOR AREAS
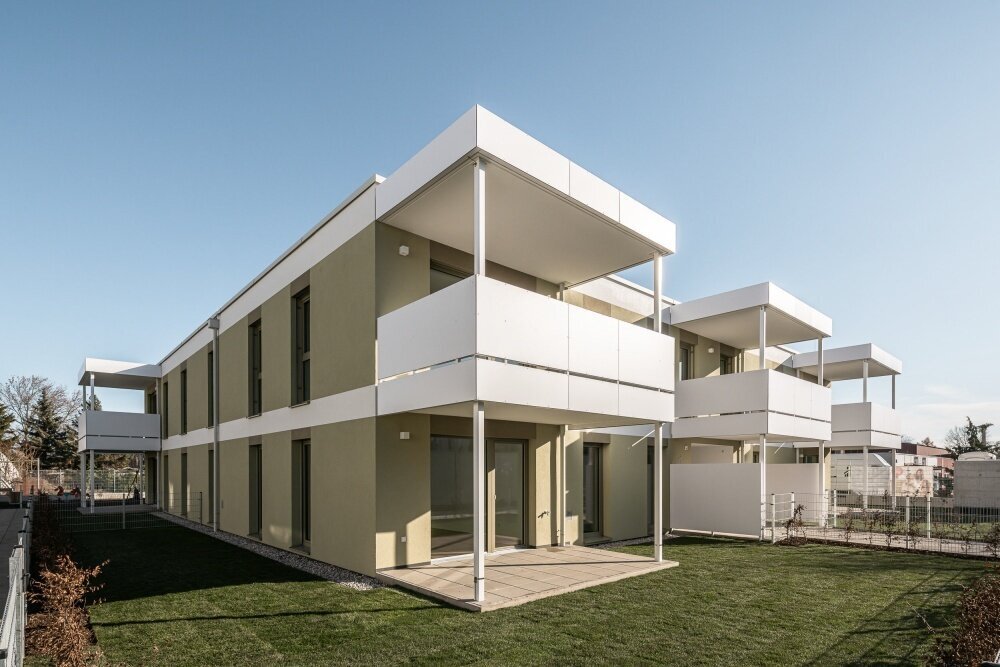
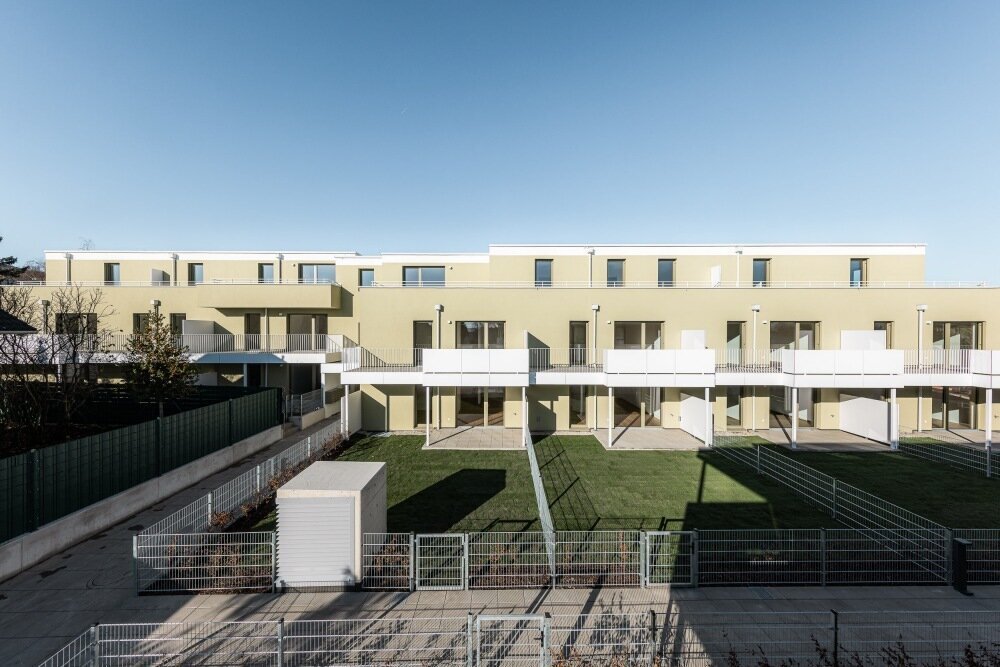
- Each unit has private outdoor spaces such as a private garden, terrace, or balcony.
MORE SPACE TO FEEL GOOD
- Attractively designed common areas
- Outdoor playground
- Stroller and bicycle parking spaces
- Assigned party cellars
FOR THE SAKE OF THE ENVIRONMENT
Long-term sustainable
With every property we plan and realize, we not only set important impulses in urban (district) development but also create living spaces. We acquire plots with great potential, develop an optimal concept tailored to the location, handle zoning, and work with renowned architects and local construction companies on realization. This creates valuable jobs and is a significant economic driver – always guided by strong social and ecological responsibility.
THIS PHILOSOPHY IS APPARENT IN THE FAERBER² PROJECT:
- Optimal use of space
- Modern energy standards
- Perfect connection to public transport
- Traffic-calmed project environment: project area is free of car traffic above ground (due to underground garage)
- Numerous indoor and outdoor bicycle parking spaces
- Cargo bikes
- Energy management system for e-charging stations
- Current mobility information on monitors in stairwells
NOTICEABLE COMFORT
Overview of features
+ Open living-dining areas with access to balcony, terrace, or private garden
+ 2.55 m high, bright rooms
+ White interior doors with wooden frames
+ Partly floor-to-ceiling aluminum-plastic windows with triple-pane insulating glass
+ Remote-controlled external sun protection
+ Real wood parquet floors in living areas
+ Underfloor heating
+ Connection options prepared for A1 and Magenta
+ Burglar-resistant apartment entrance doors
+ High-quality porcelain stoneware flooring and wall tiles in wet rooms
+ Modern and elegant branded sanitary fittings
+ Acrylic bathtubs or walk-in showers
+ Energy efficiency: data according to energy certificate dated 15.12.2022. Subject to changes due to technical requirements – specific heating demand
PUBLIC TRANSPORT CONNECTIONS
Bus stop Bad Vöslau Station (forecourt) 8 min (on foot)
Bad Vöslau Station 9 min (on foot)
Vöslau Airfield 6 min (by car)
LOCAL SUPPLIERS & SHOPPING
Supermarket 2 min (by car)
Tobacconist 2 min (by car)
Bakery 4 min (by car)
Weekly market 4 min (by car)
Shopping center ”Die Passage”, Leobersdorf 9 min (by car)
MEDICAL CARE & PHARMACIES
General practitioner (Dr. Wolfgang Halbritter) 2 min (by car)
Pediatrician (Dr. Inge Willach) 6 min (by car)
Pharmacy (Unsere Sonnenschein Apotheke) 8 min (on foot)
Baden Regional Hospital 10 min (by car)
EDUCATIONAL INSTITUTIONS
Lower Austria State Kindergarten – Castle Kindergarten 2 min (by car)
Elementary school (Raulestraße 6) 7 min (on foot)
Sports middle school Bad Vöslau (Raulestraße 9) 6 min (on foot)
Gymnasium Gainfarn (Petzgasse 36) 6 min (by car)
BG & BRG Baden Frauengasse 9 min (by car)
International College of Tourism and Management 4 min (by car)
DREAM 4-ROOM APARTMENT | BALCONY APPROX. 49m²
Open-plan kitchen approx. 30m²
Balcony approx. 49 m²
Room 01 approx. 12 m²
Room 02 approx. 13 m²
Room 03 approx. 12 m² with walk-in closet approx. 4 m²
Bathroom 01 approx. 7 m² equipped with a bathtub, two sinks, a toilet, a towel dryer, and a washing machine connection
Bathroom 02 approx. 5 m² equipped with a shower, a sink, a toilet, and a towel dryer
Storage room approx. 2 m²
Entrance hall approx. 4 m²
Corridor approx. 8 m²
This dream 4-room apartment offers a spacious open-plan kitchen of approx. 30 m², a balcony of approx. 49 m², Room 01 approx. 12 m², Room 02 approx. 13 m², Room 03 approx. 12 m² with a walk-in closet approx. 4 m², a bathroom with bathtub approx. 7 m², a bathroom with shower approx. 5 m², a storage room approx. 2 m², an entrance hall approx. 4 m², and a corridor approx. 8 m².
Both bathrooms are fitted with modern high-quality tiles, towel dryers, and toilets.
All rooms are centrally accessible from the entrance hall and corridor.
All rooms have access to the surrounding balcony of approx. 49 m².
Orientation: NORTH/WEST
DATA & FACTS
Your new home
Surrounded by plenty of greenery, yet right in the middle of it all. Bad Vöslau has a lot to offer, including a wide range of leisure and cultural activities. The perfect location of the residential project, just a few minutes on foot to the train station, is just one of many advantages. Future residents can look forward to high-quality construction, well-thought-out floor plans, and personal spaces that create a livable, comfortable atmosphere within their own four walls.
- 40 privately financed new apartments in 2 buildings
- Purchase prices for available units starting from 257,000 Euros
- Planned completion: 2025
- Weather-protected parking spaces in the underground garage
- 2 to 4-room apartments ranging from approx. 50 to 96 m²
- Approx. 2,760 m² of living space
- Numerous indoor and outdoor bicycle parking spaces
- Cargo bikes
THOUGHTFUL FLOOR PLANS
- Apartment sizes from approx. 50 to 96 m² – suitable for singles, couples, or families – and for all generations.
COMPLETION: 2025
GARAGE PARKING SPACES:
For all 2-room apartments, purchasing a parking space is mandatory.
PURCHASE PRICE Owner-occupiers: 22,000 EUR; Investors: 20,000 EUR net
For all 3-room and 4-room apartments, purchasing a package of two adjacent parking spaces is mandatory.
PACKAGE PRICES:
OWNER-OCCUPIERS: 1st parking space: 22,000 EUR and 2nd parking space: 8,000 EUR -> Package price: 30,000 EUR
INVESTORS: 1st parking space: 20,000 EUR net and 2nd parking space: 8,000 EUR net -> Package price: 28,000 EUR net
OPERATING COSTS - ESTIMATE: Operating costs are only an estimate and may change.
All information without guarantee, errors and changes excepted. Visualizations/images are sample images.
ENERGY EFFICIENCY
- Data according to energy certificate dated 15.12.2022. Subject to changes due to technical requirements.
- Specific heating demand:
Building A: HWB Ref. SK 34.3 kWh/m²a | HWB SK 34.3 kWh/m²a | fGEE, SK = 0.71
Building B: HWB Ref. SK 27.3 kWh/m²a | HWB SK 27.3 kWh/m²a | fGEE, SK = 0.68
PRIVATE OUTDOOR AREAS
- Each unit has private outdoor spaces such as a private garden, terrace, or balcony.
MORE SPACE TO FEEL GOOD
- Attractively designed common areas
- Outdoor playground
- Stroller and bicycle parking spaces
- Assigned party cellars
FOR THE SAKE OF THE ENVIRONMENT
Long-term sustainable
With every property we plan and realize, we not only set important impulses in urban (district) development but also create living spaces. We acquire plots with great potential, develop an optimal concept tailored to the location, handle zoning, and work with renowned architects and local construction companies on realization. This creates valuable jobs and is a significant economic driver – always guided by strong social and ecological responsibility.
THIS PHILOSOPHY IS APPARENT IN THE FAERBER² PROJECT:
- Optimal use of space
- Modern energy standards
- Perfect connection to public transport
- Traffic-calmed project environment: project area is free of car traffic above ground (due to underground garage)
- Numerous indoor and outdoor bicycle parking spaces
- Cargo bikes
- Energy management system for e-charging stations
- Current mobility information on monitors in stairwells
NOTICEABLE COMFORT
Overview of features
+ Open living-dining areas with access to balcony, terrace, or private garden
+ 2.55 m high, bright rooms
+ White interior doors with wooden frames
+ Partly floor-to-ceiling aluminum-plastic windows with triple-pane insulating glass
+ Remote-controlled external sun protection
+ Real wood parquet floors in living areas
+ Underfloor heating
+ Connection options prepared for A1 and Magenta
+ Burglar-resistant apartment entrance doors
+ High-quality porcelain stoneware flooring and wall tiles in wet rooms
+ Modern and elegant branded sanitary fittings
+ Acrylic bathtubs or walk-in showers
+ Energy efficiency: data according to energy certificate dated 15.12.2022. Subject to changes due to technical requirements – specific heating demand
PUBLIC TRANSPORT CONNECTIONS
Bus stop Bad Vöslau Station (forecourt) 8 min (on foot)
Bad Vöslau Station 9 min (on foot)
Vöslau Airfield 6 min (by car)
LOCAL SUPPLIERS & SHOPPING
Supermarket 2 min (by car)
Tobacconist 2 min (by car)
Bakery 4 min (by car)
Weekly market 4 min (by car)
Shopping center ”Die Passage”, Leobersdorf 9 min (by car)
MEDICAL CARE & PHARMACIES
General practitioner (Dr. Wolfgang Halbritter) 2 min (by car)
Pediatrician (Dr. Inge Willach) 6 min (by car)
Pharmacy (Unsere Sonnenschein Apotheke) 8 min (on foot)
Baden Regional Hospital 10 min (by car)
EDUCATIONAL INSTITUTIONS
Lower Austria State Kindergarten – Castle Kindergarten 2 min (by car)
Elementary school (Raulestraße 6) 7 min (on foot)
Sports middle school Bad Vöslau (Raulestraße 9) 6 min (on foot)
Gymnasium Gainfarn (Petzgasse 36) 6 min (by car)
BG & BRG Baden Frauengasse 9 min (by car)
International College of Tourism and Management 4 min (by car)
-
Art der Immobilie
Wohnung
-
Etagen
3
-
Baujahr
2025
-
Preis/Quadratfuß
$580
Funktionen
Erkunden Sie die Gegend
Färberstraße 13-15, Bad Vöslau, Niederösterreich, Österreich
Auf Google Maps anzeigen
Preis pro sqft
Niedrig
Hoch
Vor 2 Monaten beigetreten
Sie haben sich nach diesem Objekt erkundigt
Der Agent wird sich in Kürze mit Ihnen in Verbindung setzen
Gelistet von
25
Angebote
2026
Beigetreten
Besichtigung mit the agent buchen
Wählen Sie ein Datum und ob Sie eine virtuelle oder persönliche Besichtigung mit dem Makler wünschen.
Bevorzugtes Datum
Art der Tour
Zuletzt aktualisiert
Oktober 15
Erstmalig gelistet
September 2
Angebotsreferenz
2328/1638
Das Vertrauen der führenden Makler der Welt
Die Makler hinter den außergewöhnlichsten Immobilien der Welt inserieren bei JamesEdition.
- Angebote von Sotheby's, Christie's, BARNES und Engel & Völkers
- Jedes Angebot wird vor der Veröffentlichung geprüft
- Verbinden Sie sich direkt mit verifizierten Maklern
Indem Sie fortfahren, akzeptieren Sie unsere Nutzungsbedingungen und Datenschutzrichtlinie.