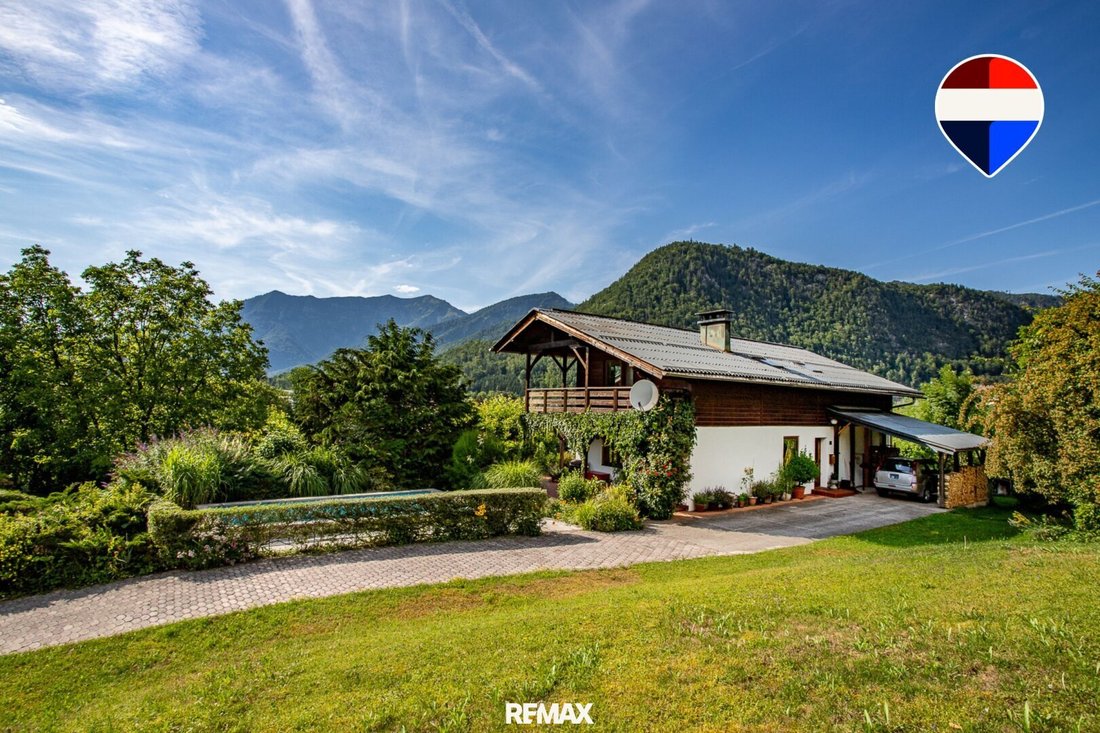
Ein Bis Zweifamilienhaus In Zentrumsnaher Lage Mit Beeindruckendem Bergpanorama!
- 6 Schlafz.
- 2 Bäder
- 2,110 Sqft
- 19,300 Sqft lot
- Aktualisiert: August 27
Über die Immobilie
LOCATION:
Enjoy the beautiful residential area at the end of a private road. You live close to the center and enjoy breathtaking views of the greenery, the Katrin mountain, the local mountain of Ischl, and the town of Bad Ischl!
The friendly neighborhood, surrounded by beautiful natural landscapes as well as sports and hiking opportunities, makes this place espec
LOCATION:
Enjoy the beautiful residential area at the end of a private road. You live close to the center and enjoy breathtaking views of the greenery, the Katrin mountain, the local mountain of Ischl, and the town of Bad Ischl!
The friendly neighborhood, surrounded by beautiful natural landscapes as well as sports and hiking opportunities, makes this place especially livable.
This attractive property is located only about 900 meters from Bad Ischl town center and impresses with its central yet pleasant residential location. In about 12 minutes on foot, you can reach the center with numerous shopping options, restaurants, and cafés—ideal for strolling, window shopping, or enjoying a cozy pastry at the traditional Café Zauner. The Bad Ischl train station is also just about a 7-minute walk away, providing excellent public transport connections.
LIVING:
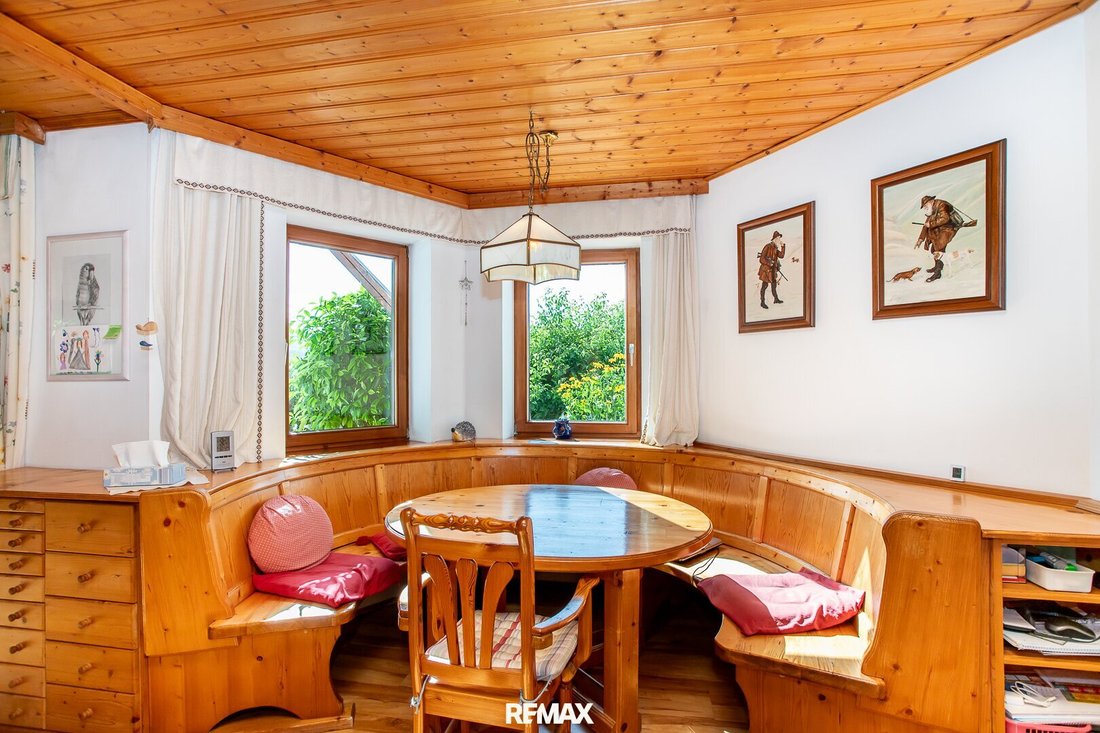
Welcome to your new home! This unique single- to two-family house offers not only a central location and practical layout but also very bright and appealing rooms with a well-maintained overall impression. Step inside and see for yourself—a home to feel comfortable in.
LAYOUT:
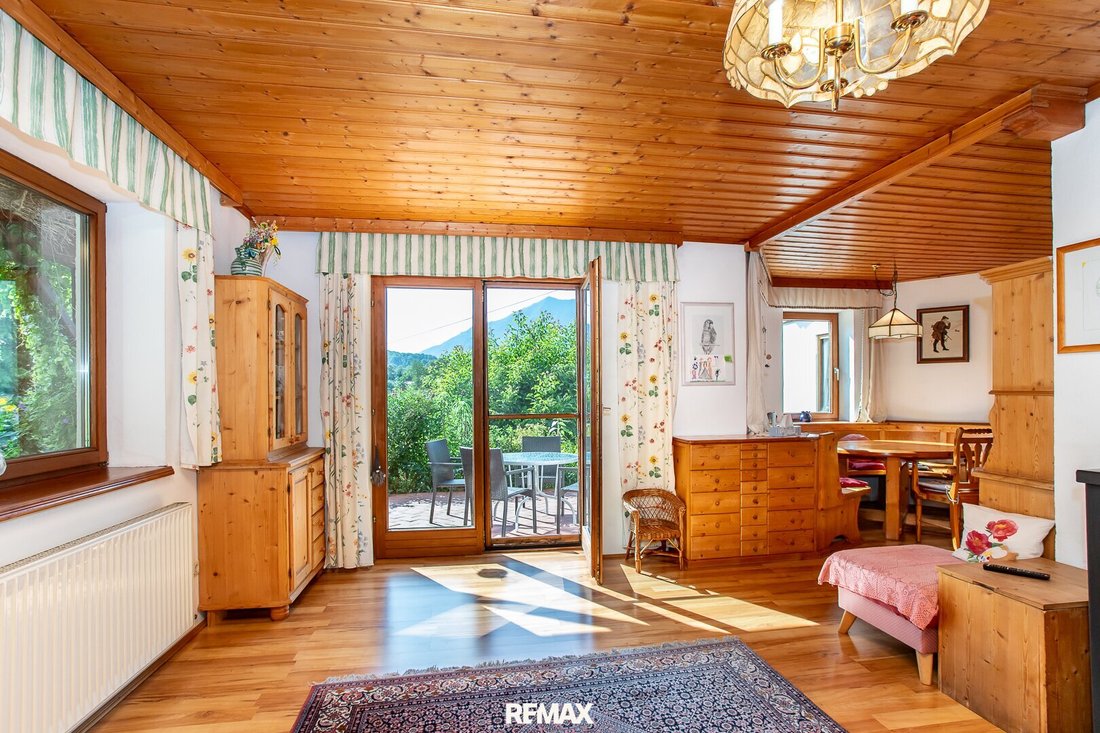
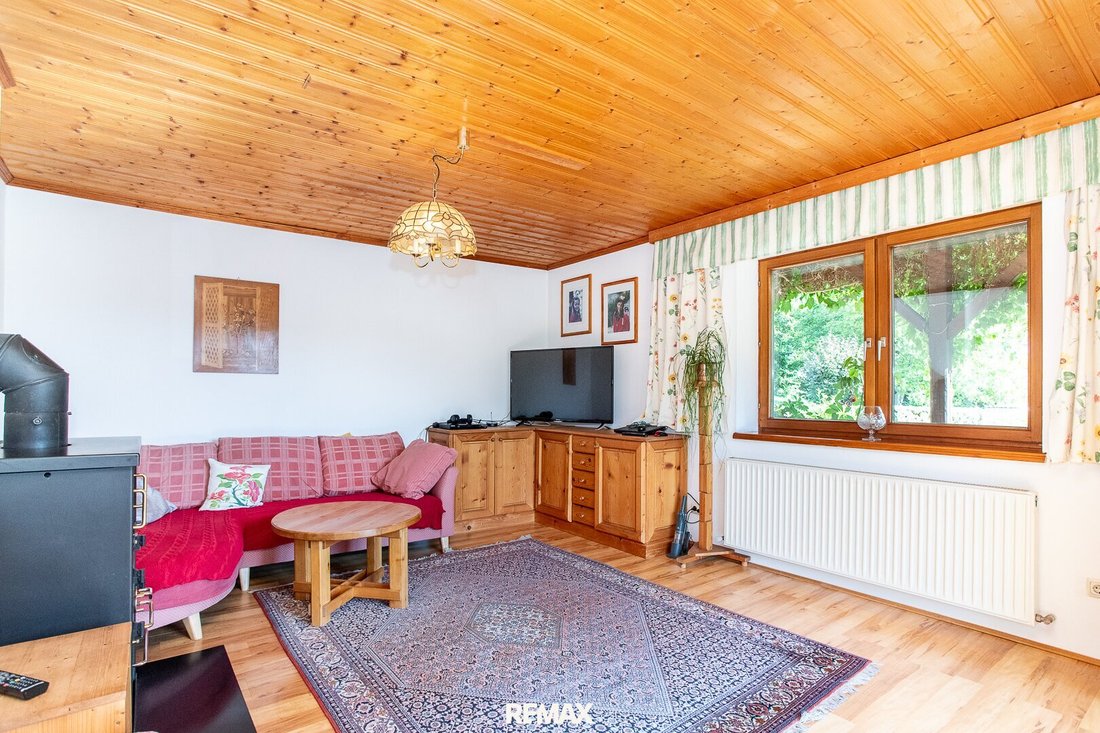
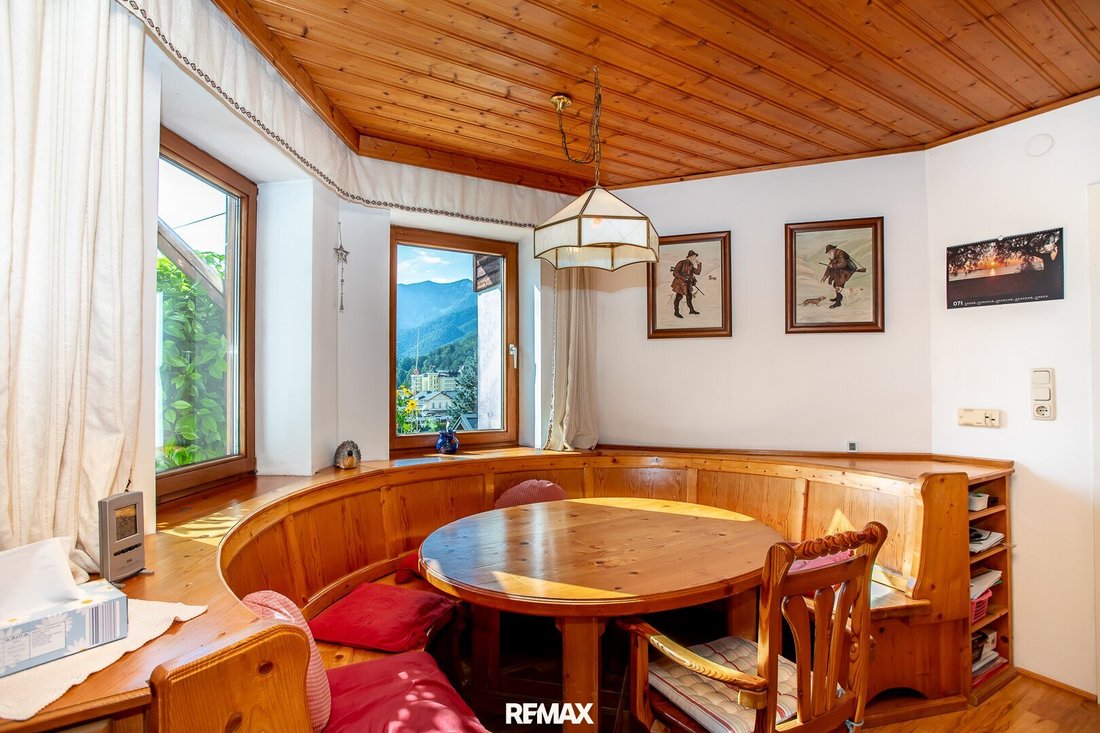
On the ground floor, you are greeted by a central hallway with ample space for a wardrobe. From here, you can easily access all rooms as well as the basement. Approximately 97 m² (according to the owner) include a spacious living/dining room with access to the approximately 57 m² terrace, an adjacent kitchen, a bedroom, a guest/children’s room, a practical storage room, a bathroom with a bathtub, and a separate toilet.
The upper floor offers about 99 m² (according to the owner) with a generous layout as well. A central hallway leads to the living/dining room with access to the approximately 16 m² balcony, the kitchen, two bedrooms, and a bathroom with a shower.
The basement covers about 104 m² (according to the owner) and provides six rooms in total, offering plenty of space for storage, hobbies, and other uses. This level is complemented by a garage, currently used as a workshop.
OUTDOOR AREA:
The garden shed offers space for the lawnmower and other gardening tools, which remain with the property. Directly in front of the house is a carport. Another highlight is the 6x4 meter pool and the approximately 57 m² terrace.
LIVING/USABLE AREA:
The living/usable area is approximately 196 m² (according to the owner), providing ample room for individual development and family needs.
HEATING:
The house is heated by an oil central heating system. Additionally, there is a Swedish stove in the living room on the ground floor.
OPERATING COSTS:
These include monthly:
- Municipal fees for sewer, water, waste, and property tax €115.16 (based on the last 5 quarters)
- Building and household insurance €69.91
According to the owner and the latest billing, the monthly electricity costs for the entire household (2-person household) are €77.
Heating costs are not included in the operating costs.
Important note: The property is not designated as a holiday home and may therefore only be used as a primary residence.
The listed purchase price is an offer price. The sale is conducted without a bidding process (DAVE).
Experience for yourself how living dreams can come true. Contact us today for more information and to arrange a viewing appointment.
The agent acts as a dual agent.
-
Art der Immobilie
Haus
-
Preis/Quadratfuß
$402
Erkunden Sie die Gegend
Der Agent wird sich in Kürze mit Ihnen in Verbindung setzen
Gelistet von
Besichtigung mit the agent buchen
Wählen Sie ein Datum und ob Sie eine virtuelle oder persönliche Besichtigung mit dem Makler wünschen.
Ähnliche Immobilien in der Nähe
Neue Angebote in Bad Ischl


Entdecken Sie mehr Häuser zum Verkauf
Bad Ischl, Österreich Immobilienarten
Bad Ischl, Österreich beliebte Suchanfragen
- Immobilien mit Bergblick in Bad Ischl, Österreich
- Immobilien mit Balkon in Bad Ischl, Österreich
- Immobilien mit Garten in Bad Ischl, Österreich
- Immobilien mit Terrasse in Bad Ischl, Österreich
- Immobilien mit Aufzug in Bad Ischl, Österreich
- Immobilien mit Wasserblick in Bad Ischl, Österreich
- Immobilien mit Bar in Bad Ischl, Österreich
- Moderne Immobilien in Bad Ischl, Österreich
- Immobilien mit Pool in Bad Ischl, Österreich
- Immobilien mit Fitnessstudio in Bad Ischl, Österreich
- Neubauten Immobilien in Bad Ischl, Österreich
- Immobilien mit Klimaanlage in Bad Ischl, Österreich
Verwandte Leitfäden & Geschichten
Das Vertrauen der führenden Makler der Welt
Die Makler hinter den außergewöhnlichsten Immobilien der Welt inserieren bei JamesEdition.
- Angebote von Sotheby's, Christie's, BARNES und Engel & Völkers
- Jedes Angebot wird vor der Veröffentlichung geprüft
- Verbinden Sie sich direkt mit verifizierten Maklern
Indem Sie fortfahren, akzeptieren Sie unsere Nutzungsbedingungen und Datenschutzrichtlinie.