$3,355,298
Luxuriöses Alpines Loft
- 4 Schlafz.
- 4 Bäder
- 4,306 Sqft
- Aktualisiert: April 20
- 4
Über die Immobilie
Beschreibung wurde automatisch übersetzt.
Die Beschreibung wird in der Originalsprache angezeigt.
Diese exklusive Penthouse-Wohnung befindet sich in zentraler Lage in Bad Hofgastein. Der beliebte Wintersportort, der im Nationalpark Hohe Tauern liegt, befindet sich südlich von Salzburg.
Bad Gastein, einer der führenden Kur- und Touristenorte Österreichs und bekannt als Monte Carlo der Alpen, ist nur wenige Autominuten entfernt.
Das Gasteinertal beeindruckt durch seine wunderschöne Natur
Bad Gastein, einer der führenden Kur- und Touristenorte Österreichs und bekannt als Monte Carlo der Alpen, ist nur wenige Autominuten entfernt.
Das Gasteinertal beeindruckt durch seine wunderschöne Natur
This exclusive penthouse apartment is in a central location in Bad Hofgastein. The popular winter sports resort, which lies in the Hohe Tauern National Park, is located to the south of Salzburg.
Bad Gastein, one of Austria’s leading spa and tourist resorts and known as the Monte Carlo of the Alps, is just a few minutes’ drive away.
The Gastein Valley impresses with its beautiful nature and
Bad Gastein, one of Austria’s leading spa and tourist resorts and known as the Monte Carlo of the Alps, is just a few minutes’ drive away.
The Gastein Valley impresses with its beautiful nature and
Diese exklusive Penthouse-Wohnung befindet sich in zentraler Lage in Bad Hofgastein. Der beliebte Wintersportort, der im Nationalpark Hohe Tauern liegt, befindet sich südlich von Salzburg.
Bad Gastein, einer der führenden Kur- und Touristenorte Österreichs und bekannt als Monte Carlo der Alpen, ist nur wenige Autominuten entfernt.
Das Gasteinertal beeindruckt durch seine wunderschöne Natur und seine mächtigen Gipfel, die die Dreitausendermarke überschreiten und sich bis in die Gletscherzone der Hohen Tauern erstrecken. Sowohl im Sommer als auch im Winter werden hier nicht nur zahlreiche Freizeitaktivitäten geboten, sondern auch viele Möglichkeiten zum Entspannen, zum Beispiel in der Alpentherme oder bei kulinarischen Highlights aus der exzellenten Gastronomie.
Manchmal betritt man einen Raum — und spürt sofort, dass hier alles anders ist.
Es geht nicht um Wände, Türen oder Grenzen, sondern um Raum, Licht und ein Wohngefühl, das Freiheit ausstrahlt.
Diese Penthouse-Wohnung in Bad Hofgastein begeistert mit rund 400 m² Wohnfläche, einem durchdachten offenen Raumkonzept und einer Atmosphäre, die modern, gemütlich und beeindruckend zugleich ist.
Der Aufzug bringt Sie direkt in Ihr Apartment — bequem und exklusiv.
Schon beim Betreten erkennen Sie, was es so besonders macht: ein großzügiges Raumgefühl, hohe Wände, fließende Übergänge und eine beeindruckende Offenheit, die dem gesamten Loft ein Gefühl von Weite und Leichtigkeit verleiht. Es gibt keine strengen Raumgrenzen — die einzelnen Bereiche gehen harmonisch ineinander über, alles ist offen, hell und von natürlichem Licht durchflutet.
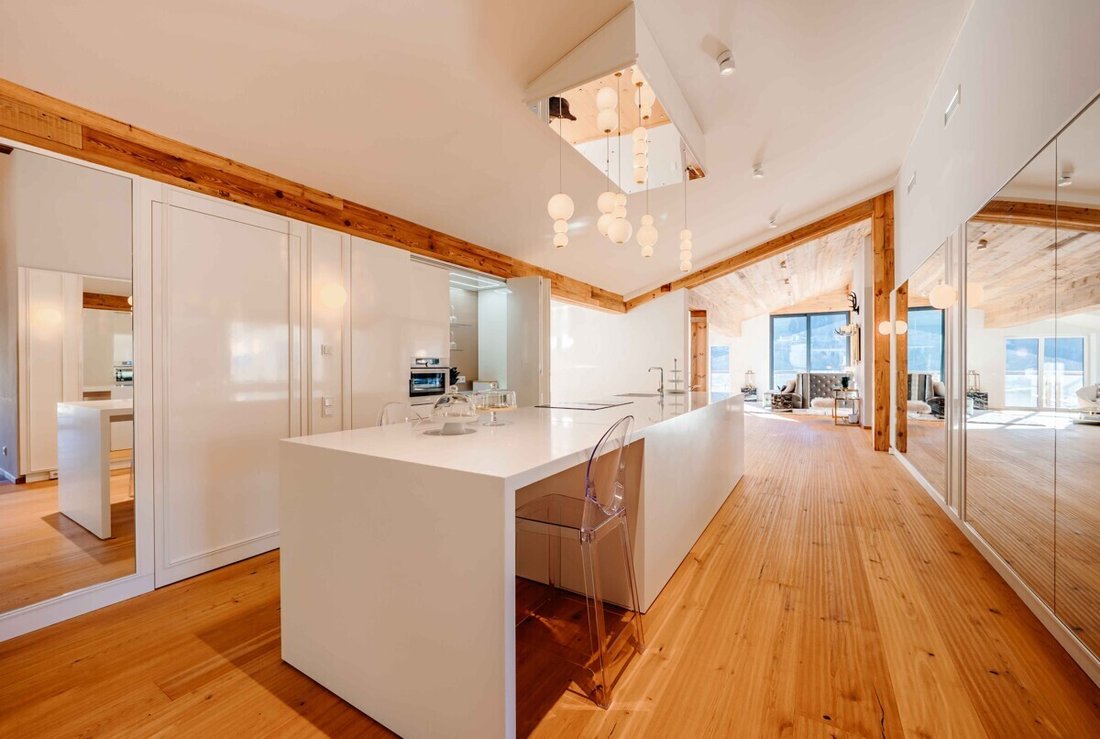
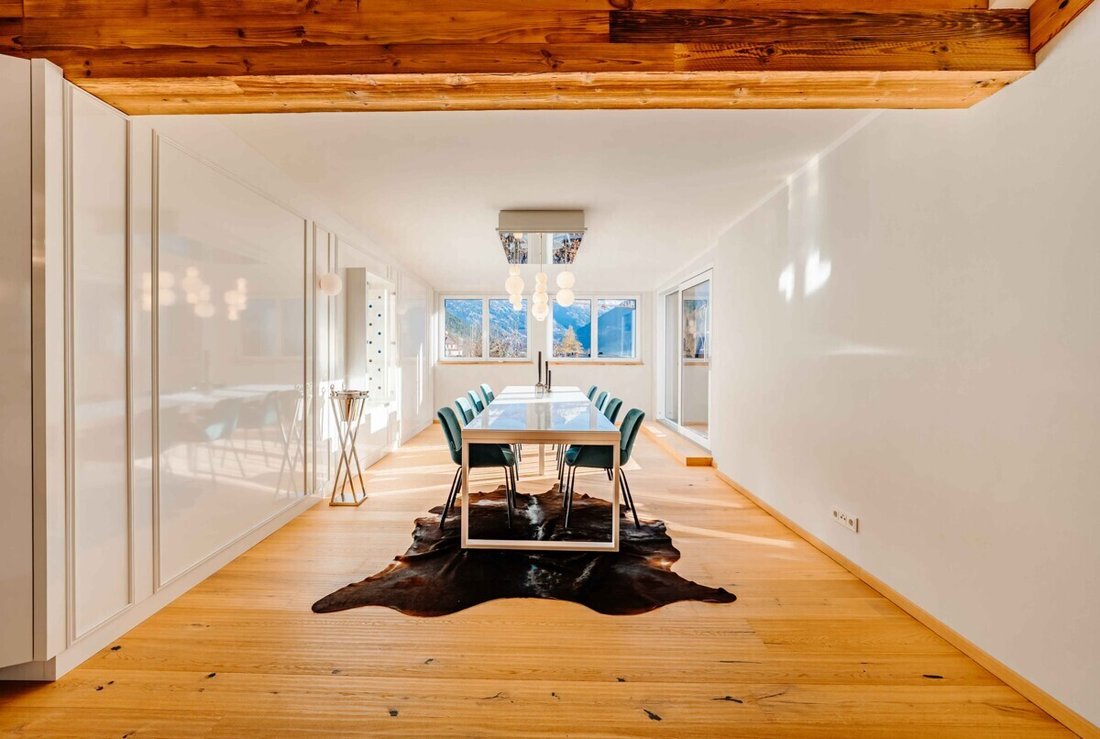
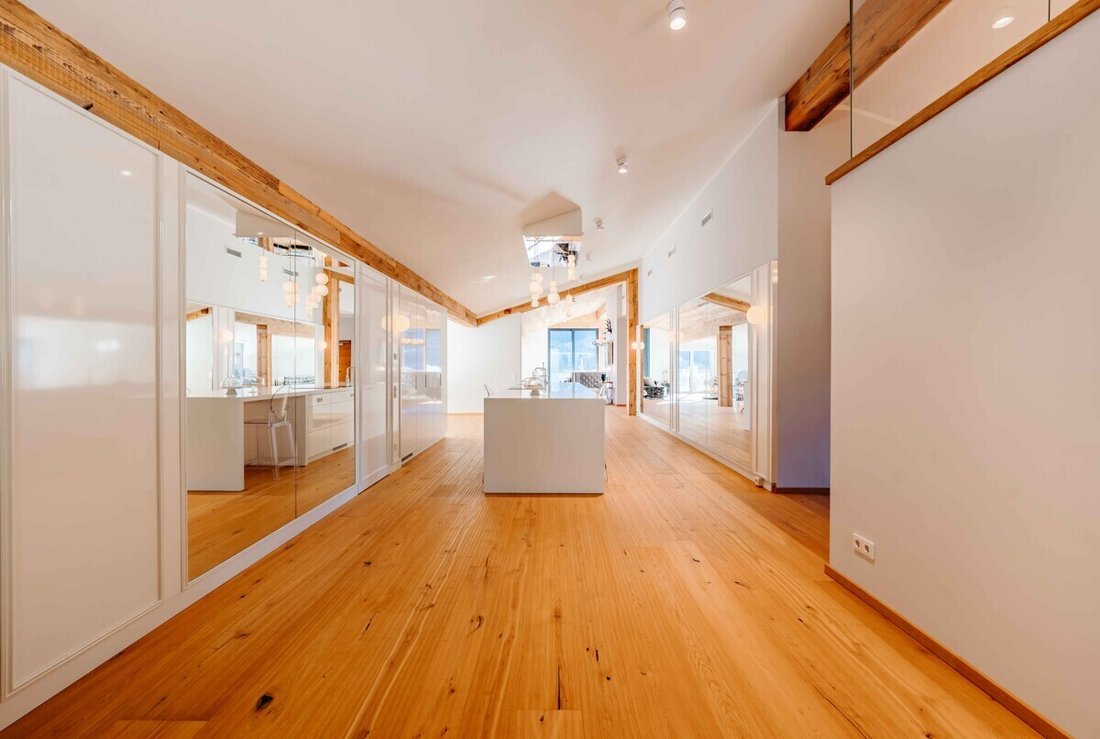
Im Mittelpunkt steht die große, saubere weiße Kücheninsel — minimalistisch im Design, großzügig in der Fläche und funktionell bis ins Detail. Dahinter, diskret in der Wand versteckt, befindet sich eine zweite Küchenzeile, geschickt integriert und praktisch für zusätzlichen Stauraum oder Zubereitung, ohne die saubere Optik zu stören. Direkt neben der Küche befindet sich der geräumige Essbereich mit langem Esstisch — der perfekte Ort für gemeinsame Mahlzeiten und gesellige Abende.
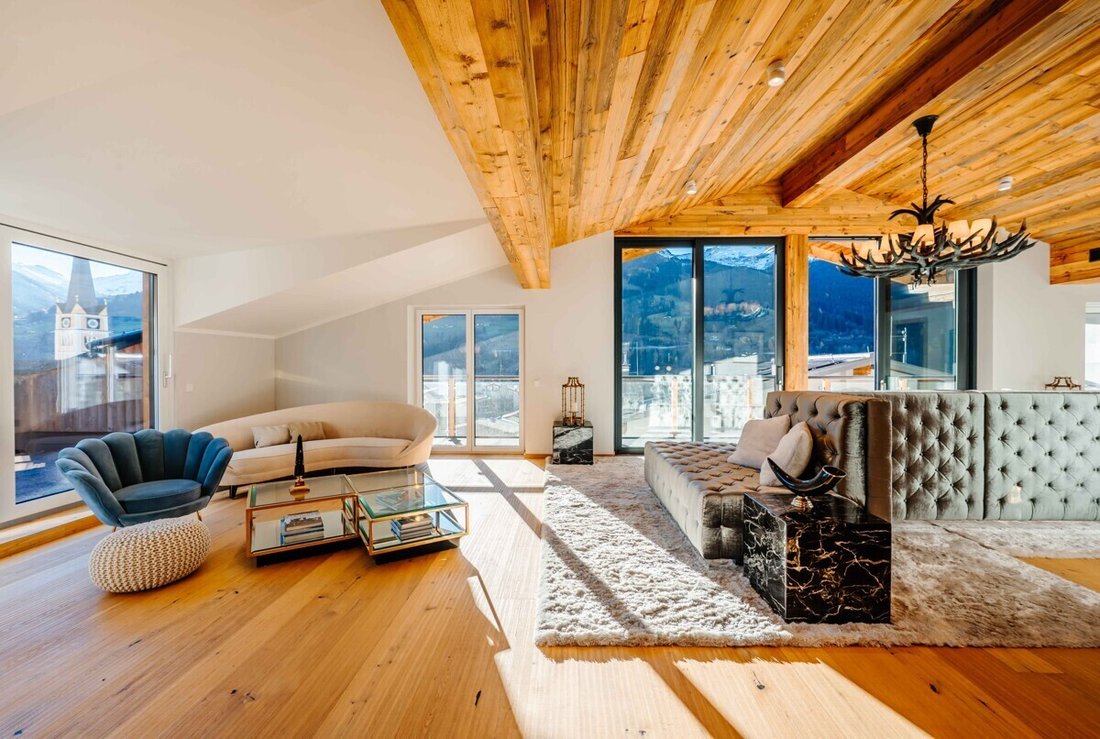
Angrenzend an den Essbereich befindet sich eine Bar mit kleiner Küchenzeile und Dachfenster — praktisch und harmonisch in den Raum integriert. Es führt weiter zur gemütlichen Leseecke mit Sofa und direktem Zugang zur Südterrasse. Am Ende des offenen Wohnbereichs lädt ein großes Sofa zum Entspannen ein. Die breiten Fensterfronten lassen viel natürliches Licht herein und der Blick auf die umliegenden Berge erzeugt ein besonderes Raumgefühl. Der Zugang zum Balkon verstärkt das Gefühl von Offenheit und Weite — Innen und Außen gehen hier nahtlos ineinander über. Küche, Essbereich, Bar, Leseecke und Wohnzimmer gehen ineinander über — offen, verbunden und doch klar strukturiert.
Hinter der Kücheninsel — fast unsichtbar in die Wand integriert — verstecken sich zwei weitere Türen:
- Eine funktionierende oder vielseitig nutzbare Küche mit Dachfenster und Klimaanlage, hell und leise.
- Ein weiteres Schlafzimmer mit eigenem Bad, ausgestattet mit Dusche, Badewanne und WC.
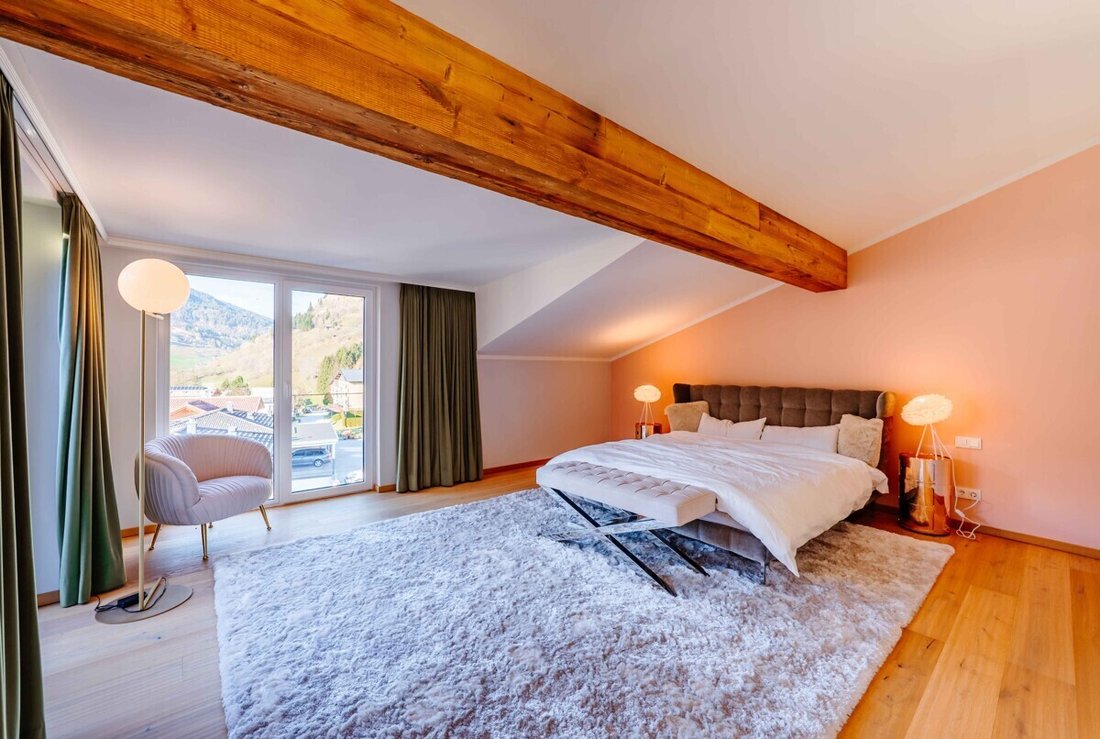
Das Penthouse verfügt über insgesamt vier Schlafzimmer, jedes mit eigenem Bad, und eines der Schlafzimmer grenzt direkt an den offenen Wohnbereich an — ideal für Gäste. Die anderen drei Schlafzimmer befinden sich auf der gegenüberliegenden Seite und schaffen so eine angenehme räumliche Trennung zwischen Wohn- und Ruhebereich. Der geräumige Masterbereich mit Ankleideraum, offener Badewanne, Doppelwaschbecken, Dusche, WC und direktem Zugang zur Nordterrasse befindet sich auf der Rückseite. Es gibt auch eine Außendusche und die Möglichkeit, eine Sauna zu integrieren.
Eine Lounge-Ecke mit Kachelofen und elegantem Farbkonzept in dunklen, grünen Tönen öffnet sich zum offenen Hauptbereich. Dieser Teil des Lofts hat seine ganz eigene Atmosphäre — gemütlich, ruhig, ein stilvoller Rückzugsort. Große Fenster und ein weiterer Balkonzugang (Ostausrichtung) sorgen auch hier für besondere Ausblicke.
Massive Holzbalken, Echtholzböden und Naturstein bringen natürliche Wärme und Langlebigkeit in die Räume, während die großen Fensterfronten das Licht und die umgebende Landschaft direkt in den Innenraum bringen — innen und außen verschmelzen zu einem harmonischen Ganzen. Das Ergebnis ist ein harmonisches Zusammenspiel von alpinem Flair und moderner Architektur — klar, hochwertig und zeitlos.
Dieses Penthouse ist für alle, die kein klassisches Zuhause suchen, sondern ein offenes Wohnerlebnis mit Persönlichkeit: Viel Platz, viel Licht und klare Architektur machen es zu einem Ort, an dem Wohnen, Leben und Wohlbefinden nahtlos ineinander übergehen.
Dieses Penthouse wird unmöbliert übergeben, die bestehende Innenausstattung kann jedoch auf Anfrage gegen eine Gebühr übernommen werden.
Bad Gastein, einer der führenden Kur- und Touristenorte Österreichs und bekannt als Monte Carlo der Alpen, ist nur wenige Autominuten entfernt.
Das Gasteinertal beeindruckt durch seine wunderschöne Natur und seine mächtigen Gipfel, die die Dreitausendermarke überschreiten und sich bis in die Gletscherzone der Hohen Tauern erstrecken. Sowohl im Sommer als auch im Winter werden hier nicht nur zahlreiche Freizeitaktivitäten geboten, sondern auch viele Möglichkeiten zum Entspannen, zum Beispiel in der Alpentherme oder bei kulinarischen Highlights aus der exzellenten Gastronomie.
Manchmal betritt man einen Raum — und spürt sofort, dass hier alles anders ist.
Es geht nicht um Wände, Türen oder Grenzen, sondern um Raum, Licht und ein Wohngefühl, das Freiheit ausstrahlt.
Diese Penthouse-Wohnung in Bad Hofgastein begeistert mit rund 400 m² Wohnfläche, einem durchdachten offenen Raumkonzept und einer Atmosphäre, die modern, gemütlich und beeindruckend zugleich ist.
Der Aufzug bringt Sie direkt in Ihr Apartment — bequem und exklusiv.
Schon beim Betreten erkennen Sie, was es so besonders macht: ein großzügiges Raumgefühl, hohe Wände, fließende Übergänge und eine beeindruckende Offenheit, die dem gesamten Loft ein Gefühl von Weite und Leichtigkeit verleiht. Es gibt keine strengen Raumgrenzen — die einzelnen Bereiche gehen harmonisch ineinander über, alles ist offen, hell und von natürlichem Licht durchflutet.
Im Mittelpunkt steht die große, saubere weiße Kücheninsel — minimalistisch im Design, großzügig in der Fläche und funktionell bis ins Detail. Dahinter, diskret in der Wand versteckt, befindet sich eine zweite Küchenzeile, geschickt integriert und praktisch für zusätzlichen Stauraum oder Zubereitung, ohne die saubere Optik zu stören. Direkt neben der Küche befindet sich der geräumige Essbereich mit langem Esstisch — der perfekte Ort für gemeinsame Mahlzeiten und gesellige Abende.
Angrenzend an den Essbereich befindet sich eine Bar mit kleiner Küchenzeile und Dachfenster — praktisch und harmonisch in den Raum integriert. Es führt weiter zur gemütlichen Leseecke mit Sofa und direktem Zugang zur Südterrasse. Am Ende des offenen Wohnbereichs lädt ein großes Sofa zum Entspannen ein. Die breiten Fensterfronten lassen viel natürliches Licht herein und der Blick auf die umliegenden Berge erzeugt ein besonderes Raumgefühl. Der Zugang zum Balkon verstärkt das Gefühl von Offenheit und Weite — Innen und Außen gehen hier nahtlos ineinander über. Küche, Essbereich, Bar, Leseecke und Wohnzimmer gehen ineinander über — offen, verbunden und doch klar strukturiert.
Hinter der Kücheninsel — fast unsichtbar in die Wand integriert — verstecken sich zwei weitere Türen:
- Eine funktionierende oder vielseitig nutzbare Küche mit Dachfenster und Klimaanlage, hell und leise.
- Ein weiteres Schlafzimmer mit eigenem Bad, ausgestattet mit Dusche, Badewanne und WC.
Das Penthouse verfügt über insgesamt vier Schlafzimmer, jedes mit eigenem Bad, und eines der Schlafzimmer grenzt direkt an den offenen Wohnbereich an — ideal für Gäste. Die anderen drei Schlafzimmer befinden sich auf der gegenüberliegenden Seite und schaffen so eine angenehme räumliche Trennung zwischen Wohn- und Ruhebereich. Der geräumige Masterbereich mit Ankleideraum, offener Badewanne, Doppelwaschbecken, Dusche, WC und direktem Zugang zur Nordterrasse befindet sich auf der Rückseite. Es gibt auch eine Außendusche und die Möglichkeit, eine Sauna zu integrieren.
Eine Lounge-Ecke mit Kachelofen und elegantem Farbkonzept in dunklen, grünen Tönen öffnet sich zum offenen Hauptbereich. Dieser Teil des Lofts hat seine ganz eigene Atmosphäre — gemütlich, ruhig, ein stilvoller Rückzugsort. Große Fenster und ein weiterer Balkonzugang (Ostausrichtung) sorgen auch hier für besondere Ausblicke.
Massive Holzbalken, Echtholzböden und Naturstein bringen natürliche Wärme und Langlebigkeit in die Räume, während die großen Fensterfronten das Licht und die umgebende Landschaft direkt in den Innenraum bringen — innen und außen verschmelzen zu einem harmonischen Ganzen. Das Ergebnis ist ein harmonisches Zusammenspiel von alpinem Flair und moderner Architektur — klar, hochwertig und zeitlos.
Dieses Penthouse ist für alle, die kein klassisches Zuhause suchen, sondern ein offenes Wohnerlebnis mit Persönlichkeit: Viel Platz, viel Licht und klare Architektur machen es zu einem Ort, an dem Wohnen, Leben und Wohlbefinden nahtlos ineinander übergehen.
Dieses Penthouse wird unmöbliert übergeben, die bestehende Innenausstattung kann jedoch auf Anfrage gegen eine Gebühr übernommen werden.
This exclusive penthouse apartment is in a central location in Bad Hofgastein. The popular winter sports resort, which lies in the Hohe Tauern National Park, is located to the south of Salzburg.
Bad Gastein, one of Austria’s leading spa and tourist resorts and known as the Monte Carlo of the Alps, is just a few minutes’ drive away.
The Gastein Valley impresses with its beautiful nature and its mighty peaks, which exceed the three thousand meter mark and extend into the glacier zone of the Hohe Tauern. In both summer and winter, there are not only numerous leisure activities on offer here, but also many opportunities to relax, for example in the Alpentherme thermal spa or with culinary highlights from the excellent gastronomy.
Sometimes you enter a room - and immediately sense that everything is different here.
It’s not about walls, doors or boundaries, but about space, light and a feeling of living that radiates freedom.
This penthouse apartment in Bad Hofgastein inspires with around 400 m² of living space, a well thought-out open room concept and an atmosphere that is modern, cozy and impressive at the same time.
The elevator takes you directly to your apartment - convenient and exclusive.
As soon as you enter, you can see what makes it so special: a spacious feel, high walls, flowing transitions and an impressive openness that lends the entire loft a sense of spaciousness and lightness. There are no strict room boundaries - the individual areas flow harmoniously into one another, everything is open, bright and flooded with natural light.
The focal point is the large, clean white kitchen island - minimalist in design, generous in surface area and functional down to the last detail. Behind it, discreetly concealed in the wall, is a second kitchen unit, cleverly integrated and practical for additional storage space or preparation, without disturbing the clean look. Directly adjacent to the kitchen is the spacious dining area with a long dining table - the perfect place for shared meals and convivial evenings.
Adjacent to the dining area is a bar with a small kitchenette and skylight - practically and harmoniously integrated into the room. It leads on to the cozy reading corner with sofa and direct access to the south-facing terrace. At the end of the open-plan living area, a large sofa invites you to relax. The wide window fronts let in plenty of natural light and the view of the surrounding mountains creates a special sense of space. Access to the balcony reinforces the feeling of openness and space - inside and outside merge seamlessly here. The kitchen, dining area, bar, reading corner and living room flow into one another - open, connected and yet clearly structured.
Hidden behind the kitchen island - almost invisibly integrated into the wall - are two further doors:
- A working kitchen or versatile with skylight and air conditioning, bright and quiet.
- A further bedroom with en-suite bathroom, equipped with shower, bathtub and WC.
The penthouse has a total of four bedrooms, each with its own en-suite bathroom, and one of the bedrooms is directly adjacent to the open-plan living area - ideal for guests. The other three bedrooms are located on the opposite side, creating a pleasant spatial separation between the living and relaxation areas, while the spacious master area with dressing area, open bathtub, double washbasin, shower, WC and direct access to the north-facing terrace is located at the rear. There is also an outdoor shower and the option of integrating a sauna.
A lounge corner with a tiled stove and an elegant color concept in dark, green tones opens up off the open main area. This part of the loft has its very own atmosphere - cozy, quiet, a stylish retreat. Large windows and another balcony access (east-facing) also provide special views here.
Solid wooden beams, real wood floors and natural stone bring natural warmth and durability to the rooms, while the large window fronts bring the light and the surrounding landscape directly into the interior - inside and outside merge into a harmonious whole. The result is a harmonious interplay of alpine flair and modern architecture - clear, high-quality and timeless.
This penthouse is for those who are not looking for a classic home, but an open-plan living experience with personality: plenty of space, lots of light and clear architecture make it a place where living, life and well-being merge seamlessly.
This penthouse will be handed over unfurnished, but the existing interior can be taken over on request for a fee.
Bad Gastein, one of Austria’s leading spa and tourist resorts and known as the Monte Carlo of the Alps, is just a few minutes’ drive away.
The Gastein Valley impresses with its beautiful nature and its mighty peaks, which exceed the three thousand meter mark and extend into the glacier zone of the Hohe Tauern. In both summer and winter, there are not only numerous leisure activities on offer here, but also many opportunities to relax, for example in the Alpentherme thermal spa or with culinary highlights from the excellent gastronomy.
Sometimes you enter a room - and immediately sense that everything is different here.
It’s not about walls, doors or boundaries, but about space, light and a feeling of living that radiates freedom.
This penthouse apartment in Bad Hofgastein inspires with around 400 m² of living space, a well thought-out open room concept and an atmosphere that is modern, cozy and impressive at the same time.
The elevator takes you directly to your apartment - convenient and exclusive.
As soon as you enter, you can see what makes it so special: a spacious feel, high walls, flowing transitions and an impressive openness that lends the entire loft a sense of spaciousness and lightness. There are no strict room boundaries - the individual areas flow harmoniously into one another, everything is open, bright and flooded with natural light.
The focal point is the large, clean white kitchen island - minimalist in design, generous in surface area and functional down to the last detail. Behind it, discreetly concealed in the wall, is a second kitchen unit, cleverly integrated and practical for additional storage space or preparation, without disturbing the clean look. Directly adjacent to the kitchen is the spacious dining area with a long dining table - the perfect place for shared meals and convivial evenings.
Adjacent to the dining area is a bar with a small kitchenette and skylight - practically and harmoniously integrated into the room. It leads on to the cozy reading corner with sofa and direct access to the south-facing terrace. At the end of the open-plan living area, a large sofa invites you to relax. The wide window fronts let in plenty of natural light and the view of the surrounding mountains creates a special sense of space. Access to the balcony reinforces the feeling of openness and space - inside and outside merge seamlessly here. The kitchen, dining area, bar, reading corner and living room flow into one another - open, connected and yet clearly structured.
Hidden behind the kitchen island - almost invisibly integrated into the wall - are two further doors:
- A working kitchen or versatile with skylight and air conditioning, bright and quiet.
- A further bedroom with en-suite bathroom, equipped with shower, bathtub and WC.
The penthouse has a total of four bedrooms, each with its own en-suite bathroom, and one of the bedrooms is directly adjacent to the open-plan living area - ideal for guests. The other three bedrooms are located on the opposite side, creating a pleasant spatial separation between the living and relaxation areas, while the spacious master area with dressing area, open bathtub, double washbasin, shower, WC and direct access to the north-facing terrace is located at the rear. There is also an outdoor shower and the option of integrating a sauna.
A lounge corner with a tiled stove and an elegant color concept in dark, green tones opens up off the open main area. This part of the loft has its very own atmosphere - cozy, quiet, a stylish retreat. Large windows and another balcony access (east-facing) also provide special views here.
Solid wooden beams, real wood floors and natural stone bring natural warmth and durability to the rooms, while the large window fronts bring the light and the surrounding landscape directly into the interior - inside and outside merge into a harmonious whole. The result is a harmonious interplay of alpine flair and modern architecture - clear, high-quality and timeless.
This penthouse is for those who are not looking for a classic home, but an open-plan living experience with personality: plenty of space, lots of light and clear architecture make it a place where living, life and well-being merge seamlessly.
This penthouse will be handed over unfurnished, but the existing interior can be taken over on request for a fee.
-
Art der Immobilie
Penthouse
-
Baujahr
2017
-
Preis/Quadratfuß
$779
Funktionen
Erkunden Sie die Gegend
Bad Hofgastein, Salzburg, Österreich
Auf Google Maps anzeigen
Preis pro sqft
Niedrig
Hoch
Vor 1 Jahr beigetreten
Sie haben sich nach diesem Objekt erkundigt
Der Agent wird sich in Kürze mit Ihnen in Verbindung setzen
Gelistet von
18
Angebote
2025
Beigetreten
Besichtigung mit Kevin Ferstl buchen
Wählen Sie ein Datum und ob Sie eine virtuelle oder persönliche Besichtigung mit dem Makler wünschen.
Bevorzugtes Datum
Art der Tour

Ferstl Immobilien GmbH
Kitzsteinhornstraße 16, 5700 Zell am See, AUSTRIA, 5700, Zell am See, Austria
Agenturprofil anzeigen
Ferstl Immobilien is a real estate agency with offices in Salzburg and Zell am See, Austria. For over 20 years, we
Ferstl Immobilien is a real estate agency with offices in Salzburg and Zell am See, Austria. For over 20 years, we have been connecting clients with exceptional properties across Austria, Italy, and Croatia. Our portfolio includes luxury villas, modern apartments, commercial properties, and exclusive investment opportunities. With personalized service, market expertise, and global reach, we help clients find the perfect property — for living, leisure, or investment
Zuletzt aktualisiert
April 20
Erstmalig gelistet
Oktober 7, 2025
Angebotsreferenz
904
Das Vertrauen der führenden Makler der Welt
Die Makler hinter den außergewöhnlichsten Immobilien der Welt inserieren bei JamesEdition.
- Angebote von Sotheby's, Christie's, BARNES und Engel & Völkers
- Jedes Angebot wird vor der Veröffentlichung geprüft
- Verbinden Sie sich direkt mit verifizierten Maklern
Indem Sie fortfahren, akzeptieren Sie unsere Nutzungsbedingungen und Datenschutzrichtlinie.