Bergpanorama Deluxe — Großzügiges Chalet Mit Pool, Wellnessbereich Und Lift In Bad Gastein
- 4 Schlafz.
- 4,985 Sqft
- 9,031 Sqft lot
- Aktualisiert: September 1
- 3
Über die Immobilie
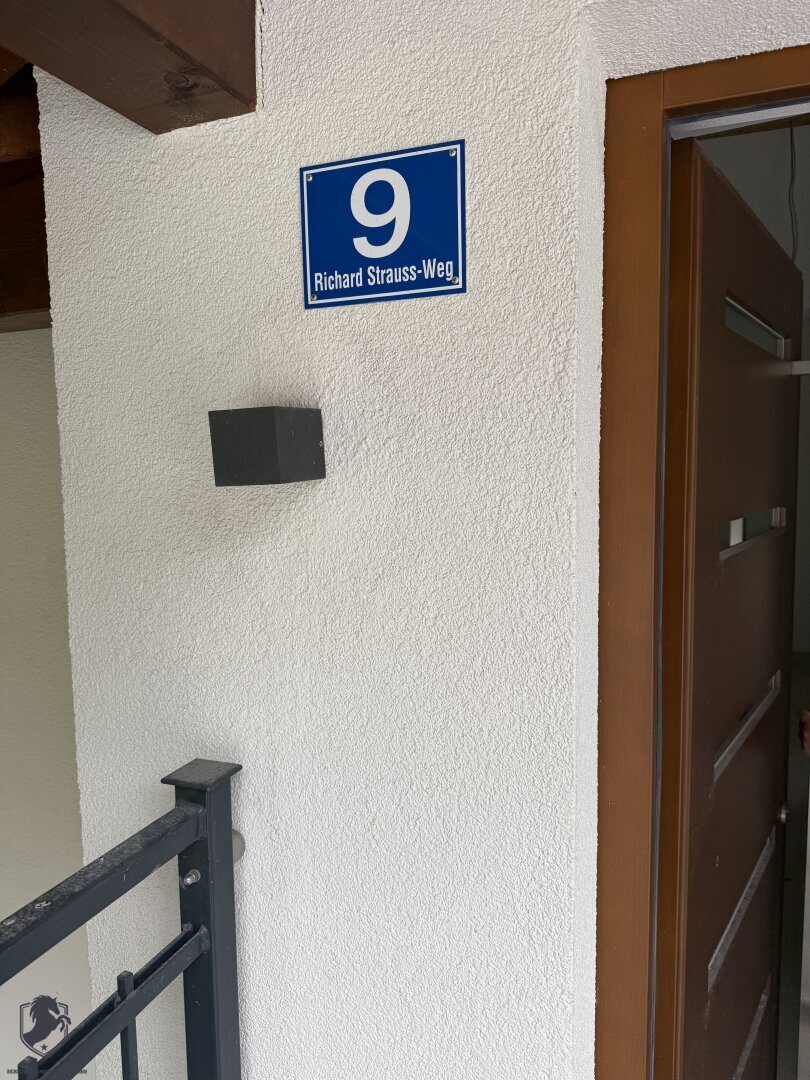
This exceptional chalet at Richard-Strauss-Weg 9 offers approximately 463 m² of living space with spacious living and sleeping areas, a private wellness area featuring an indoor pool, sauna, and steam bath, a passenger elevator, as well as extensive terraces and balconies with impressive views over the Gastein Valley.
The property is currently mostly in a shell condition and can
This exceptional chalet at Richard-Strauss-Weg 9 offers approximately 463 m² of living space with spacious living and sleeping areas, a private wellness area featuring an indoor pool, sauna, and steam bath, a passenger elevator, as well as extensive terraces and balconies with impressive views over the Gastein Valley.
The property is currently mostly in a shell condition and can be completed by the future owner according to individual preferences.
Property Description
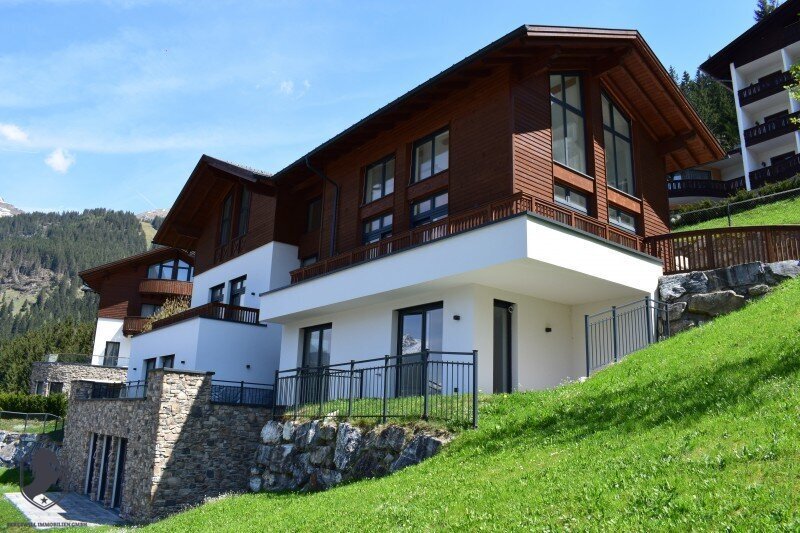
Located in an elevated and quiet panoramic position in Bad Gastein, this generously designed chalet boasts an impressive mountain panorama.
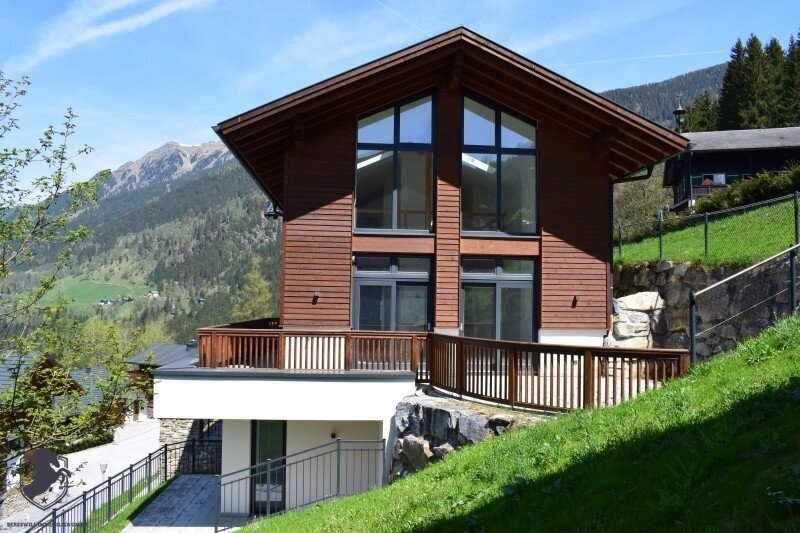
The architecturally striking building extends over several levels including a developed attic. Protrusions and recesses, large windows, and the south- and west-facing orientation of the main living and sleeping rooms create a bright, spacious atmosphere.
A central staircase, ramps, and a passenger elevator connect the different levels. The layout offers a clear separation between wellness, sleeping, and living areas.
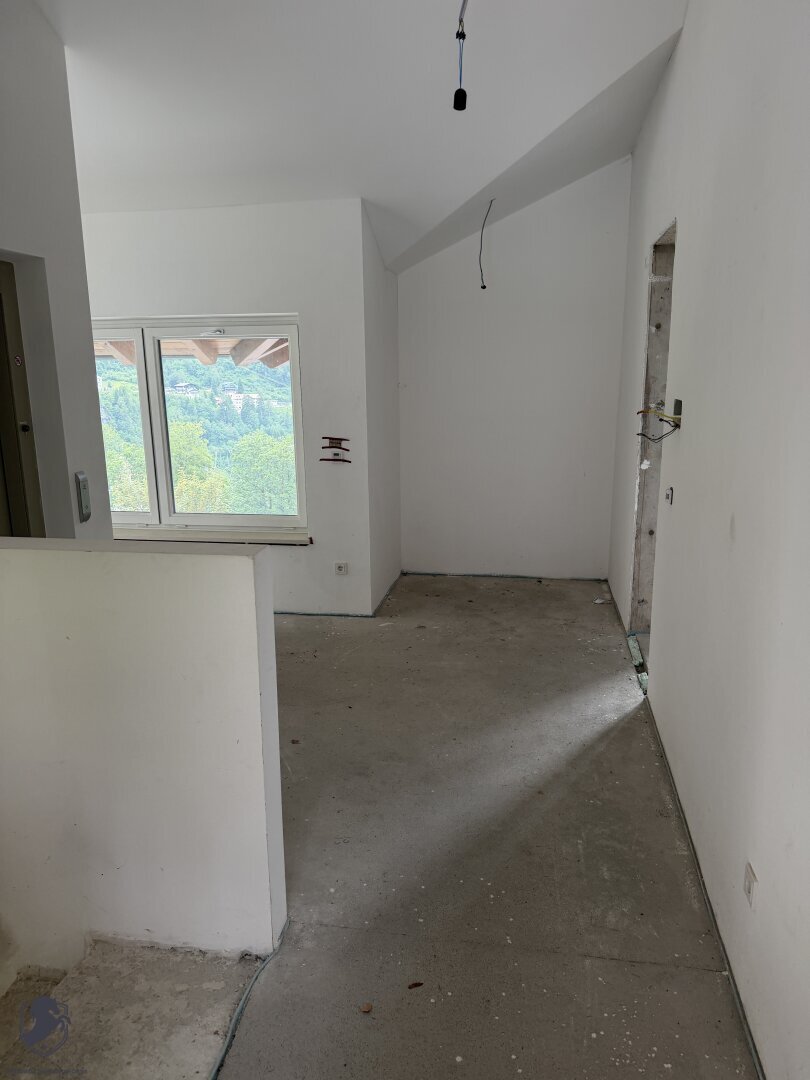
The property is currently mostly in a shell or unfinished state, giving the buyer the opportunity to select floors, bathrooms, kitchen, doors, and other fittings according to their own ideas.
Layout
Level 0 – Wellness and Relaxation
The lowest level is designated for the private spa and wellness area, which includes:
- Indoor swimming pool
- Whirlpool
- Sauna
- Steam bath
- Rest and lounge areas
- Sanitary facilities
- Technical room for pool and building systems
- Additional bedroom with bathroom
The pool area is already structurally prepared. Completion and furnishing can be done according to an individual concept.
Level 1 – Sleeping Area
This level houses several generously designed bedrooms, each with its own bathroom.
An interior terrace with an existing jacuzzi or whirlpool expands the private retreat area.
Level 2 – Living Area
The central living level features a spacious living room and an open-plan kitchen and dining area.
This level is complemented by:
- Adjacent utility room
- Open fireplace in the living area
- Large windows
- Extensive south- and west-facing terraces
- Panoramic views over the Gastein Valley
Level 3 – Entrance and Gallery
The top level includes:
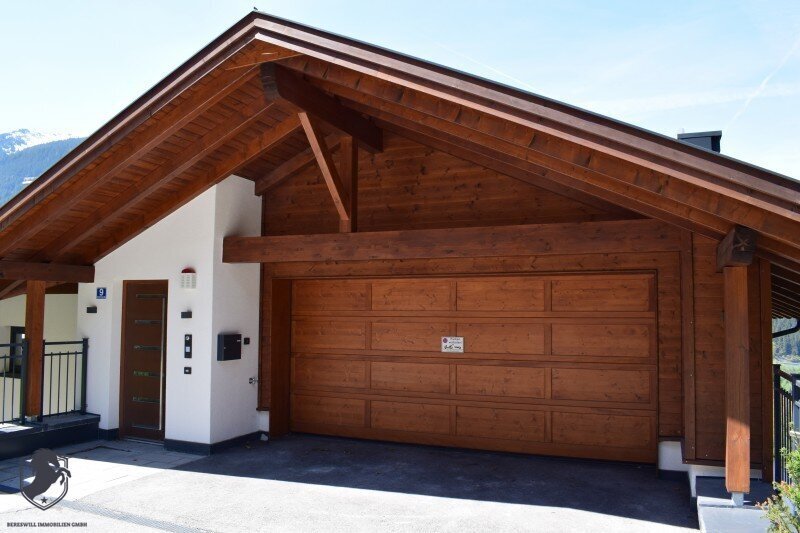
- Main entrance
- Car garage
- Open gallery above the living area
- Additional lounge or retreat spaces
The gallery is accessible via the staircase or a ramp.
Key Data
- Plot size: approx. 839 m²
- Living area: approx. 463.12 m²
- Balcony and terrace area: approx. 116.28 m²
- Bedrooms according to plans: 5
- Year built: 2008
- Passenger elevator
- Garage
- Indoor pool
- Sauna
- Steam bath
- Whirlpool or jacuzzi
- Wellness area
- Open fireplace
- Generous terraces and balcony areas
- South- and west-facing orientation
- Panoramic view
- Main residence
The plans on pages 14 and 15 show the house layout over four levels with wellness area, bedrooms, living level, garage, and gallery.
Construction and Features
The chalet was designed as a low-energy house with solid construction.
Included or partially installed are:
- Solid brick construction
- Wood-aluminum windows with thermal glazing
- Underfloor heating
- Connection to the public district heating network
- Passenger elevator
- Open fireplace
- Solid reinforced concrete staircase
- Large window areas
- High-quality wooden facade elements
- Natural stone and wood details on the exterior
Photos show that essential building parts, windows, facade, elevator, garage, building technology, and parts of the wellness area are present. Flooring, sanitary fittings, interior doors, kitchen, and other surfaces still need to be completed in part.
Construction Status
The property is offered in its current, mostly shell condition.
The exact scope of completed and still required work should be determined during a technical inspection. Prospective buyers are advised to have the construction status checked by a master builder, architect, or general contractor and to develop an individual completion plan.
Completion costs depend on the desired level of finish and are not included in the purchase price unless otherwise agreed in writing.
Usage
The property is currently intended for use as a main residence.
Use as a secondary residence, holiday home, tourist rental, or other commercial purposes is not guaranteed and would need to be clarified separately with the municipality of Bad Gastein or the relevant authorities before contract conclusion.
Purchase Price
€ 1,600,000
Additional Purchase Costs
- Property transfer tax: 3.5%
- Land registry entry fee: 1.1%
- Contract drafting and escrow fees as agreed with the contract drafter
- Brokerage commission: 3% of the purchase price plus 20% VAT
Energy Certificate
An up-to-date energy certificate has not yet been provided according to the available property documents.
According to the Energy Certificate Presentation Act, an overall energy efficiency appropriate to the age and type of the building is therefore assumed.
Legal Notice
The information is based on data and documents provided by the owner or client. Area figures are approximate. Errors, changes, and prior sale are reserved.
There is a close economic relationship between the agent and the client. The real estate agent may act as a dual agent.
Bad Gastein is one of Austria’s best-known winter sports, spa, and holiday resorts. The traditional town combines alpine landscapes, thermal baths, mountain railways, and historic architecture.
The property is located in an elevated position on Richard-Strauss-Weg. The south- and west-facing living and outdoor areas offer impressive views over the Gastein Valley and the surrounding mountains.
The center of Bad Gastein, the train station, thermal baths, shopping facilities, and numerous leisure activities are easily accessible.
-
Art der Immobilie
Chalet
-
Etagen
4
-
Baujahr
2008
-
Preis/Quadratfuß
$359
Funktionen
Erkunden Sie die Gegend
Der Agent wird sich in Kürze mit Ihnen in Verbindung setzen
Gelistet von
Besichtigung mit the agent buchen
Wählen Sie ein Datum und ob Sie eine virtuelle oder persönliche Besichtigung mit dem Makler wünschen.
Das Vertrauen der führenden Makler der Welt
Die Makler hinter den außergewöhnlichsten Immobilien der Welt inserieren bei JamesEdition.
- Angebote von Sotheby's, Christie's, BARNES und Engel & Völkers
- Jedes Angebot wird vor der Veröffentlichung geprüft
- Verbinden Sie sich direkt mit verifizierten Maklern
Indem Sie fortfahren, akzeptieren Sie unsere Nutzungsbedingungen und Datenschutzrichtlinie.