$1,086,691
Alleinstehendes Einfamilienhaus Azeitão (São Lourenço E São Simão)
- 4 Schlafz.
- 4 Bäder
- 3,203 Sqft
- 3,822 Sqft lot
- Aktualisiert: August 31
Über die Immobilie
Beschreibung wurde automatisch übersetzt.
Die Beschreibung wird in der Originalsprache angezeigt.
In the heart of the historic center of Vila Nogueira de Azeitão lies a truly rare property. Everything suggests that this house predates the 1755 earthquake and, more than a simple renovation, it underwent a thorough restoration carried out with absolute respect for its architectural identity, traditional materials, and ancestral construction techniques. The goal was never to erase the past but to
In the heart of the historic center of Vila Nogueira de Azeitão lies a truly rare property. Everything suggests that this house predates the 1755 earthquake and, more than a simple renovation, it underwent a thorough restoration carried out with absolute respect for its architectural identity, traditional materials, and ancestral construction techniques. The goal was never to erase the past but to preserve it.
Throughout the entire intervention, lime-based mortars were prioritized, almost completely eliminating the use of cement, allowing the house to continue breathing naturally. Together with exterior walls that reach about one meter thick, this system provides remarkable thermal performance: cool in summer and extremely comfortable in the colder months, relying on minimal energy consumption.
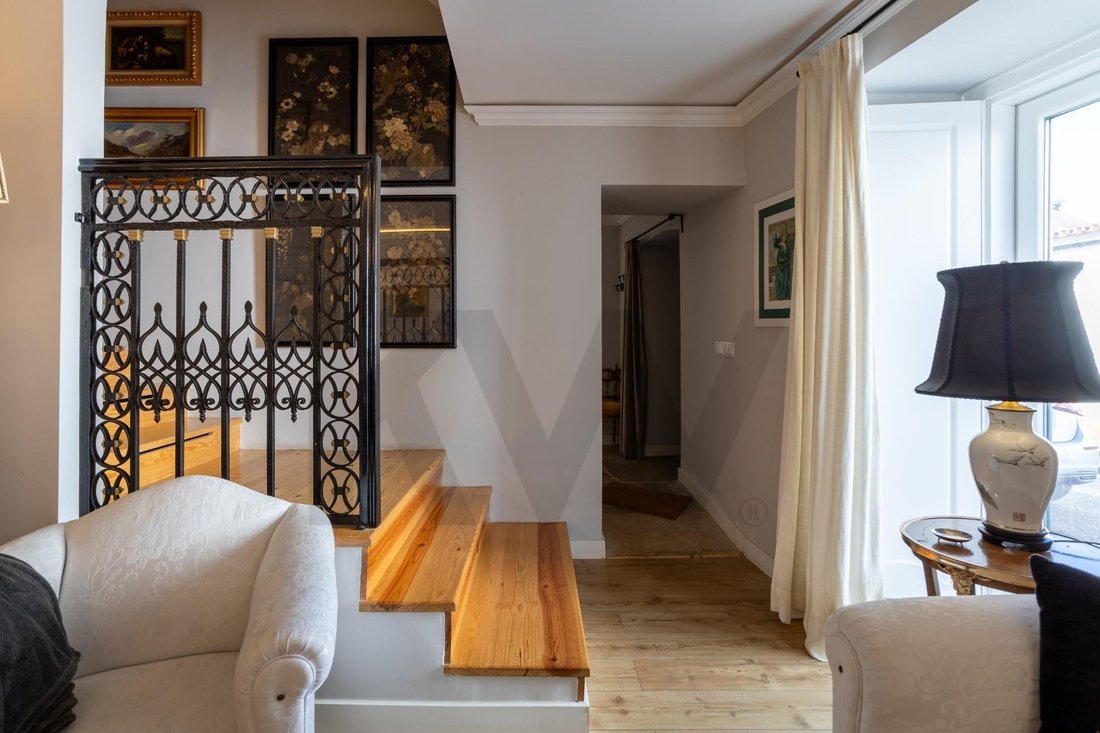
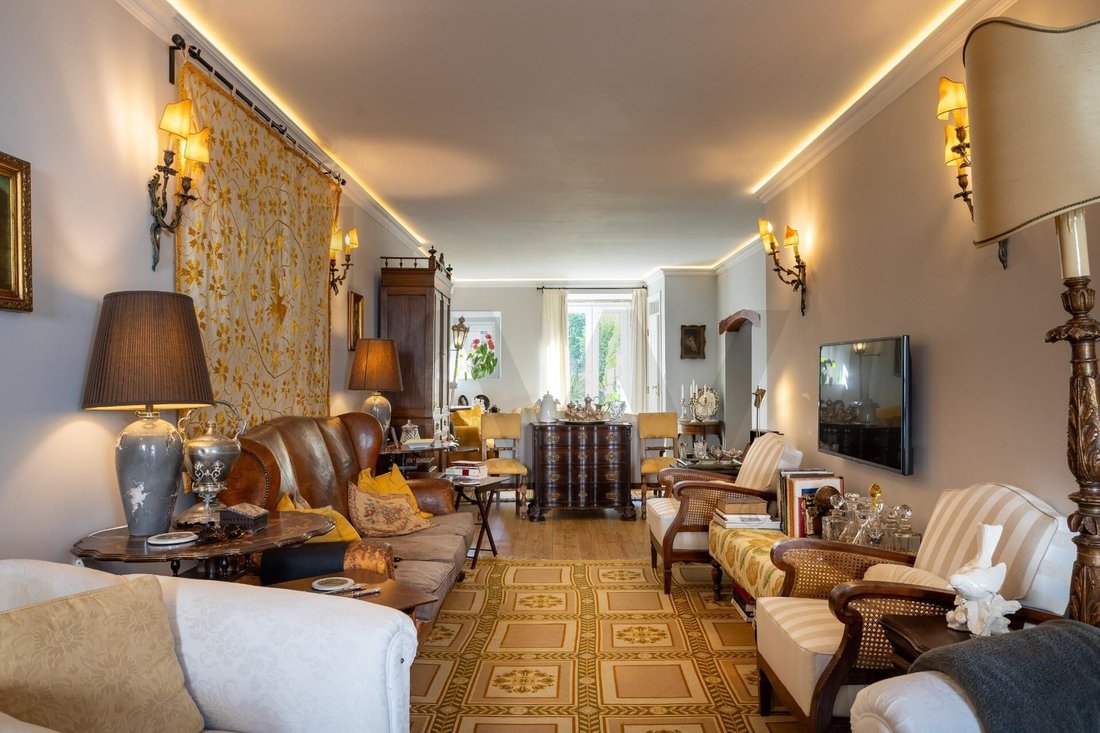
Upon entering the front door, the property’s character is immediately revealed. The original stone flooring, traditional ceiling structure, preserved architectural elements, and the way light flows through the rooms create an atmosphere difficult to replicate in contemporary buildings.
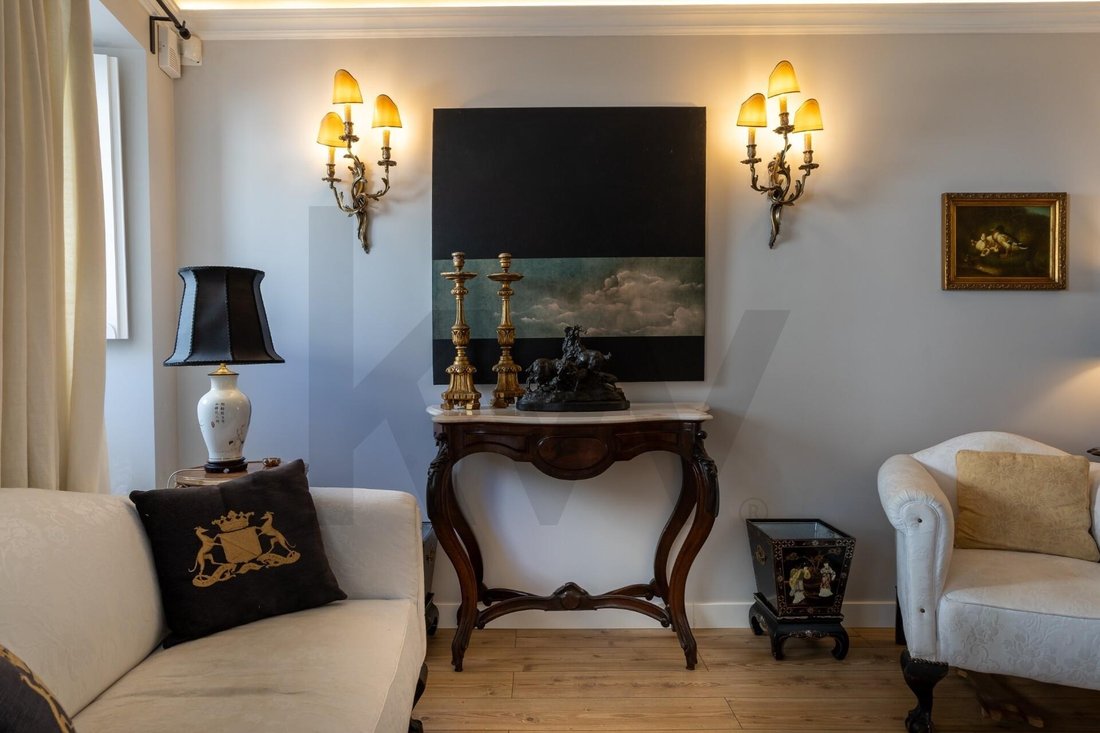
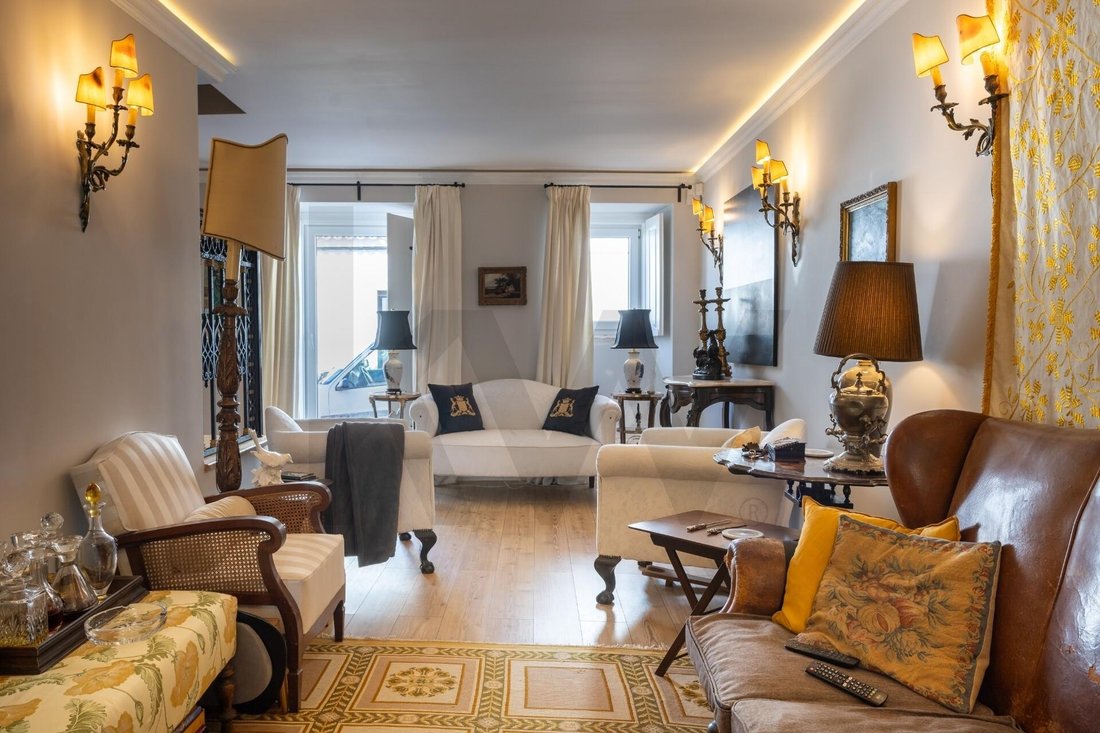
The ground floor is organized around spacious social areas carefully designed for daily living. The living room, bright thanks to its east-west orientation, preserves original details such as the niche and 18th-century architectural elements, while flowing seamlessly into the elegant dining room. The kitchen perfectly embodies the philosophy of this restoration: fully contemporary in functionality but deeply respectful of the house’s history. Noteworthy is the impressive original twist of the old chimney, preserved during the work and about three hundred years old, harmoniously coexisting with built-in appliances, a large central island, hydraulic flooring, and direct access to the garden.
On the first floor, there are four bedrooms, two en suite, where authenticity continues through traditional window seats, salamanders, stone details, and abundant natural light. The corridor, carefully decorated with ”trompe-l’œil” paintings, draws inspiration from 17th and 18th-century aesthetics and is, in itself, one of the property’s most distinctive spaces.
The attic was fully restored, respecting the original wooden roof design, creating a fifth bedroom or multifunctional space full of character, complemented by discreetly integrated storage areas.
Contemporary comfort is also present discreetly: underfloor heating, solar panels carefully hidden on the roof to preserve the original aesthetics, a fully electric system without fossil fuels, and construction solutions designed to ensure energy efficiency without compromising the house’s authenticity.
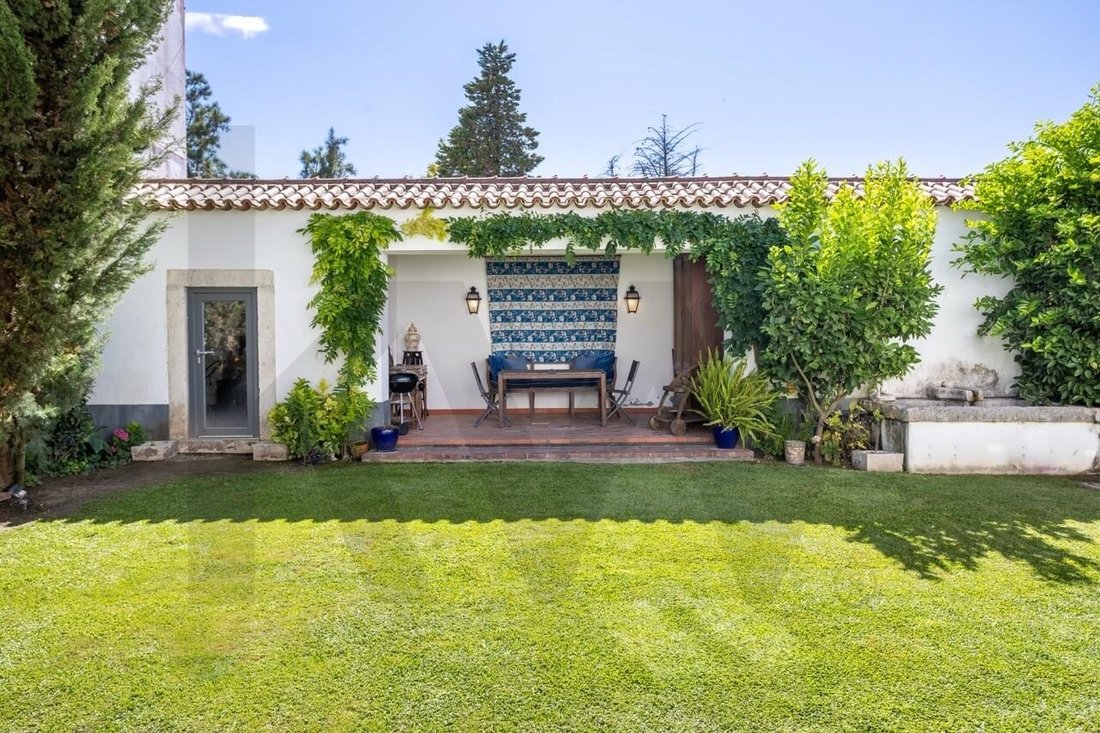
Outside, the same care extends to the garden. The vegetation was selected based on biological and low-maintenance criteria, favoring native and resilient species. The pond with carp and water lilies, the wine cellar, laundry room, and cozy porch create an environment designed to enjoy the tranquil rhythm of Azeitão all year round.
More than a T4+1 house, this is a property for those who value heritage, architecture, authenticity, and the rare opportunity to live in a home where every detail has been preserved with intelligence and respect for its history.
Main features:
- T4+1 house
- Historic center of Vila Nogueira de Azeitão
- 355 m² plot
- Four bedrooms, two en suite
- Attic used as a fifth bedroom or multifunctional space
- Three spacious social rooms
- Low-maintenance biological garden
- Wine cellar, laundry room, and porch
- Underfloor heating
- Solar panels
- Fully electric system
- Complete restoration with traditional materials
- Local Accommodation License
Schedule your visit.
Throughout the entire intervention, lime-based mortars were prioritized, almost completely eliminating the use of cement, allowing the house to continue breathing naturally. Together with exterior walls that reach about one meter thick, this system provides remarkable thermal performance: cool in summer and extremely comfortable in the colder months, relying on minimal energy consumption.
Upon entering the front door, the property’s character is immediately revealed. The original stone flooring, traditional ceiling structure, preserved architectural elements, and the way light flows through the rooms create an atmosphere difficult to replicate in contemporary buildings.
The ground floor is organized around spacious social areas carefully designed for daily living. The living room, bright thanks to its east-west orientation, preserves original details such as the niche and 18th-century architectural elements, while flowing seamlessly into the elegant dining room. The kitchen perfectly embodies the philosophy of this restoration: fully contemporary in functionality but deeply respectful of the house’s history. Noteworthy is the impressive original twist of the old chimney, preserved during the work and about three hundred years old, harmoniously coexisting with built-in appliances, a large central island, hydraulic flooring, and direct access to the garden.
On the first floor, there are four bedrooms, two en suite, where authenticity continues through traditional window seats, salamanders, stone details, and abundant natural light. The corridor, carefully decorated with ”trompe-l’œil” paintings, draws inspiration from 17th and 18th-century aesthetics and is, in itself, one of the property’s most distinctive spaces.
The attic was fully restored, respecting the original wooden roof design, creating a fifth bedroom or multifunctional space full of character, complemented by discreetly integrated storage areas.
Contemporary comfort is also present discreetly: underfloor heating, solar panels carefully hidden on the roof to preserve the original aesthetics, a fully electric system without fossil fuels, and construction solutions designed to ensure energy efficiency without compromising the house’s authenticity.
Outside, the same care extends to the garden. The vegetation was selected based on biological and low-maintenance criteria, favoring native and resilient species. The pond with carp and water lilies, the wine cellar, laundry room, and cozy porch create an environment designed to enjoy the tranquil rhythm of Azeitão all year round.
More than a T4+1 house, this is a property for those who value heritage, architecture, authenticity, and the rare opportunity to live in a home where every detail has been preserved with intelligence and respect for its history.
Main features:
- T4+1 house
- Historic center of Vila Nogueira de Azeitão
- 355 m² plot
- Four bedrooms, two en suite
- Attic used as a fifth bedroom or multifunctional space
- Three spacious social rooms
- Low-maintenance biological garden
- Wine cellar, laundry room, and porch
- Underfloor heating
- Solar panels
- Fully electric system
- Complete restoration with traditional materials
- Local Accommodation License
Schedule your visit.
-
Art der Immobilie
Haus
-
Preis/Quadratfuß
$339
Erkunden Sie die Gegend
Rua da Misericórdia, Azeitão (São Lourenço e São Simão), Setúbal 2925-575, Azeitao (Sao Lourenco und Sao Simao), Setúbal Municipality, Portugal
Auf Google Maps anzeigen
Preis pro sqft
Niedrig
Hoch
269 weitere Einträge in Azeitao (Sao Lourenco und Sao Simao) anzeigen
Vor 7 Monaten beigetreten
Sie haben sich nach diesem Objekt erkundigt
Der Agent wird sich in Kürze mit Ihnen in Verbindung setzen
Gelistet von
3
Angebote
2026
Beigetreten
Besichtigung mit Guilherme Amorim buchen
Wählen Sie ein Datum und ob Sie eine virtuelle oder persönliche Besichtigung mit dem Makler wünschen.
Bevorzugtes Datum
Art der Tour

Zuletzt aktualisiert
August 31
Erstmalig gelistet
Juli 14
Angebotsreferenz
2136727863343984
Ähnliche Immobilien in der Nähe
Neue Angebote in Azeitao (Sao Lourenco und Sao Simao)

Entdecken Sie mehr Häuser zum Verkauf
Azeitao (Sao Lourenco und Sao Simao), Setúbal Municipality, Portugal Immobilienarten
- Häuser zum Verkauf in Azeitao (Sao Lourenco und Sao Simao), Setúbal Municipality, Portugal
- Villen zum Verkauf in Azeitao (Sao Lourenco und Sao Simao), Setúbal Municipality, Portugal
- Stadthäuser zum Verkauf in Azeitao (Sao Lourenco und Sao Simao), Setúbal Municipality, Portugal
- Fincas zum Verkauf in Azeitao (Sao Lourenco und Sao Simao), Setúbal Municipality, Portugal
- Land zum Verkauf in Azeitao (Sao Lourenco und Sao Simao), Setúbal Municipality, Portugal
- Farm Ranches zum Verkauf in Azeitao (Sao Lourenco und Sao Simao), Setúbal Municipality, Portugal
- Anwesen zum Verkauf in Azeitao (Sao Lourenco und Sao Simao), Setúbal Municipality, Portugal
- Landhaus zum Verkauf in Azeitao (Sao Lourenco und Sao Simao), Setúbal Municipality, Portugal
- Wohnungen zum Verkauf in Azeitao (Sao Lourenco und Sao Simao), Setúbal Municipality, Portugal
Azeitao (Sao Lourenco und Sao Simao), Setúbal Municipality, Portugal beliebte Suchanfragen
- Panorama Immobilien in Azeitao (Sao Lourenco und Sao Simao), Setúbal Municipality, Portugal
- Immobilien mit Meerblick in Azeitao (Sao Lourenco und Sao Simao), Setúbal Municipality, Portugal
- Immobilien mit Seeblick in Azeitao (Sao Lourenco und Sao Simao), Setúbal Municipality, Portugal
- Immobilien mit Terrasse in Azeitao (Sao Lourenco und Sao Simao), Setúbal Municipality, Portugal
- Immobilien mit Bar in Azeitao (Sao Lourenco und Sao Simao), Setúbal Municipality, Portugal
- Immobilien mit Spielzimmer in Azeitao (Sao Lourenco und Sao Simao), Setúbal Municipality, Portugal
- Immobilien mit Office in Azeitao (Sao Lourenco und Sao Simao), Setúbal Municipality, Portugal
- Immobilien mit Flussblick in Azeitao (Sao Lourenco und Sao Simao), Setúbal Municipality, Portugal
- Immobilien mit Aufzug in Azeitao (Sao Lourenco und Sao Simao), Setúbal Municipality, Portugal
- Blick auf die Stadt Immobilien in Azeitao (Sao Lourenco und Sao Simao), Setúbal Municipality, Portugal
- Immobilien mit Bergblick in Azeitao (Sao Lourenco und Sao Simao), Setúbal Municipality, Portugal
- Immobilien mit Garten in Azeitao (Sao Lourenco und Sao Simao), Setúbal Municipality, Portugal
- Immobilien mit Outdoor-Küche in Azeitao (Sao Lourenco und Sao Simao), Setúbal Municipality, Portugal
- Immobilien mit Golfblick in Azeitao (Sao Lourenco und Sao Simao), Setúbal Municipality, Portugal
- Duplex Immobilien in Azeitao (Sao Lourenco und Sao Simao), Setúbal Municipality, Portugal
- Küste Immobilien in Azeitao (Sao Lourenco und Sao Simao), Setúbal Municipality, Portugal
- Gesicherte Wohnanlage Immobilien in Azeitao (Sao Lourenco und Sao Simao), Setúbal Municipality, Portugal
- Privatsphäre Immobilien in Azeitao (Sao Lourenco und Sao Simao), Setúbal Municipality, Portugal
- Immobilien in hohen Höhen in Azeitao (Sao Lourenco und Sao Simao), Setúbal Municipality, Portugal
- am Wasser Immobilien in Azeitao (Sao Lourenco und Sao Simao), Setúbal Municipality, Portugal
- Immobilien auf Hügeln in Azeitao (Sao Lourenco und Sao Simao), Setúbal Municipality, Portugal
- Anlageimmobilie Immobilien in Azeitao (Sao Lourenco und Sao Simao), Setúbal Municipality, Portugal
- Moderne Immobilien in Azeitao (Sao Lourenco und Sao Simao), Setúbal Municipality, Portugal
- Pferdesport Immobilien in Azeitao (Sao Lourenco und Sao Simao), Setúbal Municipality, Portugal
- Neubauten Immobilien in Azeitao (Sao Lourenco und Sao Simao), Setúbal Municipality, Portugal
- Immobilien mit Fitnessstudio in Azeitao (Sao Lourenco und Sao Simao), Setúbal Municipality, Portugal
- Immobilien mit Sauna in Azeitao (Sao Lourenco und Sao Simao), Setúbal Municipality, Portugal
- Immobilien mit Bibliothek in Azeitao (Sao Lourenco und Sao Simao), Setúbal Municipality, Portugal
- Immobilien mit Klimaanlage in Azeitao (Sao Lourenco und Sao Simao), Setúbal Municipality, Portugal
- Immobilien mit Weinkeller in Azeitao (Sao Lourenco und Sao Simao), Setúbal Municipality, Portugal
- Immobilien mit Whirlpool in Azeitao (Sao Lourenco und Sao Simao), Setúbal Municipality, Portugal
- Immobilien mit Kamin in Azeitao (Sao Lourenco und Sao Simao), Setúbal Municipality, Portugal
- Immobilien mit Pool in Azeitao (Sao Lourenco und Sao Simao), Setúbal Municipality, Portugal
- Immobilien mit Garage in Azeitao (Sao Lourenco und Sao Simao), Setúbal Municipality, Portugal
- Immobilien mit Balkon in Azeitao (Sao Lourenco und Sao Simao), Setúbal Municipality, Portugal
- Immobilien mit Tennisplatz in Azeitao (Sao Lourenco und Sao Simao), Setúbal Municipality, Portugal
- Immobilien mit Weinberg in Azeitao (Sao Lourenco und Sao Simao), Setúbal Municipality, Portugal
- Luxusvilla Immobilien in Azeitao (Sao Lourenco und Sao Simao), Setúbal Municipality, Portugal
- Immobilien mit Offene Küche in Azeitao (Sao Lourenco und Sao Simao), Setúbal Municipality, Portugal
- Renoviert Immobilien in Azeitao (Sao Lourenco und Sao Simao), Setúbal Municipality, Portugal
- Immobilien mit Kino in Azeitao (Sao Lourenco und Sao Simao), Setúbal Municipality, Portugal
- am See Immobilien in Azeitao (Sao Lourenco und Sao Simao), Setúbal Municipality, Portugal
- am Strand Immobilien in Azeitao (Sao Lourenco und Sao Simao), Setúbal Municipality, Portugal
- Immobilien mit Wasserblick in Azeitao (Sao Lourenco und Sao Simao), Setúbal Municipality, Portugal
Azeitao (Sao Lourenco und Sao Simao), Setúbal Municipality, Portugal nachbarschaften
Verwandte Leitfäden & Geschichten
Das Vertrauen der führenden Makler der Welt
Die Makler hinter den außergewöhnlichsten Immobilien der Welt inserieren bei JamesEdition.
- Angebote von Sotheby's, Christie's, BARNES und Engel & Völkers
- Jedes Angebot wird vor der Veröffentlichung geprüft
- Verbinden Sie sich direkt mit verifizierten Maklern
Indem Sie fortfahren, akzeptieren Sie unsere Nutzungsbedingungen und Datenschutzrichtlinie.