$956,278
Haus Mit 4 Schlafzimmern Zum Verkauf In Azeitão, In Der Renommierten Gegend Von Vila Nogueira, In Quinta Dos Fo
- 4 Schlafz.
- 3 Bäder
- 2,627 Sqft
- 5,824 Sqft lot
- Aktualisiert: September 30
Über die Immobilie
Beschreibung wurde automatisch übersetzt.
Die Beschreibung wird in der Originalsprache angezeigt.
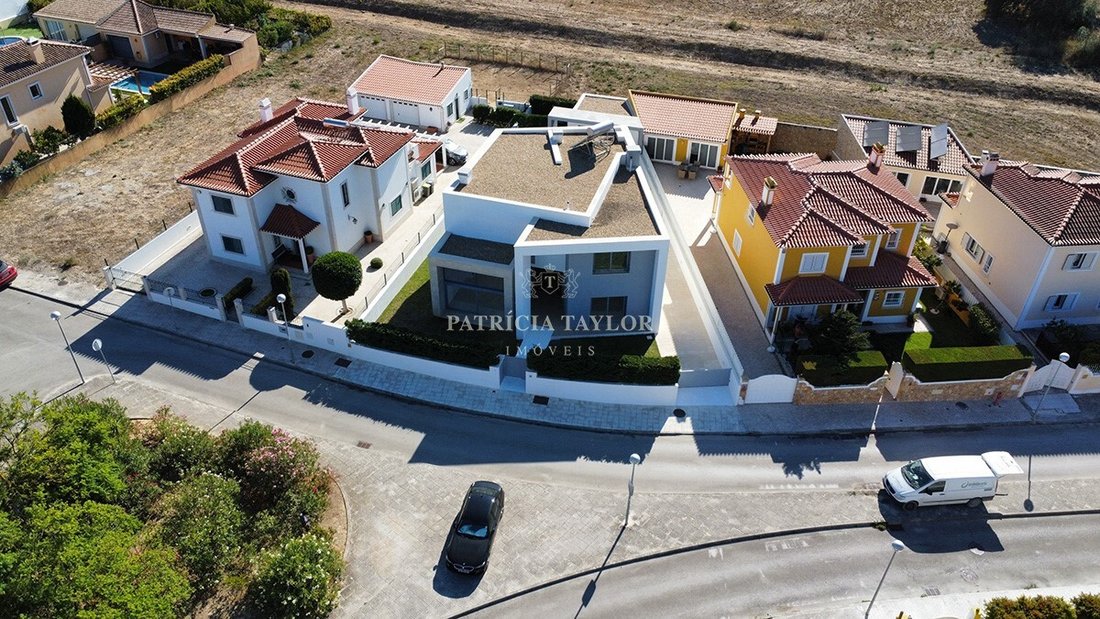
4-bedroom house for sale in Azeitão, located in the prestigious Vila Nogueira area, in Quinta dos Foios, in one of the most privileged locations in Azeitão. With unobstructed views of the Serra da Arrábida.
With a gross construction area of 244 m² and a total covered area of 293 m², with a usable area of 202 m², set on a plot of 541 m², this property consists of two well-distributed floor
With a gross construction area of 244 m² and a total covered area of 293 m², with a usable area of 202 m², set on a plot of 541 m², this property consists of two well-distributed floor
4-bedroom house for sale in Azeitão, located in the prestigious Vila Nogueira area, in Quinta dos Foios, in one of the most privileged locations in Azeitão. With unobstructed views of the Serra da Arrábida.
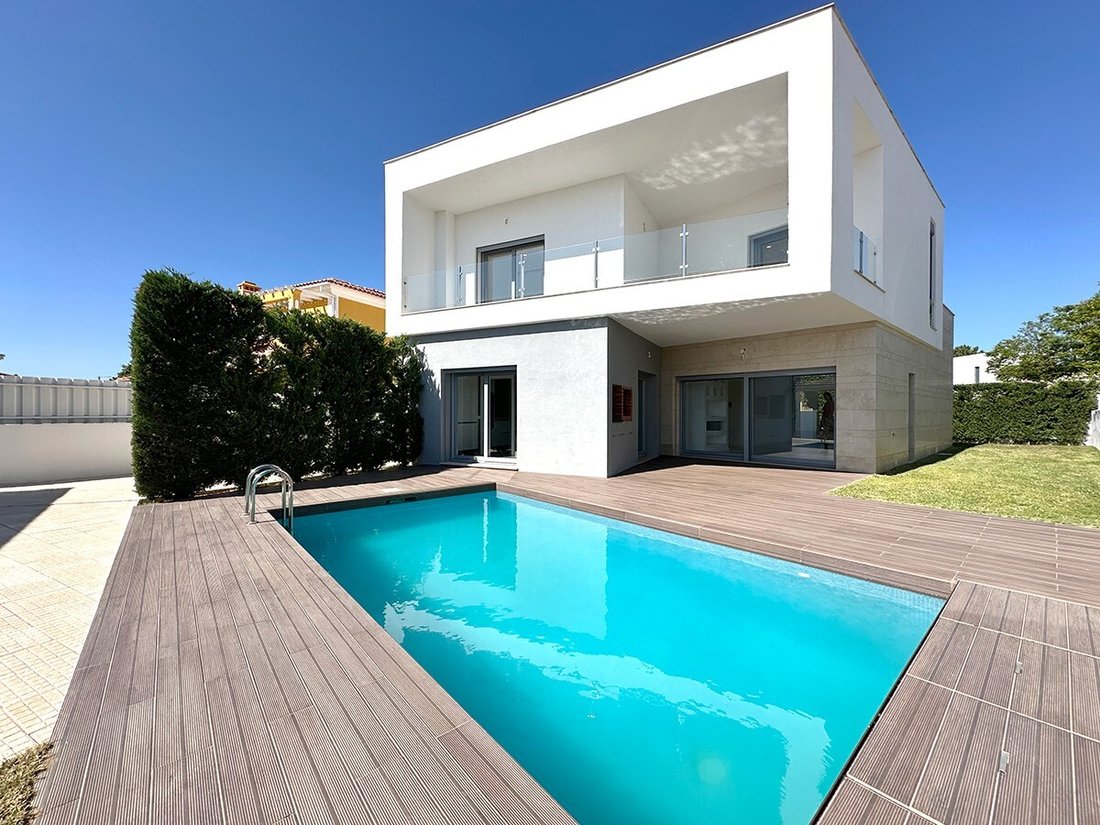
With a gross construction area of 244 m² and a total covered area of 293 m², with a usable area of 202 m², set on a plot of 541 m², this property consists of two well-distributed floors, offering generous areas for the whole family.
With a gross construction area of 244 m² and a total construction area of 293 m², set on a plot of 541 m², this property consists of two well-distributed floors, offering generous areas for the whole family.
On the ground floor, we find an entrance hall of 6.3 m² that gives access to a large living room of 33.5 m², providing a pleasant space for socializing and leisure. A 13.8 m² bedroom, which can be used as an office or guest room, is located on this floor, as well as a full bathroom of 5.9 m². The 18.8 m² kitchen includes a laundry area, offering a practical and functional space for everyday use. There is also a 2.3 m² storage area, ideal for additional storage.
Going up to the 1st floor, we find three well-distributed bedrooms. The master bedroom, a 19.9 m² suite, includes a 5.3 m² private bathroom, ensuring privacy and comfort. The other two bedrooms, one measuring 13.8 m² and the other 15.4 m², share a 6.7 m² shared bathroom. This floor also has a 19.1 m² covered balcony, providing a sheltered outdoor space to relax and enjoy the view. All the bedrooms on the 1st floor offer an unobstructed view of the Serra da Arrábida, creating a harmonious connection with the surrounding nature and allowing you to enjoy the natural landscape.
This house was built with a reinforced concrete structure, double masonry walls and thermal insulation, ensuring energy efficiency and thermal comfort throughout the year. In addition, the air box under the ground floor adds an additional layer of insulation.
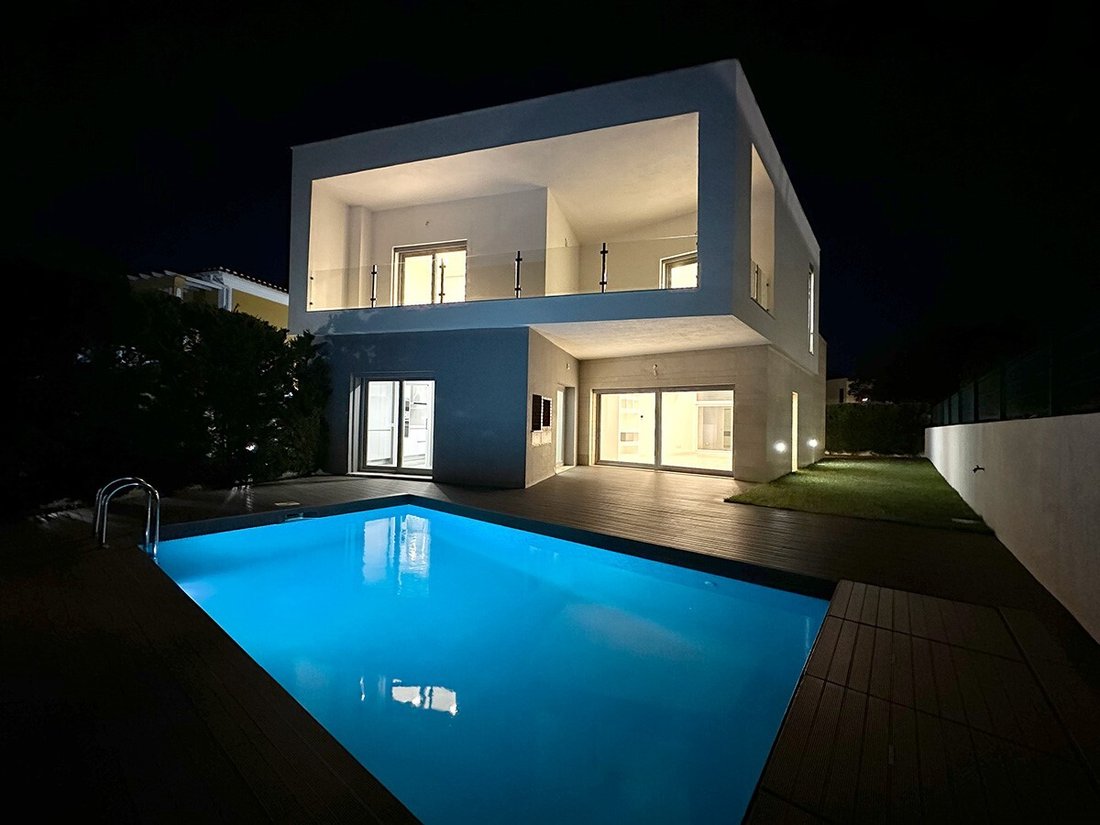
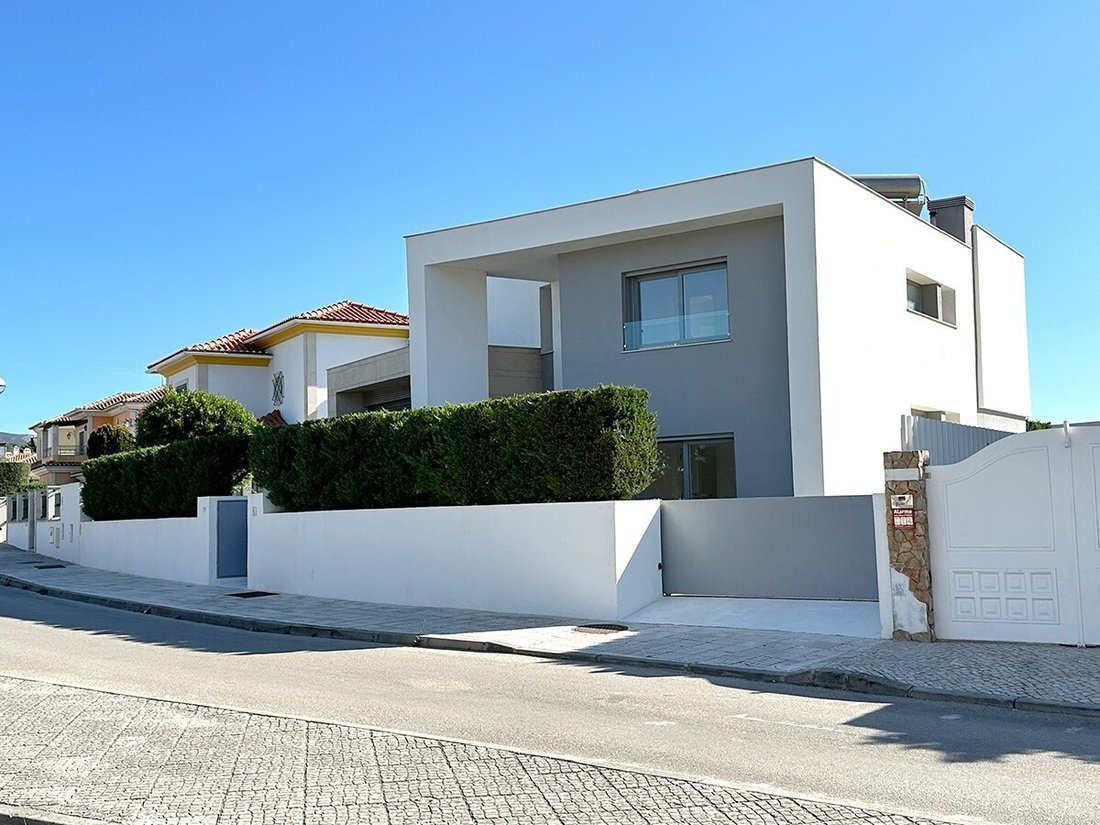
This house offers a combination of contemporary design, privileged location and high-quality finishes, making it an excellent option for those looking for a sophisticated home in Azeitão.
Features:
- Access for people with reduced mobility.
- Large PVC windows with double glazing.
- Façade with honed moleanos stone.
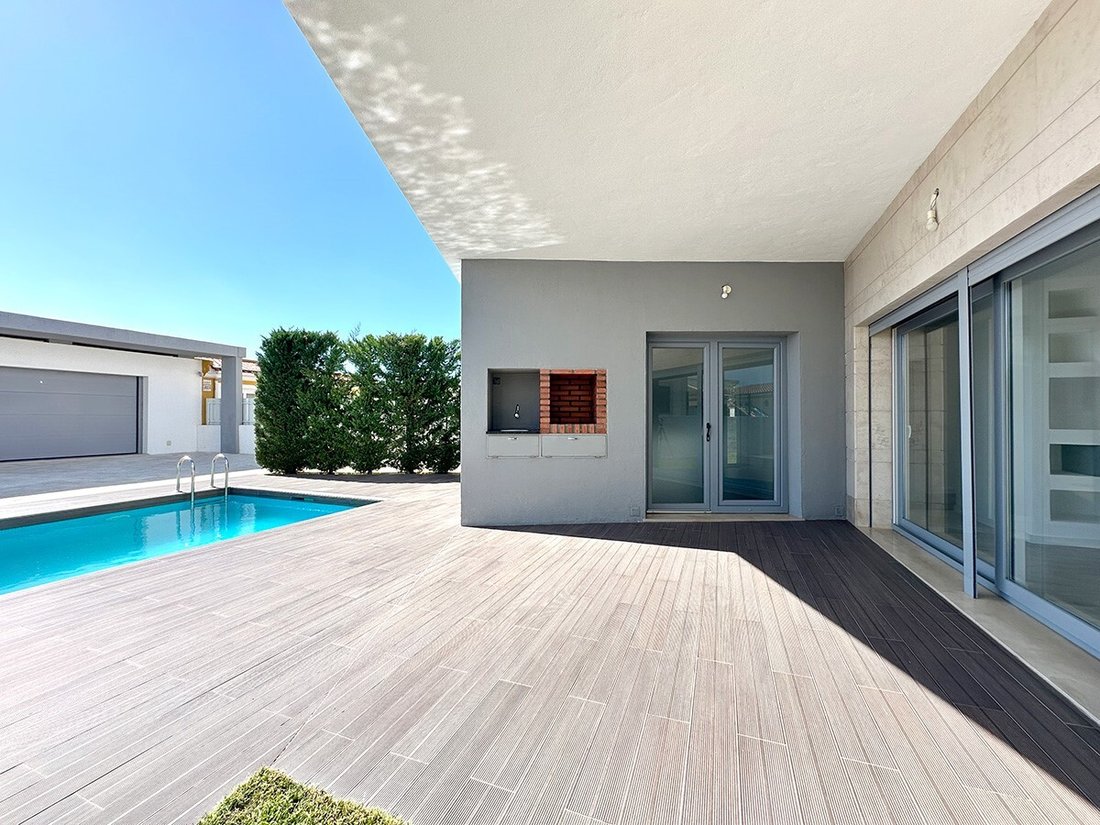
- Ceramic deck.
- Uneven plasterboard ceilings.
- Recessed lighting.
- Barbecue and covered leisure area.
- Central vacuum system.
- Pre-installed central heating.
- Pre-installed air conditioning.
- Suspended sanitary ware.
- Built-in wardrobes in the bedrooms.
- Laminated glass doors.
- Laminated glass railings. - Swimming pool with pre-installed cover.
- Electric blinds.
- Heat recovery system.
- Good solar orientation with plenty of natural light.
Ground floor
- Hall: 6.3 m2
- Living room: 33.5 m2
- Bedroom: 13.8 m2
- Storage: 2.3 m2
- Bathroom: 5.9 m2
- Kitchen with laundry: 18.8 m2
Floor 1
- Front bedroom: 13.8 m2
- Back bedroom: 15.4 m2
- Suite: 19.9 m2
- Bathroom: 5.3 m2
- Bathroom: 6.7 m2
- Covered balcony: 19.1 m2
Access:
- 2 minutes from the center of Vila Fresca da Azeitão.
- 30 minutes from Lisbon Airport.
- 15 minutes from the beaches of the Serra da Arrábida Natural Park.
- 3 minutes from Bacalhôa.
- 20 minutes from St. Peter School.
Energy Rating: B
#ref:TY23146
With a gross construction area of 244 m² and a total covered area of 293 m², with a usable area of 202 m², set on a plot of 541 m², this property consists of two well-distributed floors, offering generous areas for the whole family.
With a gross construction area of 244 m² and a total construction area of 293 m², set on a plot of 541 m², this property consists of two well-distributed floors, offering generous areas for the whole family.
On the ground floor, we find an entrance hall of 6.3 m² that gives access to a large living room of 33.5 m², providing a pleasant space for socializing and leisure. A 13.8 m² bedroom, which can be used as an office or guest room, is located on this floor, as well as a full bathroom of 5.9 m². The 18.8 m² kitchen includes a laundry area, offering a practical and functional space for everyday use. There is also a 2.3 m² storage area, ideal for additional storage.
Going up to the 1st floor, we find three well-distributed bedrooms. The master bedroom, a 19.9 m² suite, includes a 5.3 m² private bathroom, ensuring privacy and comfort. The other two bedrooms, one measuring 13.8 m² and the other 15.4 m², share a 6.7 m² shared bathroom. This floor also has a 19.1 m² covered balcony, providing a sheltered outdoor space to relax and enjoy the view. All the bedrooms on the 1st floor offer an unobstructed view of the Serra da Arrábida, creating a harmonious connection with the surrounding nature and allowing you to enjoy the natural landscape.
This house was built with a reinforced concrete structure, double masonry walls and thermal insulation, ensuring energy efficiency and thermal comfort throughout the year. In addition, the air box under the ground floor adds an additional layer of insulation.
This house offers a combination of contemporary design, privileged location and high-quality finishes, making it an excellent option for those looking for a sophisticated home in Azeitão.
Features:
- Access for people with reduced mobility.
- Large PVC windows with double glazing.
- Façade with honed moleanos stone.
- Ceramic deck.
- Uneven plasterboard ceilings.
- Recessed lighting.
- Barbecue and covered leisure area.
- Central vacuum system.
- Pre-installed central heating.
- Pre-installed air conditioning.
- Suspended sanitary ware.
- Built-in wardrobes in the bedrooms.
- Laminated glass doors.
- Laminated glass railings. - Swimming pool with pre-installed cover.
- Electric blinds.
- Heat recovery system.
- Good solar orientation with plenty of natural light.
Ground floor
- Hall: 6.3 m2
- Living room: 33.5 m2
- Bedroom: 13.8 m2
- Storage: 2.3 m2
- Bathroom: 5.9 m2
- Kitchen with laundry: 18.8 m2
Floor 1
- Front bedroom: 13.8 m2
- Back bedroom: 15.4 m2
- Suite: 19.9 m2
- Bathroom: 5.3 m2
- Bathroom: 6.7 m2
- Covered balcony: 19.1 m2
Access:
- 2 minutes from the center of Vila Fresca da Azeitão.
- 30 minutes from Lisbon Airport.
- 15 minutes from the beaches of the Serra da Arrábida Natural Park.
- 3 minutes from Bacalhôa.
- 20 minutes from St. Peter School.
Energy Rating: B
#ref:TY23146
-
Art der Immobilie
Haus
-
Etagen
2
-
Preis/Quadratfuß
$364
-
Emissionen
NI
-
Verbrauch
B
Funktionen
Erkunden Sie die Gegend
Rua Carlos Alberto Ferreira Júnior, Azeitao (Sao Lourenco und Sao Simao), Setúbal Municipality, Portugal
Auf Google Maps anzeigen
Preis pro sqft
Niedrig
Hoch
278 weitere Einträge in Azeitao (Sao Lourenco und Sao Simao) anzeigen
Vor 1 Monat beigetreten
Sie haben sich nach diesem Objekt erkundigt
Der Agent wird sich in Kürze mit Ihnen in Verbindung setzen
Gelistet von
23
Angebote
2026
Beigetreten
Besichtigung mit the agent buchen
Wählen Sie ein Datum und ob Sie eine virtuelle oder persönliche Besichtigung mit dem Makler wünschen.
Bevorzugtes Datum
Art der Tour
Patrícia Taylor Imóveis
Rua de São Gonçalo, 502, loja 5, 2925-247, Azeitão (São Lourenço e São Simão), Setúbal, Portugal
Agenturprofil anzeigen
Zuletzt aktualisiert
September 30
Erstmalig gelistet
September 30
Angebotsreferenz
TY23146-0521471253
Das Vertrauen der führenden Makler der Welt
Die Makler hinter den außergewöhnlichsten Immobilien der Welt inserieren bei JamesEdition.
- Angebote von Sotheby's, Christie's, BARNES und Engel & Völkers
- Jedes Angebot wird vor der Veröffentlichung geprüft
- Verbinden Sie sich direkt mit verifizierten Maklern
Indem Sie fortfahren, akzeptieren Sie unsere Nutzungsbedingungen und Datenschutzrichtlinie.