$657,756
Haus 6 Schlafzimmer, Fläche: 406 m², Grundstück: 3.040 m², Garage 2 Autos. Möglichkeit für 2 Familien
- 6 Schlafz.
- 4 Bäder
- 4,371 Sqft
- 32,723 Sqft lot
- Aktualisiert: Gestern
Über die Immobilie
Beschreibung wurde automatisch übersetzt.
Die Beschreibung wird in der Originalsprache angezeigt.
6 bedroom villa with land of 3,040 sqm | Garage for 2 cars | Potential for two families
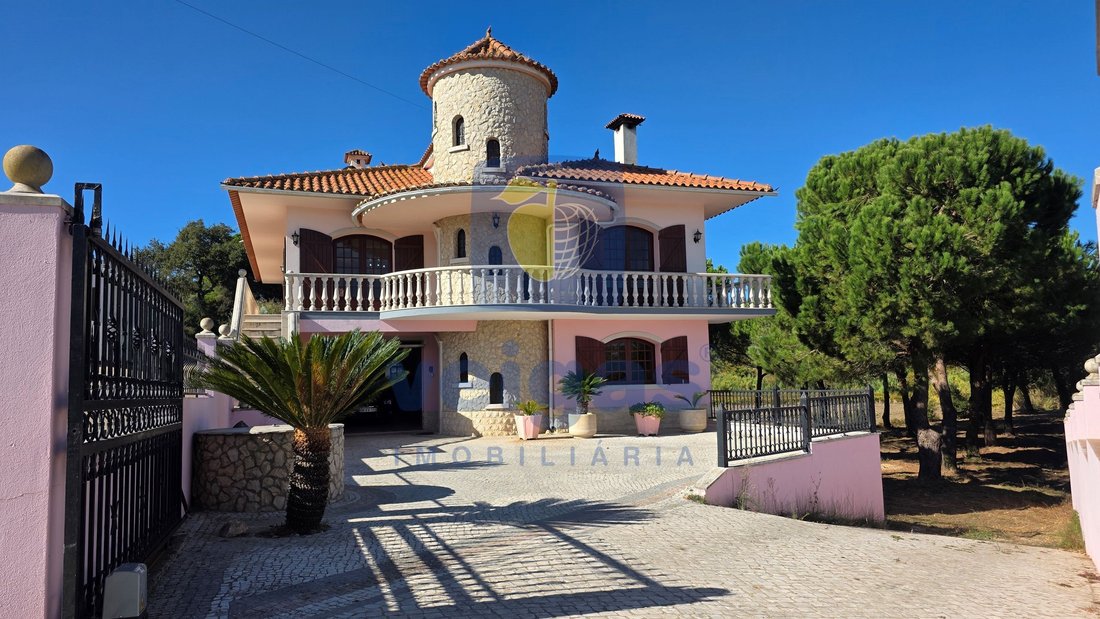
Large villa, with excellent construction quality, noble materials and an architecture with its own characteristics, inserted in a plot of land with 3,040 m².
With a gross construction area of 406 m² and 231 m² of floor space, this property stands out for the generosity of its spaces, the vers
Large villa, with excellent construction quality, noble materials and an architecture with its own characteristics, inserted in a plot of land with 3,040 m².
With a gross construction area of 406 m² and 231 m² of floor space, this property stands out for the generosity of its spaces, the vers
6 bedroom villa with land of 3,040 sqm | Garage for 2 cars | Potential for two families
Large villa, with excellent construction quality, noble materials and an architecture with its own characteristics, inserted in a plot of land with 3,040 m².
With a gross construction area of 406 m² and 231 m² of floor space, this property stands out for the generosity of its spaces, the versatility of the distribution and the excellent storage capacity.
The existence of two kitchens and living areas on floors internally connected by stairs but with independent entrances, allows different possibilities of use, and can be an excellent solution for two families who want to live on the same property, maintaining some independence or be a single family home with an office and party kitchen.
The villa is spread over three floors:
Ground floor:
- Entrance hall;
- Kitchen and living and dining room in open space;
- A bedroom with wardrobe;
- Bathroom;
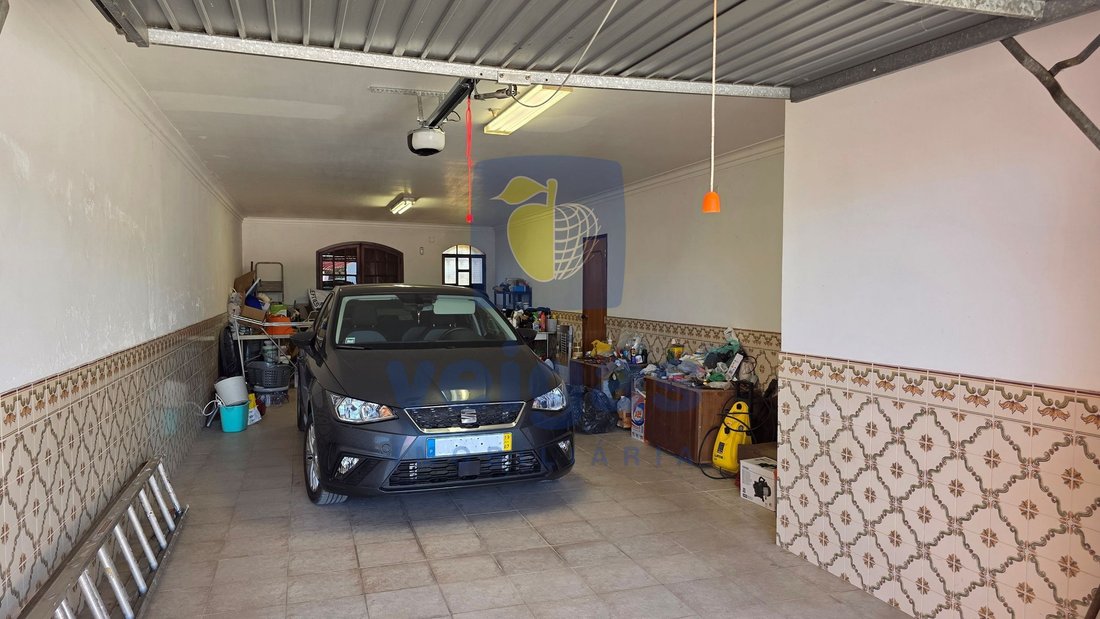
- 57 m² garage, with capacity for two cars and additional storage space.
The garage has direct access to a walled outdoor area, with fruit trees and space for clothesline. With sun exposure to the southwest and plenty of privacy, this space has excellent conditions for the creation of a pleasant leisure area, including the possibility of installing a swimming pool.
1st floor:
- Entrance hall;
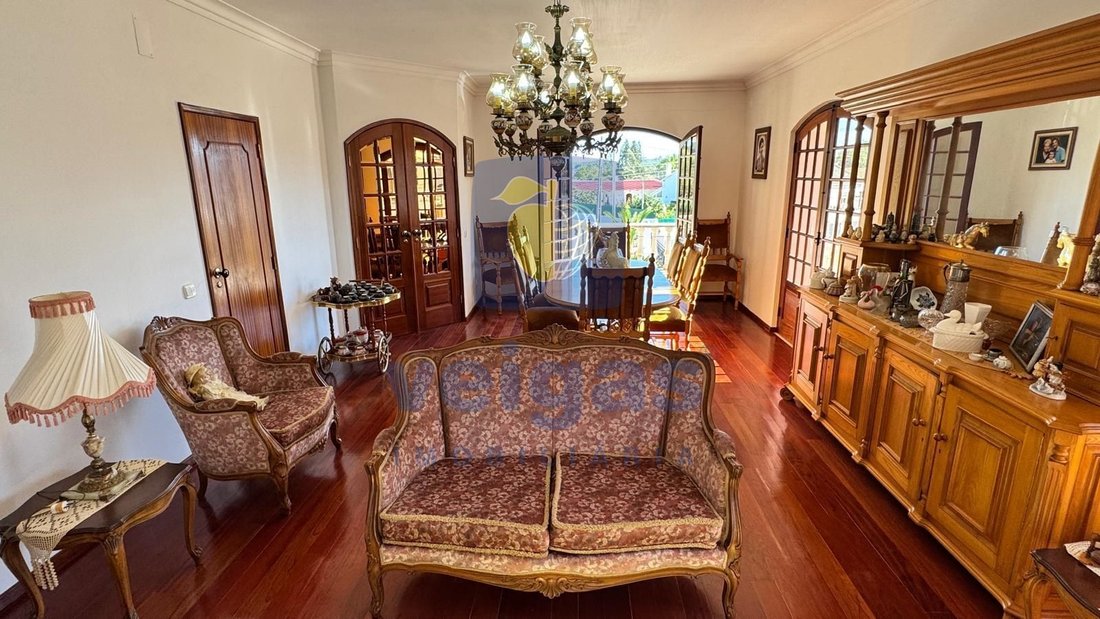
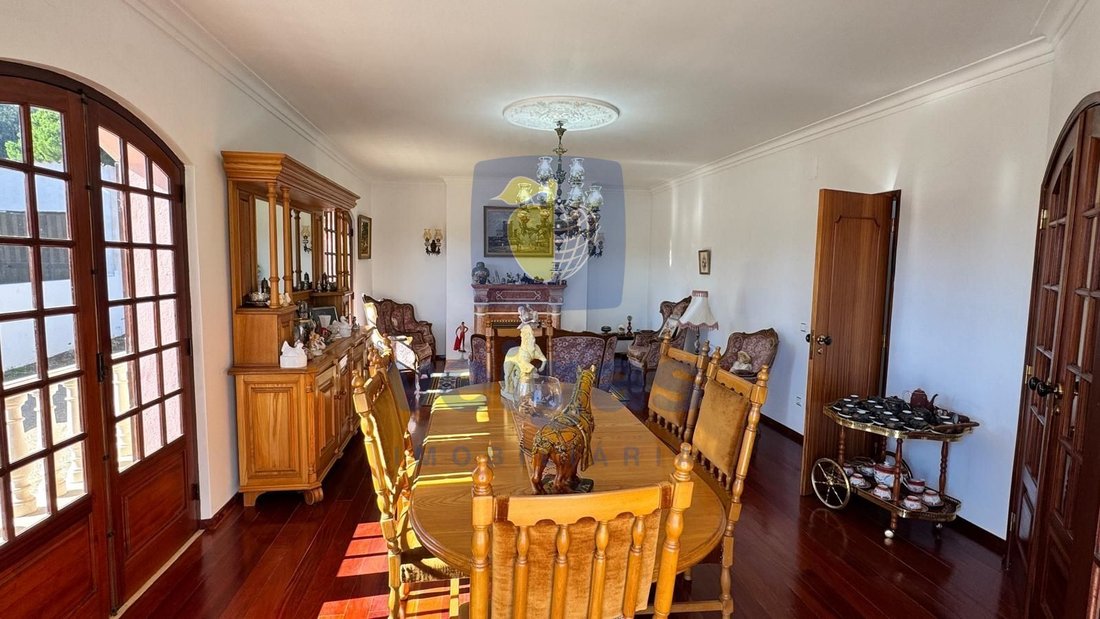
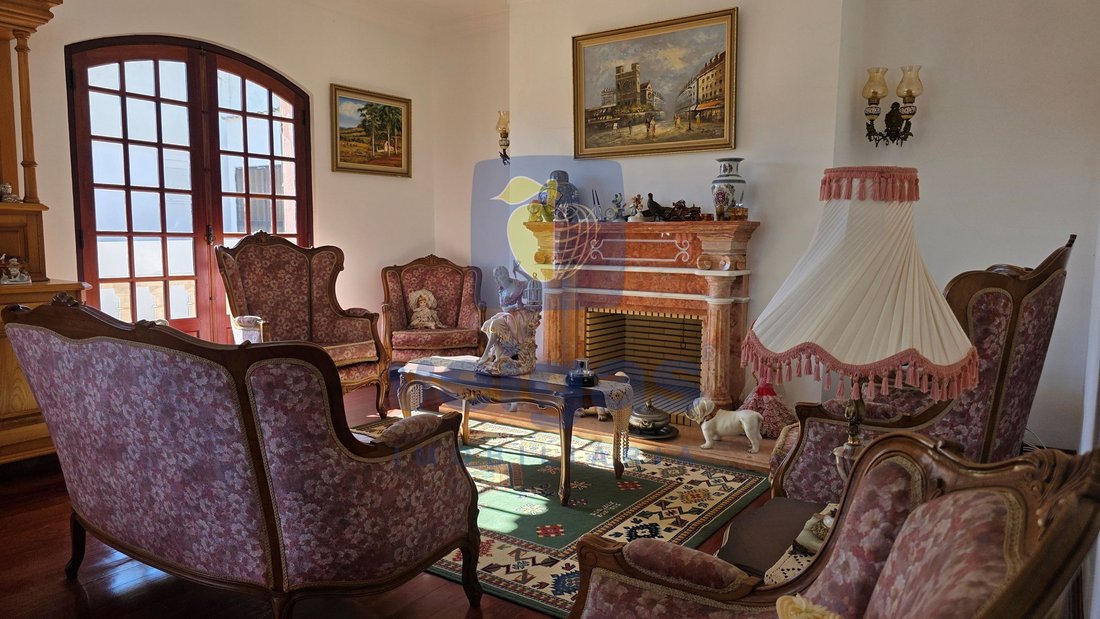
- Living and dining room with fireplace;
- Solid wood kitchen;
- Pantry;
- Three bedrooms, one of them en suite;
- Communal bathroom.
Attic:
- Living room;
- One bedroom;
- Bathroom
- Storage.
This floor allows you to create a more reserved area, whether for bedrooms, leisure or other family needs.
There is also, on the side of the land, a semi-basement used for gardening storage and firewood.
One of the most particular architectural elements of this villa is its tower, with a stone staircase that gives it a very unique character and is reminiscent of the architecture of a small castle.
Construction quality and materials:
The villa was built with high quality materials, with pink marbles and exotic woods standing out inside.
The two kitchens, made of solid wood, are of high quality and are in perfect condition.
Outside, the traditional elements of the construction stand out, namely the Portuguese eaves and the Portuguese pavement.
It also has:
- 2 Fireplaces;
- Electric gates;
- Alarm system;
- Plenty of storage spaces.
Land size – 3,040 m²:
The land offers several possibilities for use, including:
- Garden area;
- Several fruit trees;
- Stone pines;
- Space for vegetable garden and planting;
- Well with water use for the interior of the house and gardening, with the possibility of using water from the well or water from the public network;
- Walled outdoor area, with sun exposure to the southwest and potential for swimming pool.
Location and accessibility:
With a location that allows you to reconcile tranquility and good access, it is close to Aveiras de Cima and access to the highway.
Lisbon and the Airport are approximately 45 minutes away. Also the beaches of the West region, namely Peniche, Nazaré, São Martinho do Porto and Foz do Arelho, are about 30/40 minutes away.
.
A property with space, privacy and many possibilities.
Ideal for a large family, for two families who want to share the same property or simply for those looking for a house with land, constructive quality, good garage and outdoor space to enjoy.
A house with character, noble materials and characteristics that deserve to be discovered.
For more information:
Patrícia Nobre
Veigas Real Estate
AMI 8044 License
Large villa, with excellent construction quality, noble materials and an architecture with its own characteristics, inserted in a plot of land with 3,040 m².
With a gross construction area of 406 m² and 231 m² of floor space, this property stands out for the generosity of its spaces, the versatility of the distribution and the excellent storage capacity.
The existence of two kitchens and living areas on floors internally connected by stairs but with independent entrances, allows different possibilities of use, and can be an excellent solution for two families who want to live on the same property, maintaining some independence or be a single family home with an office and party kitchen.
The villa is spread over three floors:
Ground floor:
- Entrance hall;
- Kitchen and living and dining room in open space;
- A bedroom with wardrobe;
- Bathroom;
- 57 m² garage, with capacity for two cars and additional storage space.
The garage has direct access to a walled outdoor area, with fruit trees and space for clothesline. With sun exposure to the southwest and plenty of privacy, this space has excellent conditions for the creation of a pleasant leisure area, including the possibility of installing a swimming pool.
1st floor:
- Entrance hall;
- Living and dining room with fireplace;
- Solid wood kitchen;
- Pantry;
- Three bedrooms, one of them en suite;
- Communal bathroom.
Attic:
- Living room;
- One bedroom;
- Bathroom
- Storage.
This floor allows you to create a more reserved area, whether for bedrooms, leisure or other family needs.
There is also, on the side of the land, a semi-basement used for gardening storage and firewood.
One of the most particular architectural elements of this villa is its tower, with a stone staircase that gives it a very unique character and is reminiscent of the architecture of a small castle.
Construction quality and materials:
The villa was built with high quality materials, with pink marbles and exotic woods standing out inside.
The two kitchens, made of solid wood, are of high quality and are in perfect condition.
Outside, the traditional elements of the construction stand out, namely the Portuguese eaves and the Portuguese pavement.
It also has:
- 2 Fireplaces;
- Electric gates;
- Alarm system;
- Plenty of storage spaces.
Land size – 3,040 m²:
The land offers several possibilities for use, including:
- Garden area;
- Several fruit trees;
- Stone pines;
- Space for vegetable garden and planting;
- Well with water use for the interior of the house and gardening, with the possibility of using water from the well or water from the public network;
- Walled outdoor area, with sun exposure to the southwest and potential for swimming pool.
Location and accessibility:
With a location that allows you to reconcile tranquility and good access, it is close to Aveiras de Cima and access to the highway.
Lisbon and the Airport are approximately 45 minutes away. Also the beaches of the West region, namely Peniche, Nazaré, São Martinho do Porto and Foz do Arelho, are about 30/40 minutes away.
.
A property with space, privacy and many possibilities.
Ideal for a large family, for two families who want to share the same property or simply for those looking for a house with land, constructive quality, good garage and outdoor space to enjoy.
A house with character, noble materials and characteristics that deserve to be discovered.
For more information:
Patrícia Nobre
Veigas Real Estate
AMI 8044 License
-
Art der Immobilie
Villa
-
Baujahr
1995
-
Preis/Quadratfuß
$150
-
Verbrauch
D
Funktionen
Erkunden Sie die Gegend
Alcoentre, Lissabon, Portugal
Auf Google Maps anzeigen
Preis pro sqft
Niedrig
Hoch
Vor 4 Jahren beigetreten
Sie haben sich nach diesem Objekt erkundigt
Der Agent wird sich in Kürze mit Ihnen in Verbindung setzen
Gelistet von
23
Angebote
2022
Beigetreten
Besichtigung mit the agent buchen
Wählen Sie ein Datum und ob Sie eine virtuelle oder persönliche Besichtigung mit dem Makler wünschen.
Bevorzugtes Datum
Art der Tour
Zuletzt aktualisiert
Gestern
Erstmalig gelistet
November 12
Angebotsreferenz
CAL-217236
Ähnliche Immobilien in der Nähe
Neue Angebote in Alcoentre

Entdecken Sie mehr Häuser zum Verkauf
Alcoentre, Lissabon, Portugal Immobilienarten
Alcoentre, Lissabon, Portugal beliebte Suchanfragen
Verwandte Leitfäden & Geschichten
Das Vertrauen der führenden Makler der Welt
Die Makler hinter den außergewöhnlichsten Immobilien der Welt inserieren bei JamesEdition.
- Angebote von Sotheby's, Christie's, BARNES und Engel & Völkers
- Jedes Angebot wird vor der Veröffentlichung geprüft
- Verbinden Sie sich direkt mit verifizierten Maklern
Indem Sie fortfahren, akzeptieren Sie unsere Nutzungsbedingungen und Datenschutzrichtlinie.