Freistehendes Haus Mit 5 Schlafzimmern Zum Verkauf In Aylesbury
- 5 Schlafz.
- 5 Bäder
- Aktualisiert: Oktober 13
Über die Immobilie
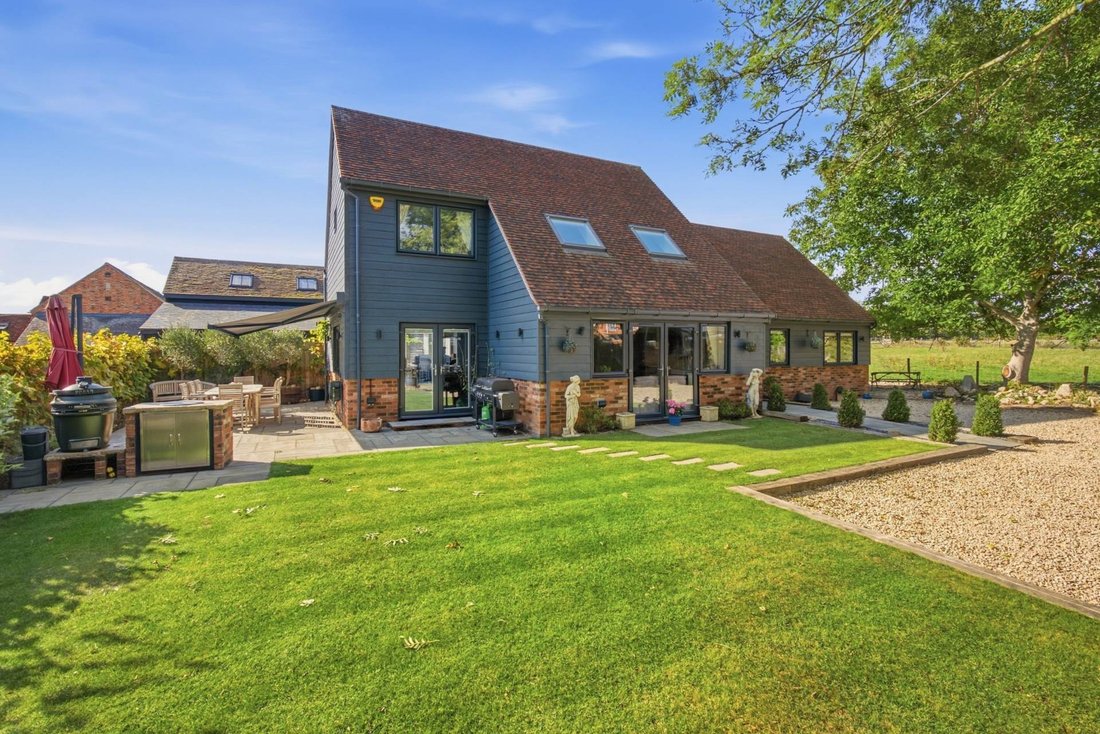
Discreetly positioned within the sought-after village of Bierton, this impressive five-bedroom detached home combines contemporary design, versatile accommodation and a superb open-plan living space, complemented by a landscaped garden with a dedicated entertaining area. Built approximately four years ago, the property offers a modern specification and thoughtfully arranged accommodation suited
Discreetly positioned within the sought-after village of Bierton, this impressive five-bedroom detached home combines contemporary design, versatile accommodation and a superb open-plan living space, complemented by a landscaped garden with a dedicated entertaining area. Built approximately four years ago, the property offers a modern specification and thoughtfully arranged accommodation suited to family life, working from home and entertaining.
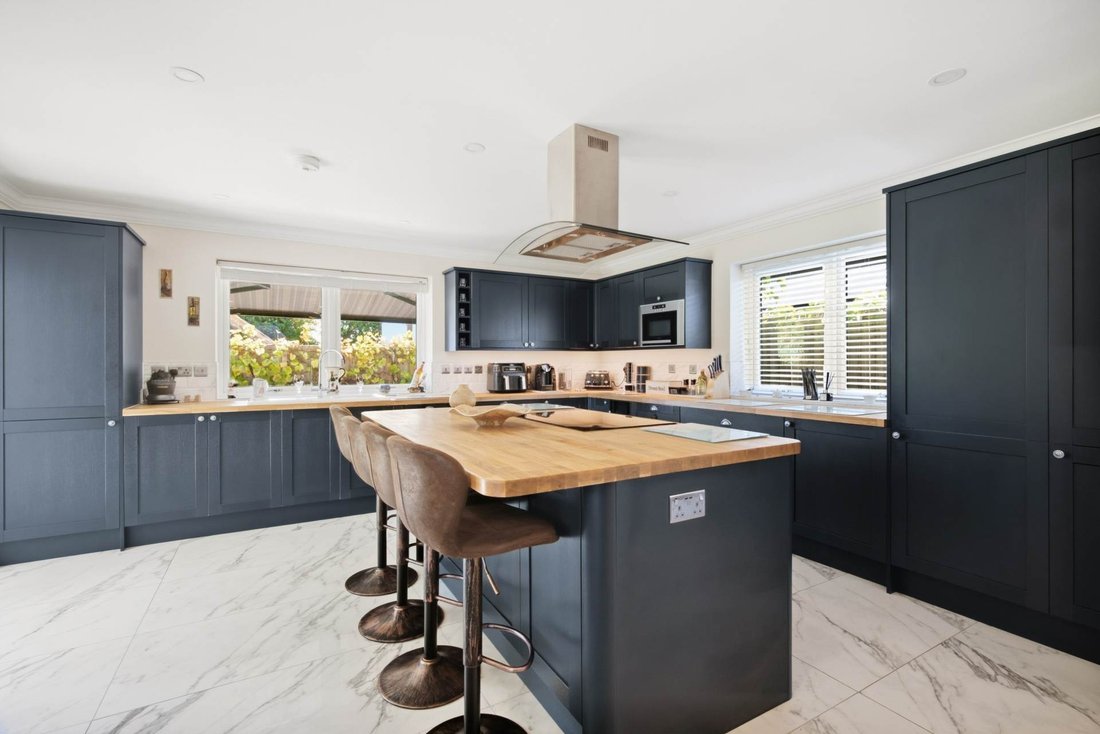
The heart of the home is the impressive open-plan kitchen, dining and family living space. The beautifully appointed kitchen features an extensive range of wall and floor-mounted units, complemented by elegant wooden work surfaces and a selection of integrated appliances, including a fridge/freezer, wine cooler and dishwasher. The adjoining dining and family areas enjoy excellent natural light, with two sets of French doors opening directly onto the garden. This creates an appealing connection between the indoor living space and the garden, making the room equally suited to everyday family life and entertaining.
The ground floor offers excellent flexibility, with a dedicated home office providing a practical solution for those working remotely. A double bedroom with its own wet-room en-suite offers valuable accommodation for guests or multi-generational living, while an additional shower room provides further convenience. A separate utility room offers space for a washing machine and tumble dryer, together with a door providing access to the rear of the property.
On the first floor, four further bedrooms provide generous accommodation. The principal bedroom and a further guest bedroom each benefit from modern en-suite shower facilities, while a stylish family bathroom serves the remaining bedrooms.
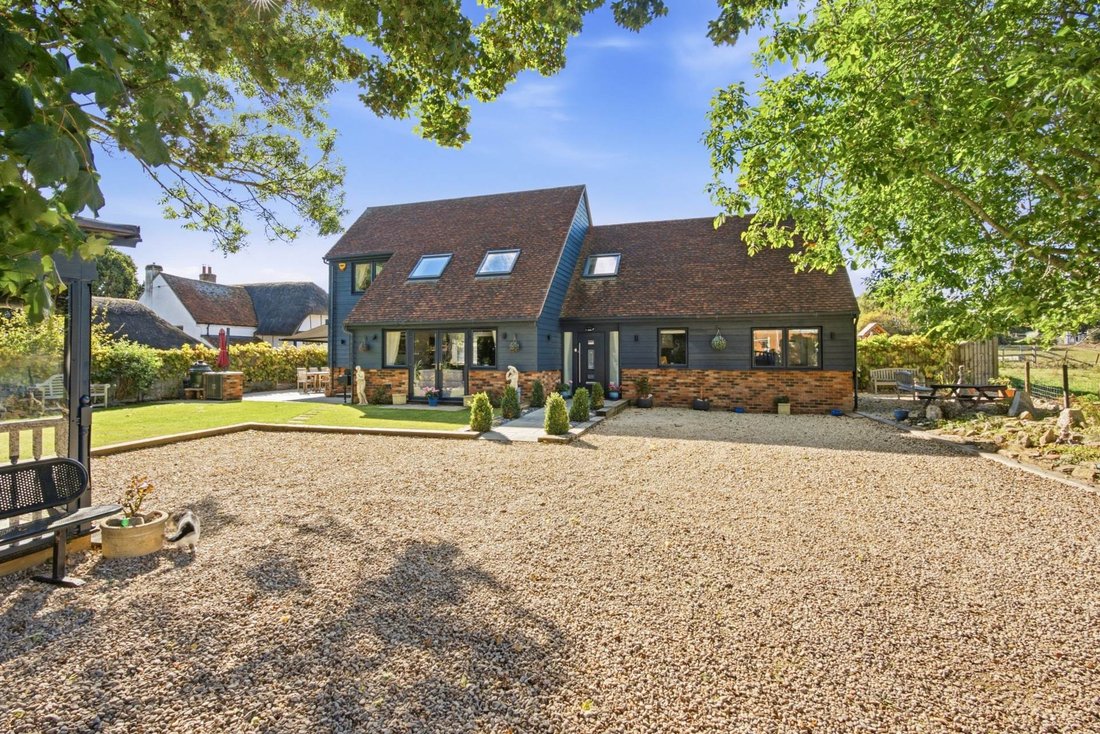
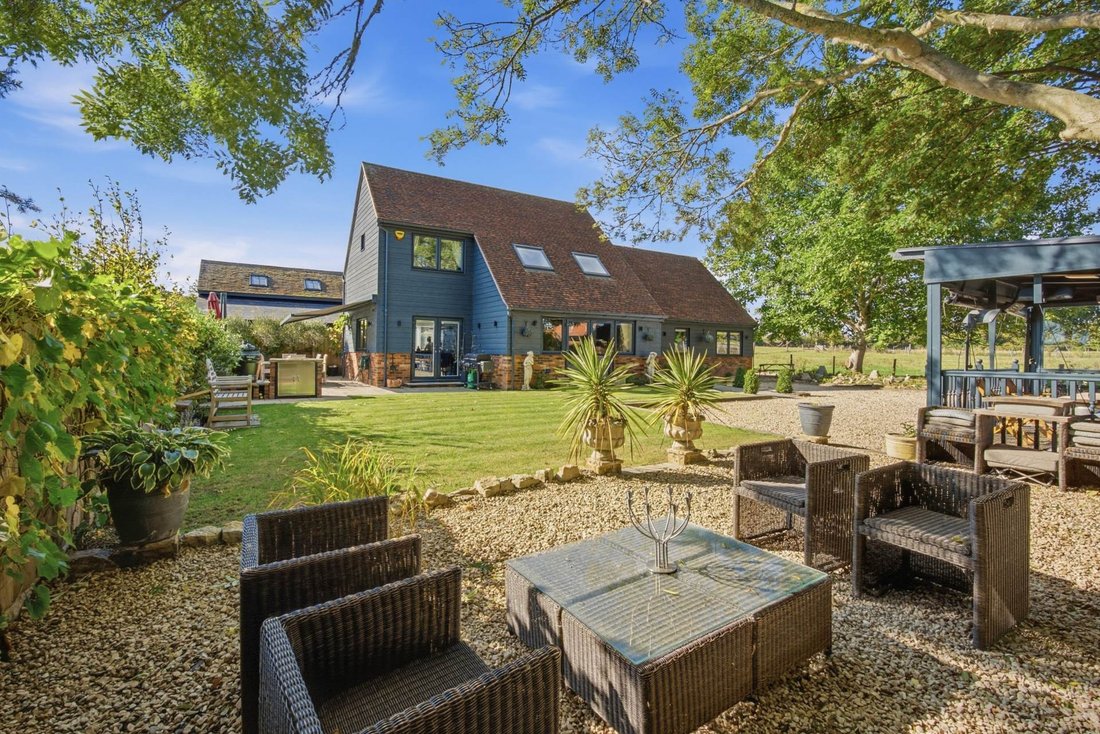
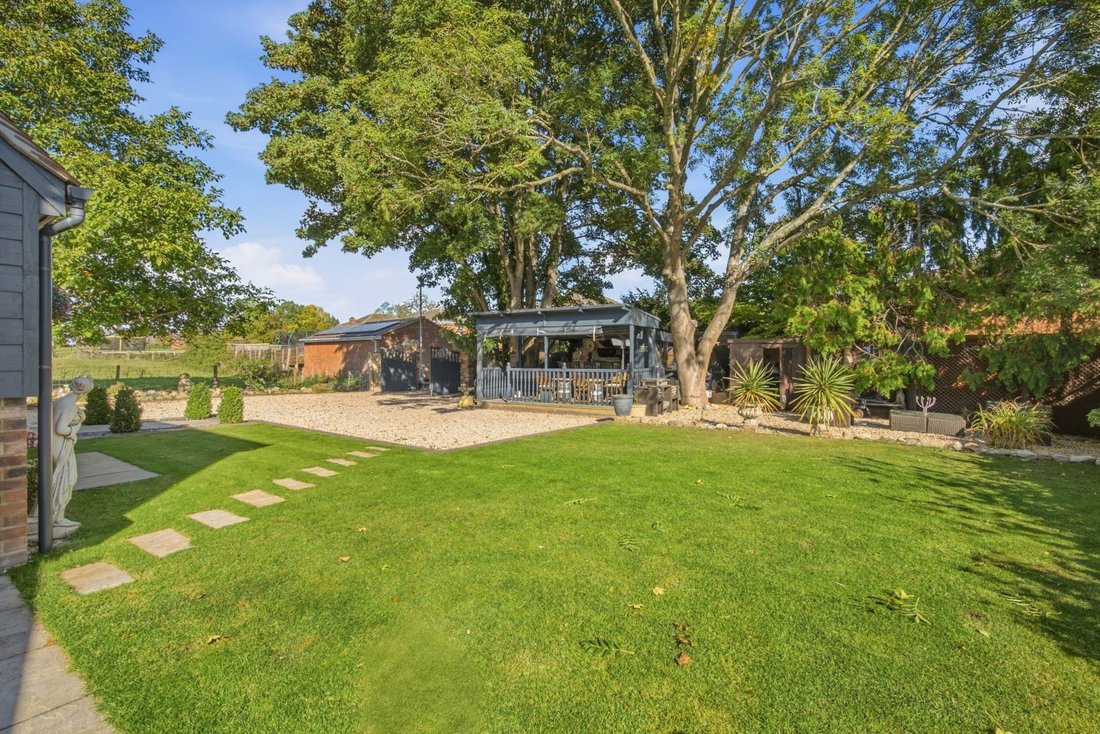
Electric double gates provide access to a spacious driveway with parking for multiple vehicles. The landscaped garden has been designed with relaxation and outdoor entertaining in mind, featuring a lawn, patio seating and barbecue area, and an electric pergola. A dedicated bar area (available by separate negotiation) creates a further focal point for social gatherings, providing an attractive extension to the home`s entertaining space.
The property benefits from a range of contemporary energy-conscious features, including an air source heat pump, underfloor heating throughout, solar panels with battery storage and an electric vehicle charging point. Together, these features enhance the home`s modern specification and provide the convenience of integrated heating and energy-generation technology.
KEY FEATURES
? IMPRESSIVE FIVE-BEDROOM DETACHED FAMILY HOME
? DISCREETLY POSITIONED WITHIN THE SOUGHT-AFTER VILLAGE OF BIERTON
? BUILT APPROXIMATELY FOUR YEARS AGO
? GENEROUS OPEN-PLAN KITCHEN, DINING AND FAMILY LIVING SPACE
? FIVE BEDROOMS ARRANGED OVER TWO FLOORS
? GROUND-FLOOR BEDROOM WITH WET-ROOM EN-SUITE
? TWO FURTHER BEDROOMS WITH EN-SUITE SHOWER FACILITIES
? DEDICATED HOME OFFICE AND SEPARATE UTILITY ROOM
? ELECTRIC DOUBLE GATES AND SPACIOUS DRIVEWAY WITH PARKING FOR MULTIPLE VEHICLES
? LANDSCAPED REAR GARDEN WITH ELECTRIC PERGOLA AND DEDICATED BAR AREA
? AIR SOURCE HEAT PUMP AND UNDERFLOOR HEATING THROUGHOUT
? SOLAR PANELS WITH BATTERY STORAGE
? ELECTRIC VEHICLE CHARGING POINT
LOCATION
The village itself is home to the highly regarded Bierton C of E Combined School, and the surrounding area features an excellent choice of both independent and state schools, including Swanbourne House, Ashfold, Akeley Wood, Thornton College, Waddesdon Church of England School, and the prestigious Aylesbury Grammar Schools. For commuters, the village is exceptionally well connected. Fast rail services run from Aylesbury to London Marylebone (approx. 59 minutes) and from Leighton Buzzard to London Euston (approx. 30 minutes). The M40 motorway is accessible via Junction 7, while the M25 is reached via Junction 20 of the A41, offering convenient links to the national motorway network.
Combining generous accommodation, a substantial open-plan living area, flexible ground-floor facilities and a garden designed for entertaining, this is a superb contemporary family home in a discreet village setting. An internal viewing is highly recommended to appreciate the space, specification and versatility on offer.
ADDITIONAL INFORMATION
EPC - B
Flood risk (according to [hidden information] website)
Surface water - Very Low
Rivers and the sea - Very low
This location is outside of a groundwater flood alert area
Flooding from reservoirs is unlikely in this area.
Covenants: The vendor has not made us aware of any known covenants nor restrictions relating to the property.
Broadband type: Cable
Standard - Highest Download 26 Mbps Highest Upload 0.9 Mbps
Superfast Highest Download 80 Mbps Highest Upload 20 Mbps
Ultrafast Highest Download 1800 Mbps Highest Upload 220 Mbps
Networks in your area: Openreach
what3words /// [hidden information]
Notice
Please note we have not tested any apparatus, fixtures, fittings, or services. Interested parties must undertake their own investigation into the working order of these items. All measurements are approximate and photographs provided for guidance only.
Council Tax
Buckinghamshire Council, Band F
Utilities
Electric: Mains Supply
Gas: None
Water: Mains Supply
Sewerage: Mains Supply
Broadband: Cable
Telephone: Unknown
Other Items
Heating: Air Source Heat Pump
Garden/Outside Space: Yes
Parking: Yes
Garage: No
-
Art der Immobilie
Haus
Funktionen
- Garten
- Terrasse
- Offene Küche
- Outdoor-Küche
- Pergola
- Neubauten
- Waschtrockner
- 2D Grundriss
- Tor
Lot
Innenbereich
- Office
- Kücheninsel
- Gasherd
- Waschtrockner
- Bar
- Waschküche
- Offene Küche
Outdoor
- Terrasse
- Parkplatz
- Outdoor-Küche
- Wohnraum im Freien
- Tor
- Pergola
- Garten
Erkunden Sie die Gegend
Der Agent wird sich in Kürze mit Ihnen in Verbindung setzen
Gelistet von
Besichtigung mit the agent buchen
Wählen Sie ein Datum und ob Sie eine virtuelle oder persönliche Besichtigung mit dem Makler wünschen.

Das Vertrauen der führenden Makler der Welt
Die Makler hinter den außergewöhnlichsten Immobilien der Welt inserieren bei JamesEdition.
- Angebote von Sotheby's, Christie's, BARNES und Engel & Völkers
- Jedes Angebot wird vor der Veröffentlichung geprüft
- Verbinden Sie sich direkt mit verifizierten Maklern
Indem Sie fortfahren, akzeptieren Sie unsere Nutzungsbedingungen und Datenschutzrichtlinie.