Freistehendes Haus Mit 5 Schlafzimmern Zum Verkauf In Aylesbury
- 5 Schlafz.
- 4 Bäder
- Aktualisiert: Juli 18
Über die Immobilie
The combination of period features, contemporary detail and wonderful proportions throughout really do create a truly special home, in a highly desirable location.
On the ground floor you are welcomed by a generous hallway with solid oak flooring, off which is the truly breathtaking principle drawing room. With huge beamed and vaulted ceilings, and a particularly impressive inglenook firepl
The combination of period features, contemporary detail and wonderful proportions throughout really do create a truly special home, in a highly desirable location.
On the ground floor you are welcomed by a generous hallway with solid oak flooring, off which is the truly breathtaking principle drawing room. With huge beamed and vaulted ceilings, and a particularly impressive inglenook fireplace with log burning stove, this really is a particularly impressive space.
Furthermore, and again accessed from the hallway is the cinema room/ study with views overlooking the extremely well-appointed courtyard gardens, and the generous Family Room adjacent to the stunning kitchen.
This really is the heart of the house complete with stone flooring and under-hour heating. There is a particularly generous island, replete with induction hob and plenty of storage throughout and again a lovely outlook over the inner courtyard garden.
Passing through the kitchen you come to one of the most impressive parts of Threshers Barn - currently called The Studio. This hugely versatile space complete with a shower room and galleried sleeping area accessed by a spiral staircase, is a sight to behold and could be used for multiple purposes, such as a self?contained annex, artist`s studio, party barn or games room - the options are endless.
Coming back through the kitchen there is a small gym that links back round to the front hallway and the generous staircase leading upstairs.
Upstairs there is a generous Master Bedroom with plenty of storage and three further double bedrooms and a generous, and particularly well-appointed family bathroom. Finally, there is a galleried landing overlooking the principal reception room that could double as a further study area or reading space.
It is also worth noting that the whole property benefits from under floor heating throughout
Outside
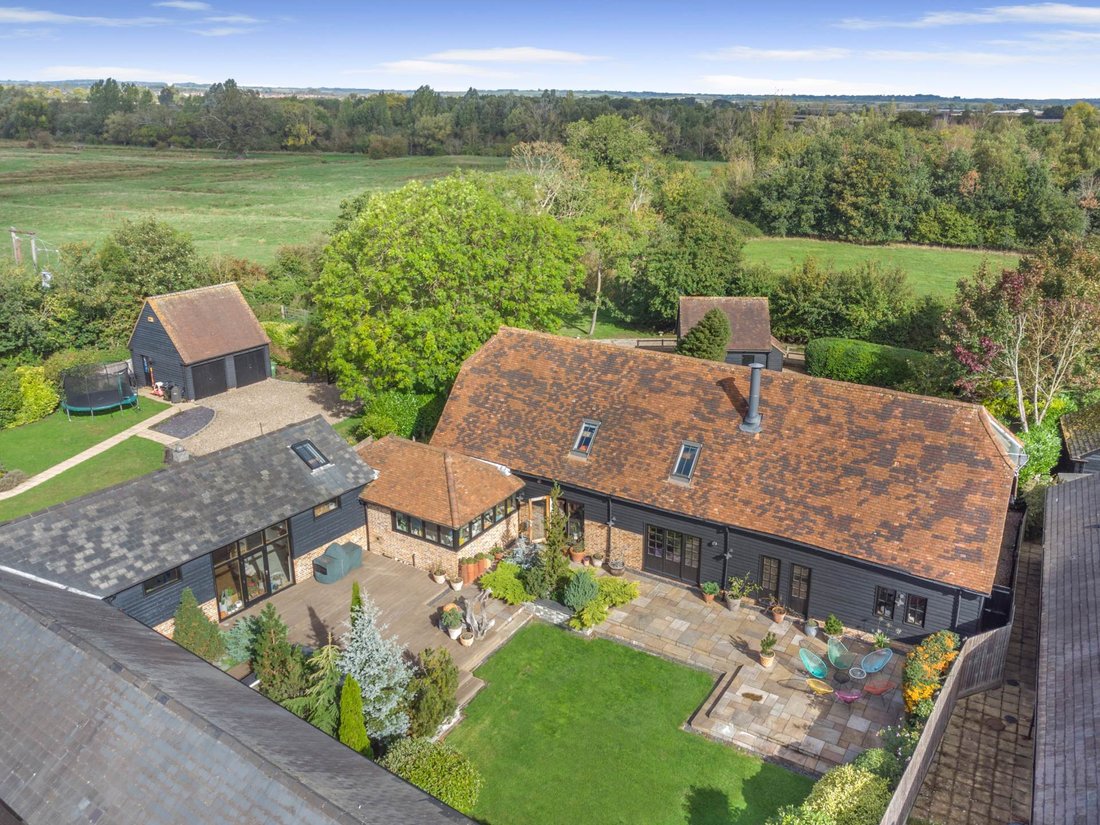
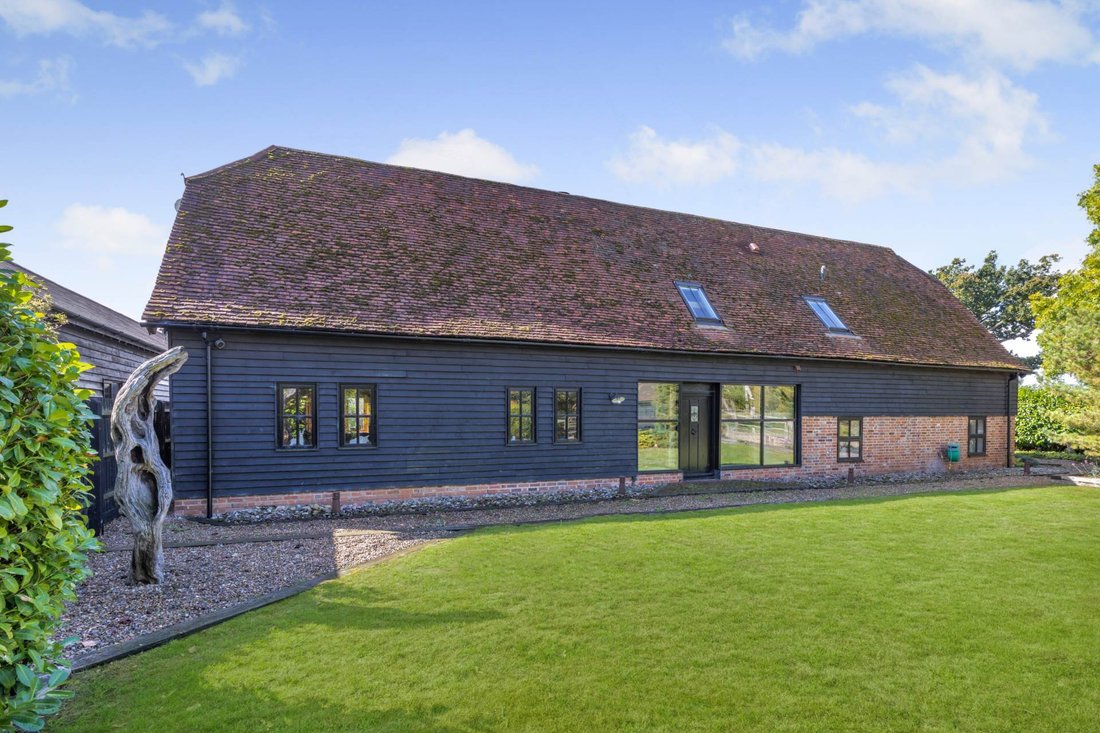
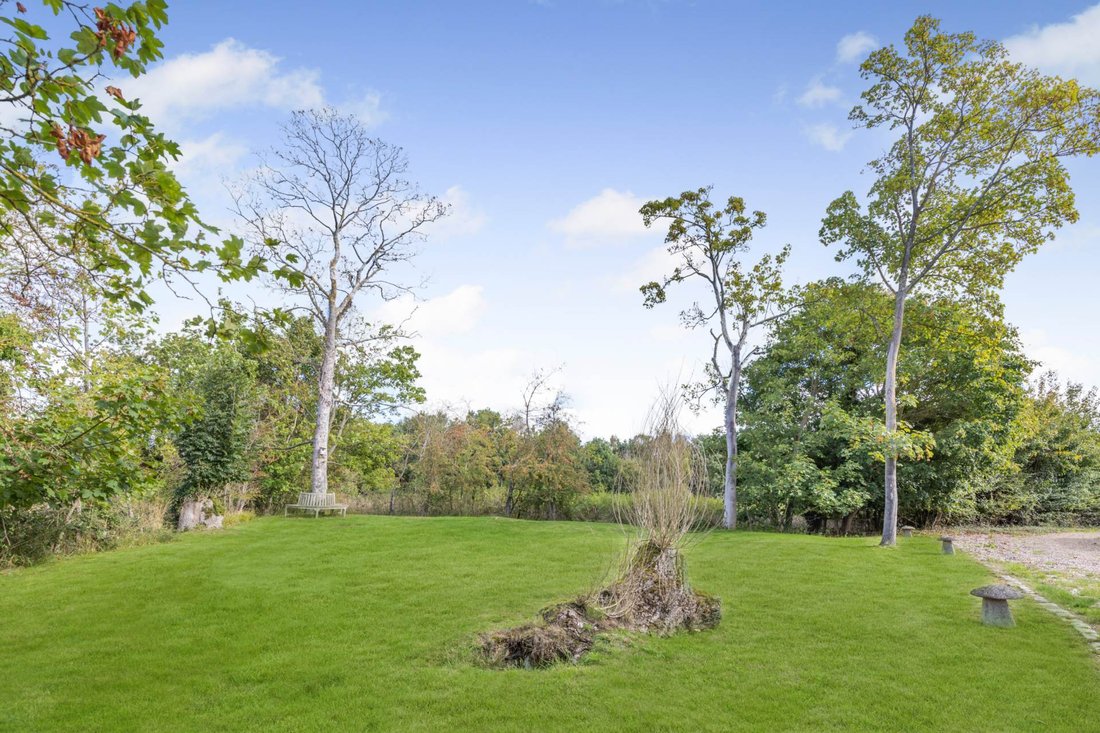
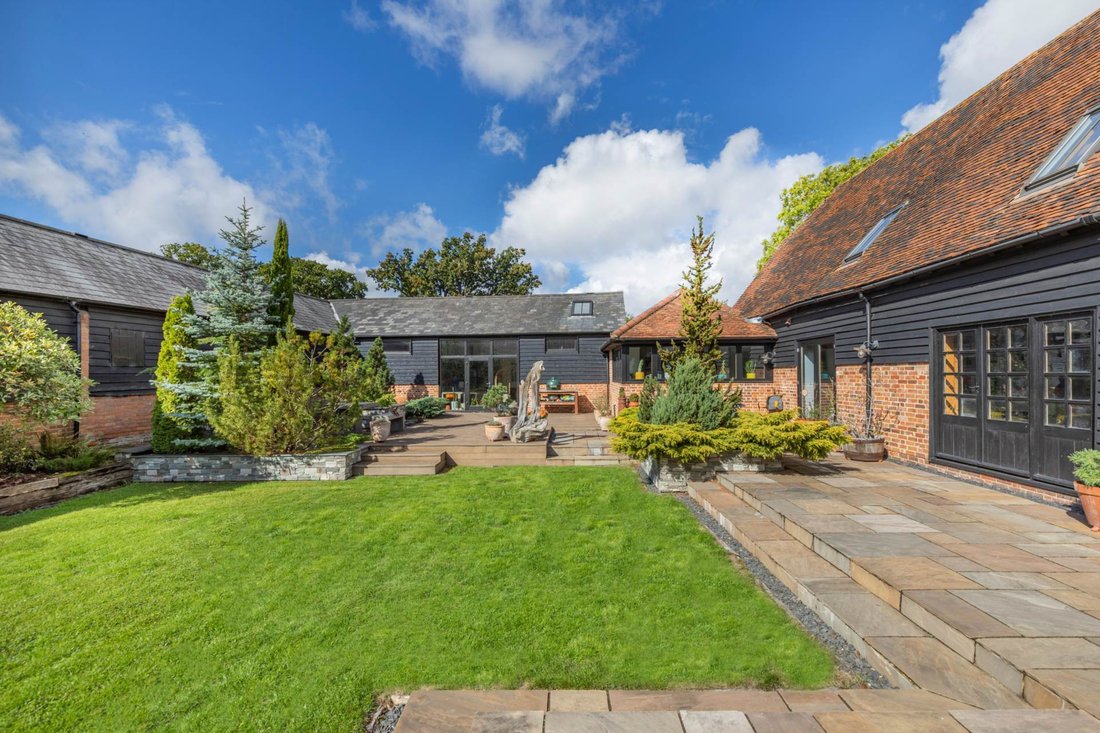
Threshers Barn is privately situated in extremely well-manicured grounds, with an expanse of lawn to the front of the property, and the particularly well-maintained internal courtyard garden creating shelter, privacy and ideal for entertaining.
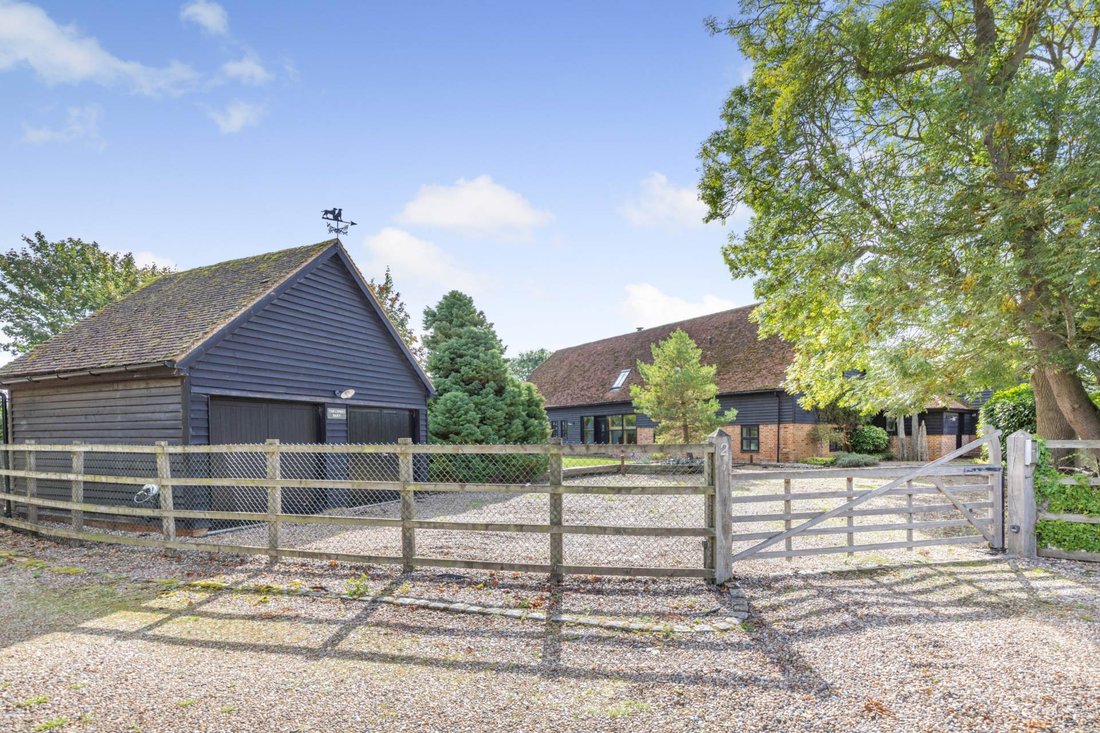
The property is approached over a graveled driveway providing ample secureparking and there is also a particularly well-appointed double garage leads to a detached double garage.
Security and privacy are ensured with an electrically operated five-bar timber gate and intercom system.
Location
Threshers Barn is ideally situated within walking distance of the charming Aston Clinton village center, offering a range of local shops, traditional pubs and quality restaurants.
Excellent transport links are close at hand, with mainline railway stations at Stoke Mandeville (2.8 miles, London Marylebone in approximately 57 minutes), Wendover (3.9 miles, 54 minutes) and Aylesbury (4.6 miles, 62 minutes). The A41 (2.5 miles) provides easy access to the M25 and the wider motorway network.
A number of highly regarded schools are nearby, including Aylesbury Grammar Schools (3.6 miles), John Colet School in Wendover (3.6 miles) and Tring Park School for the Performing Arts (5.5 miles).
Notice
Please note we have not tested any apparatus, fixtures, fittings, or services. Interested parties must undertake their own investigation into the working order of these items. All measurements are approximate and photographs provided for guidance only.
Council Tax
Buckinghamshire Council, Band G
Utilities
Electric: Mains Supply
Gas: Mains Supply
Water: Mains Supply
Sewerage: Mains Supply
Broadband: Cable
Telephone: Landline
Other Items
Heating: Not Specified
Garden/Outside Space: Yes
Parking: Yes
Garage: Yes
-
Art der Immobilie
Haus
Funktionen
Erkunden Sie die Gegend
Der Agent wird sich in Kürze mit Ihnen in Verbindung setzen
Gelistet von
Besichtigung mit the agent buchen
Wählen Sie ein Datum und ob Sie eine virtuelle oder persönliche Besichtigung mit dem Makler wünschen.

Ähnliche Immobilien in der Nähe
Neue Angebote in Aston Clinton
Entdecken Sie mehr Häuser zum Verkauf
Aston Clinton, England beliebte Suchanfragen
Verwandte Leitfäden & Geschichten
Das Vertrauen der führenden Makler der Welt
Die Makler hinter den außergewöhnlichsten Immobilien der Welt inserieren bei JamesEdition.
- Angebote von Sotheby's, Christie's, BARNES und Engel & Völkers
- Jedes Angebot wird vor der Veröffentlichung geprüft
- Verbinden Sie sich direkt mit verifizierten Maklern
Indem Sie fortfahren, akzeptieren Sie unsere Nutzungsbedingungen und Datenschutzrichtlinie.