$780,000
Preis gesenkt um $50,000 am Oct 22, 2026
Einfamilienhaus In Avon
- 4 Schlafz.
- 4 Bäder
- 3,082 Sqft
- 6,534 Sqft lot
- Aktualisiert: Oktober 29
- Quelle: MLS Now MLS#5240282
Über die Immobilie
Beschreibung wurde automatisch übersetzt.
Die Beschreibung wird in der Originalsprache angezeigt.
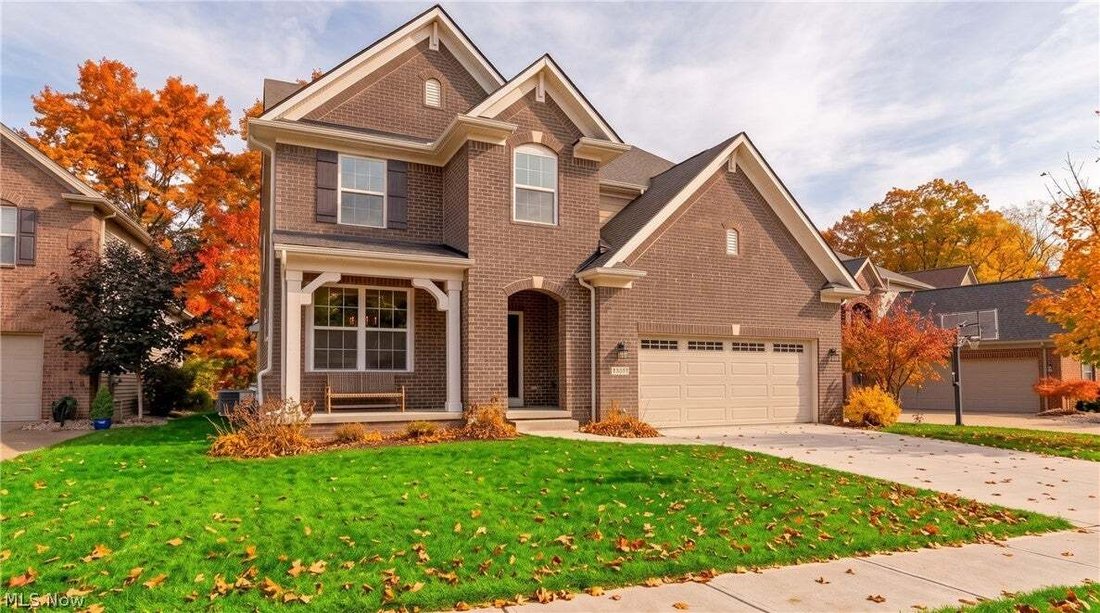
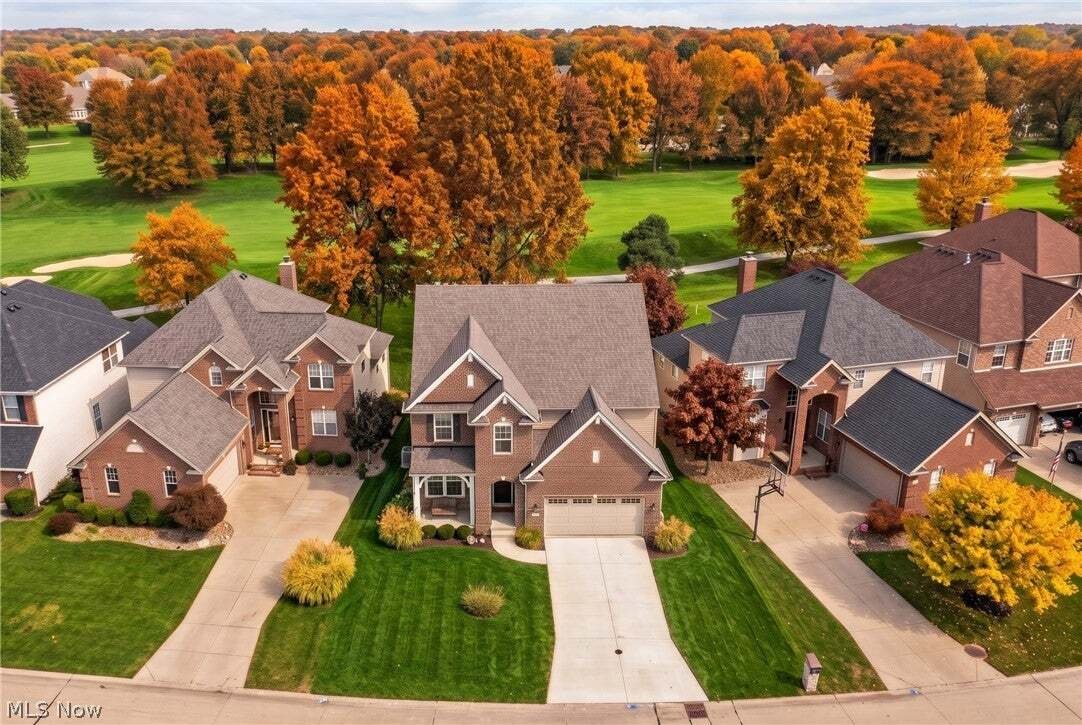
Welcome to this brand-new construction home in the heart of Red Tail, Avon’s established golf course community.
This is a premium build throughout, with upgraded finishes carried across every room and surface. Granite and quartz, extensive porcelain tile work, custom wainscoting, tray and stepped tray ceilings, and a stone-clad gas fireplace give the home a level of detail that shows in e
This is a premium build throughout, with upgraded finishes carried across every room and surface. Granite and quartz, extensive porcelain tile work, custom wainscoting, tray and stepped tray ceilings, and a stone-clad gas fireplace give the home a level of detail that shows in e
Welcome to this brand-new construction home in the heart of Red Tail, Avon’s established golf course community.
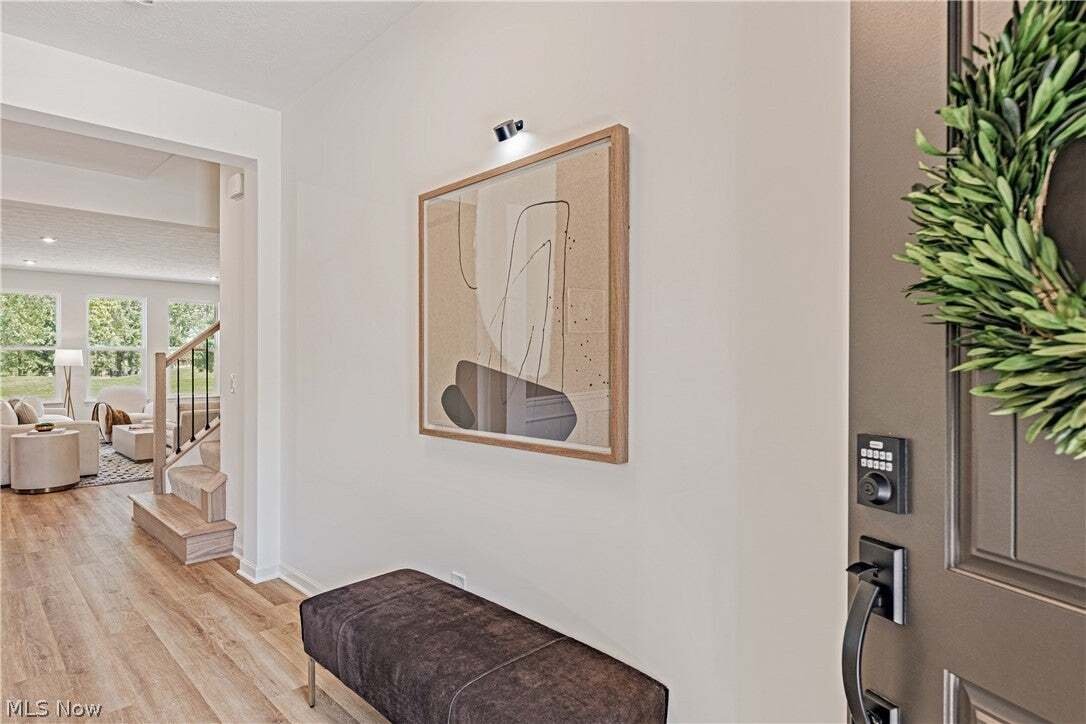
This is a premium build throughout, with upgraded finishes carried across every room and surface. Granite and quartz, extensive porcelain tile work, custom wainscoting, tray and stepped tray ceilings, and a stone-clad gas fireplace give the home a level of detail that shows in every space.
The setting is the other half of the story. Residents enjoy the clubhouse, pool, fitness center, tennis and pickleball courts, with Avon schools, Crocker Park and the Lake Erie shoreline all minutes away.
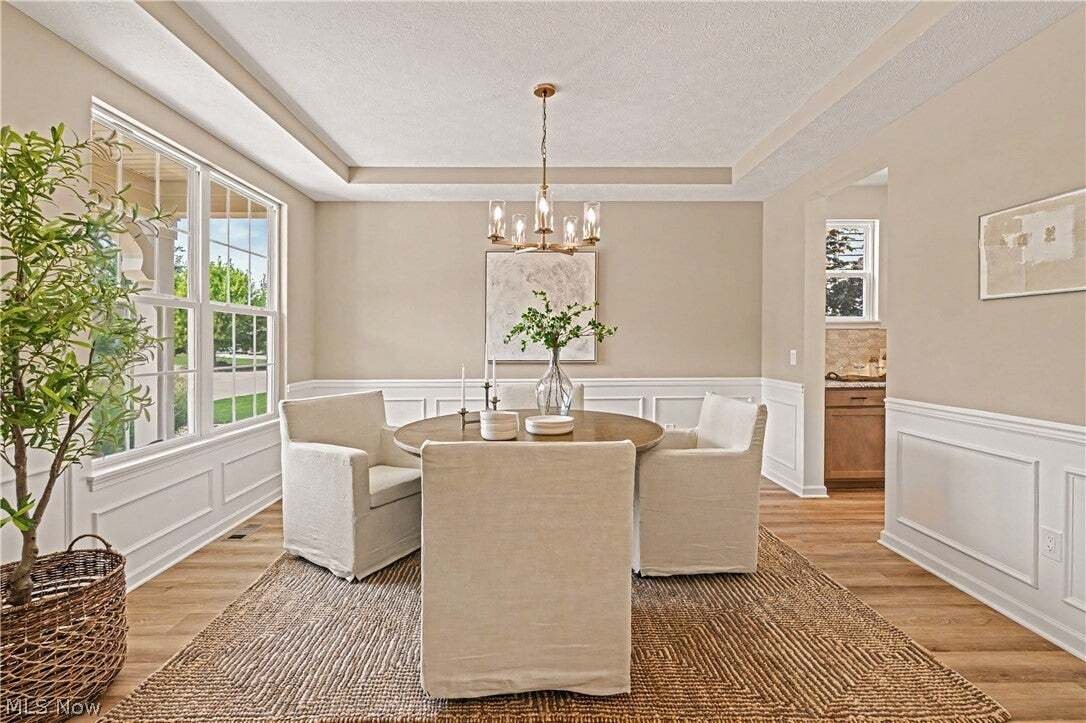
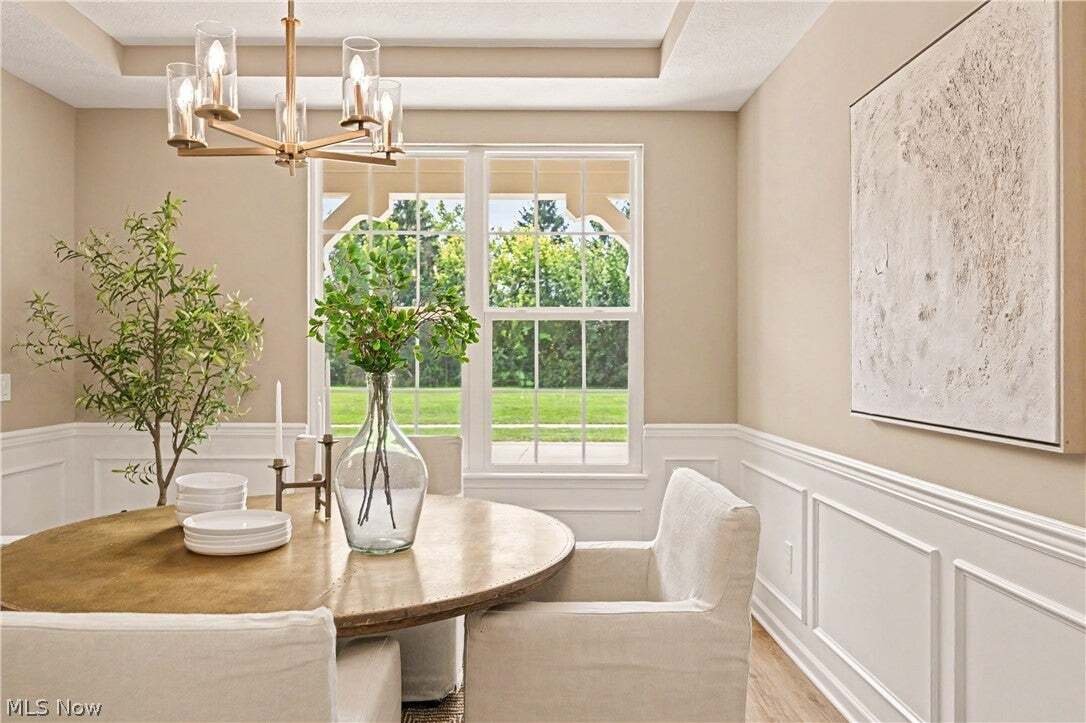
Inside, 3,082 square feet are arranged with real intention. The eat-in kitchen opens to the fairway through walls of glass and includes a generous island with seating, breakfast bar, walk-in pantry, coffee station, gas cooktop with pot filler, built-in oven and microwave. A formal dining room sits steps away beneath a tray ceiling, finished in custom wainscoting. The living room carries the same nature views and is anchored by the fireplace. A private first-floor office, also wainscoted, means a dedicated workspace without surrendering a bedroom.
Upstairs, four bedrooms open up genuine flexibility. The primary suite overlooks the course and pond, with a stepped tray ceiling, a walk-in closet and a beautifully tiled six-foot super shower. One of the secondary bedrooms is a full guest suite with its own bath, and every bedroom has a walk-in closet. A second living room spans a bank of windows above the fairway and arrives already wired for television and data.
A high-efficiency Bryant furnace and tankless water heater support the home. The generous lower level is plumbed with a drywalled ceiling in place, leaving substantial additional square footage available.
This is a premium build throughout, with upgraded finishes carried across every room and surface. Granite and quartz, extensive porcelain tile work, custom wainscoting, tray and stepped tray ceilings, and a stone-clad gas fireplace give the home a level of detail that shows in every space.
The setting is the other half of the story. Residents enjoy the clubhouse, pool, fitness center, tennis and pickleball courts, with Avon schools, Crocker Park and the Lake Erie shoreline all minutes away.
Inside, 3,082 square feet are arranged with real intention. The eat-in kitchen opens to the fairway through walls of glass and includes a generous island with seating, breakfast bar, walk-in pantry, coffee station, gas cooktop with pot filler, built-in oven and microwave. A formal dining room sits steps away beneath a tray ceiling, finished in custom wainscoting. The living room carries the same nature views and is anchored by the fireplace. A private first-floor office, also wainscoted, means a dedicated workspace without surrendering a bedroom.
Upstairs, four bedrooms open up genuine flexibility. The primary suite overlooks the course and pond, with a stepped tray ceiling, a walk-in closet and a beautifully tiled six-foot super shower. One of the secondary bedrooms is a full guest suite with its own bath, and every bedroom has a walk-in closet. A second living room spans a bank of windows above the fairway and arrives already wired for television and data.
A high-efficiency Bryant furnace and tankless water heater support the home. The generous lower level is plumbed with a drywalled ceiling in place, leaving substantial additional square footage available.
-
Art der Immobilie
Haus
-
Etagen
2
-
Baujahr
2026
-
Preis/Quadratfuß
$253
Funktionen
- Garage
- Begehbarer Kleiderschrank
- Kamin
- Garten
- Waschküche
- Bar
- Office
- Kücheninsel
Erkunden Sie die Gegend
34244 Crown Colony Drive, Avon, Ohio, Vereinigte Staaten
Auf Google Maps anzeigen
Preis pro sqft
Niedrig
Hoch
Vor 10 Monaten beigetreten
Sie haben sich nach diesem Objekt erkundigt
Der Agent wird sich in Kürze mit Ihnen in Verbindung setzen
Gelistet von
22
Angebote
2026
Beigetreten
Besichtigung mit the agent buchen
Wählen Sie ein Datum und ob Sie eine virtuelle oder persönliche Besichtigung mit dem Makler wünschen.
Bevorzugtes Datum
Art der Tour
The Agency Cleveland Northcoast - Chagrin Falls
Chagrin Falls, Ohio, United States
Agenturprofil anzeigen
Zuletzt aktualisiert
Oktober 29
Erstmalig gelistet
September 10
Angebotsreferenz
5240282
Angebotsstatus
The data relating to real estate for sale on this website comes in part from the Internet Data Exchange program of MLS Now. Real estate listings are marked with the Internet Data Exchange logo and detailed information about them includes the name of the listing broker(s). Information Deemed Reliable But Not Guaranteed.
Ähnliche Immobilien in der Nähe
Neue Angebote in Avon


Entdecken Sie mehr Häuser zum Verkauf
Avon, MN, Vereinigte Staaten beliebte Suchanfragen
- Immobilien mit Fitnessstudio in Avon, MN, Vereinigte Staaten
- am Wasser Immobilien in Avon, MN, Vereinigte Staaten
- Renoviert Immobilien in Avon, MN, Vereinigte Staaten
- Moderne Immobilien in Avon, MN, Vereinigte Staaten
- Immobilien mit Kino in Avon, MN, Vereinigte Staaten
- Gesicherte Wohnanlage Immobilien in Avon, MN, Vereinigte Staaten
Verwandte Leitfäden & Geschichten
Das Vertrauen der führenden Makler der Welt
Die Makler hinter den außergewöhnlichsten Immobilien der Welt inserieren bei JamesEdition.
- Angebote von Sotheby's, Christie's, BARNES und Engel & Völkers
- Jedes Angebot wird vor der Veröffentlichung geprüft
- Verbinden Sie sich direkt mit verifizierten Maklern
Indem Sie fortfahren, akzeptieren Sie unsere Nutzungsbedingungen und Datenschutzrichtlinie.
brokerages we
partnered with
partnered with