$1,050,000
Einfamilienhaus In Avon Lake
- 5 Schlafz.
- 6 Bäder
- 5,900 Sqft
- 13,482 Sqft lot
- Aktualisiert: Oktober 23
- Quelle: MLS Now MLS#5221287
Über die Immobilie
Beschreibung wurde automatisch übersetzt.
Die Beschreibung wird in der Originalsprache angezeigt.
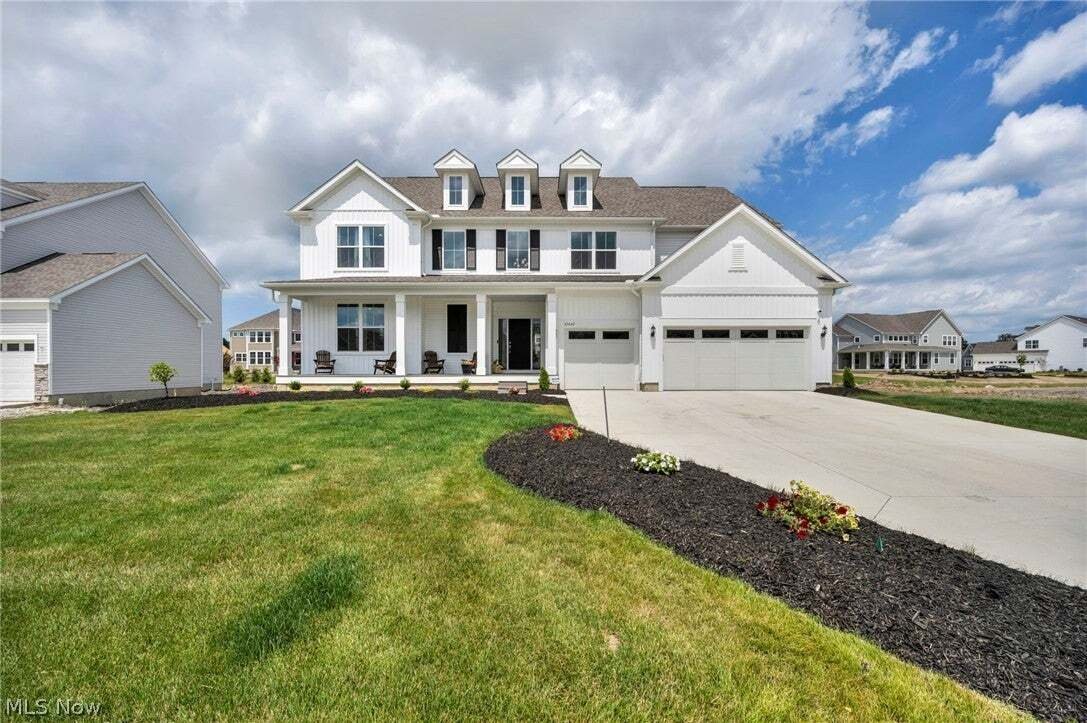
From its show-stopping curb appeal to every thoughtfully designed space within this stunning one year old custom home effortlessly blends timeless elegance with modern functionality. A covered front porch welcomes you into the two-story foyer. At the heart of the home is a chef’s kitchen designed to impress. Cabinetry reaches the ceiling with glass-front upper displays while an island anchors the
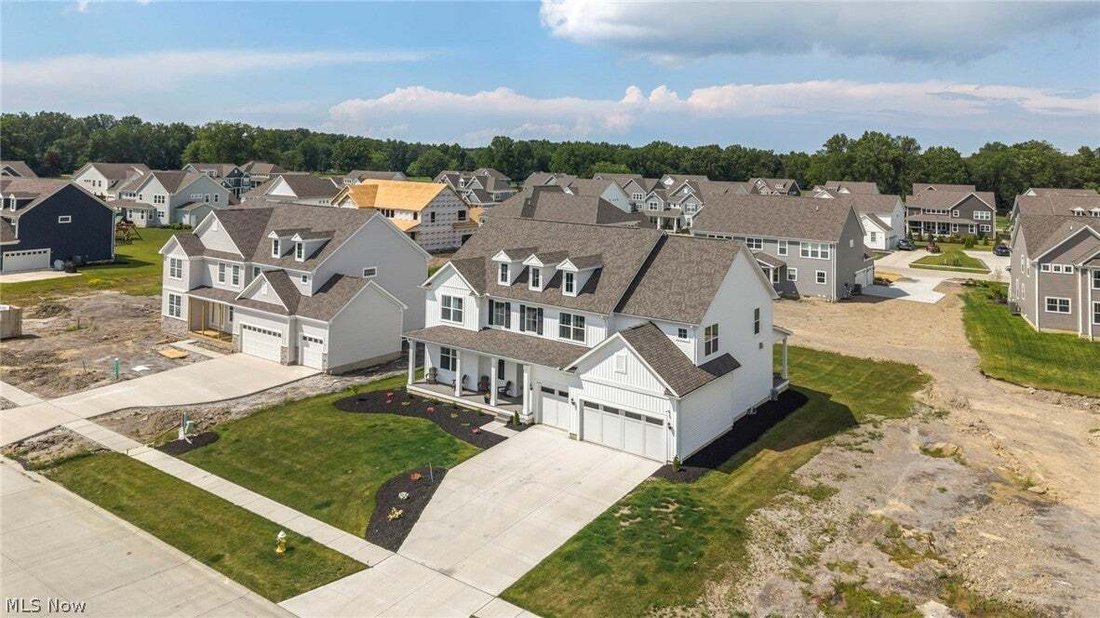
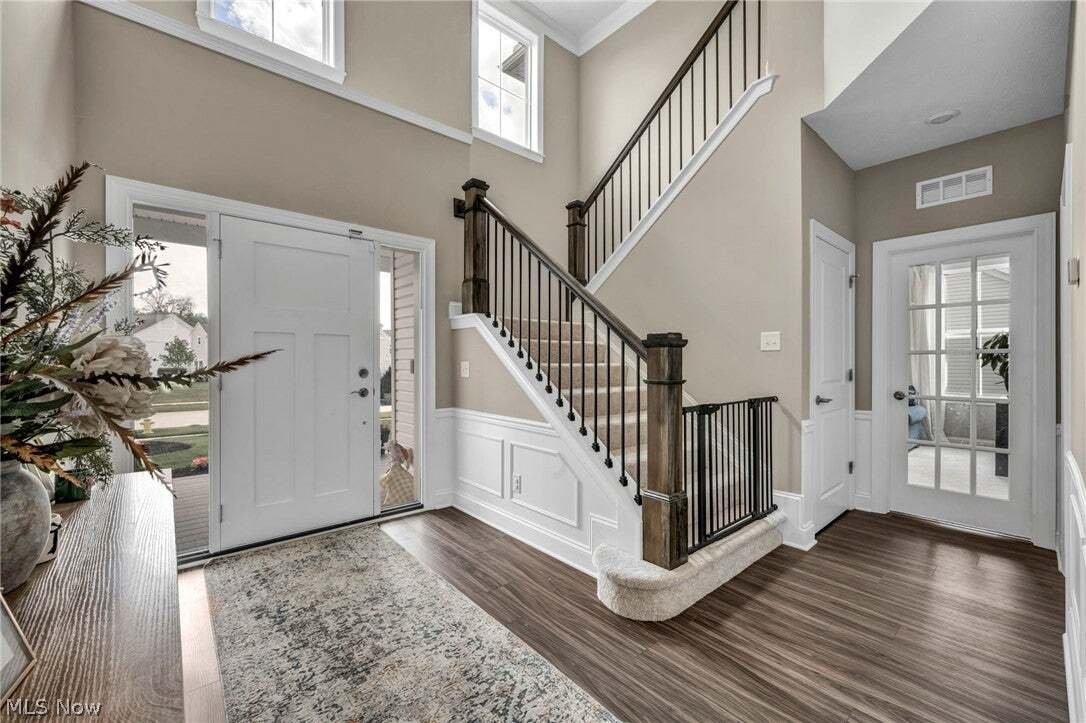
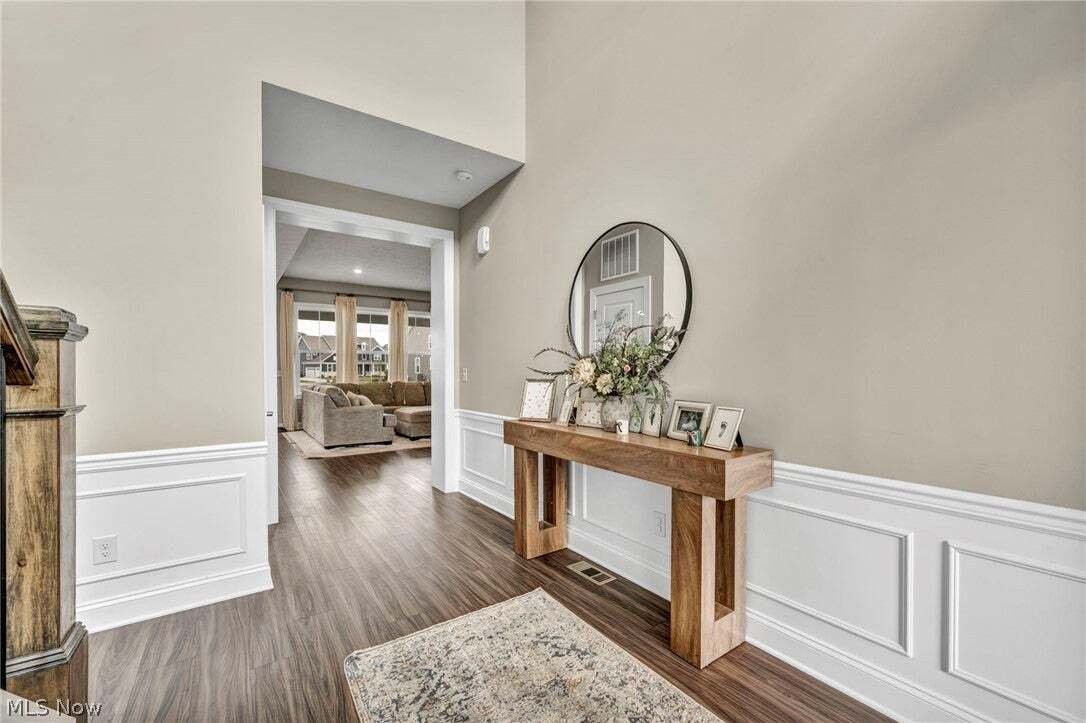
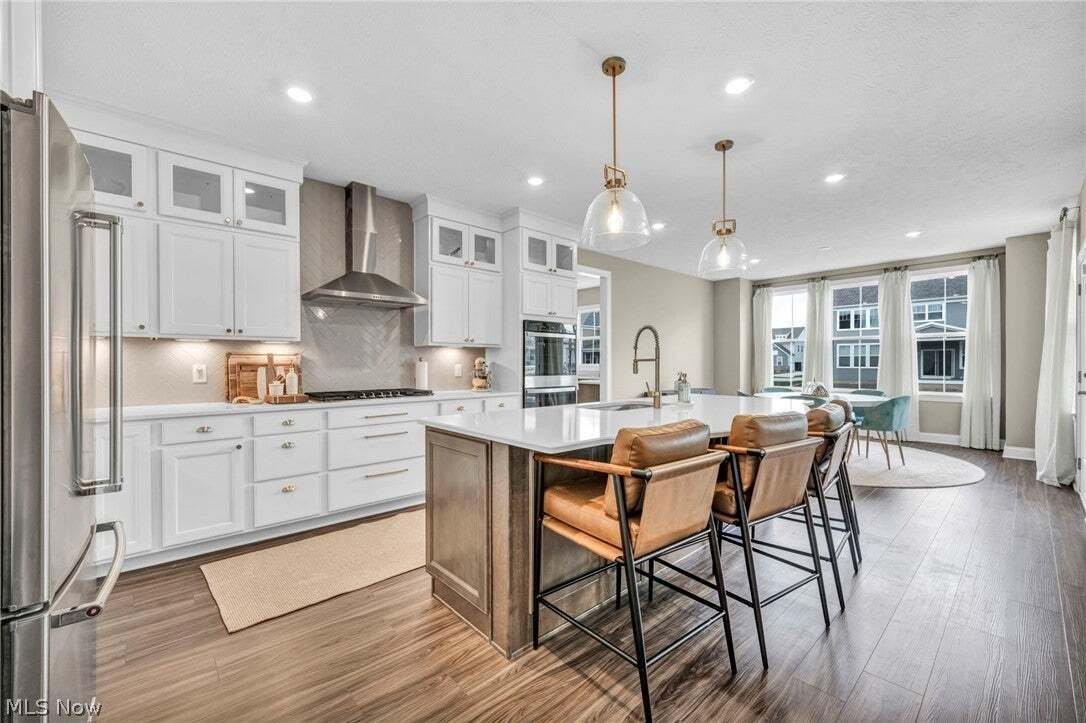
From its show-stopping curb appeal to every thoughtfully designed space within this stunning one year old custom home effortlessly blends timeless elegance with modern functionality. A covered front porch welcomes you into the two-story foyer. At the heart of the home is a chef’s kitchen designed to impress. Cabinetry reaches the ceiling with glass-front upper displays while an island anchors the space & is perfect for gatherings. It is perfection with a herringbone tile backsplash, stainless appliances, gas cooktop, & double ovens. The stunning kitchen also features a fully appointed scullery with custom cabinetry, second refrigerator, dishwasher, pantry & ample prep & storage space. The dining space is wrapped in windows filling the room with natural light & opens into the covered back porch making indoor-outdoor entertaining seamless. The family room is open from the kitchen featuring a fireplace & abundance of natural light. The two-level home office provides a bonus space for a peaceful sitting room. Also on the first floor are a laundry room & garage entry into a mud room area with a walk-in coat closet & another pantry. Upstairs are five bedrooms, four full bathrooms, & a loft living space. The primary suite is a true retreat including a sitting area, bathroom with dual sinks, soaking tub, walk-in shower, & large walk-in closet. Each of the other bedrooms are generously sized & have dedicated full bathrooms. The fabulous finished basement adds more space for entertaining, relaxing, or exercising & includes another full bathroom, storage rooms, & egress window. With a 3-car attached garage, dual zoned HVAC system, hardwired security system & cameras, hardwired Eero mesh system & ethernet ports, professional landscaping & irrigation system, & lighting upgrades throughout, not a single detail has been missed. Enjoy life in the highly sought after Legacy Isle golf community with a pool right across the street, golf course, clubhouse, driving range, & restaurant.
-
Art der Immobilie
Haus
-
Etagen
2
-
Baujahr
2025
-
Preis/Quadratfuß
$177
Funktionen
- Garage
- Kamin
- Begehbarer Kleiderschrank
- Garten
- Pool
- 2D Grundriss
- Waschtrockner
- Gasherd
- Neubauten
Funktionen
Lot
- Neubauten
Innenbereich
- Hohe Decke
- Office
- Kamin
- Kücheninsel
- Gasherd
- Waschtrockner
- Bar
- Waschküche
- Keller
- Stein Arbeitsplatten
- Begehbarer Kleiderschrank
Outdoor
- Pool
- Garage
- Garten
Erkunden Sie die Gegend
32642 Royal Troon Drive, Avon Lake, Ohio, Vereinigte Staaten
Auf Google Maps anzeigen
Preis pro sqft
Niedrig
Hoch
Vor 8 Monaten beigetreten
Sie haben sich nach diesem Objekt erkundigt
Der Agent wird sich in Kürze mit Ihnen in Verbindung setzen
Gelistet von
1
Angebote
2026
Beigetreten
Besichtigung mit the agent buchen
Wählen Sie ein Datum und ob Sie eine virtuelle oder persönliche Besichtigung mit dem Makler wünschen.
Bevorzugtes Datum
Art der Tour
Zuletzt aktualisiert
Oktober 23
Erstmalig gelistet
August 8
Angebotsreferenz
5221287
Angebotsstatus
The data relating to real estate for sale on this website comes in part from the Internet Data Exchange program of MLS Now. Real estate listings are marked with the Internet Data Exchange logo and detailed information about them includes the name of the listing broker(s). Information Deemed Reliable But Not Guaranteed.
Ähnliche Immobilien in der Nähe
Neue Angebote in Avon Lake


Entdecken Sie mehr Häuser zum Verkauf
Avon Lake, OH, Vereinigte Staaten Immobilienarten
Avon Lake, OH, Vereinigte Staaten beliebte Suchanfragen
- Immobilien mit Klimaanlage in Avon Lake, OH, Vereinigte Staaten
- Immobilien mit Terrasse in Avon Lake, OH, Vereinigte Staaten
- Immobilien mit Spielzimmer in Avon Lake, OH, Vereinigte Staaten
- Immobilien mit Seeblick in Avon Lake, OH, Vereinigte Staaten
- Immobilien mit Outdoor-Küche in Avon Lake, OH, Vereinigte Staaten
- Immobilien mit Wasserblick in Avon Lake, OH, Vereinigte Staaten
- am See Immobilien in Avon Lake, OH, Vereinigte Staaten
- Immobilien mit Bibliothek in Avon Lake, OH, Vereinigte Staaten
- Moderne Immobilien in Avon Lake, OH, Vereinigte Staaten
- Immobilien mit Golfblick in Avon Lake, OH, Vereinigte Staaten
- Immobilien mit Kino in Avon Lake, OH, Vereinigte Staaten
- Immobilien mit Sauna in Avon Lake, OH, Vereinigte Staaten
- Immobilien mit Hallenbad in Avon Lake, OH, Vereinigte Staaten
- Gesicherte Wohnanlage Immobilien in Avon Lake, OH, Vereinigte Staaten
- Immobilien mit Whirlpool in Avon Lake, OH, Vereinigte Staaten
- Immobilien mit Aufzug in Avon Lake, OH, Vereinigte Staaten
Verwandte Leitfäden & Geschichten
Das Vertrauen der führenden Makler der Welt
Die Makler hinter den außergewöhnlichsten Immobilien der Welt inserieren bei JamesEdition.
- Angebote von Sotheby's, Christie's, BARNES und Engel & Völkers
- Jedes Angebot wird vor der Veröffentlichung geprüft
- Verbinden Sie sich direkt mit verifizierten Maklern
Indem Sie fortfahren, akzeptieren Sie unsere Nutzungsbedingungen und Datenschutzrichtlinie.
brokerages we
partnered with
partnered with