$1,199,000
Freistehendes Einfamilienhaus Mit 4 Schlafzimmern
- 4 Schlafz.
- 4 Bäder
- 3,226 Sqft
- 1.72 Ac lot
- Aktualisiert: Juli 6
-
4
Ansichten der letzten 30 Tage
- MLS#24182130
Über die Immobilie
Beschreibung wurde automatisch übersetzt.
Die Beschreibung wird in der Originalsprache angezeigt.
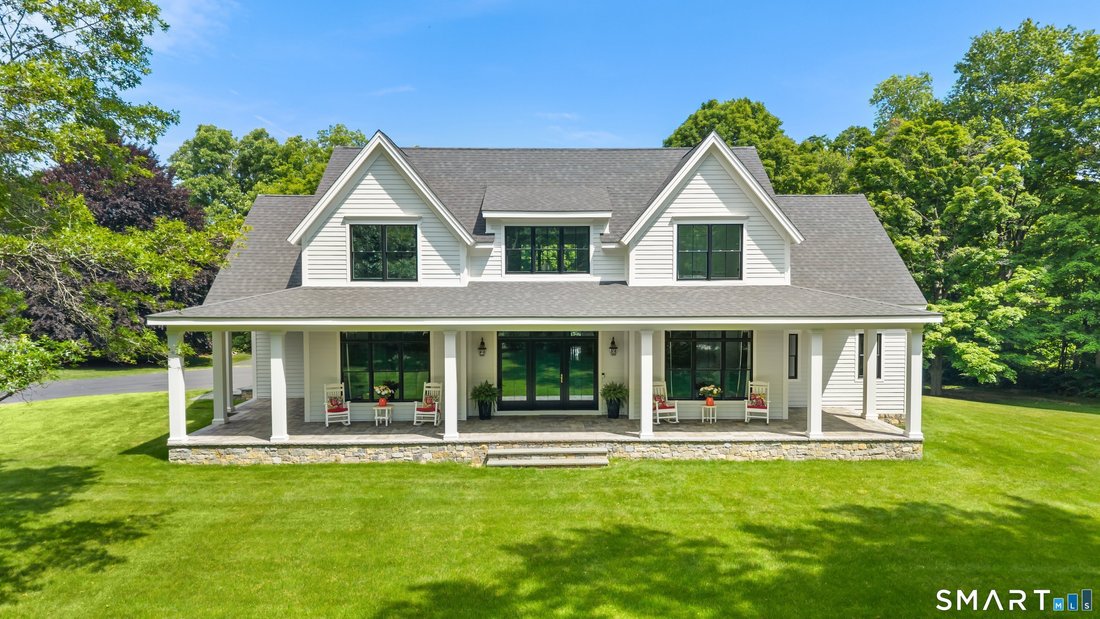
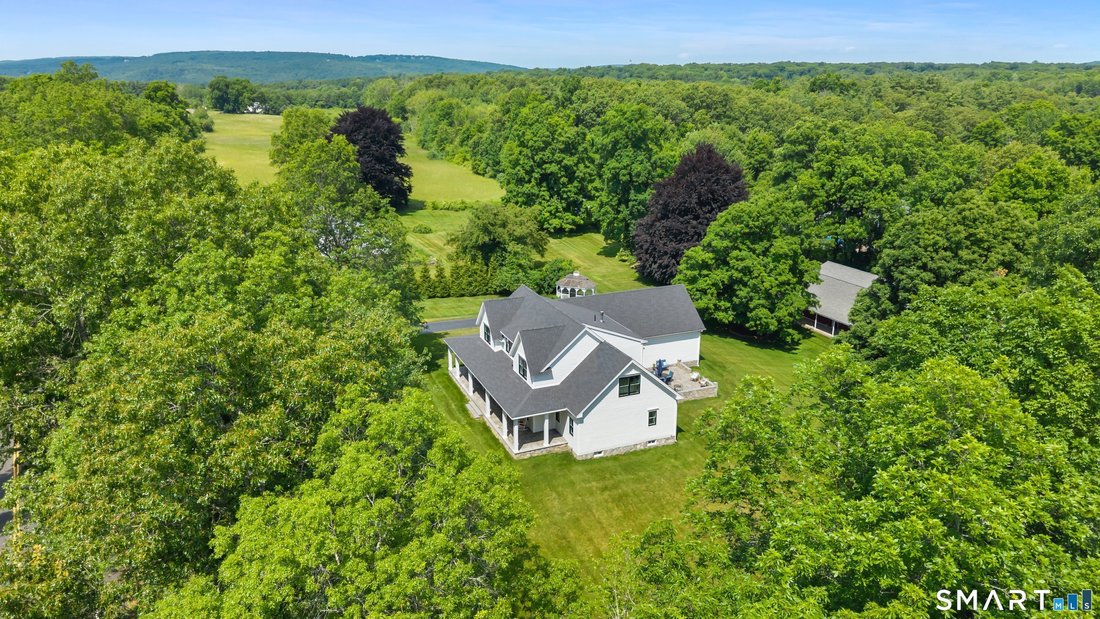
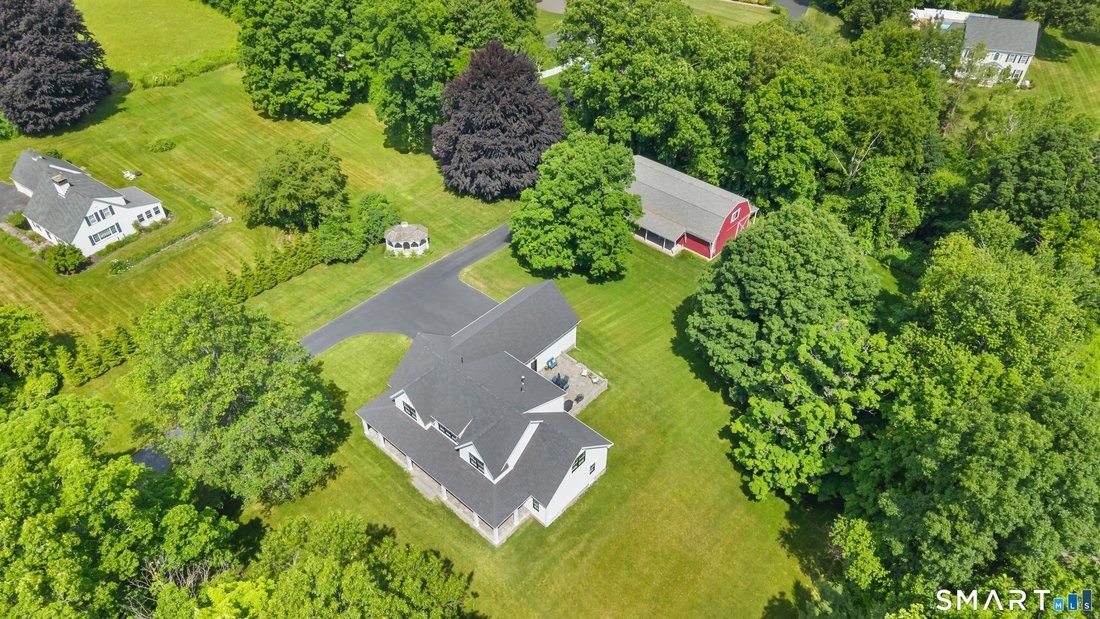
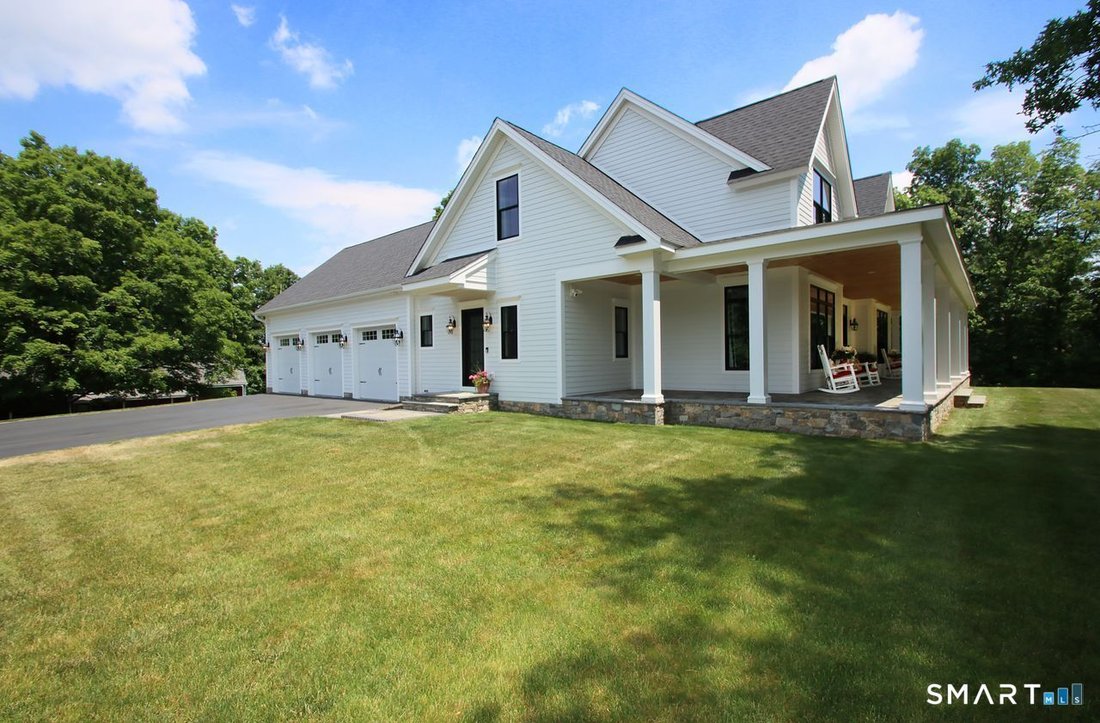
Beautifully set on 1.72 acres of level, picturesque land, this exceptional Cape, built in 2021, offers a refined blend of modern design and timeless charm. From the inviting front porch to the expansive windows, stone patio, and thoughtfully crafted stone perimeter, every detail has been carefully considered to elevate the home’s distinctive appeal. A striking 30’ x 60’ red barn, complete with lar
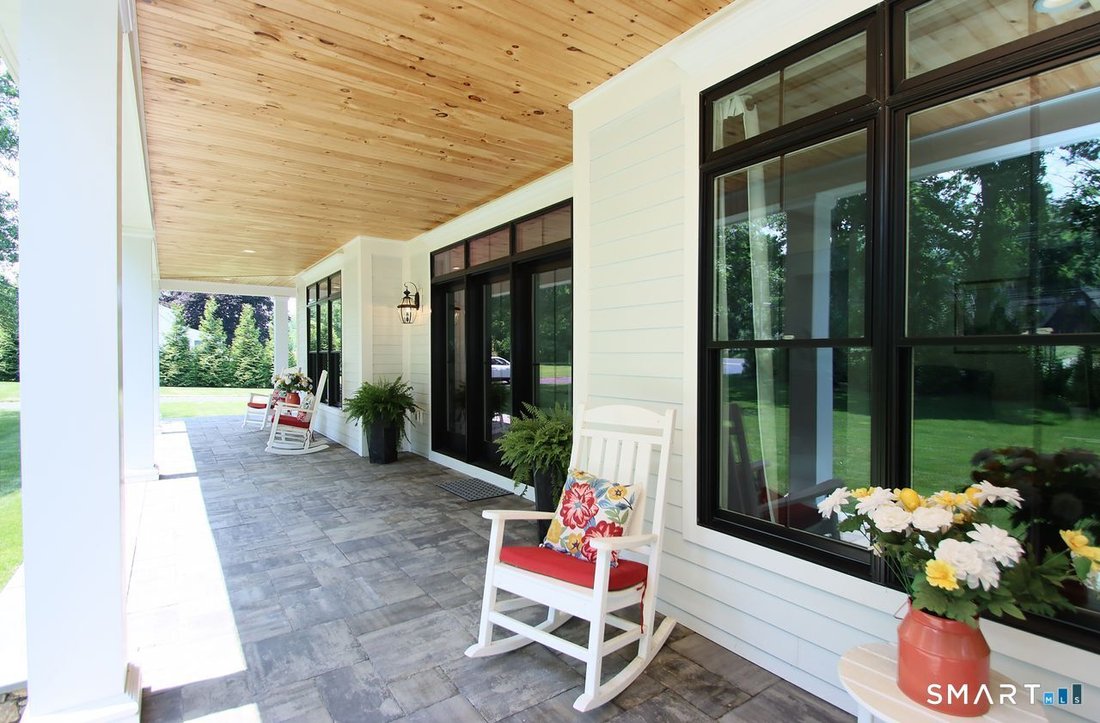
Beautifully set on 1.72 acres of level, picturesque land, this exceptional Cape, built in 2021, offers a refined blend of modern design and timeless charm. From the inviting front porch to the expansive windows, stone patio, and thoughtfully crafted stone perimeter, every detail has been carefully considered to elevate the home’s distinctive appeal. A striking 30’ x 60’ red barn, complete with large doors at each end, upper-level access, electricity, and an outdoor water spigot, presents endless possibilities for hobbies, storage, or creative use. Inside, an oversized foyer provides an elegant welcome and opens to a bright, open-concept living space. The main level features a formal dining room and a stunning, state-of-the-art white kitchen, appointed with Verona stainless steel double ovens, quartzite countertops, dual pantries, and an impressive center island. The kitchen flows seamlessly into a dramatic two-story family room with a gas fireplace and beautiful doors leading to a private stone patio overlooking a sweeping lawn framed by mature trees. A tucked-away living room or library offers a quiet retreat, while the luxurious first-floor primary suite provides comfort and convenience with a spa-like bath featuring double vanities, a spacious walk-in closet, and direct access to the laundry room. The second level offers three additional bedrooms, two updated full baths, a 9x15 loft, and a flexible study or playroom, along with an internal expansion space and the
-
Art der Immobilie
Haus
-
Baujahr
2021
-
Preis/Quadratfuß
$371
Funktionen
Erkunden Sie die Gegend
773 West Avon Road, Avon, CT 06001, Connecticut, Vereinigte Staaten
Auf Google Maps anzeigen
Preis pro sqft
Niedrig
Hoch
Vor 6 Jahren beigetreten
Sie haben sich nach diesem Objekt erkundigt
Der Agent wird sich in Kürze mit Ihnen in Verbindung setzen
Gelistet von
2
Angebote
2021
Beigetreten
Besichtigung mit Penelope Woodford buchen
Wählen Sie ein Datum und ob Sie eine virtuelle oder persönliche Besichtigung mit dem Makler wünschen.
Bevorzugtes Datum
Art der Tour

Coldwell Banker Realty - Avon
290 West Main St, 06001, Avon, Connecticut, United States
Agenturprofil anzeigen
Zuletzt aktualisiert
Juli 6
Erstmalig gelistet
Jun 19
Angebotsreferenz
qdgrvk
Ähnliche Immobilien in der Nähe
Neue Angebote in Avon


Entdecken Sie mehr Häuser zum Verkauf
Avon, CT, Vereinigte Staaten Immobilienarten
Avon, CT, Vereinigte Staaten beliebte Suchanfragen
- Immobilien mit Pool in Avon, CT, Vereinigte Staaten
- Immobilien mit Golfblick in Avon, CT, Vereinigte Staaten
- Immobilien mit Hallenbad in Avon, CT, Vereinigte Staaten
- Immobilien mit Kino in Avon, CT, Vereinigte Staaten
- Immobilien mit Dampfsauna in Avon, CT, Vereinigte Staaten
- Immobilien mit Outdoor-Küche in Avon, CT, Vereinigte Staaten
- Blick auf die Stadt Immobilien in Avon, CT, Vereinigte Staaten
- Gesicherte Wohnanlage Immobilien in Avon, CT, Vereinigte Staaten
Verwandte Leitfäden & Geschichten
Das Vertrauen der führenden Makler der Welt
Die Makler hinter den außergewöhnlichsten Immobilien der Welt inserieren bei JamesEdition.
- Angebote von Sotheby's, Christie's, BARNES und Engel & Völkers
- Jedes Angebot wird vor der Veröffentlichung geprüft
- Verbinden Sie sich direkt mit verifizierten Maklern
Indem Sie fortfahren, akzeptieren Sie unsere Nutzungsbedingungen und Datenschutzrichtlinie.
brokerages we
partnered with
partnered with