$584,651
Außergewöhnliche T4 Maisonette Mit Terrasse La Cour Des Doms Residenz In Avignon
- 1,144 Sqft
- Aktualisiert: August 7
Über die Immobilie
Beschreibung wurde automatisch übersetzt.
Die Beschreibung wird in der Originalsprache angezeigt.
A place full of history in the heart of Avignon
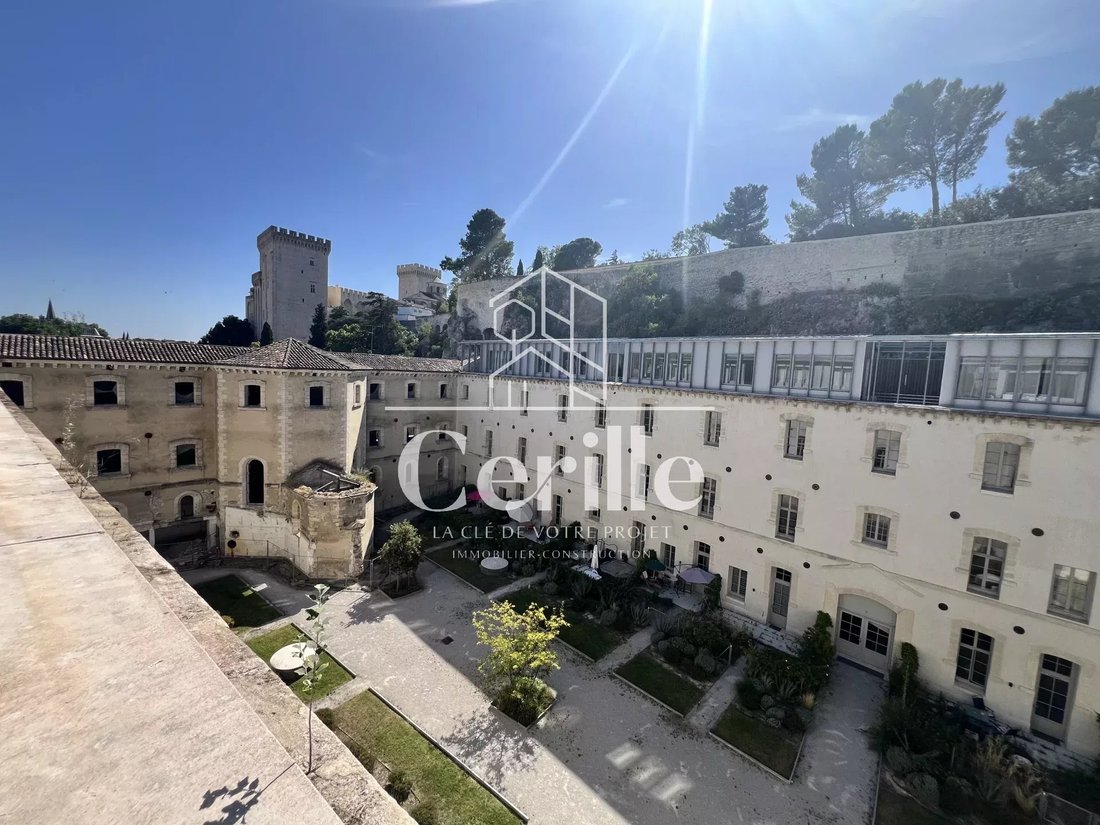
Located in a historic neighborhood undergoing transformation, let yourself be seduced by La Cour des Doms. This project of complete restoration of an emblematic building in Avignon redefines modern urban planning. Designed around residents’ ”well-being,” this shared living space directly integrates shops, a nursery, a medical center, and a large
Located in a historic neighborhood undergoing transformation, let yourself be seduced by La Cour des Doms. This project of complete restoration of an emblematic building in Avignon redefines modern urban planning. Designed around residents’ ”well-being,” this shared living space directly integrates shops, a nursery, a medical center, and a large
A place full of history in the heart of Avignon
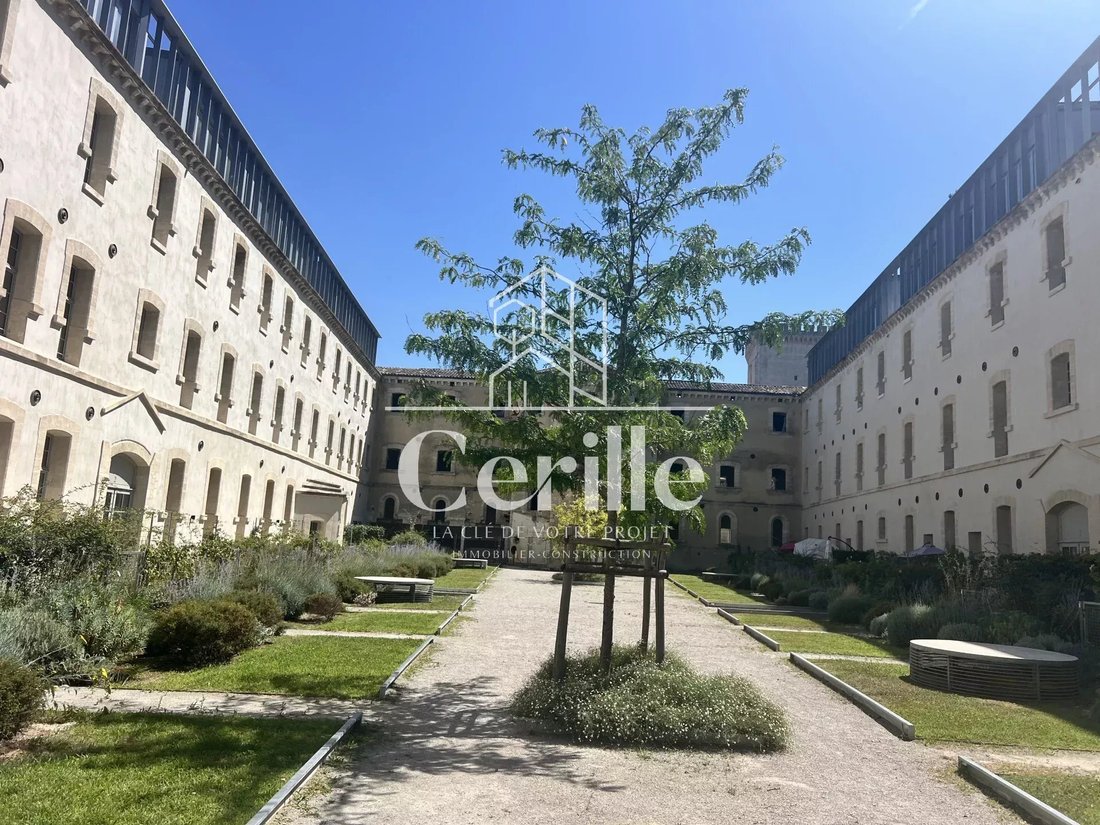
Located in a historic neighborhood undergoing transformation, let yourself be seduced by La Cour des Doms. This project of complete restoration of an emblematic building in Avignon redefines modern urban planning. Designed around residents’ ”well-being,” this shared living space directly integrates shops, a nursery, a medical center, and a large artistic space of 1700 m² managed by the city. It is the rare opportunity to live in a privileged ecosystem, supported by the municipality, which is upgrading all the surroundings of the historic center.
An inverted duplex with majestic volumes
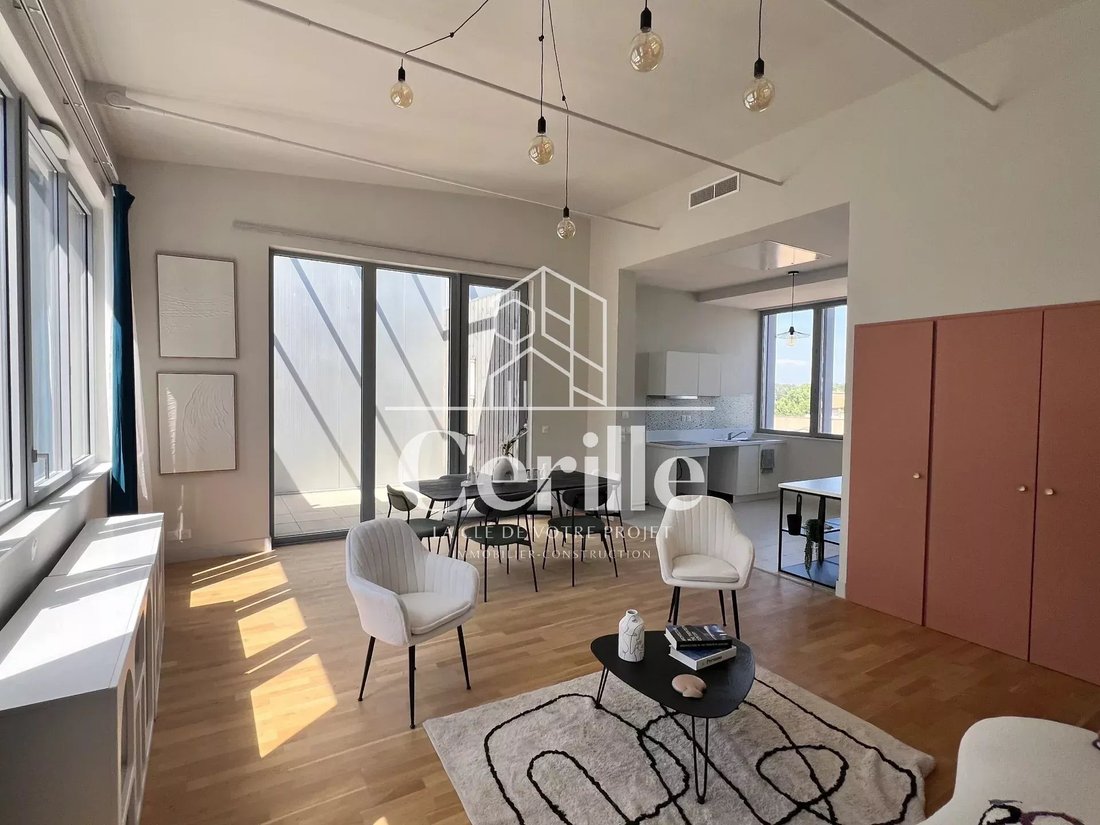
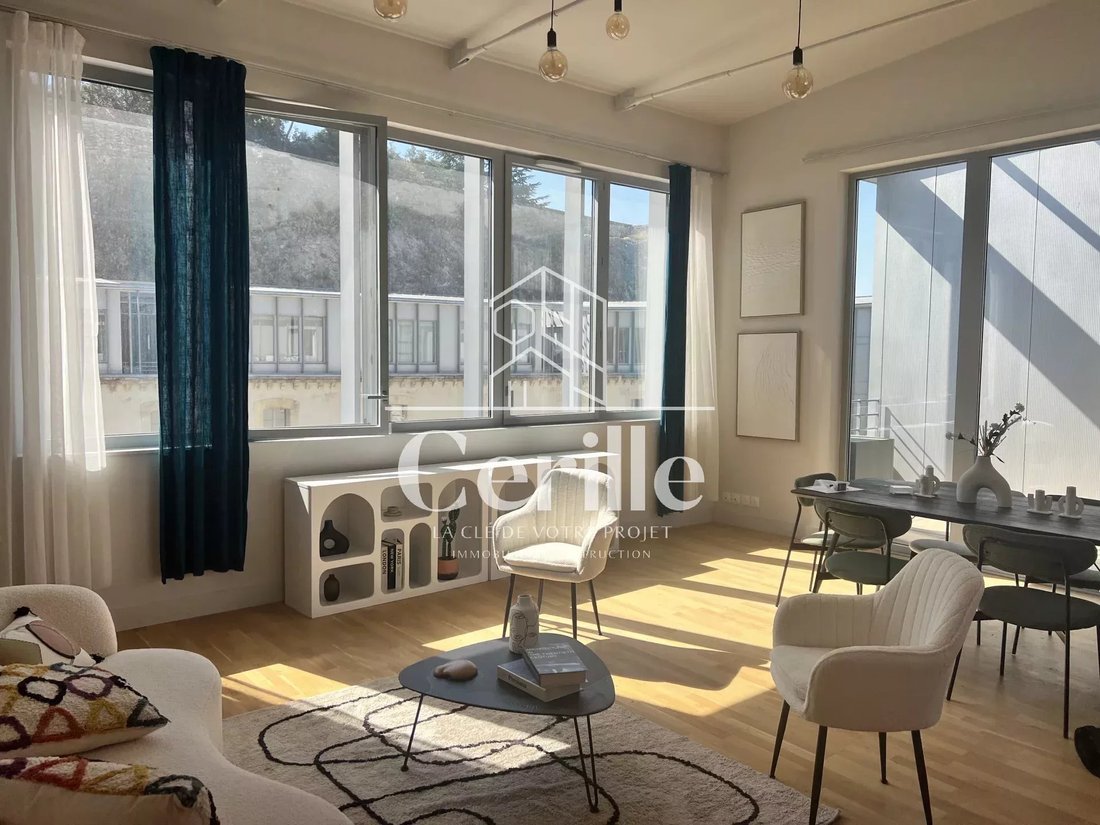
Nestled on the 2nd and 3rd floors of the residence, this 106.2 m² T4 duplex offers an extraordinary inverted interior architecture. The living space, located on the upper level, is enhanced by ”cathedral” ceilings reaching up to 3.80 meters at the ridge.
Entrance and Night Level: Preserved privacy
From the 10.5 m² entry, you access the private sleeping area. This level is divided into three comfortable bedrooms of 13.3 m², 11.7 m², and 9.1 m², each offering a very high ceiling height. This level is served by a corridor and equipped with a large 5.4 m² bathroom with toilet.
Reception Level (Top Floor): The art of entertaining in the open sky
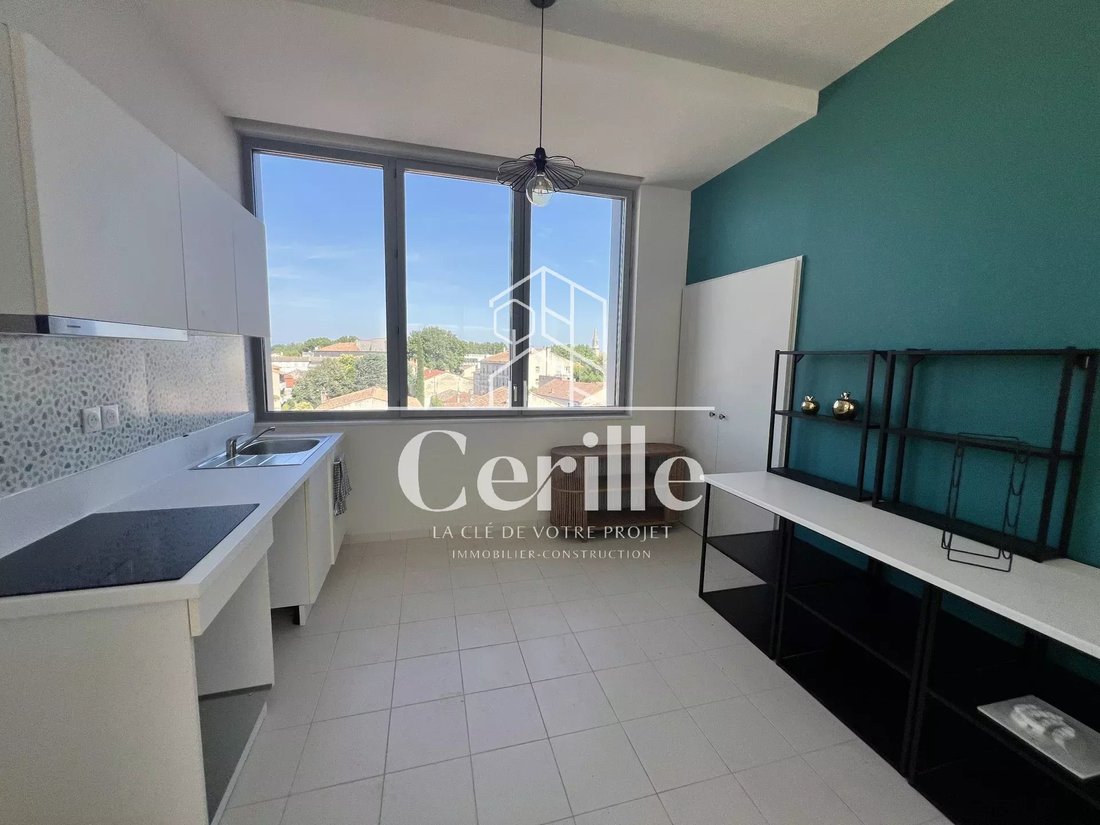
A staircase leads to the true heartbeat of the apartment: a large living room of nearly 30 m² (29.9 m²) flooded with light, which naturally extends to a private 12 m² terrace facing south. The 12 m² kitchen, designed to be independent, is cleverly complemented by a pantry and a laundry room. A separate toilet completes this living level. Key features of the property: Living area: 106.2 m²
Exterior: South-facing 12 m² terrace Layout: Inverted duplex (bedrooms below, living room above) Rooms: 4 rooms (3 bedrooms) Parking: 73 underground spaces for the residence
Amenities: Nursery, doctors, and an intra-muros artistic hub Contact us to organize a visit or obtain the full dossier of this exceptional property.
Informationen zu den Risiken, denen diese Immobilie ausgesetzt ist, finden Sie auf der Website von Géorisques: https://www.georisques.gouv.fr/
Located in a historic neighborhood undergoing transformation, let yourself be seduced by La Cour des Doms. This project of complete restoration of an emblematic building in Avignon redefines modern urban planning. Designed around residents’ ”well-being,” this shared living space directly integrates shops, a nursery, a medical center, and a large artistic space of 1700 m² managed by the city. It is the rare opportunity to live in a privileged ecosystem, supported by the municipality, which is upgrading all the surroundings of the historic center.
An inverted duplex with majestic volumes
Nestled on the 2nd and 3rd floors of the residence, this 106.2 m² T4 duplex offers an extraordinary inverted interior architecture. The living space, located on the upper level, is enhanced by ”cathedral” ceilings reaching up to 3.80 meters at the ridge.
Entrance and Night Level: Preserved privacy
From the 10.5 m² entry, you access the private sleeping area. This level is divided into three comfortable bedrooms of 13.3 m², 11.7 m², and 9.1 m², each offering a very high ceiling height. This level is served by a corridor and equipped with a large 5.4 m² bathroom with toilet.
Reception Level (Top Floor): The art of entertaining in the open sky
A staircase leads to the true heartbeat of the apartment: a large living room of nearly 30 m² (29.9 m²) flooded with light, which naturally extends to a private 12 m² terrace facing south. The 12 m² kitchen, designed to be independent, is cleverly complemented by a pantry and a laundry room. A separate toilet completes this living level. Key features of the property: Living area: 106.2 m²
Exterior: South-facing 12 m² terrace Layout: Inverted duplex (bedrooms below, living room above) Rooms: 4 rooms (3 bedrooms) Parking: 73 underground spaces for the residence
Amenities: Nursery, doctors, and an intra-muros artistic hub Contact us to organize a visit or obtain the full dossier of this exceptional property.
Informationen zu den Risiken, denen diese Immobilie ausgesetzt ist, finden Sie auf der Website von Géorisques: https://www.georisques.gouv.fr/
-
Art der Immobilie
Wohnung
-
Preis/Quadratfuß
$511
Erkunden Sie die Gegend
Saint Jean-Saint Genies, Avignon, Frankreich
Auf Google Maps anzeigen
Preis pro sqft
Niedrig
Hoch
Located in Avignon, this property offers seamless access to high-speed rail connections at Avignon TGV station (10 min) and international flights via Marseille Provence Airport (45 min). Residents enjoy proximity to historic landmarks like Palais des Papes, fine dining, upscale shopping, and beautiful Rhône River walks. International schools and cultural venues are easily accessible, blending urban convenience with rich heritage and natural ambiance.
In der Nähe anzeigen
Sehenswürdigkeiten
Schulen
Avignon TGV Station
Train Station
10 Min.
Marseille Provence Airport
Airport
45 Min.
Palais des Papes
Culture & Heritage
5 Min.
Golf d'Avignon
Golf & Country Clubs
15 Min.
Les Halles d'Avignon
Shopping & Lifestyle
5 Min.
Spa La Mirande
Luxury Wellness & Spas
5 Min.
Pont d'Avignon
Culture & Heritage
7 Min.
Rhône River Walks
Outdoor & Nature
5 Min.
American School of Provence
International School
20 Min.
Lycée Saint-Joseph
Private School
5 Min.
Collège Mistral
Public School
5 Min.
Vor 4 Jahren beigetreten
Sie haben sich nach diesem Objekt erkundigt
Der Agent wird sich in Kürze mit Ihnen in Verbindung setzen
Gelistet von
136
Angebote
2022
Beigetreten
Besichtigung mit the agent buchen
Wählen Sie ein Datum und ob Sie eine virtuelle oder persönliche Besichtigung mit dem Makler wünschen.
Bevorzugtes Datum
Art der Tour
Zuletzt aktualisiert
August 7
Erstmalig gelistet
Juni 22
Angebotsreferenz
205
Ähnliche Immobilien in der Nähe
Neue Angebote in Saint Jean-Saint Genies


Entdecken Sie mehr Häuser zum Verkauf
Saint Jean-Saint Genies, Avignon, Frankreich Immobilienarten
- Häuser zum Verkauf in Saint Jean-Saint Genies, Avignon, Frankreich
- Wohnungen zum Verkauf in Saint Jean-Saint Genies, Avignon, Frankreich
- Landhaus zum Verkauf in Saint Jean-Saint Genies, Avignon, Frankreich
- Anwesen zum Verkauf in Saint Jean-Saint Genies, Avignon, Frankreich
- Stadthäuser zum Verkauf in Saint Jean-Saint Genies, Avignon, Frankreich
- Schlösser zum Verkauf in Saint Jean-Saint Genies, Avignon, Frankreich
Saint Jean-Saint Genies, Avignon, Frankreich beliebte Suchanfragen
- Panorama Immobilien in Saint Jean-Saint Genies, Avignon, Frankreich
- Immobilien mit Terrasse in Saint Jean-Saint Genies, Avignon, Frankreich
- Immobilien mit Bar in Saint Jean-Saint Genies, Avignon, Frankreich
- Immobilien mit Spielzimmer in Saint Jean-Saint Genies, Avignon, Frankreich
- Immobilien mit Office in Saint Jean-Saint Genies, Avignon, Frankreich
- Immobilien mit Aufzug in Saint Jean-Saint Genies, Avignon, Frankreich
- Immobilien mit Bergblick in Saint Jean-Saint Genies, Avignon, Frankreich
- Immobilien mit Garten in Saint Jean-Saint Genies, Avignon, Frankreich
- Immobilien mit Outdoor-Küche in Saint Jean-Saint Genies, Avignon, Frankreich
- Duplex Immobilien in Saint Jean-Saint Genies, Avignon, Frankreich
- Privatsphäre Immobilien in Saint Jean-Saint Genies, Avignon, Frankreich
- Anlageimmobilie Immobilien in Saint Jean-Saint Genies, Avignon, Frankreich
- Moderne Immobilien in Saint Jean-Saint Genies, Avignon, Frankreich
- Pferdesport Immobilien in Saint Jean-Saint Genies, Avignon, Frankreich
- Neubauten Immobilien in Saint Jean-Saint Genies, Avignon, Frankreich
- Immobilien mit Fitnessstudio in Saint Jean-Saint Genies, Avignon, Frankreich
- Immobilien mit Sauna in Saint Jean-Saint Genies, Avignon, Frankreich
- Immobilien mit Bibliothek in Saint Jean-Saint Genies, Avignon, Frankreich
- Immobilien mit Klimaanlage in Saint Jean-Saint Genies, Avignon, Frankreich
- Immobilien mit Weinkeller in Saint Jean-Saint Genies, Avignon, Frankreich
- Immobilien mit Kamin in Saint Jean-Saint Genies, Avignon, Frankreich
- Immobilien mit Pool in Saint Jean-Saint Genies, Avignon, Frankreich
- Immobilien mit Garage in Saint Jean-Saint Genies, Avignon, Frankreich
- Immobilien mit Balkon in Saint Jean-Saint Genies, Avignon, Frankreich
- Luxusvilla Immobilien in Saint Jean-Saint Genies, Avignon, Frankreich
- Immobilien mit Offene Küche in Saint Jean-Saint Genies, Avignon, Frankreich
- Renoviert Immobilien in Saint Jean-Saint Genies, Avignon, Frankreich
- Immobilien mit Wasserblick in Saint Jean-Saint Genies, Avignon, Frankreich
Verwandte Leitfäden & Geschichten
Das Vertrauen der führenden Makler der Welt
Die Makler hinter den außergewöhnlichsten Immobilien der Welt inserieren bei JamesEdition.
- Angebote von Sotheby's, Christie's, BARNES und Engel & Völkers
- Jedes Angebot wird vor der Veröffentlichung geprüft
- Verbinden Sie sich direkt mit verifizierten Maklern
Indem Sie fortfahren, akzeptieren Sie unsere Nutzungsbedingungen und Datenschutzrichtlinie.