$990,858
Ein Ehemaliges Fährmannshaus Auf Der Flussinsel Oiselay Mit Einem Swimmingpool, Einem Tennisplatz Und Neun
- 7 Schlafz.
- 1 Bäder
- 2,691 Sqft
- 980 Sqft lot
- Aktualisiert: September 26
Über die Immobilie
Beschreibung wurde automatisch übersetzt.
Die Beschreibung wird in der Originalsprache angezeigt.
A former ferryman’s house on Oiselay river island with a swimming pool, a tennis court and nine hectares of land, 25 minutes from the city of Avignon. A private tarmacked drive runs along the edge of a clearing where the ferryman’s house comes into view. This dwelling, named La Traille de l’Oiselay has extensive grounds and a garden that has been very well maintained. Paths and courts of rounded g
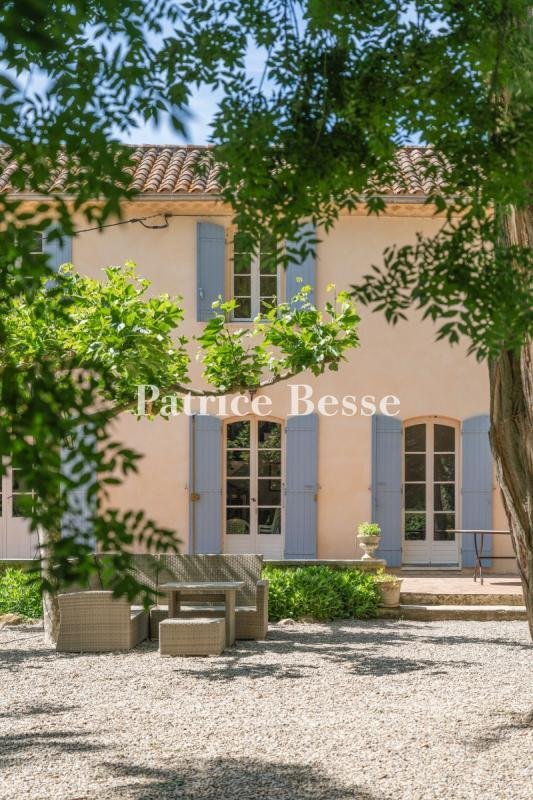
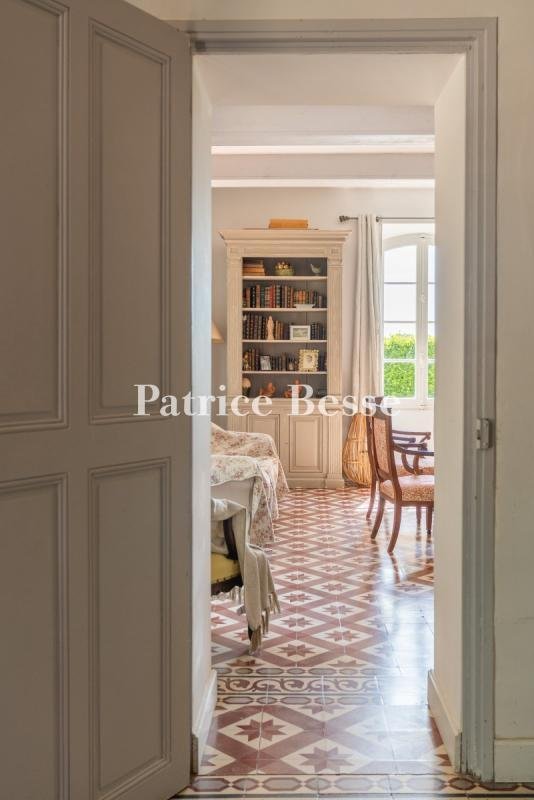
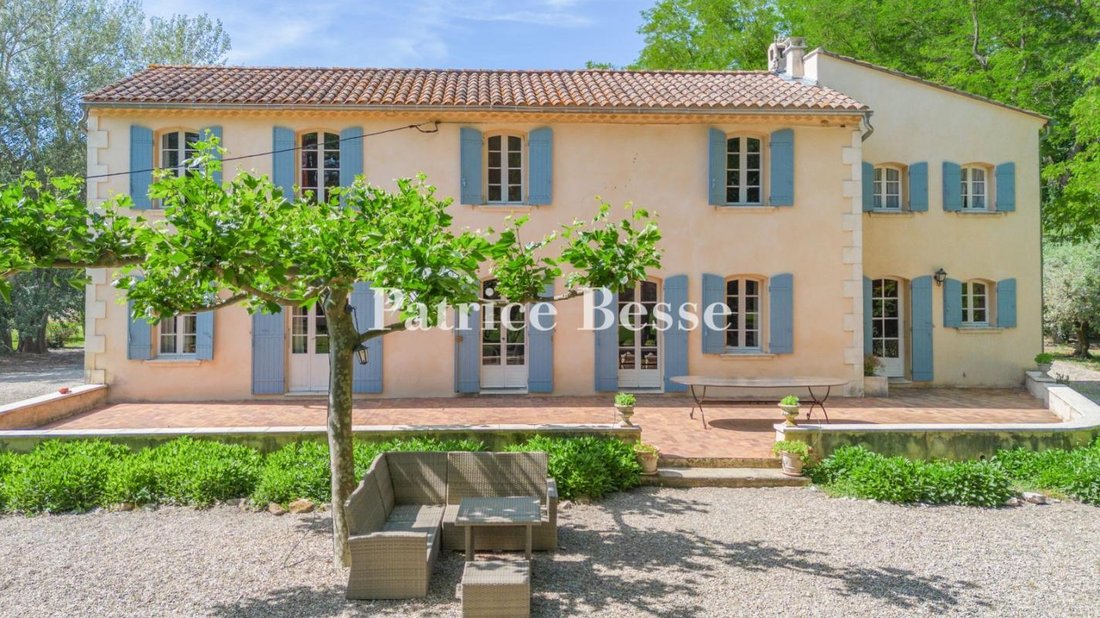
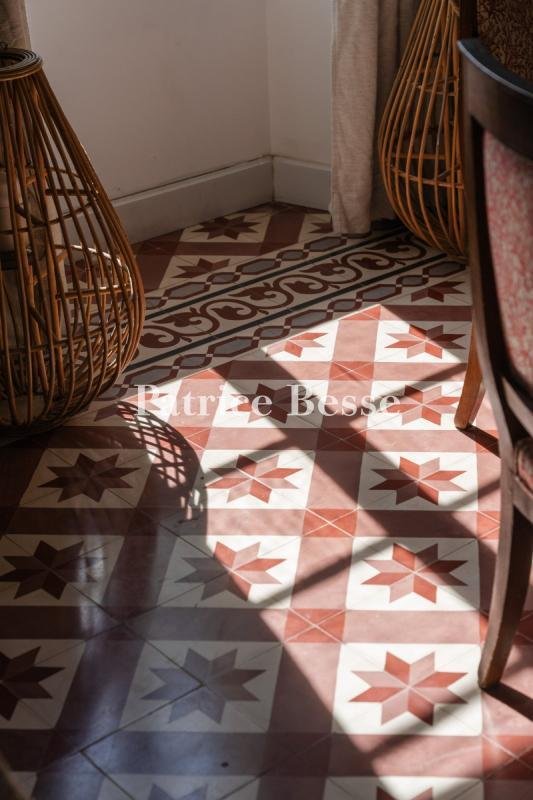
A former ferryman’s house on Oiselay river island with a swimming pool, a tennis court and nine hectares of land, 25 minutes from the city of Avignon. A private tarmacked drive runs along the edge of a clearing where the ferryman’s house comes into view. This dwelling, named La Traille de l’Oiselay has extensive grounds and a garden that has been very well maintained. Paths and courts of rounded gravel extend around the house, creating vast outdoor spaces shaded by plane trees pruned into a flat-top shape. One of these spaces, on the north side, serves as a parking area. The other one is an ornamental terrace where old ash trees and acacias tower. The house’s main section dates back to the late 19th century. It faces south and is rectangular in shape. It has a gable roof of barrel tiles with one slope facing north and the other south. On the east side, an almost-square section – probably a former pig shed – adjoins the main section. This section is taller than the main section. Its single slope faces east. In the 1970s, the main section was extended on its north side with a single-storey wing crowned with a single-slope roof. And in 2018, the former pig shed, which was turned into a kitchen, was extended on its north side with a scullery. Since then, the house’s total liveable floor area has been around 250m². Apart from the rooms already mentioned, the ground floor brings together an entrance hall, a dining room, a lounge, a billiard room, two bedrooms, a bathroom and a workshop. And the first floor – the only upstairs level – offers five other bedrooms, a bathroom and a lavatory. The south-facing elevation was recently coated with pale ochre rendering. At both ends, it is edged with quoins of limestone. A double-row génoise cornice of tiles underlines the eaves. The south-facing elevation is punctuated with a series of seven ground-floor openings – windows and glazed doors – in an almost symmetrical arrangement, as well as seven windows along the first floor. On the other hand, the north-facing elevation only has four windows, which are smaller. The windows are single-glazed and wood-framed.
Informationen zu den Risiken, denen diese Immobilie ausgesetzt ist, finden Sie auf der Website von Géorisques: https://www.georisques.gouv.fr/
Informationen zu den Risiken, denen diese Immobilie ausgesetzt ist, finden Sie auf der Website von Géorisques: https://www.georisques.gouv.fr/
-
Art der Immobilie
Haus
-
Etagen
1
-
Preis/Quadratfuß
$368
-
Emissionen
C
-
Verbrauch
F
Funktionen
- Garten
- Pool
- Terrasse
- Kamin
- Tennisplatz
- Parkplatz
Erkunden Sie die Gegend
Bourdines, Sorgues, Frankreich
Auf Google Maps anzeigen
Preis pro sqft
Niedrig
Hoch
Located in Bourdines near Avignon, this property offers convenient access to regional transport and cultural heritage sites. The area is well-served by Avignon-Provence TGV station and close to Avignon Airport. Enjoy nearby historic landmarks, upscale dining, and golf facilities. The location balances serene Provençal countryside with easy road connections to key urban centers and quality educational institutions.
In der Nähe anzeigen
Sehenswürdigkeiten
Schulen
Avignon-Provence TGV Station
Train Station
15 Min.
Avignon-Caum Airport
Airport
20 Min.
Port of Vaucluse Marina
Port / Marina
25 Min.
Golf de Saumane
Golf & Country Clubs
15 Min.
Palais des Papes
Culture & Heritage
20 Min.
La Table d'Uzès (Michelin dining)
Dining & Wine
30 Min.
Domaine de Manville Spa
Luxury Wellness & Spas
35 Min.
Pont du Gard
Cultural & Heritage
25 Min.
Avignon International School
International School
15 Min.
Lycée François Ier
Public School
20 Min.
IUT d'Avignon – Université d'Avignon et des Pays de Vaucluse
University / Higher Education
18 Min.
Vor 3 Jahren beigetreten
Sie haben sich nach diesem Objekt erkundigt
Der Agent wird sich in Kürze mit Ihnen in Verbindung setzen
Gelistet von
744
Angebote
2023
Beigetreten
Besichtigung mit the agent buchen
Wählen Sie ein Datum und ob Sie eine virtuelle oder persönliche Besichtigung mit dem Makler wünschen.
Bevorzugtes Datum
Art der Tour
Zuletzt aktualisiert
September 26
Erstmalig gelistet
September 18
Angebotsreferenz
499975_JE
Das Vertrauen der führenden Makler der Welt
Die Makler hinter den außergewöhnlichsten Immobilien der Welt inserieren bei JamesEdition.
- Angebote von Sotheby's, Christie's, BARNES und Engel & Völkers
- Jedes Angebot wird vor der Veröffentlichung geprüft
- Verbinden Sie sich direkt mit verifizierten Maklern
Indem Sie fortfahren, akzeptieren Sie unsere Nutzungsbedingungen und Datenschutzrichtlinie.