$1,412,565
Haus Auvers Saint Georges
- 7 Schlafz.
- 2 Bäder
- 4,574 Sqft
- 2.1 Ac lot
- Aktualisiert: März 27
-
1
Ansichten der letzten 30 Tage
Über die Immobilie
Beschreibung wurde automatisch übersetzt.
Die Beschreibung wird in der Originalsprache angezeigt.
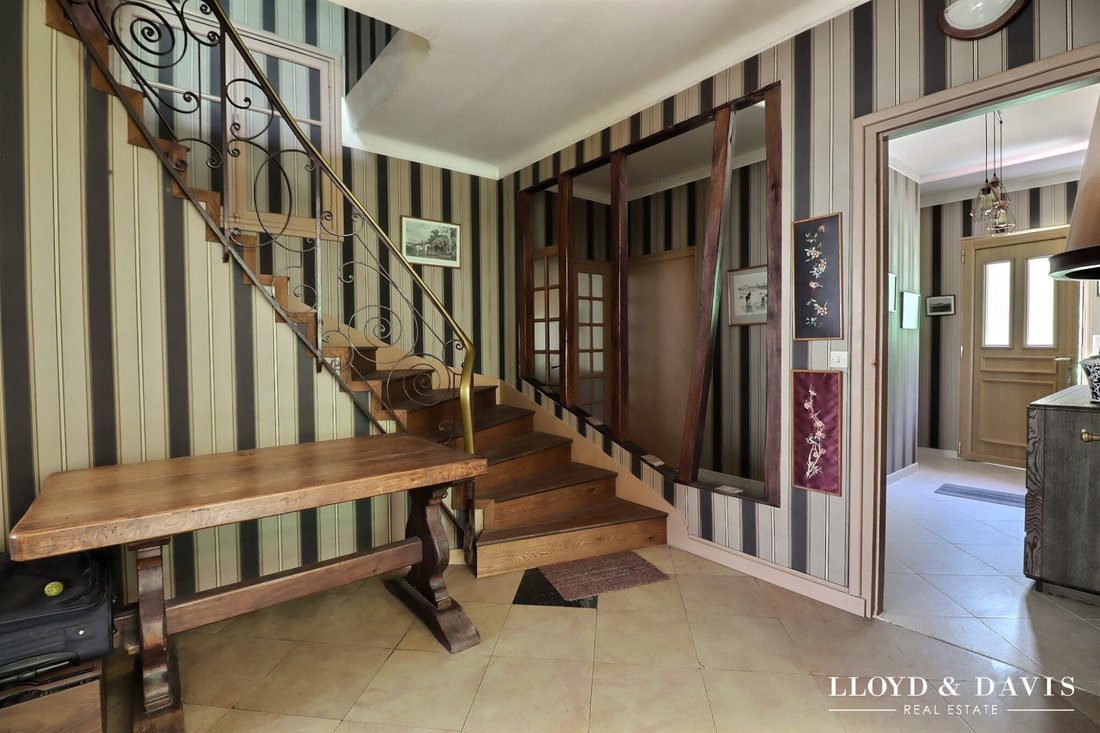
Located in a preserved and protected environment, with no overlooking neighbors, this superb 425 m² property combines charm, generous spaces, and refined finishes. Built in 1966 and expanded in 1991, it offers a peaceful and elegant living environment, ideal for nature and tranquility lovers, while remaining close to the capital and services.
The residence opens onto magnificent living ar
The residence opens onto magnificent living ar
Located in a preserved and protected environment, with no overlooking neighbors, this superb 425 m² property combines charm, generous spaces, and refined finishes. Built in 1966 and expanded in 1991, it offers a peaceful and elegant living environment, ideal for nature and tranquility lovers, while remaining close to the capital and services.
The residence opens onto magnificent living areas designed to blend comfort, charm, and conviviality.
- A refined office, adorned with noble wood paneling and featuring an authentic fireplace, provides an inspiring workspace.
- A cozy billiard room, an intimate bedroom, and an elegant bathroom clad in travertine with a walk-in shower complete this harmonious space.
- The spacious and functional kitchen extends over 25 m², perfect for casual entertaining or creating gourmet moments.
The vibrant heart of the home, the living room of approximately 100 m², impresses with its volume and brightness. It features a custom library, handcrafted woodwork, a majestic fireplace rising into a cathedral-style skylight, and a welcoming platform ideal for a grand piano or a reading nook overlooking the space.
Upstairs, the sleeping area is designed to offer optimal comfort and a soothing atmosphere. It includes five bright bedrooms, among them a large master suite with high-end amenities:
- Spacious bathroom with a balneotherapy bathtub and jet massage shower
- Custom dressing room
- Generous volumes
A playroom, a second elegant bathroom, and numerous perfectly integrated closets complete this floor, thoughtfully designed for the whole family.
The corridor ends with an overlooking view of the cathedral living room, offering a spectacular perspective and enhancing the sense of space and flow.
The full 190 m² basement offers rare features:
- Two cellars
- A technical room dedicated to the pool
- A large secure garage accommodating up to six vehicles, equipped with a motorized door
Outside, everything has been designed to enhance the art of living in nature:
- A tall carport
- A separate double garage
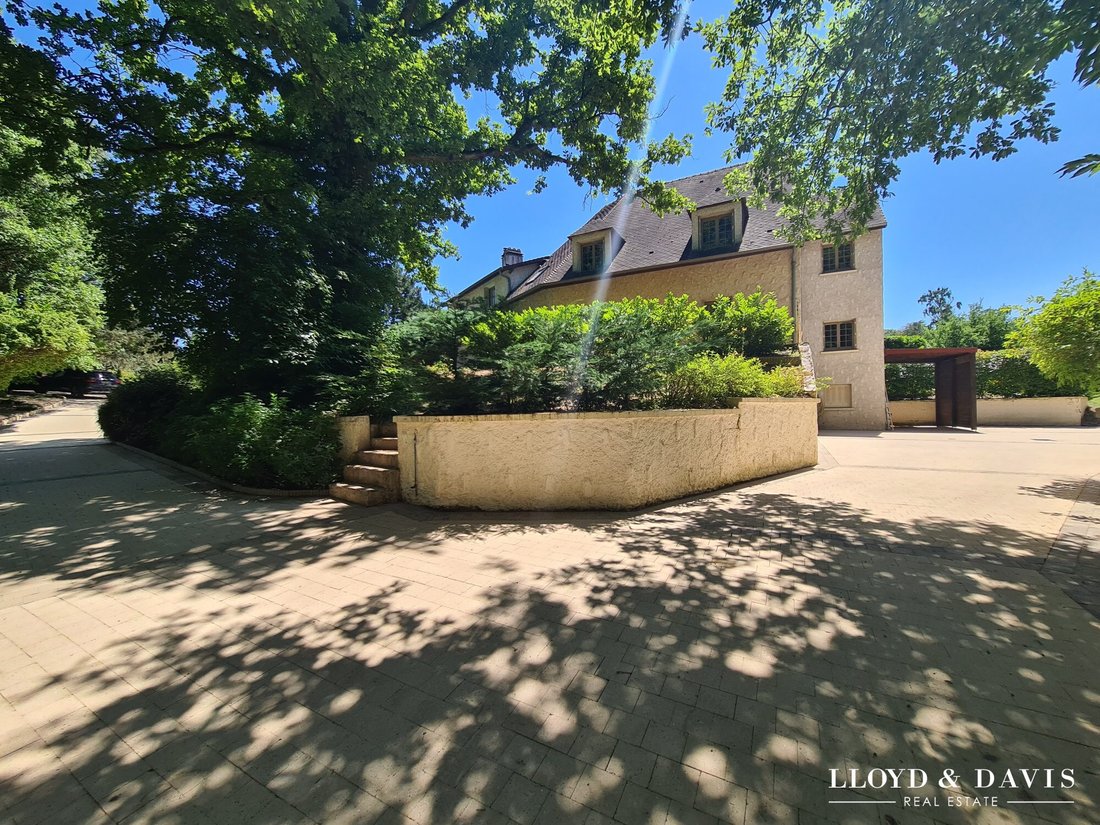
- Three elegantly arranged terraces, one equipped with an 8-meter electric awning, inviting relaxation
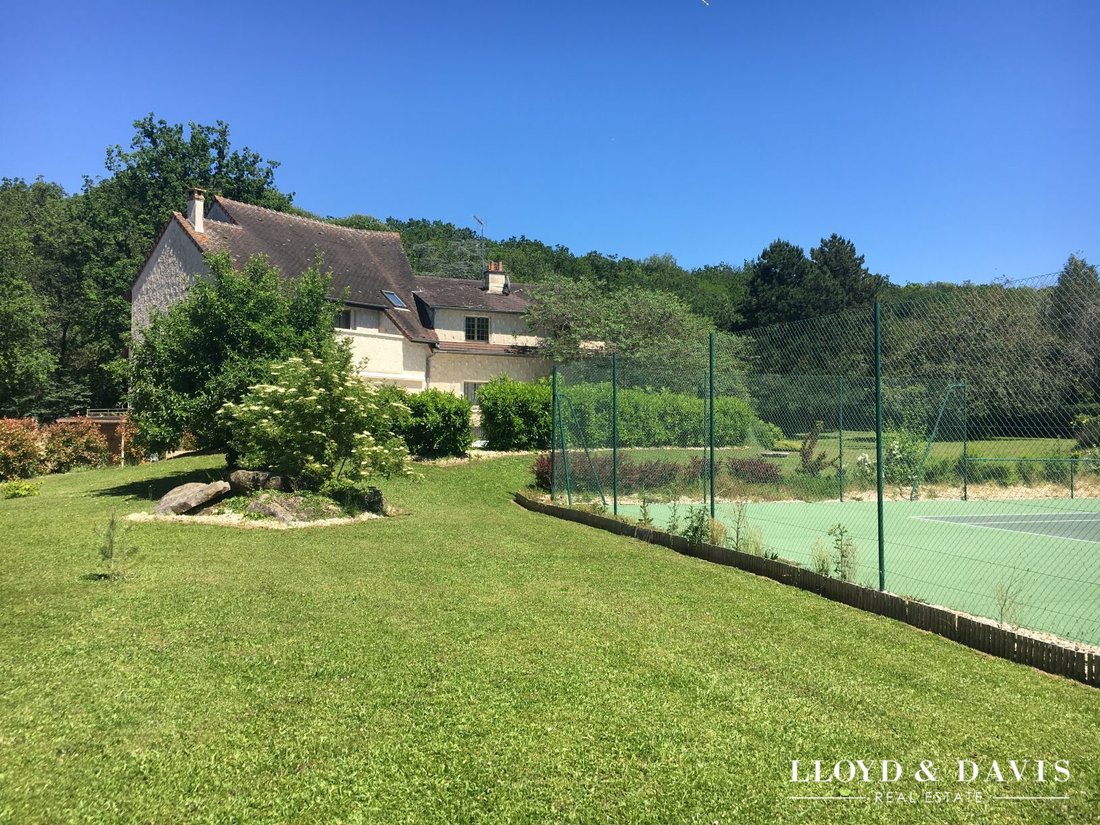
The meticulously maintained landscaped garden opens onto a tennis court in excellent condition, perfect for sports enthusiasts.
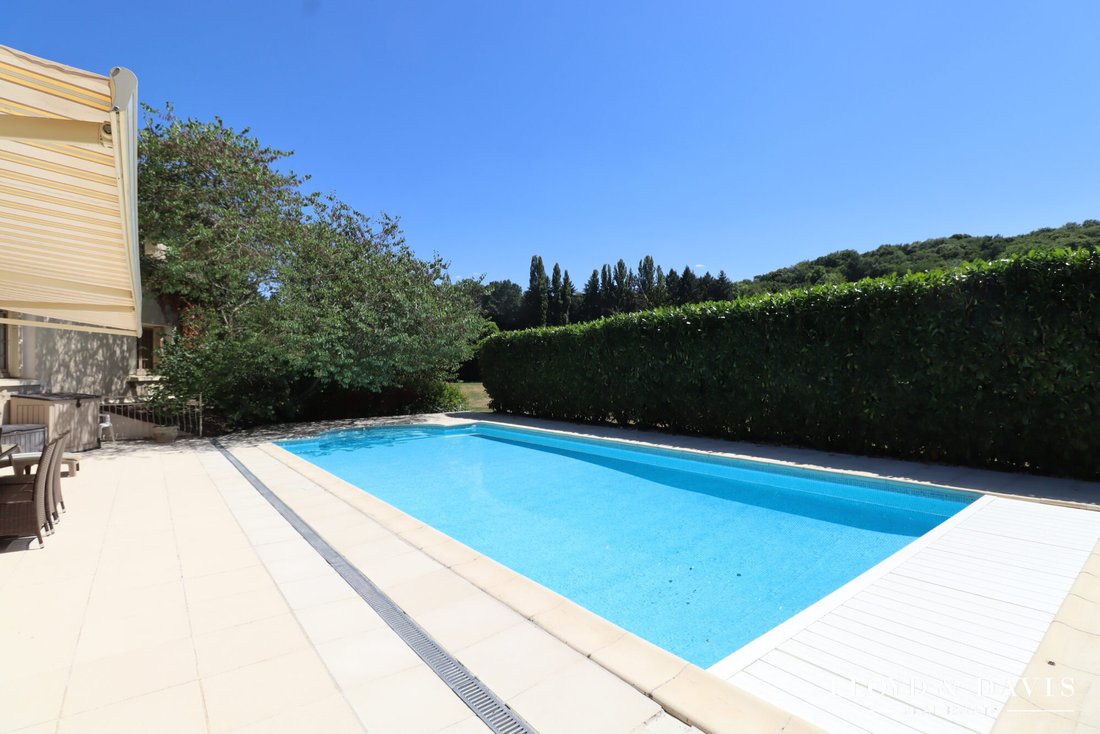
The heated 11x5 m swimming pool, facing south, harmoniously complements one of the terraces. It features a safety rolling shutter and an integrated balneotherapy system with a submerged staircase, combining aesthetics and functionality.
Finally, a wooded area completes this enchanting setting, offering great landscaping possibilities as well as a natural wood resource to fuel the fireplaces.
Energy class D, Climate class C.
Estimated average annual energy expenses for standard use, based on 2021 energy prices: between €5,606.00 and €7,584.00.
Information on risks to which this property is exposed is available on the Géorisques website.
Your LLOYD & DAVIS advisor: Thierry NURIT
Commercial agent (sole proprietorship) RSAC 877 761 585 Evry
RCP [hidden information]/ACI15323 Sérénis Assurances
Informationen zu den Risiken, denen diese Immobilie ausgesetzt ist, finden Sie auf der Website von Géorisques: https://www.georisques.gouv.fr/
The residence opens onto magnificent living areas designed to blend comfort, charm, and conviviality.
- A refined office, adorned with noble wood paneling and featuring an authentic fireplace, provides an inspiring workspace.
- A cozy billiard room, an intimate bedroom, and an elegant bathroom clad in travertine with a walk-in shower complete this harmonious space.
- The spacious and functional kitchen extends over 25 m², perfect for casual entertaining or creating gourmet moments.
The vibrant heart of the home, the living room of approximately 100 m², impresses with its volume and brightness. It features a custom library, handcrafted woodwork, a majestic fireplace rising into a cathedral-style skylight, and a welcoming platform ideal for a grand piano or a reading nook overlooking the space.
Upstairs, the sleeping area is designed to offer optimal comfort and a soothing atmosphere. It includes five bright bedrooms, among them a large master suite with high-end amenities:
- Spacious bathroom with a balneotherapy bathtub and jet massage shower
- Custom dressing room
- Generous volumes
A playroom, a second elegant bathroom, and numerous perfectly integrated closets complete this floor, thoughtfully designed for the whole family.
The corridor ends with an overlooking view of the cathedral living room, offering a spectacular perspective and enhancing the sense of space and flow.
The full 190 m² basement offers rare features:
- Two cellars
- A technical room dedicated to the pool
- A large secure garage accommodating up to six vehicles, equipped with a motorized door
Outside, everything has been designed to enhance the art of living in nature:
- A tall carport
- A separate double garage
- Three elegantly arranged terraces, one equipped with an 8-meter electric awning, inviting relaxation
The meticulously maintained landscaped garden opens onto a tennis court in excellent condition, perfect for sports enthusiasts.
The heated 11x5 m swimming pool, facing south, harmoniously complements one of the terraces. It features a safety rolling shutter and an integrated balneotherapy system with a submerged staircase, combining aesthetics and functionality.
Finally, a wooded area completes this enchanting setting, offering great landscaping possibilities as well as a natural wood resource to fuel the fireplaces.
Energy class D, Climate class C.
Estimated average annual energy expenses for standard use, based on 2021 energy prices: between €5,606.00 and €7,584.00.
Information on risks to which this property is exposed is available on the Géorisques website.
Your LLOYD & DAVIS advisor: Thierry NURIT
Commercial agent (sole proprietorship) RSAC 877 761 585 Evry
RCP [hidden information]/ACI15323 Sérénis Assurances
Informationen zu den Risiken, denen diese Immobilie ausgesetzt ist, finden Sie auf der Website von Géorisques: https://www.georisques.gouv.fr/
-
Art der Immobilie
Haus
-
Baujahr
1966
-
Preis/Quadratfuß
$308
-
Verbrauch
D
Funktionen
- Garten
- Pool
- Garage
- Kamin
- Spielzimmer
- Tennisplatz
- Office
- Kücheninsel
- Stein Arbeitsplatten
Funktionen
Innenbereich
- Hohe Decke
- Office
- Kamin
- Kücheninsel
- Spielzimmer
- Stein Arbeitsplatten
Outdoor
- Pool
- Garage
- Tennisplatz
- Garten
Erkunden Sie die Gegend
Auvers-Saint-Georges, 91580, France
Auf Google Maps anzeigen
Preis pro sqft
Niedrig
Hoch
Vor 7 Monaten beigetreten
Sie haben sich nach diesem Objekt erkundigt
Der Agent wird sich in Kürze mit Ihnen in Verbindung setzen
Gelistet von
237
Angebote
2026
Beigetreten
Besichtigung mit the agent buchen
Wählen Sie ein Datum und ob Sie eine virtuelle oder persönliche Besichtigung mit dem Makler wünschen.
Bevorzugtes Datum
Art der Tour
Zuletzt aktualisiert
März 27
Erstmalig gelistet
Jan 29
Angebotsreferenz
5531-LLOYD&DAVIS
Das Vertrauen der führenden Makler der Welt
Die Makler hinter den außergewöhnlichsten Immobilien der Welt inserieren bei JamesEdition.
- Angebote von Sotheby's, Christie's, BARNES und Engel & Völkers
- Jedes Angebot wird vor der Veröffentlichung geprüft
- Verbinden Sie sich direkt mit verifizierten Maklern
Indem Sie fortfahren, akzeptieren Sie unsere Nutzungsbedingungen und Datenschutzrichtlinie.