$772,313
In Burgund, Auf Den Höhen Des Morvan In Der Nièvre, Ein Restauriertes Herrenhaus Aus Dem 18. Jahrhundert
- 11 Schlafz.
- 12,056 Sqft
- 1.07 Ac lot
- Aktualisiert: Oktober 30
- 1
Über die Immobilie
Beschreibung wurde automatisch übersetzt.
Die Beschreibung wird in der Originalsprache angezeigt.
In Burgundy, on the heights of the Morvan in the Nièvre a restored 18th-century country mansion with gardens of over 4,300 m². Known as the château of the Marchioness of Verclos, this country mansion was built in the 18th century and remained in the family until 2014. It has since been fully restored, with respect for its original construction and its 18th- and 19th-century decorative features. Th
In Burgundy, on the heights of the Morvan in the Nièvre a restored 18th-century country mansion with gardens of over 4,300 m². Known as the château of the Marchioness of Verclos, this country mansion was built in the 18th century and remained in the family until 2014. It has since been fully restored, with respect for its original construction and its 18th- and 19th-century decorative features. The work covered the roof, insulation, and the plumbing, electrical, and heating systems, and included fitting out the second level and installing exterior double-glazed windows, with the original woodwork retained inside.
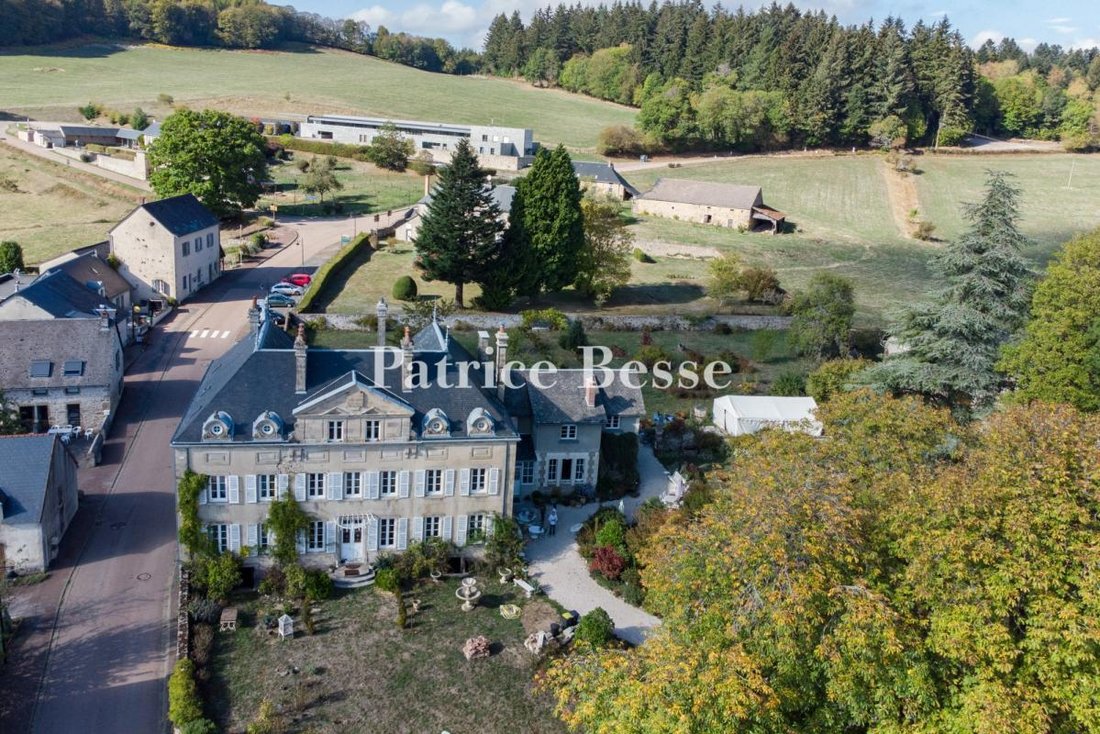
Built on three levels above cellars, the house has a living area of around 1,120 m². It was altered in the late 19th century, when the north wing, symmetrical to the existing wing, and the central stairwell were added, together with a two-level annexe extending the facade.
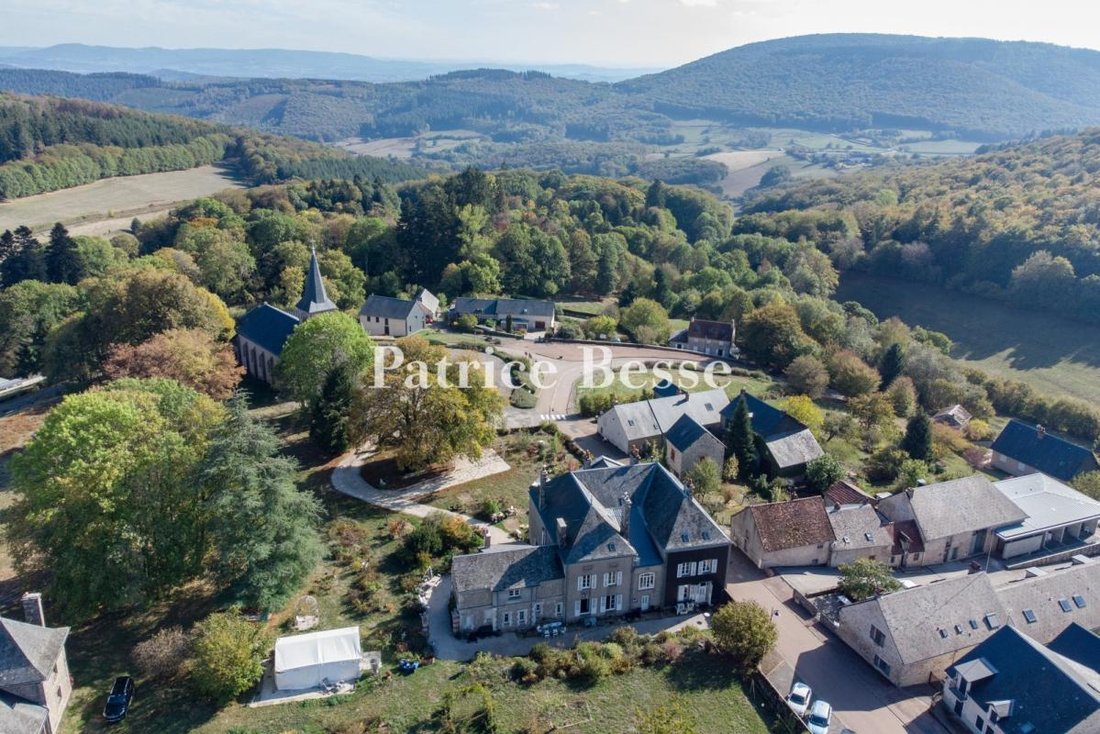
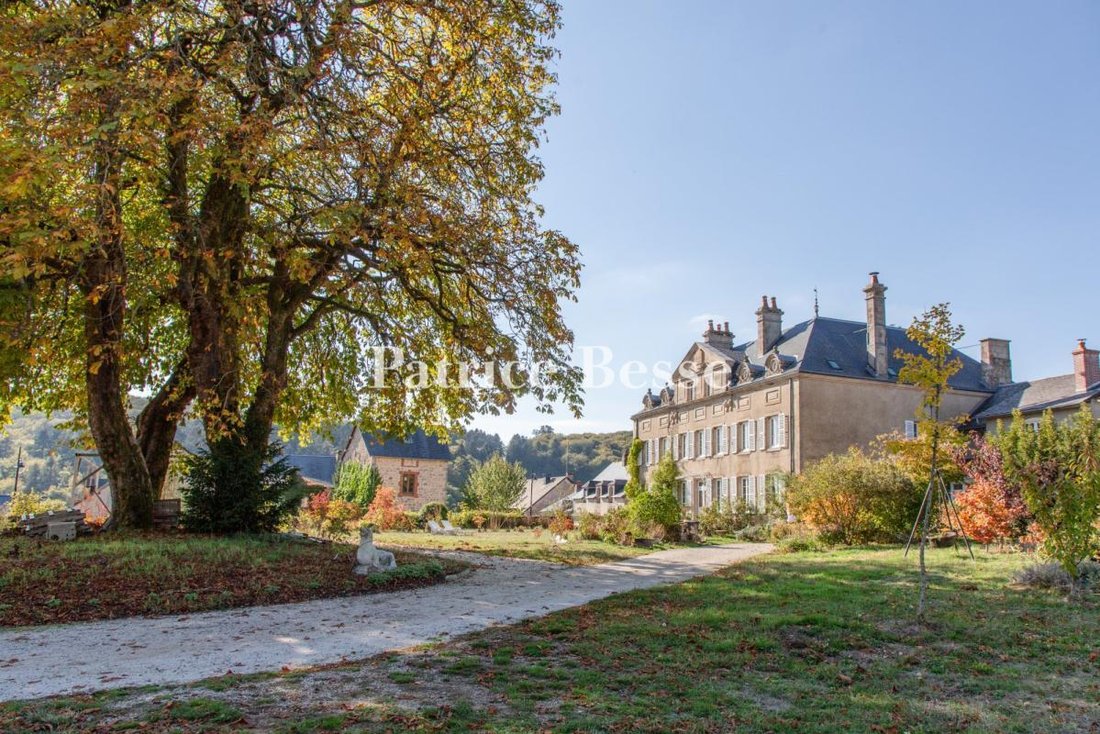
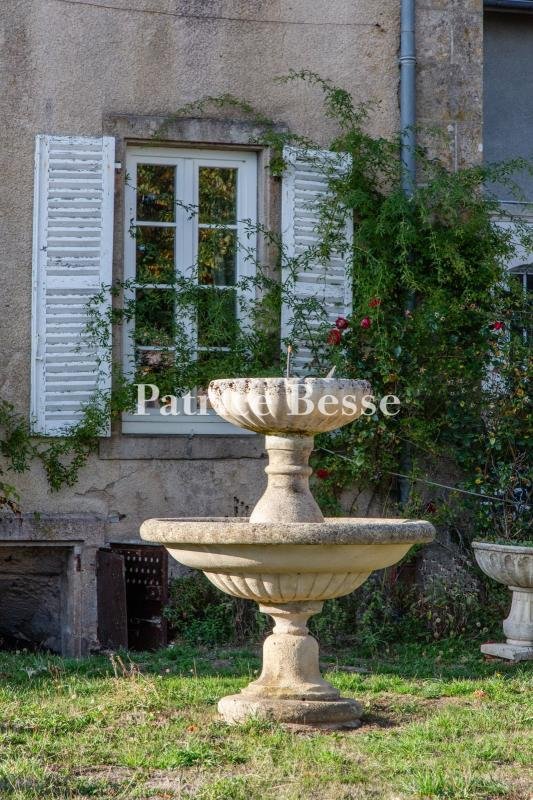
Access is by a gravelled drive from the courtyard of Saint-Denis church, marked by a wrought-iron gate between two stone pillars. The drive leads to the lawned main courtyard, in front of the main facade, while the walled garden extends to the rear.
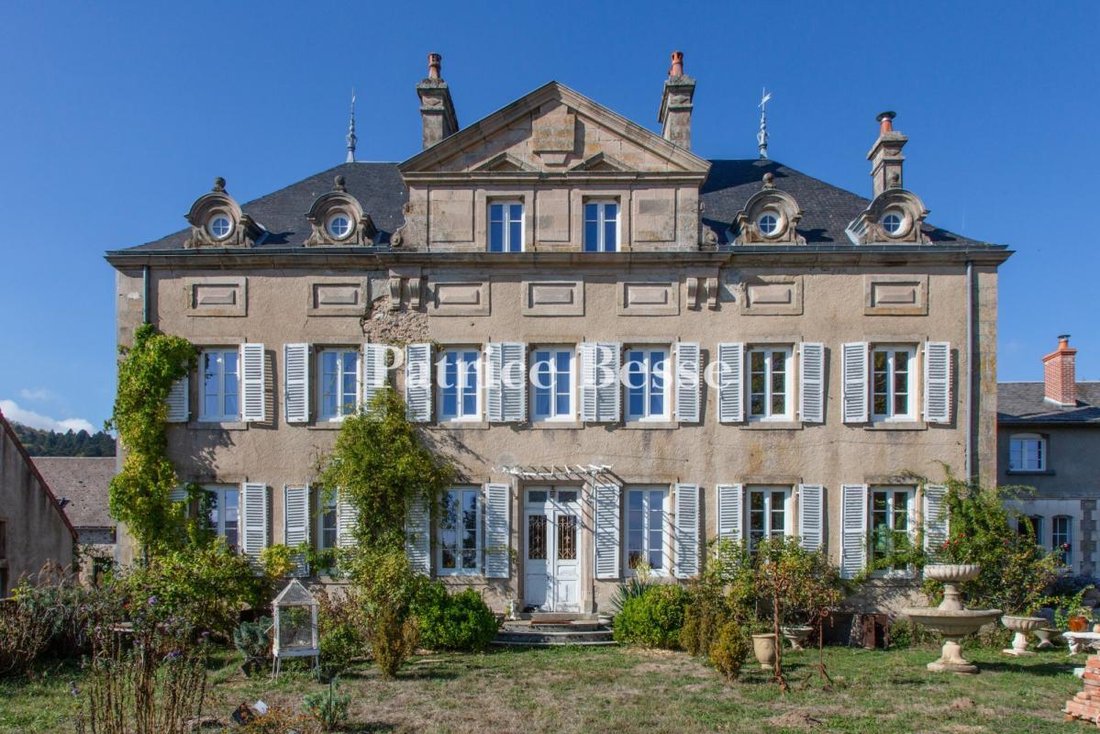
The symmetrical facade, in rendered dressed stone, has seven bays over two levels. The three-bay central section, framed by pilasters, is crowned by a triangular pediment, with relief panels on the tympanum and small pediments above two windows. Scroll consoles mark its corners beneath the cornice, which is articulated by moulded panels. The door, preceded by a stone perron, opens in the centre, between two windows. The hipped slate roof is pierced by four scrolled bull’s-eye dormers, two on each side of the pediment. A stone ball tops each one. The windows have wooden shutters, and basement windows let natural light into the cellars.
The lower annexe, in line with the main facade, has a projecting central section in exposed stone with quoins, with three arched windows and a glazed entrance, fitted in place of a former conservatory. The rendered upper level has three windows, also arched, beneath a double-pitched slate roof.
Informationen zu den Risiken, denen diese Immobilie ausgesetzt ist, finden Sie auf der Website von Géorisques: https://www.georisques.gouv.fr/
Built on three levels above cellars, the house has a living area of around 1,120 m². It was altered in the late 19th century, when the north wing, symmetrical to the existing wing, and the central stairwell were added, together with a two-level annexe extending the facade.
Access is by a gravelled drive from the courtyard of Saint-Denis church, marked by a wrought-iron gate between two stone pillars. The drive leads to the lawned main courtyard, in front of the main facade, while the walled garden extends to the rear.
The symmetrical facade, in rendered dressed stone, has seven bays over two levels. The three-bay central section, framed by pilasters, is crowned by a triangular pediment, with relief panels on the tympanum and small pediments above two windows. Scroll consoles mark its corners beneath the cornice, which is articulated by moulded panels. The door, preceded by a stone perron, opens in the centre, between two windows. The hipped slate roof is pierced by four scrolled bull’s-eye dormers, two on each side of the pediment. A stone ball tops each one. The windows have wooden shutters, and basement windows let natural light into the cellars.
The lower annexe, in line with the main facade, has a projecting central section in exposed stone with quoins, with three arched windows and a glazed entrance, fitted in place of a former conservatory. The rendered upper level has three windows, also arched, beneath a double-pitched slate roof.
Informationen zu den Risiken, denen diese Immobilie ausgesetzt ist, finden Sie auf der Website von Géorisques: https://www.georisques.gouv.fr/
-
Art der Immobilie
Haus
-
Preis/Quadratfuß
$64
-
Emissionen
C
-
Verbrauch
D
Erkunden Sie die Gegend
Centre Ville, Autun, Frankreich
Auf Google Maps anzeigen
Preis pro sqft
Niedrig
Hoch
Vor 3 Jahren beigetreten
Sie haben sich nach diesem Objekt erkundigt
Der Agent wird sich in Kürze mit Ihnen in Verbindung setzen
Gelistet von
750
Angebote
2023
Beigetreten
Besichtigung mit the agent buchen
Wählen Sie ein Datum und ob Sie eine virtuelle oder persönliche Besichtigung mit dem Makler wünschen.
Bevorzugtes Datum
Art der Tour
Zuletzt aktualisiert
Oktober 30
Erstmalig gelistet
Oktober 28
Angebotsreferenz
667057_JE
Das Vertrauen der führenden Makler der Welt
Die Makler hinter den außergewöhnlichsten Immobilien der Welt inserieren bei JamesEdition.
- Angebote von Sotheby's, Christie's, BARNES und Engel & Völkers
- Jedes Angebot wird vor der Veröffentlichung geprüft
- Verbinden Sie sich direkt mit verifizierten Maklern
Indem Sie fortfahren, akzeptieren Sie unsere Nutzungsbedingungen und Datenschutzrichtlinie.