

Preis auf Anfrage
Mutige Architektur. Raffinierter Lebensstil. Unübertroffener Luxus.
- 6 Schlafz.
- 12,438 Sqft
- Aktualisiert: Juni 25
- 84
Über die Immobilie
Beschreibung wurde automatisch übersetzt.
Die Beschreibung wird in der Originalsprache angezeigt.
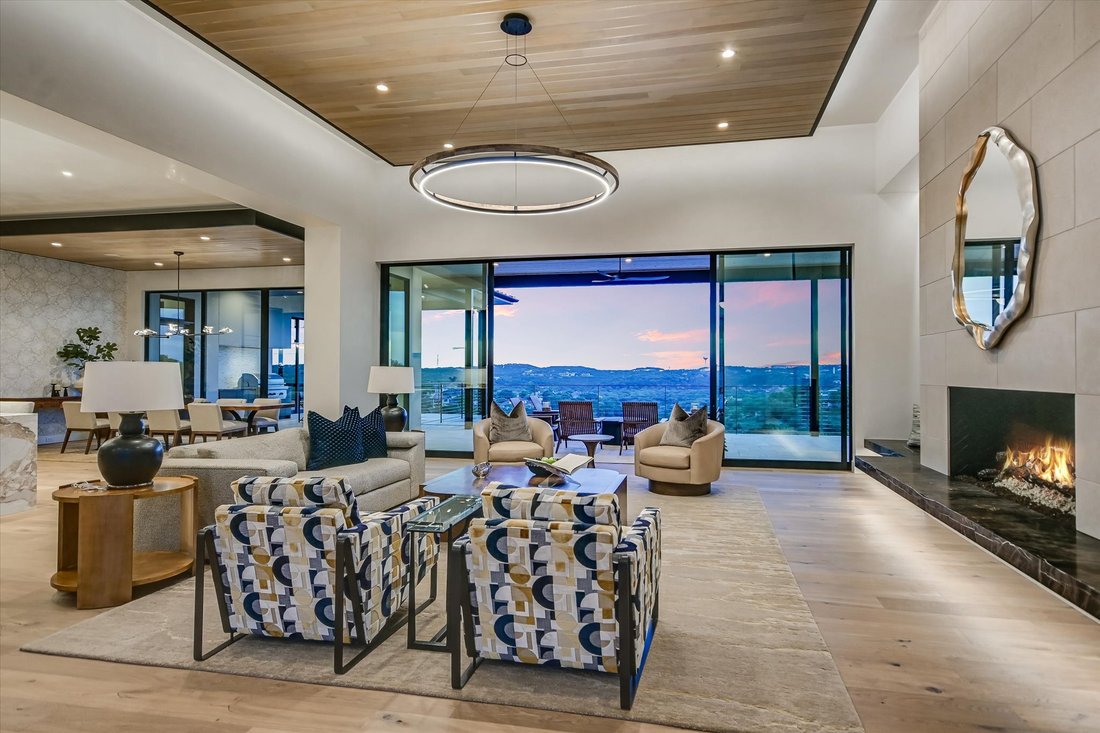
This extraordinary estate spans approximately 12,438 square feet on 8 private acres and is defined by architectural distinction, refined craftsmanship, and breathtaking panoramic views. A remarkable collaboration between John Hagy Custom Homes and Geschke Group Achitecture, the residence seamlessly blends visionary design with exceptional execution.
Privately gated and nestled behind matu
Privately gated and nestled behind matu
This extraordinary estate spans approximately 12,438 square feet on 8 private acres and is defined by architectural distinction, refined craftsmanship, and breathtaking panoramic views. A remarkable collaboration between John Hagy Custom Homes and Geschke Group Achitecture, the residence seamlessly blends visionary design with exceptional execution.
Privately gated and nestled behind mature landscaping, the property offers an unparalleled blend of luxury, privacy, and lifestyle, with every space thoughtfully designed for effortless living, wellness, and entertaining.
Inside, you’ll find six spacious bedrooms, a versatile flex room, six full baths, and two half baths. The primary suite is a private retreat, featuring its own washer and dryer within a boutique-style dressing room, complemented by two additional utility rooms throughout the home.
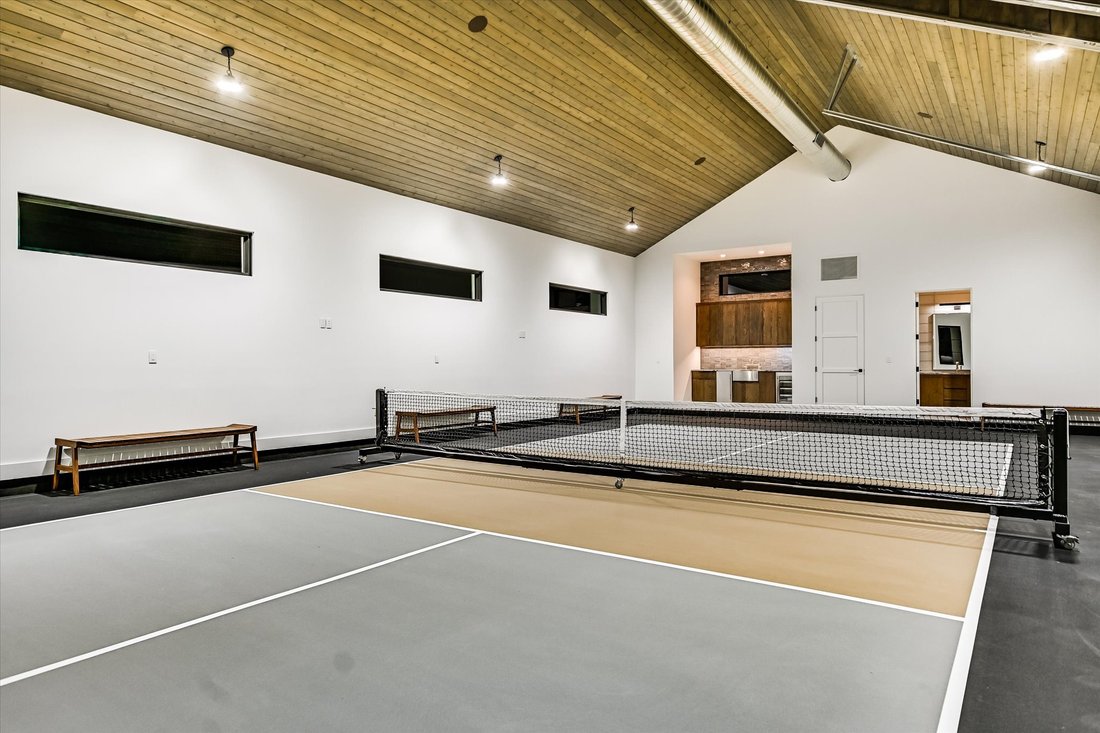
Designed to maximize both comfort and connection, the residence features expansive living and entertaining spaces, including a dramatic walk-in glass wine room, a large game room, a state-of-the-art media room, and an open-concept kitchen complemented by a fully equipped prep kitchen, all seamlessly extending to the outdoor living areas. A dedicated Wellness Wing elevates daily living with a fully equipped fitness center, dry sauna, and smoothie bar, creating a true resort-style experience at home. For recreation, the indoor pickleball court with its own kitchenette offers year-round enjoyment.
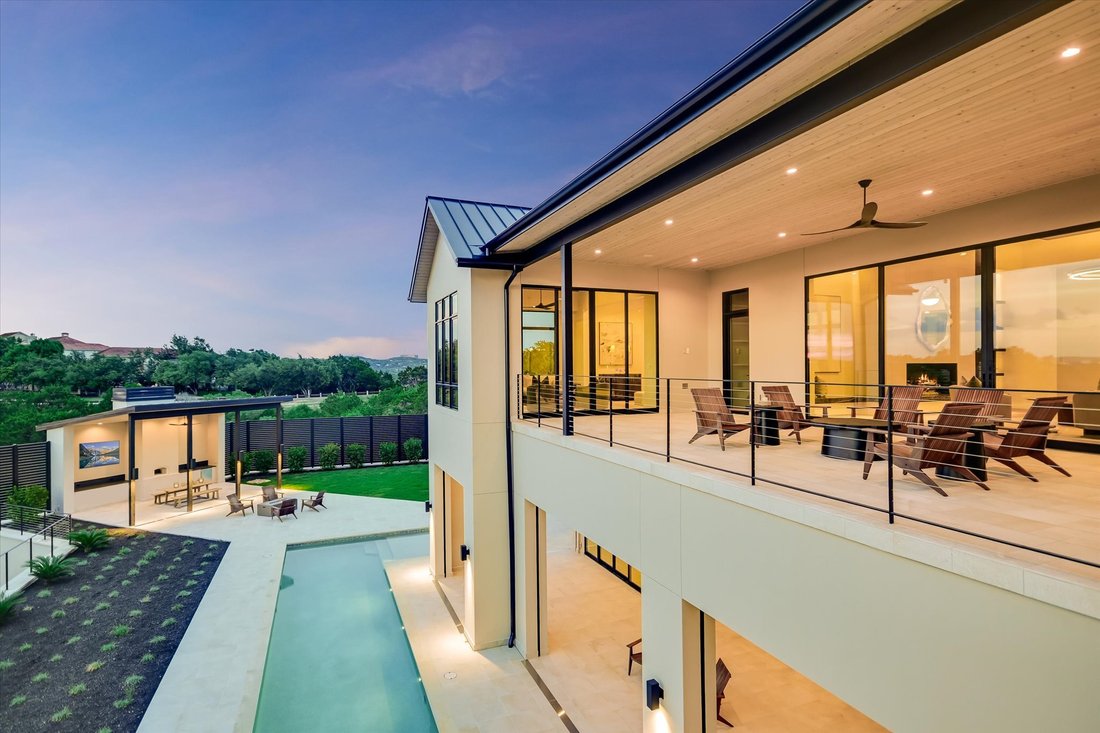
Outdoor amenities are equally impressive, highlighted by a stunning 75-foot lap pool and multiple gathering spaces that take full advantage of the property’s breathtaking views and spectacular Hill Country backdrop.
Additional highlights include floating ceilings, an elevator, garage space up to approximately 10 cars, and the Pizza Pavilion featuring a wood-fired pizza oven—an unforgettable destination for entertaining family and friends.
This rare offering combines resort-caliber amenities, architectural distinction, and commanding views within one of Austin’s most prestigious communities.
*Buyer to independently verify all information including but not limited to square footage, HOA dues, taxes, schools, restrictions, etc.
Privately gated and nestled behind mature landscaping, the property offers an unparalleled blend of luxury, privacy, and lifestyle, with every space thoughtfully designed for effortless living, wellness, and entertaining.
Inside, you’ll find six spacious bedrooms, a versatile flex room, six full baths, and two half baths. The primary suite is a private retreat, featuring its own washer and dryer within a boutique-style dressing room, complemented by two additional utility rooms throughout the home.
Designed to maximize both comfort and connection, the residence features expansive living and entertaining spaces, including a dramatic walk-in glass wine room, a large game room, a state-of-the-art media room, and an open-concept kitchen complemented by a fully equipped prep kitchen, all seamlessly extending to the outdoor living areas. A dedicated Wellness Wing elevates daily living with a fully equipped fitness center, dry sauna, and smoothie bar, creating a true resort-style experience at home. For recreation, the indoor pickleball court with its own kitchenette offers year-round enjoyment.
Outdoor amenities are equally impressive, highlighted by a stunning 75-foot lap pool and multiple gathering spaces that take full advantage of the property’s breathtaking views and spectacular Hill Country backdrop.
Additional highlights include floating ceilings, an elevator, garage space up to approximately 10 cars, and the Pizza Pavilion featuring a wood-fired pizza oven—an unforgettable destination for entertaining family and friends.
This rare offering combines resort-caliber amenities, architectural distinction, and commanding views within one of Austin’s most prestigious communities.
*Buyer to independently verify all information including but not limited to square footage, HOA dues, taxes, schools, restrictions, etc.
-
Art der Immobilie
Haus
-
Baujahr
2026
Funktionen
Funktionen
Lot
- Panorama
- Bergblick
Innenbereich
- Hohe Decke
- Kamin
- Kücheninsel
- Whirlpool
- Waschtrockner
- Bar
- Waschküche
- Sauna
- Spielzimmer
- Weinkeller
- Kino
- Aufzug
- Offene Küche
- Stein Arbeitsplatten
- Fitnessstudio
Outdoor
- Terrasse
- Balkon
- Parkplatz
- Feuergrube
- Pool
- Garage
- Outdoor-Küche
- Tennisplatz
- Wohnraum im Freien
- Tor
- Garten
Erkunden Sie die Gegend
1906 Barton Creek Blvd, Austin, Texas, Vereinigte Staaten
Auf Google Maps anzeigen
Preis pro sqft
Niedrig
Hoch

Vor 3 Jahren beigetreten
Sie haben sich nach diesem Objekt erkundigt
Der Agent wird sich in Kürze mit Ihnen in Verbindung setzen
Gelistet von
3
Angebote
2024
Beigetreten
Besichtigung mit Bridgette Hager buchen
Wählen Sie ein Datum und ob Sie eine virtuelle oder persönliche Besichtigung mit dem Makler wünschen.
Bevorzugtes Datum
Art der Tour

Zuletzt aktualisiert
Juni 25
Erstmalig gelistet
Jun 17
Maklerlizenz
#604646
Angebotsreferenz
AM-5523317
Ähnliche Immobilien in der Nähe
Neue Angebote in Hays County


Entdecken Sie mehr Häuser zum Verkauf
Hays County, TX, Vereinigte Staaten Immobilienarten
- Häuser zum Verkauf in Hays County, TX, Vereinigte Staaten
- Eigentumswohnungen zum Verkauf in Hays County, TX, Vereinigte Staaten
- Land zum Verkauf in Hays County, TX, Vereinigte Staaten
- Stadthäuser zum Verkauf in Hays County, TX, Vereinigte Staaten
- Farm Ranches zum Verkauf in Hays County, TX, Vereinigte Staaten
- Wohnungen zum Verkauf in Hays County, TX, Vereinigte Staaten
- Anwesen zum Verkauf in Hays County, TX, Vereinigte Staaten
- Villen zum Verkauf in Hays County, TX, Vereinigte Staaten
- Landhaus zum Verkauf in Hays County, TX, Vereinigte Staaten
Hays County, TX, Vereinigte Staaten beliebte Suchanfragen
- Immobilien mit Garage in Hays County, TX, Vereinigte Staaten
- Immobilien mit Pool in Hays County, TX, Vereinigte Staaten
- Immobilien mit Balkon in Hays County, TX, Vereinigte Staaten
- Immobilien mit Fitnessstudio in Hays County, TX, Vereinigte Staaten
- Moderne Immobilien in Hays County, TX, Vereinigte Staaten
- Panorama Immobilien in Hays County, TX, Vereinigte Staaten
- Immobilien mit Wasserblick in Hays County, TX, Vereinigte Staaten
- Neubauten Immobilien in Hays County, TX, Vereinigte Staaten
- Blick auf die Stadt Immobilien in Hays County, TX, Vereinigte Staaten
- Renoviert Immobilien in Hays County, TX, Vereinigte Staaten
- Immobilien mit Tennisplatz in Hays County, TX, Vereinigte Staaten
- Anlageimmobilie Immobilien in Hays County, TX, Vereinigte Staaten
- Immobilien mit Bergblick in Hays County, TX, Vereinigte Staaten
- am Wasser Immobilien in Hays County, TX, Vereinigte Staaten
- Gesicherte Wohnanlage Immobilien in Hays County, TX, Vereinigte Staaten
- Immobilien mit Aufzug in Hays County, TX, Vereinigte Staaten
- Immobilien mit Seeblick in Hays County, TX, Vereinigte Staaten
- Immobilien mit Kino in Hays County, TX, Vereinigte Staaten
- am See Immobilien in Hays County, TX, Vereinigte Staaten
- Immobilien mit Sauna in Hays County, TX, Vereinigte Staaten
- Immobilien mit Bibliothek in Hays County, TX, Vereinigte Staaten
- Pferdesport Immobilien in Hays County, TX, Vereinigte Staaten
- Immobilien mit Weinberg in Hays County, TX, Vereinigte Staaten
- Immobilien auf Hügeln in Hays County, TX, Vereinigte Staaten
- Immobilien mit Weinkeller in Hays County, TX, Vereinigte Staaten
- am Fluss Immobilien in Hays County, TX, Vereinigte Staaten
- Immobilien mit Golfblick in Hays County, TX, Vereinigte Staaten
- Immobilien mit Hallenbad in Hays County, TX, Vereinigte Staaten
- Immobilien mit Hubschrauberlandeplatz in Hays County, TX, Vereinigte Staaten
- Immobilien mit Privatflughafen in Hays County, TX, Vereinigte Staaten
- Immobilien in hohen Höhen in Hays County, TX, Vereinigte Staaten
- Immobilien mit Meerblick in Hays County, TX, Vereinigte Staaten
- Immobilien mit Privatstrand in Hays County, TX, Vereinigte Staaten
- am Strand Immobilien in Hays County, TX, Vereinigte Staaten
Verwandte Leitfäden & Geschichten
Das Vertrauen der führenden Makler der Welt
Die Makler hinter den außergewöhnlichsten Immobilien der Welt inserieren bei JamesEdition.
- Angebote von Sotheby's, Christie's, BARNES und Engel & Völkers
- Jedes Angebot wird vor der Veröffentlichung geprüft
- Verbinden Sie sich direkt mit verifizierten Maklern
Indem Sie fortfahren, akzeptieren Sie unsere Nutzungsbedingungen und Datenschutzrichtlinie.
brokerages we
partnered with
partnered with