$5,490,000
Villa Morada
- 4 Schlafz.
- 5 Bäder
- 3,932 Sqft
- 20,909 Sqft lot
- 1
- MLS#NOMLSID
Über die Immobilie
Beschreibung wurde automatisch übersetzt.
Die Beschreibung wird in der Originalsprache angezeigt.
Villa Morada is a singular architectural residence where extraordinary design, dramatic topography, and complete immersion in the landscape come together to create a home that feels entirely removed from the city around it.
Designed by renowned architect Winn Wittman as his personal residence, the home is an expression of his belief that architecture has the ability to elevate not only th
Designed by renowned architect Winn Wittman as his personal residence, the home is an expression of his belief that architecture has the ability to elevate not only th
Villa Morada is a singular architectural residence where extraordinary design, dramatic topography, and complete immersion in the landscape come together to create a home that feels entirely removed from the city around it.
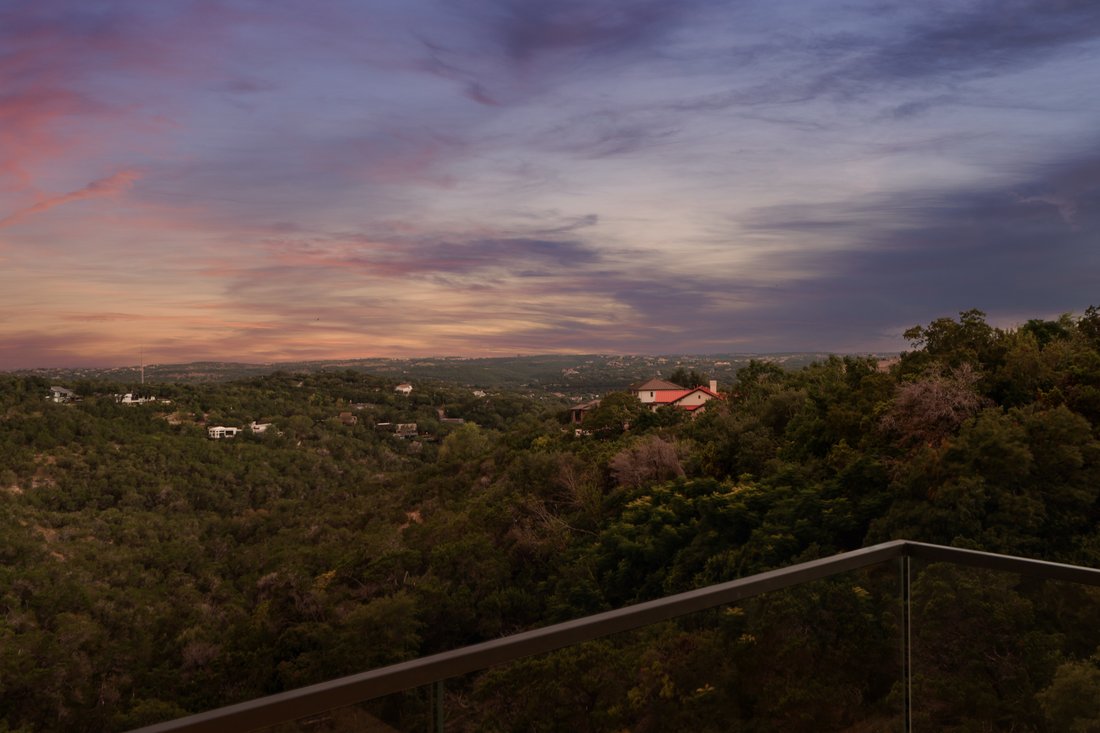
Designed by renowned architect Winn Wittman as his personal residence, the home is an expression of his belief that architecture has the ability to elevate not only the way we live, but the way we feel. Set along an Austin canyon, Villa Morada opens to extraordinary views stretching more than 35 miles toward Oak Hill, San Marcos, and the surrounding Hill Country. The experience is one of remarkable privacy, quiet, and perspective, with nature filling nearly every sightline.
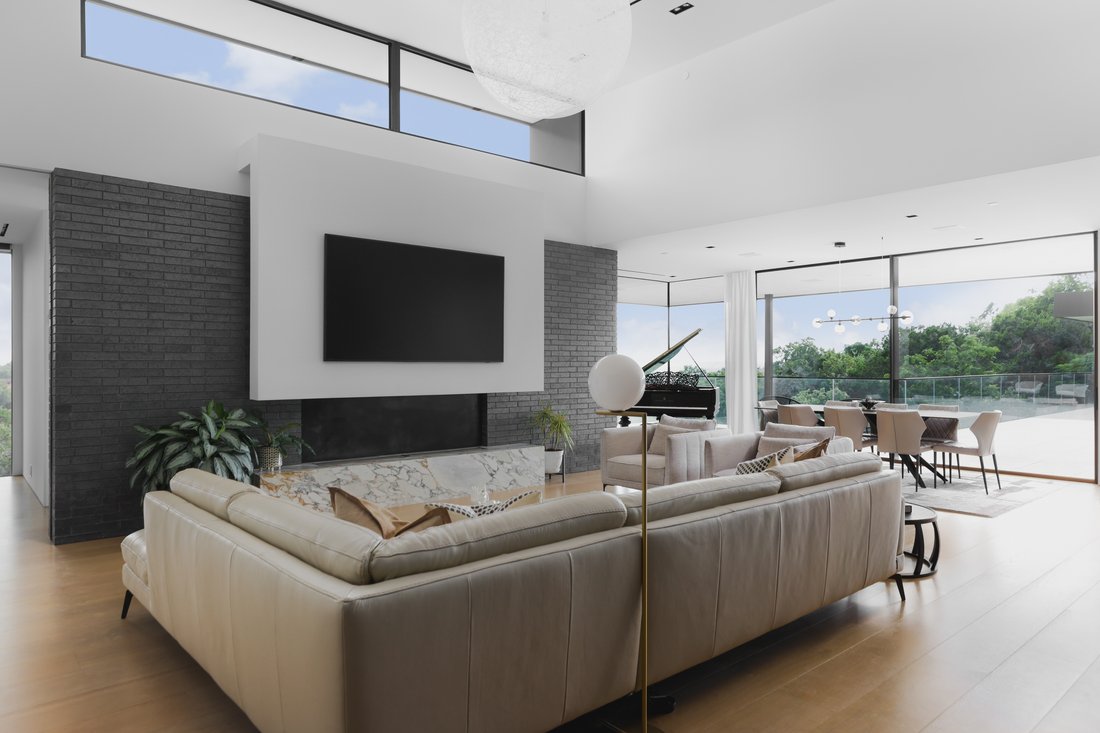
Wittman believes that “altitude affects attitude,” and Villa Morada gives physical form to that philosophy. Floor-to-ceiling LuxView glass with custom bronze anodized frames creates an uninterrupted relationship between the interiors and landscape. Architectural details have been reduced to their purest form, with no traditional door casings, trim work, or visible hinges, allowing the eye to move effortlessly through the residence and toward the views beyond.
Material contrasts give the home its distinctive character. Dark brick and walls of glass, raw concrete and refined marble, European oak and steel create moments of tension that feel both dramatic and remarkably harmonious. The dark exterior brick reveals subtle purple undertones as the light changes, inspiring the name Villa Morada.
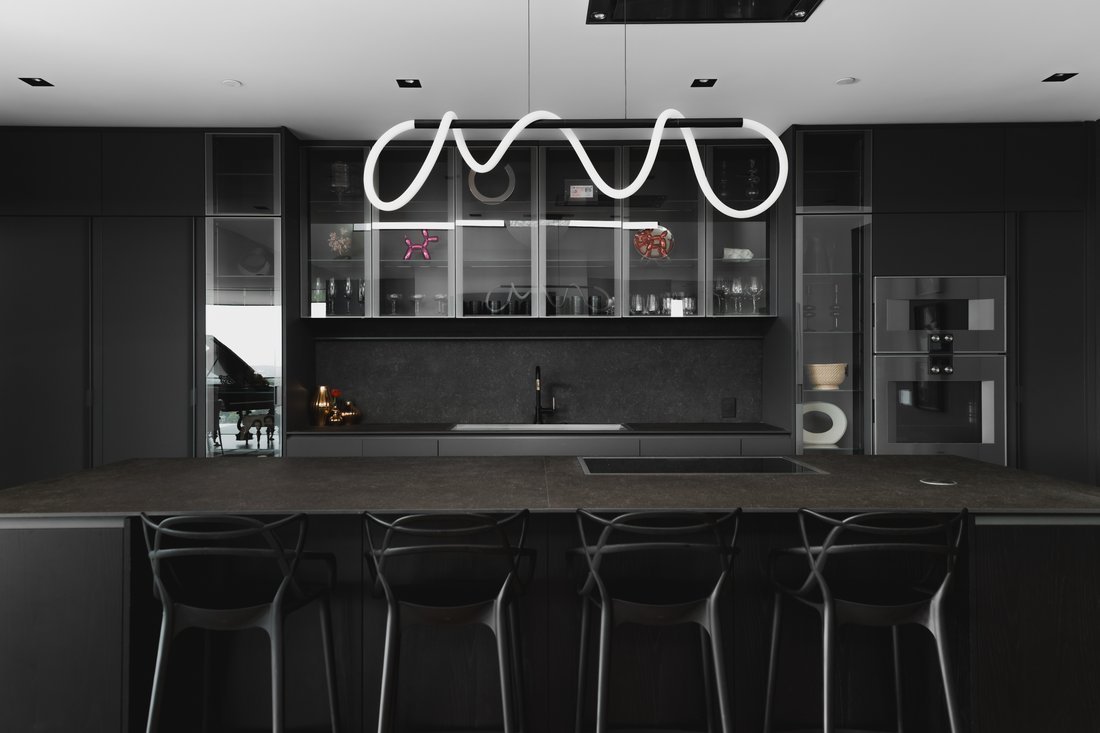
At the heart of the residence, a Molteni Italian kitchen pairs sculptural design with exceptional functionality, featuring Gaggenau appliances and a completely concealed pantry. Integrated lighting reinforces the clean lines and considered simplicity throughout.
The primary suite is surrounded by glass and expansive canyon views, creating an extraordinary sense of seclusion. The adjoining bath features floating travertine vanities, a travertine steam shower, and walk-in closet.
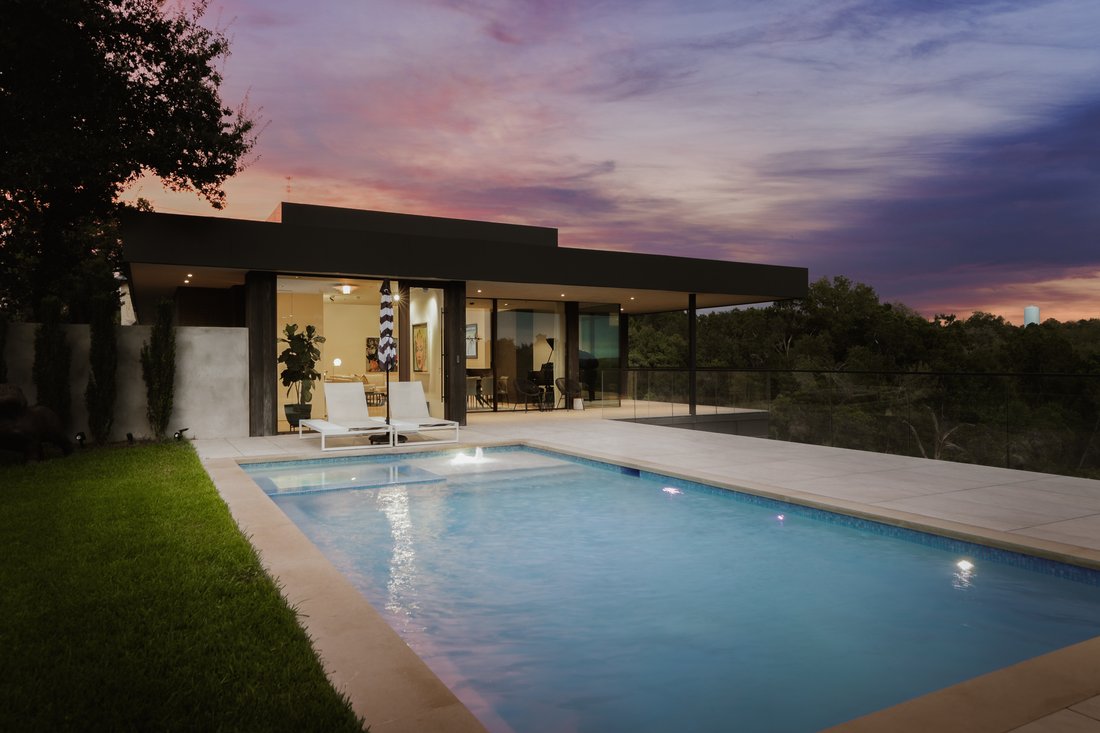
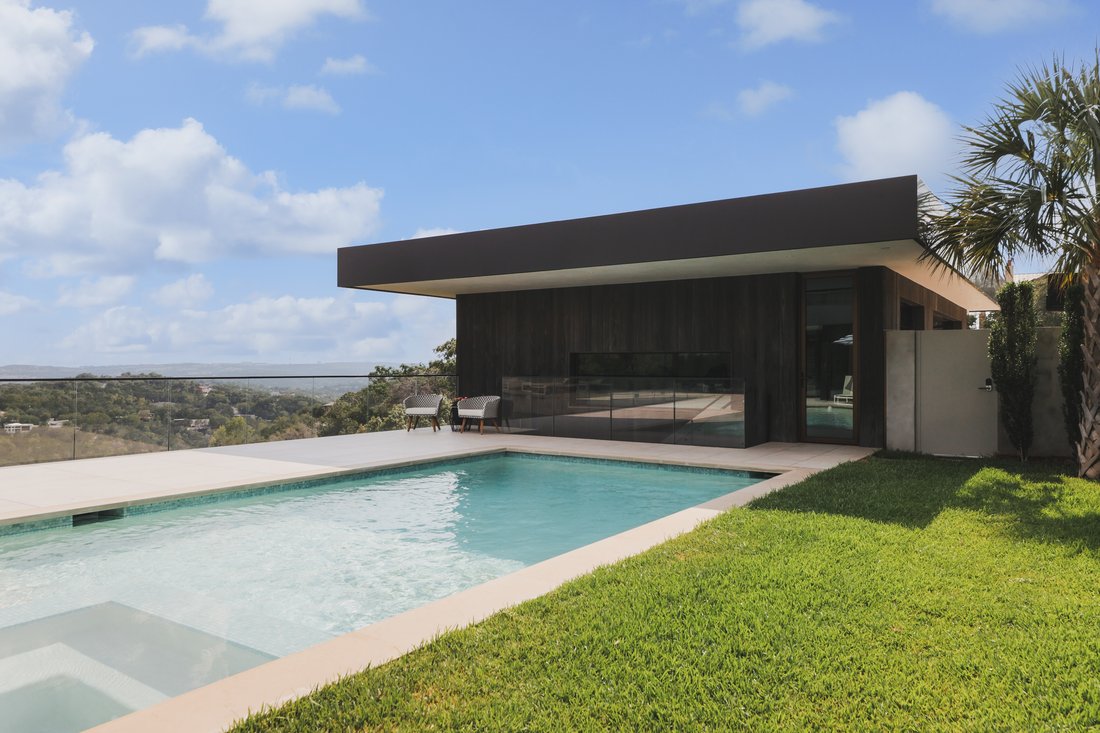
Outside, the mood shifts to an almost Malibu-like sensibility. A turquoise pool and spa, flat lawn, and private outdoor living areas sit against seemingly endless vistas.
The three-car garage offers two separate zones of air conditioning and black glass frameless doors, allowing part of the space to transition into a gym, yoga studio, workshop, or creative space.
Separate from the main residence, a detached studio and guest house features 14-foot ceilings and massive walls of glass against raw concrete. A bedroom, full bath, kitchenette, and laundry allow the space to function independently as guest accommodations, an art or music studio, private office, or creative retreat.
Engineered on substantial steel piers that respond to the canyon topography, the residence also presents compelling possibilities for future expansion. For a buyer seeking five bedrooms within the main residence, Wittman has designed a conceptual addition beneath the home incorporating two additional bedrooms and a playroom while remaining true to the original architecture. Additional square footage may also be possible above and below the existing structure.
Villa Morada is ultimately defined not by any single material, room, or view, but by the experience of being there. There is space to breathe, space to think, and a rare sense of calm created by the relationship between architecture and nature.
A deeply personal work by one of Austin’s most distinctive architects, Villa Morada is architecture designed not simply to be seen, but to be felt.
Designed by renowned architect Winn Wittman as his personal residence, the home is an expression of his belief that architecture has the ability to elevate not only the way we live, but the way we feel. Set along an Austin canyon, Villa Morada opens to extraordinary views stretching more than 35 miles toward Oak Hill, San Marcos, and the surrounding Hill Country. The experience is one of remarkable privacy, quiet, and perspective, with nature filling nearly every sightline.
Wittman believes that “altitude affects attitude,” and Villa Morada gives physical form to that philosophy. Floor-to-ceiling LuxView glass with custom bronze anodized frames creates an uninterrupted relationship between the interiors and landscape. Architectural details have been reduced to their purest form, with no traditional door casings, trim work, or visible hinges, allowing the eye to move effortlessly through the residence and toward the views beyond.
Material contrasts give the home its distinctive character. Dark brick and walls of glass, raw concrete and refined marble, European oak and steel create moments of tension that feel both dramatic and remarkably harmonious. The dark exterior brick reveals subtle purple undertones as the light changes, inspiring the name Villa Morada.
At the heart of the residence, a Molteni Italian kitchen pairs sculptural design with exceptional functionality, featuring Gaggenau appliances and a completely concealed pantry. Integrated lighting reinforces the clean lines and considered simplicity throughout.
The primary suite is surrounded by glass and expansive canyon views, creating an extraordinary sense of seclusion. The adjoining bath features floating travertine vanities, a travertine steam shower, and walk-in closet.
Outside, the mood shifts to an almost Malibu-like sensibility. A turquoise pool and spa, flat lawn, and private outdoor living areas sit against seemingly endless vistas.
The three-car garage offers two separate zones of air conditioning and black glass frameless doors, allowing part of the space to transition into a gym, yoga studio, workshop, or creative space.
Separate from the main residence, a detached studio and guest house features 14-foot ceilings and massive walls of glass against raw concrete. A bedroom, full bath, kitchenette, and laundry allow the space to function independently as guest accommodations, an art or music studio, private office, or creative retreat.
Engineered on substantial steel piers that respond to the canyon topography, the residence also presents compelling possibilities for future expansion. For a buyer seeking five bedrooms within the main residence, Wittman has designed a conceptual addition beneath the home incorporating two additional bedrooms and a playroom while remaining true to the original architecture. Additional square footage may also be possible above and below the existing structure.
Villa Morada is ultimately defined not by any single material, room, or view, but by the experience of being there. There is space to breathe, space to think, and a rare sense of calm created by the relationship between architecture and nature.
A deeply personal work by one of Austin’s most distinctive architects, Villa Morada is architecture designed not simply to be seen, but to be felt.
-
Art der Immobilie
Haus
-
Baujahr
2023
-
Preis/Quadratfuß
$1,396
Funktionen
Erkunden Sie die Gegend
713 Stonewall Ridge Lane , Austin, TX 78746, Texas, Vereinigte Staaten
Auf Google Maps anzeigen
Preis pro sqft
Niedrig
Hoch
Vor 11 Jahren beigetreten
Sie haben sich nach diesem Objekt erkundigt
Der Agent wird sich in Kürze mit Ihnen in Verbindung setzen
Gelistet von
43
Angebote
2015
Beigetreten
Besichtigung mit Bridget Ramey buchen
Wählen Sie ein Datum und ob Sie eine virtuelle oder persönliche Besichtigung mit dem Makler wünschen.
Bevorzugtes Datum
Art der Tour

Kuper Sotheby's International Realty
524 N. Lamar Blvd. Suite #204, Suite #204, 78703, Austin, Texas, United States
Agenturprofil anzeigen
Conveniently located across from Whole Foods Market in downtown Austin, Texas,
our office is located in close p
our office is located in close p
Conveniently located across from Whole Foods Market in downtown Austin, Texas,
our office is located in close proximity to some of Austin’s finest areas
including Tarrytown, Pemberton Heights, Travis Heights and all of the downtown
Austin condos. The cities best events like ACL, SXSW are right outside our door.
our office is located in close proximity to some of Austin’s finest areas
including Tarrytown, Pemberton Heights, Travis Heights and all of the downtown
Austin condos. The cities best events like ACL, SXSW are right outside our door.
Zuletzt aktualisiert
September 3
Erstmalig gelistet
September 3
Angebotslink
Angebotsreferenz
Y9SLP5
Ähnliche Immobilien in der Nähe
Neue Angebote in Hays County


Entdecken Sie mehr Häuser zum Verkauf
Hays County, TX, Vereinigte Staaten Immobilienarten
- Häuser zum Verkauf in Hays County, TX, Vereinigte Staaten
- Eigentumswohnungen zum Verkauf in Hays County, TX, Vereinigte Staaten
- Land zum Verkauf in Hays County, TX, Vereinigte Staaten
- Stadthäuser zum Verkauf in Hays County, TX, Vereinigte Staaten
- Farm Ranches zum Verkauf in Hays County, TX, Vereinigte Staaten
- Anwesen zum Verkauf in Hays County, TX, Vereinigte Staaten
- Wohnungen zum Verkauf in Hays County, TX, Vereinigte Staaten
- Villen zum Verkauf in Hays County, TX, Vereinigte Staaten
- Landhaus zum Verkauf in Hays County, TX, Vereinigte Staaten
Hays County, TX, Vereinigte Staaten beliebte Suchanfragen
- Immobilien mit Garage in Hays County, TX, Vereinigte Staaten
- Immobilien mit Pool in Hays County, TX, Vereinigte Staaten
- Immobilien mit Balkon in Hays County, TX, Vereinigte Staaten
- Immobilien mit Fitnessstudio in Hays County, TX, Vereinigte Staaten
- Moderne Immobilien in Hays County, TX, Vereinigte Staaten
- Immobilien mit Wasserblick in Hays County, TX, Vereinigte Staaten
- Panorama Immobilien in Hays County, TX, Vereinigte Staaten
- Neubauten Immobilien in Hays County, TX, Vereinigte Staaten
- Blick auf die Stadt Immobilien in Hays County, TX, Vereinigte Staaten
- Immobilien mit Tennisplatz in Hays County, TX, Vereinigte Staaten
- Renoviert Immobilien in Hays County, TX, Vereinigte Staaten
- am Wasser Immobilien in Hays County, TX, Vereinigte Staaten
- Anlageimmobilie Immobilien in Hays County, TX, Vereinigte Staaten
- Gesicherte Wohnanlage Immobilien in Hays County, TX, Vereinigte Staaten
- Immobilien mit Bergblick in Hays County, TX, Vereinigte Staaten
- Immobilien mit Seeblick in Hays County, TX, Vereinigte Staaten
- Immobilien mit Aufzug in Hays County, TX, Vereinigte Staaten
- Immobilien mit Kino in Hays County, TX, Vereinigte Staaten
- am See Immobilien in Hays County, TX, Vereinigte Staaten
- Immobilien mit Sauna in Hays County, TX, Vereinigte Staaten
- Immobilien mit Bibliothek in Hays County, TX, Vereinigte Staaten
- Pferdesport Immobilien in Hays County, TX, Vereinigte Staaten
- Immobilien mit Weinberg in Hays County, TX, Vereinigte Staaten
- Immobilien mit Weinkeller in Hays County, TX, Vereinigte Staaten
- Immobilien auf Hügeln in Hays County, TX, Vereinigte Staaten
- am Fluss Immobilien in Hays County, TX, Vereinigte Staaten
- Immobilien mit Golfblick in Hays County, TX, Vereinigte Staaten
- Immobilien mit Privatstrand in Hays County, TX, Vereinigte Staaten
- Immobilien mit Hallenbad in Hays County, TX, Vereinigte Staaten
- Immobilien mit Privatflughafen in Hays County, TX, Vereinigte Staaten
- Immobilien in hohen Höhen in Hays County, TX, Vereinigte Staaten
- Immobilien mit Hubschrauberlandeplatz in Hays County, TX, Vereinigte Staaten
- am Strand Immobilien in Hays County, TX, Vereinigte Staaten
Verwandte Leitfäden & Geschichten
Das Vertrauen der führenden Makler der Welt
Die Makler hinter den außergewöhnlichsten Immobilien der Welt inserieren bei JamesEdition.
- Angebote von Sotheby's, Christie's, BARNES und Engel & Völkers
- Jedes Angebot wird vor der Veröffentlichung geprüft
- Verbinden Sie sich direkt mit verifizierten Maklern
Indem Sie fortfahren, akzeptieren Sie unsere Nutzungsbedingungen und Datenschutzrichtlinie.
brokerages we
partnered with
partnered with