



Preis auf Anfrage
Die Tarrytown Enklave | Eine Seltene Anlage Im Herzen Von Central Austin
- 6 Schlafz.
- 12 Bäder
- 4,343 Sqft
- 17,860 Sqft lot
- 4
- MLS#NOMLSID
Über die Immobilie
Beschreibung wurde automatisch übersetzt.
Die Beschreibung wird in der Originalsprache angezeigt.
Nestled in the heart of Austin’s most coveted neighborhood, this Tarrytown compound has been completely reimagined, offering 6,034 square feet of total conditioned living space across the 4,343-square-foot main residence and 1,691-square-foot guest house. It is a rare sanctuary where resort-caliber wellness, effortless indoor-outdoor living, and timeless design converge on one of central Austin’s
Nestled in the heart of Austin’s most coveted neighborhood, this Tarrytown compound has been completely reimagined, offering 6,034 square feet of total conditioned living space across the 4,343-square-foot main residence and 1,691-square-foot guest house. It is a rare sanctuary where resort-caliber wellness, effortless indoor-outdoor living, and timeless design converge on one of central Austin’s most extraordinary parcels. Under the vision of designer Rachel Peck, with kitchen design by R3 and construction overseen by Demora as general contractor, every detail has been rebuilt with intention, craft, and a deep reverence for the neighborhood’s enduring character.
The main house moves with the full rhythm of intentional living, from quiet mornings to unhurried gatherings and everything in between. A chef’s kitchen anchored by a scullery pantry opens to generous living spaces designed for both stillness and celebration. A formal dining room, dedicated office, wine room, and bar set the stage for evenings that linger, while a dedicated laundry room and two expansive primary closets ensure daily life unfolds with the same ease as the entertaining.
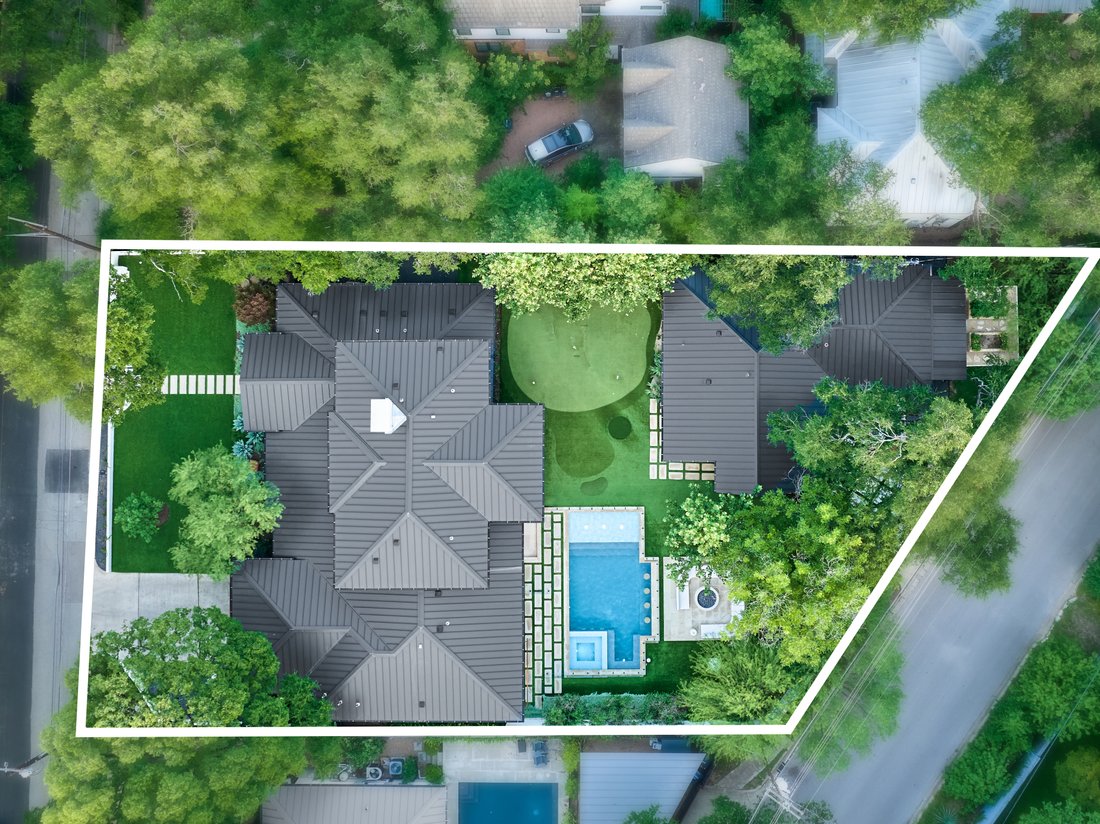
Step outside and the property reveals one of its most extraordinary offerings: a backyard that lives like a private wellness retreat. Landscape design by 512 frames a grounds experience built for year-round restoration. A screened-in, heated outdoor dining pavilion and built-in grill blur the line between inside and out, while a glass-fenced pool with poolside powder bath invites long afternoons with nowhere else to be. A putting green, lush herb and vegetable gardens, and a dedicated golf cart carport speak to a lifestyle as active as it is grounded. The converted garage has been transformed into a proper workout center, complete with cold plunge, creating a dedicated space for daily wellness just steps from the main residence.
The 1,691-square-foot guest house adds another layer of flexibility and privacy to the estate. Designed to offer genuine independence and comfort, it includes a private one-bedroom, two-bath suite with kitchenette and living area, along with an upstairs retreat complete with washer, dryer, and private patio. Three additional bedrooms and three baths upstairs in the main residence make the property as functional as it is exceptional.
In a neighborhood where properties of this caliber rarely surface, The Tarrytown Compound stands in a category of its own: a fully realized estate where thoughtful design, resort-style wellness, generous conditioned living space, and the very best of Austin living exist as one seamless whole.
The main house moves with the full rhythm of intentional living, from quiet mornings to unhurried gatherings and everything in between. A chef’s kitchen anchored by a scullery pantry opens to generous living spaces designed for both stillness and celebration. A formal dining room, dedicated office, wine room, and bar set the stage for evenings that linger, while a dedicated laundry room and two expansive primary closets ensure daily life unfolds with the same ease as the entertaining.
Step outside and the property reveals one of its most extraordinary offerings: a backyard that lives like a private wellness retreat. Landscape design by 512 frames a grounds experience built for year-round restoration. A screened-in, heated outdoor dining pavilion and built-in grill blur the line between inside and out, while a glass-fenced pool with poolside powder bath invites long afternoons with nowhere else to be. A putting green, lush herb and vegetable gardens, and a dedicated golf cart carport speak to a lifestyle as active as it is grounded. The converted garage has been transformed into a proper workout center, complete with cold plunge, creating a dedicated space for daily wellness just steps from the main residence.
The 1,691-square-foot guest house adds another layer of flexibility and privacy to the estate. Designed to offer genuine independence and comfort, it includes a private one-bedroom, two-bath suite with kitchenette and living area, along with an upstairs retreat complete with washer, dryer, and private patio. Three additional bedrooms and three baths upstairs in the main residence make the property as functional as it is exceptional.
In a neighborhood where properties of this caliber rarely surface, The Tarrytown Compound stands in a category of its own: a fully realized estate where thoughtful design, resort-style wellness, generous conditioned living space, and the very best of Austin living exist as one seamless whole.
-
Art der Immobilie
Haus
Funktionen
Erkunden Sie die Gegend
2201 Woodmont Avenue , Austin, TX 78703, Texas, Vereinigte Staaten
Auf Google Maps anzeigen
Preis pro sqft
Niedrig
Hoch
Vor 11 Jahren beigetreten
Sie haben sich nach diesem Objekt erkundigt
Der Agent wird sich in Kürze mit Ihnen in Verbindung setzen
Gelistet von
36
Angebote
2015
Beigetreten
Besichtigung mit Kumara Wilcoxon buchen
Wählen Sie ein Datum und ob Sie eine virtuelle oder persönliche Besichtigung mit dem Makler wünschen.
Bevorzugtes Datum
Art der Tour

Kuper Sotheby's International Realty
524 N. Lamar Blvd. Suite #204, Suite #204, 78703, Austin, Texas, United States
Agenturprofil anzeigen
Conveniently located across from Whole Foods Market in downtown Austin, Texas,
our office is located in close p
our office is located in close p
Conveniently located across from Whole Foods Market in downtown Austin, Texas,
our office is located in close proximity to some of Austin’s finest areas
including Tarrytown, Pemberton Heights, Travis Heights and all of the downtown
Austin condos. The cities best events like ACL, SXSW are right outside our door.
our office is located in close proximity to some of Austin’s finest areas
including Tarrytown, Pemberton Heights, Travis Heights and all of the downtown
Austin condos. The cities best events like ACL, SXSW are right outside our door.
Zuletzt aktualisiert
September 3
Erstmalig gelistet
Jul 20
Angebotslink
Angebotsreferenz
RHMV34
Ähnliche Immobilien in der Nähe
Neue Angebote in Hays County

Entdecken Sie mehr Häuser zum Verkauf
Hays County, TX, Vereinigte Staaten Immobilienarten
- Häuser zum Verkauf in Hays County, TX, Vereinigte Staaten
- Eigentumswohnungen zum Verkauf in Hays County, TX, Vereinigte Staaten
- Land zum Verkauf in Hays County, TX, Vereinigte Staaten
- Stadthäuser zum Verkauf in Hays County, TX, Vereinigte Staaten
- Farm Ranches zum Verkauf in Hays County, TX, Vereinigte Staaten
- Wohnungen zum Verkauf in Hays County, TX, Vereinigte Staaten
- Anwesen zum Verkauf in Hays County, TX, Vereinigte Staaten
- Villen zum Verkauf in Hays County, TX, Vereinigte Staaten
- Landhaus zum Verkauf in Hays County, TX, Vereinigte Staaten
Hays County, TX, Vereinigte Staaten beliebte Suchanfragen
- Immobilien mit Garage in Hays County, TX, Vereinigte Staaten
- Immobilien mit Pool in Hays County, TX, Vereinigte Staaten
- Immobilien mit Balkon in Hays County, TX, Vereinigte Staaten
- Immobilien mit Fitnessstudio in Hays County, TX, Vereinigte Staaten
- Moderne Immobilien in Hays County, TX, Vereinigte Staaten
- Panorama Immobilien in Hays County, TX, Vereinigte Staaten
- Immobilien mit Wasserblick in Hays County, TX, Vereinigte Staaten
- Neubauten Immobilien in Hays County, TX, Vereinigte Staaten
- Blick auf die Stadt Immobilien in Hays County, TX, Vereinigte Staaten
- Renoviert Immobilien in Hays County, TX, Vereinigte Staaten
- Immobilien mit Tennisplatz in Hays County, TX, Vereinigte Staaten
- Anlageimmobilie Immobilien in Hays County, TX, Vereinigte Staaten
- Immobilien mit Bergblick in Hays County, TX, Vereinigte Staaten
- am Wasser Immobilien in Hays County, TX, Vereinigte Staaten
- Gesicherte Wohnanlage Immobilien in Hays County, TX, Vereinigte Staaten
- Immobilien mit Aufzug in Hays County, TX, Vereinigte Staaten
- Immobilien mit Seeblick in Hays County, TX, Vereinigte Staaten
- Immobilien mit Kino in Hays County, TX, Vereinigte Staaten
- am See Immobilien in Hays County, TX, Vereinigte Staaten
- Immobilien mit Sauna in Hays County, TX, Vereinigte Staaten
- Immobilien mit Bibliothek in Hays County, TX, Vereinigte Staaten
- Pferdesport Immobilien in Hays County, TX, Vereinigte Staaten
- Immobilien mit Weinberg in Hays County, TX, Vereinigte Staaten
- Immobilien auf Hügeln in Hays County, TX, Vereinigte Staaten
- Immobilien mit Weinkeller in Hays County, TX, Vereinigte Staaten
- am Fluss Immobilien in Hays County, TX, Vereinigte Staaten
- Immobilien mit Golfblick in Hays County, TX, Vereinigte Staaten
- Immobilien mit Hallenbad in Hays County, TX, Vereinigte Staaten
- Immobilien mit Hubschrauberlandeplatz in Hays County, TX, Vereinigte Staaten
- Immobilien mit Privatflughafen in Hays County, TX, Vereinigte Staaten
- Immobilien in hohen Höhen in Hays County, TX, Vereinigte Staaten
- Immobilien mit Meerblick in Hays County, TX, Vereinigte Staaten
- Immobilien mit Privatstrand in Hays County, TX, Vereinigte Staaten
- am Strand Immobilien in Hays County, TX, Vereinigte Staaten
Verwandte Leitfäden & Geschichten
Das Vertrauen der führenden Makler der Welt
Die Makler hinter den außergewöhnlichsten Immobilien der Welt inserieren bei JamesEdition.
- Angebote von Sotheby's, Christie's, BARNES und Engel & Völkers
- Jedes Angebot wird vor der Veröffentlichung geprüft
- Verbinden Sie sich direkt mit verifizierten Maklern
Indem Sie fortfahren, akzeptieren Sie unsere Nutzungsbedingungen und Datenschutzrichtlinie.
brokerages we
partnered with
partnered with