Preis auf Anfrage
Der Horizont
- 6 Schlafz.
- 10 Bäder
- 10,000 Sqft
- 2.17 Ac lot
- 10
- MLS#NOMLSID
Über die Immobilie
Beschreibung wurde automatisch übersetzt.
Die Beschreibung wird in der Originalsprache angezeigt.
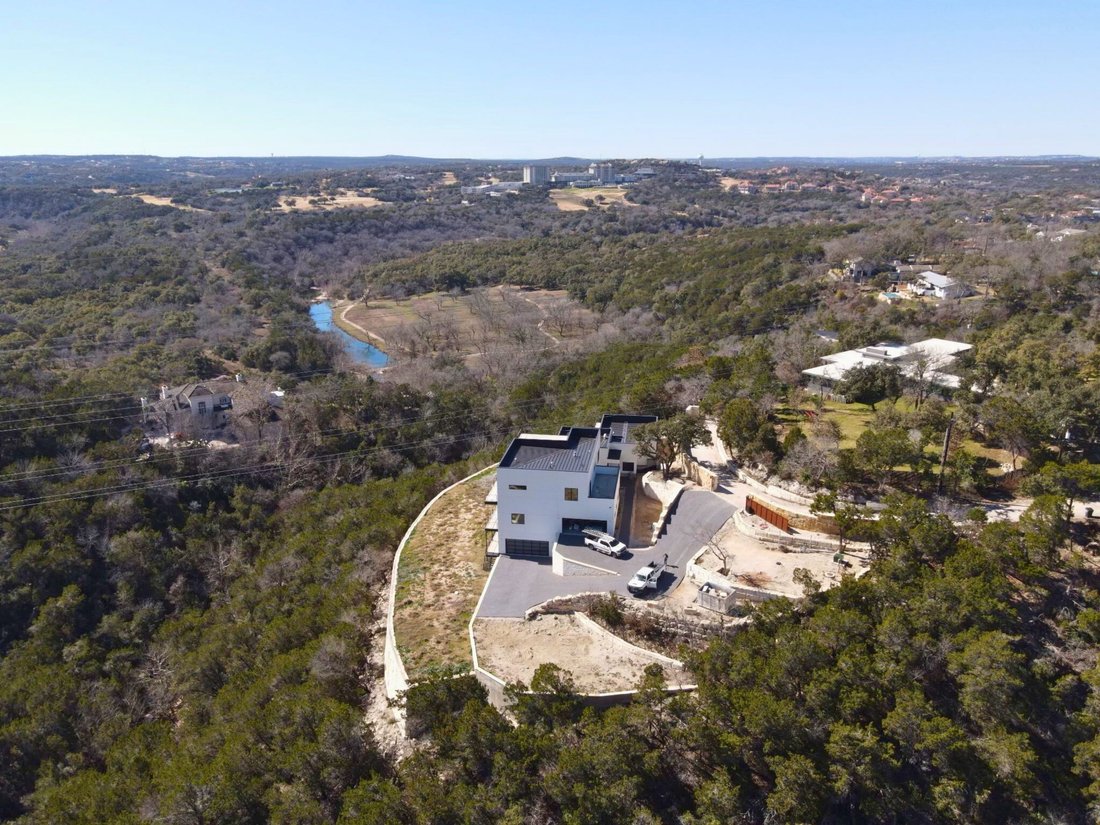
Für weitere Informationen: [versteckte Informationen] Wir stellen vor: The Horizon — ein einzigartiges architektonisches Anwesen im Herzen von Westlake, im begehrten Eanes School District und in unmittelbarer Nähe zu Austins renommiertesten Privatschulen. Dieses Meisterwerk von Verde Builders Custom Homes® erstreckt sich über 10.000 Quadratfuß auf 2,17 Hektar und wurde sowohl als privates Refugium
For more information: [hidden information]
Introducing The Horizon — a singular architectural estate in the heart of Westlake, within the highly coveted Eanes School District and in close proximity to Austin’s most prestigious private schools.
Spanning 10,000 square feet on 2.17 acres, this Verde Builders Custom Homes® masterpiece was envisioned as both a private sanctuary and a
Introducing The Horizon — a singular architectural estate in the heart of Westlake, within the highly coveted Eanes School District and in close proximity to Austin’s most prestigious private schools.
Spanning 10,000 square feet on 2.17 acres, this Verde Builders Custom Homes® masterpiece was envisioned as both a private sanctuary and a
Für weitere Informationen: [versteckte Informationen] Wir stellen vor: The Horizon — ein einzigartiges architektonisches Anwesen im Herzen von Westlake, im begehrten Eanes School District und in unmittelbarer Nähe zu Austins renommiertesten Privatschulen. Dieses Meisterwerk von Verde Builders Custom Homes® erstreckt sich über 10.000 Quadratfuß auf 2,17 Hektar und wurde sowohl als privates Refugium als auch als zukunftsfähiger Rückzugsort konzipiert. Das Anwesen wurde für ein nahtloses Wohnen im Innen- und Außenbereich konzipiert und bietet über 5.000 Quadratfuß an Terrassen mit Glasgeländern, die einen ungehinderten Blick auf Barton Creek und das umliegende Naturschutzgebiet einrahmen. Eine dramatische Eingangstür aus Stahl öffnet sich zu hoch aufragenden Innenräumen, die von hellen, natürlichen Materialien und bewusstem Design geprägt sind. Im Herzen des Hauses befindet sich eine Vorzeigeküche mit einer einzigen übergroßen Marmorinsel, die den Hauptwohnraum verankert. Ausgestattet mit hochmodernen Geräten, zwei Kühlschränken, einem maßgefertigten Weinschrank und einer voll ausgestatteten Butler-Pantry/Vorbereitungsküche bietet sie die Voraussetzungen für gehobenes Wohnen und Unterhaltung. Die Hauptsuite auf der Hauptebene erstreckt sich direkt auf die Poolterrasse und verfügt über einen Kamin, einen angrenzenden Flexbereich und ein Spa-inspiriertes Bad mit Salzwand, Trockensauna, Rotlichttherapie, Dampfdusche und Fußbodenheizung. Die Wohnräume sind ebenso dynamisch wie anpassbar: mehrere Lounges, vier verschiedene Wohnbereiche und ein weitläufiger Medienraum auf der unteren Ebene, konzipiert als eher ein Herzstück als ein nachträglicher Gedanke. Dieser vielseitige Raum kann in ein Musikzimmer, eine Spielelounge, ein Technologiezentrum oder eine private Bar und ein Weinzimmer umgewandelt werden — alles unterstützt durch ein Vollbad. Das auf Widerstandsfähigkeit ausgelegte The Horizon ist mit einem eigenen Brunnen, einer Solarinfrastruktur, einer kommerziellen VRF-Klimaanlage und einem KI-gestützten Control4-System mit Wärmeüberwachung ausgestattet und ermöglicht so einen autarken Lebensstil mit absoluter Privatsphäre und Seelenfrieden.Das Wohnen im Freien erstreckt sich über vier Ebenen von Terrassen, die von einer Dachterrasse gekrönt werden Lounge mit 360-Grad-Aussicht. Ein Infinity-Pool auf Resort-Ebene mit Heizung, Kühlanlage und Selbstreinigungssystem fügt sich nahtlos in die Landschaft ein und wird durch einen durchsichtigen Kamin, einen motorisierten, abgeschirmten Pavillon und eine voll ausgestattete Außenküche ergänzt. Das Parken ist ebenso raffiniert: Zwei Garagen bieten Platz für bis zu vier Fahrzeuge, die mit Aufzügen auf sieben erweitert werden können. Das Anwesen bietet auch Flexibilität für zukünftige Erweiterungen, egal ob es sich um eine Gastcasita, einen Sportplatz oder einen zusätzlichen Rückzugsort handelt. Mit seiner Integration von Architektur, Technologie und Lebensstil ist The Horizon mehr als eine Residenz. Es ist ein kompromissloses Statement von Privatsphäre, Unabhängigkeit und modernem Design — ein Anwesen, das für heute und die kommenden Jahrzehnte gebaut wurde.
For more information: [hidden information]
Introducing The Horizon — a singular architectural estate in the heart of Westlake, within the highly coveted Eanes School District and in close proximity to Austin’s most prestigious private schools.
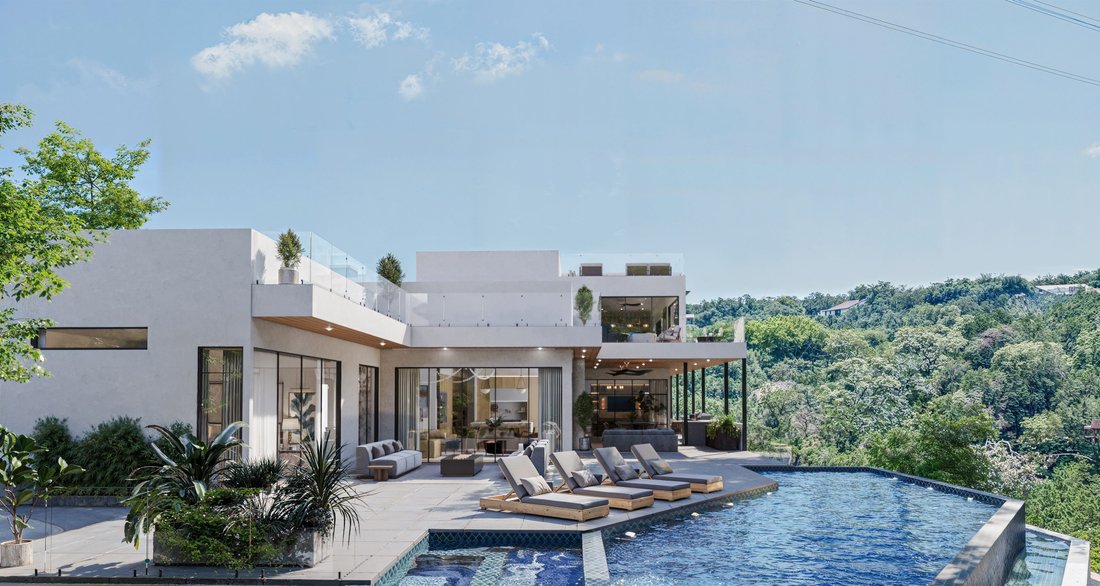
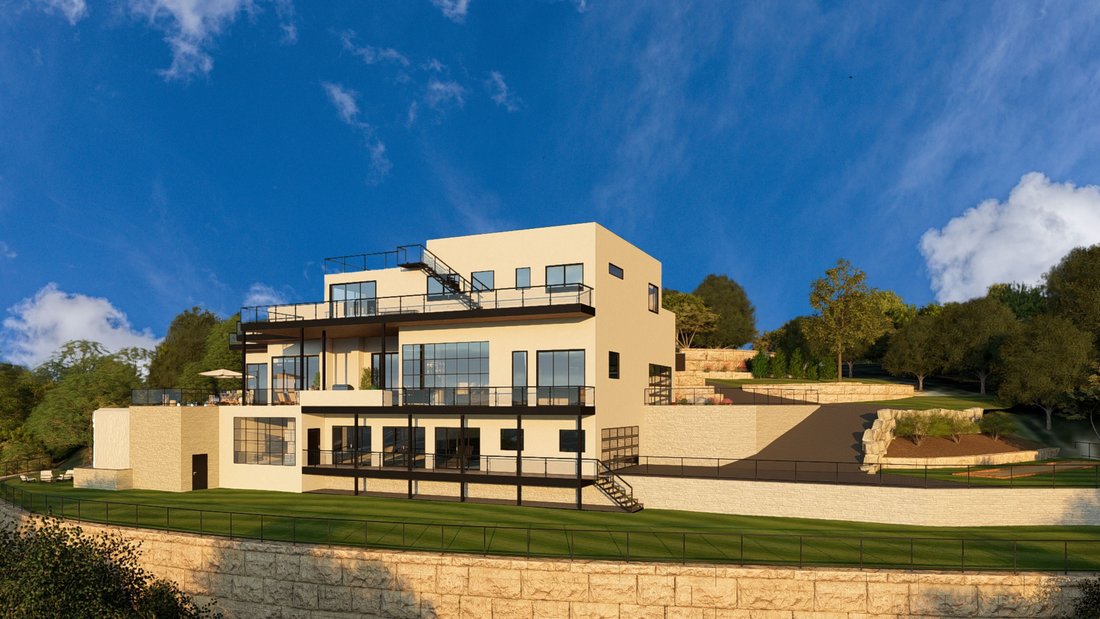
Spanning 10,000 square feet on 2.17 acres, this Verde Builders Custom Homes® masterpiece was envisioned as both a private sanctuary and a future-ready retreat. Designed with seamless indoor-outdoor living, the estate offers over 5,000 square feet of terraces with glass railings that frame unobstructed views of Barton Creek and the surrounding preserve.
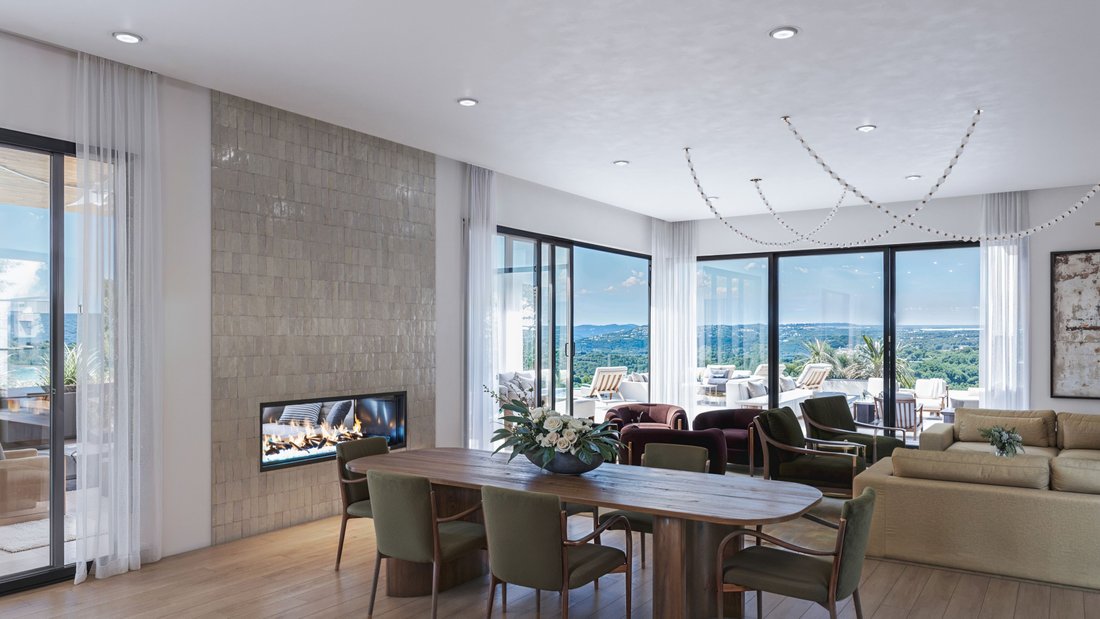
A dramatic steel entry door opens to soaring interiors shaped by light, natural materials, and intentional design. At the heart of the home, a showpiece kitchen with a single oversized marble island anchors the main living space. Outfitted with state-of-the-art appliances, dual refrigerators, a custom wine cabinet, and a fully equipped butler’s pantry/prep kitchen, it sets the stage for elevated living and entertaining.
The main-level primary suite extends directly to the pool terrace and includes a fireplace, an attached flex space, and a spa-inspired bath featuring a salt wall, dry sauna, red light therapy, steam shower, and heated floors.
Living spaces are as dynamic as they are customizable: multiple lounges, four distinct living areas, and an expansive lower-level media room designed as a centerpiece rather than an afterthought. This versatile space can transform into a music room, game lounge, technology hub, or private bar and wine room—all supported by a full bath.
Engineered for resilience, The Horizon is equipped with its own private well, solar infrastructure, commercial-grade VRF HVAC, and an AI-powered Control4 system with thermal-surveillance security—enabling a self-sufficient lifestyle with absolute privacy and peace of mind.
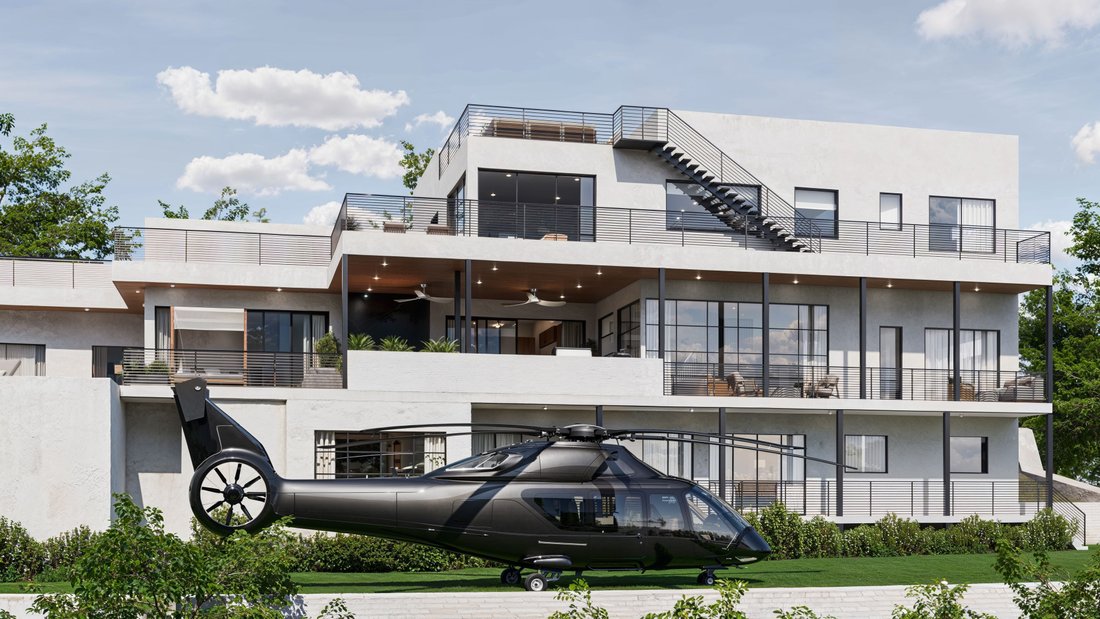
Outdoor living spans four levels of terraces crowned by a rooftop lounge with 360-degree views. A resort-level infinity-edge pool with heater, chiller, and self-cleaning system flows seamlessly into the landscape, complemented by a see-through fireplace, motorized screened pavilion, and a fully outfitted outdoor kitchen.
Parking is equally refined, with two garages accommodating up to four vehicles, expandable to seven with lifts. The property also offers flexibility for future expansion, whether a guest casita, sport court, or additional retreat.
With its integration of architecture, technology, and lifestyle, The Horizon is more than a residence. It is an uncompromising statement of privacy, independence, and modern design—an estate built for today and decades to come.
Introducing The Horizon — a singular architectural estate in the heart of Westlake, within the highly coveted Eanes School District and in close proximity to Austin’s most prestigious private schools.
Spanning 10,000 square feet on 2.17 acres, this Verde Builders Custom Homes® masterpiece was envisioned as both a private sanctuary and a future-ready retreat. Designed with seamless indoor-outdoor living, the estate offers over 5,000 square feet of terraces with glass railings that frame unobstructed views of Barton Creek and the surrounding preserve.
A dramatic steel entry door opens to soaring interiors shaped by light, natural materials, and intentional design. At the heart of the home, a showpiece kitchen with a single oversized marble island anchors the main living space. Outfitted with state-of-the-art appliances, dual refrigerators, a custom wine cabinet, and a fully equipped butler’s pantry/prep kitchen, it sets the stage for elevated living and entertaining.
The main-level primary suite extends directly to the pool terrace and includes a fireplace, an attached flex space, and a spa-inspired bath featuring a salt wall, dry sauna, red light therapy, steam shower, and heated floors.
Living spaces are as dynamic as they are customizable: multiple lounges, four distinct living areas, and an expansive lower-level media room designed as a centerpiece rather than an afterthought. This versatile space can transform into a music room, game lounge, technology hub, or private bar and wine room—all supported by a full bath.
Engineered for resilience, The Horizon is equipped with its own private well, solar infrastructure, commercial-grade VRF HVAC, and an AI-powered Control4 system with thermal-surveillance security—enabling a self-sufficient lifestyle with absolute privacy and peace of mind.
Outdoor living spans four levels of terraces crowned by a rooftop lounge with 360-degree views. A resort-level infinity-edge pool with heater, chiller, and self-cleaning system flows seamlessly into the landscape, complemented by a see-through fireplace, motorized screened pavilion, and a fully outfitted outdoor kitchen.
Parking is equally refined, with two garages accommodating up to four vehicles, expandable to seven with lifts. The property also offers flexibility for future expansion, whether a guest casita, sport court, or additional retreat.
With its integration of architecture, technology, and lifestyle, The Horizon is more than a residence. It is an uncompromising statement of privacy, independence, and modern design—an estate built for today and decades to come.
-
Art der Immobilie
Haus
-
Baujahr
2025
Funktionen
- Garten
- Garage
- Begehbarer Kleiderschrank
- Pool
- Hubschrauberlandeplatz
- Weinkeller
- Sauna
- Aufzug
- Feuergrube
Funktionen
Lot
- Privatsphäre
- Neubauten
Innenbereich
- Kamin
- Whirlpool
- Bar
- Sauna
- Weinkeller
- Aufzug
- Begehbarer Kleiderschrank
- Fitnessstudio
Outdoor
- Terrasse
- Hubschrauberlandeplatz
- Parkplatz
- Feuergrube
- Pool
- Garage
- Outdoor-Küche
- Garten
Erkunden Sie die Gegend
475 Whippoorwill Trail , Austin, TX 78746, Texas, Vereinigte Staaten
Auf Google Maps anzeigen
Preis pro sqft
Niedrig
Hoch
Vor 3 Jahren beigetreten
Sie haben sich nach diesem Objekt erkundigt
Der Agent wird sich in Kürze mit Ihnen in Verbindung setzen
Gelistet von
3
Angebote
2024
Beigetreten
Besichtigung mit Bridget Ramey buchen
Wählen Sie ein Datum und ob Sie eine virtuelle oder persönliche Besichtigung mit dem Makler wünschen.
Bevorzugtes Datum
Art der Tour

Kuper Sotheby's International Realty
8300 N. MOPAC Expressway Suite 100, Unit 2220, 78759, Austin, Texas, United States
Agenturprofil anzeigen
Zuletzt aktualisiert
Juni 29
Erstmalig gelistet
Februar 11, 2025
Angebotslink
Angebotsreferenz
DETNLH
Ähnliche Immobilien in der Nähe
Neue Angebote in Hays County


Entdecken Sie mehr Häuser zum Verkauf
Hays County, TX, Vereinigte Staaten Immobilienarten
- Häuser zum Verkauf in Hays County, TX, Vereinigte Staaten
- Eigentumswohnungen zum Verkauf in Hays County, TX, Vereinigte Staaten
- Land zum Verkauf in Hays County, TX, Vereinigte Staaten
- Stadthäuser zum Verkauf in Hays County, TX, Vereinigte Staaten
- Farm Ranches zum Verkauf in Hays County, TX, Vereinigte Staaten
- Wohnungen zum Verkauf in Hays County, TX, Vereinigte Staaten
- Anwesen zum Verkauf in Hays County, TX, Vereinigte Staaten
- Villen zum Verkauf in Hays County, TX, Vereinigte Staaten
- Landhaus zum Verkauf in Hays County, TX, Vereinigte Staaten
Hays County, TX, Vereinigte Staaten beliebte Suchanfragen
- Immobilien mit Garage in Hays County, TX, Vereinigte Staaten
- Immobilien mit Pool in Hays County, TX, Vereinigte Staaten
- Immobilien mit Balkon in Hays County, TX, Vereinigte Staaten
- Immobilien mit Fitnessstudio in Hays County, TX, Vereinigte Staaten
- Moderne Immobilien in Hays County, TX, Vereinigte Staaten
- Immobilien mit Wasserblick in Hays County, TX, Vereinigte Staaten
- Panorama Immobilien in Hays County, TX, Vereinigte Staaten
- Neubauten Immobilien in Hays County, TX, Vereinigte Staaten
- Blick auf die Stadt Immobilien in Hays County, TX, Vereinigte Staaten
- Immobilien mit Tennisplatz in Hays County, TX, Vereinigte Staaten
- Renoviert Immobilien in Hays County, TX, Vereinigte Staaten
- Anlageimmobilie Immobilien in Hays County, TX, Vereinigte Staaten
- am Wasser Immobilien in Hays County, TX, Vereinigte Staaten
- Immobilien mit Bergblick in Hays County, TX, Vereinigte Staaten
- Gesicherte Wohnanlage Immobilien in Hays County, TX, Vereinigte Staaten
- Immobilien mit Seeblick in Hays County, TX, Vereinigte Staaten
- Immobilien mit Aufzug in Hays County, TX, Vereinigte Staaten
- Immobilien mit Kino in Hays County, TX, Vereinigte Staaten
- am See Immobilien in Hays County, TX, Vereinigte Staaten
- Immobilien mit Sauna in Hays County, TX, Vereinigte Staaten
- Immobilien mit Bibliothek in Hays County, TX, Vereinigte Staaten
- Pferdesport Immobilien in Hays County, TX, Vereinigte Staaten
- Immobilien mit Weinberg in Hays County, TX, Vereinigte Staaten
- Immobilien mit Weinkeller in Hays County, TX, Vereinigte Staaten
- Immobilien auf Hügeln in Hays County, TX, Vereinigte Staaten
- am Fluss Immobilien in Hays County, TX, Vereinigte Staaten
- Immobilien mit Golfblick in Hays County, TX, Vereinigte Staaten
- Immobilien mit Hubschrauberlandeplatz in Hays County, TX, Vereinigte Staaten
- Immobilien in hohen Höhen in Hays County, TX, Vereinigte Staaten
- Immobilien mit Privatflughafen in Hays County, TX, Vereinigte Staaten
- Immobilien mit Hallenbad in Hays County, TX, Vereinigte Staaten
- Immobilien mit Privatstrand in Hays County, TX, Vereinigte Staaten
- am Strand Immobilien in Hays County, TX, Vereinigte Staaten
Verwandte Leitfäden & Geschichten
Das Vertrauen der führenden Makler der Welt
Die Makler hinter den außergewöhnlichsten Immobilien der Welt inserieren bei JamesEdition.
- Angebote von Sotheby's, Christie's, BARNES und Engel & Völkers
- Jedes Angebot wird vor der Veröffentlichung geprüft
- Verbinden Sie sich direkt mit verifizierten Maklern
Indem Sie fortfahren, akzeptieren Sie unsere Nutzungsbedingungen und Datenschutzrichtlinie.
brokerages we
partnered with
partnered with