Preis auf Anfrage
The Hilltop | Modernes Meisterwerk Aus Der Mitte Des Jahrhunderts
- 5 Schlafz.
- 8 Bäder
- 5,374 Sqft
- 36,591 Sqft lot
- 6
- MLS#NOMLSID
Über die Immobilie
Beschreibung wurde automatisch übersetzt.
Die Beschreibung wird in der Originalsprache angezeigt.
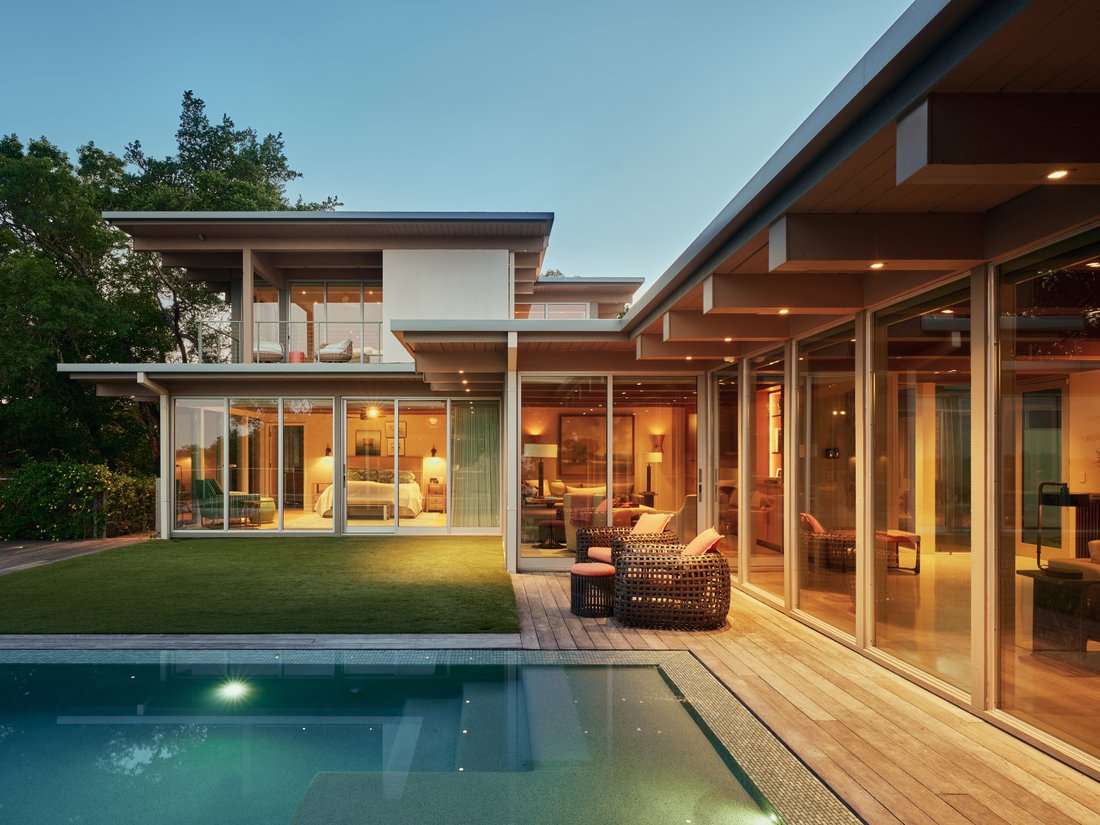
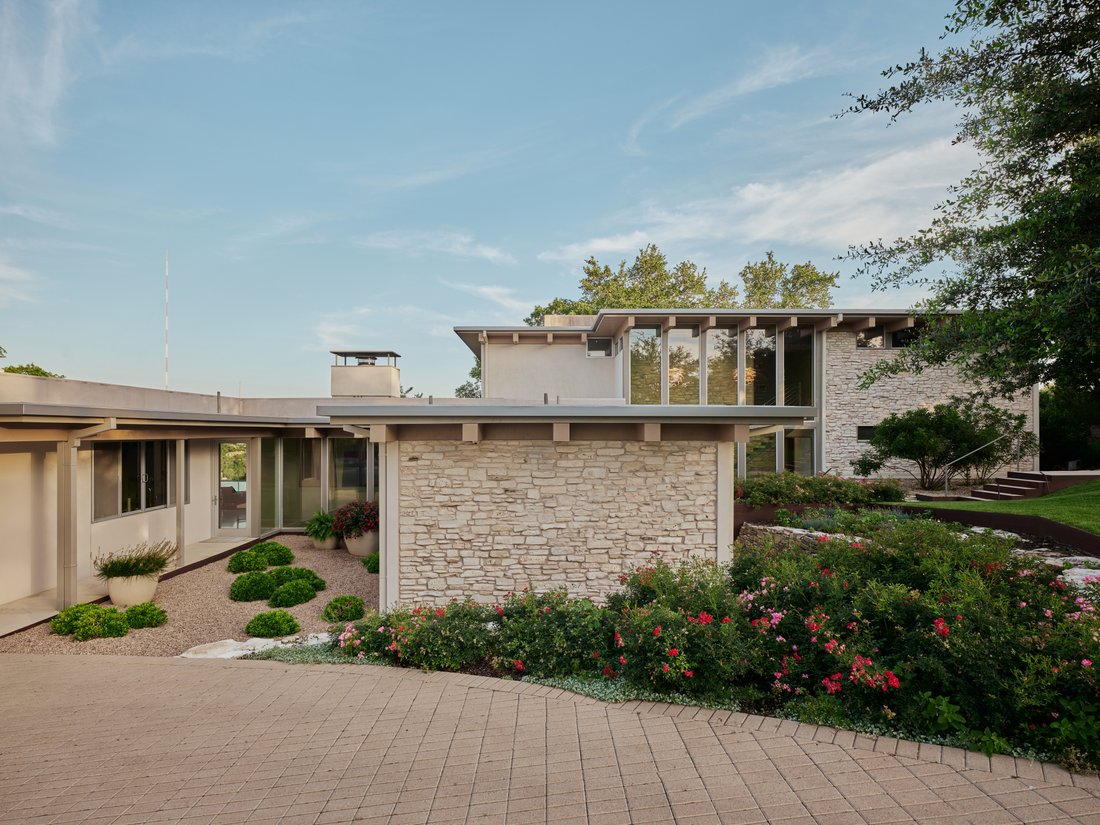
Perched atop one of Austin’s highest points, this stunning mid-century modern home offers an unparalleled connection to the natural beauty of West Lake Hills with sweeping views of the tree-lined hills and the distant downtown Austin skyline. Thoughtfully expanded and renovated by architecture firm Clayton Korte, this 5-bedroom, 6-full-bath and 2-half-bath residence seamlessly blends its 1970s roo
Perched atop one of Austin’s highest points, this stunning mid-century modern home offers an unparalleled connection to the natural beauty of West Lake Hills with sweeping views of the tree-lined hills and the distant downtown Austin skyline. Thoughtfully expanded and renovated by architecture firm Clayton Korte, this 5-bedroom, 6-full-bath and 2-half-bath residence seamlessly blends its 1970s roots with sophisticated modern living, including his-and-hers primary baths.
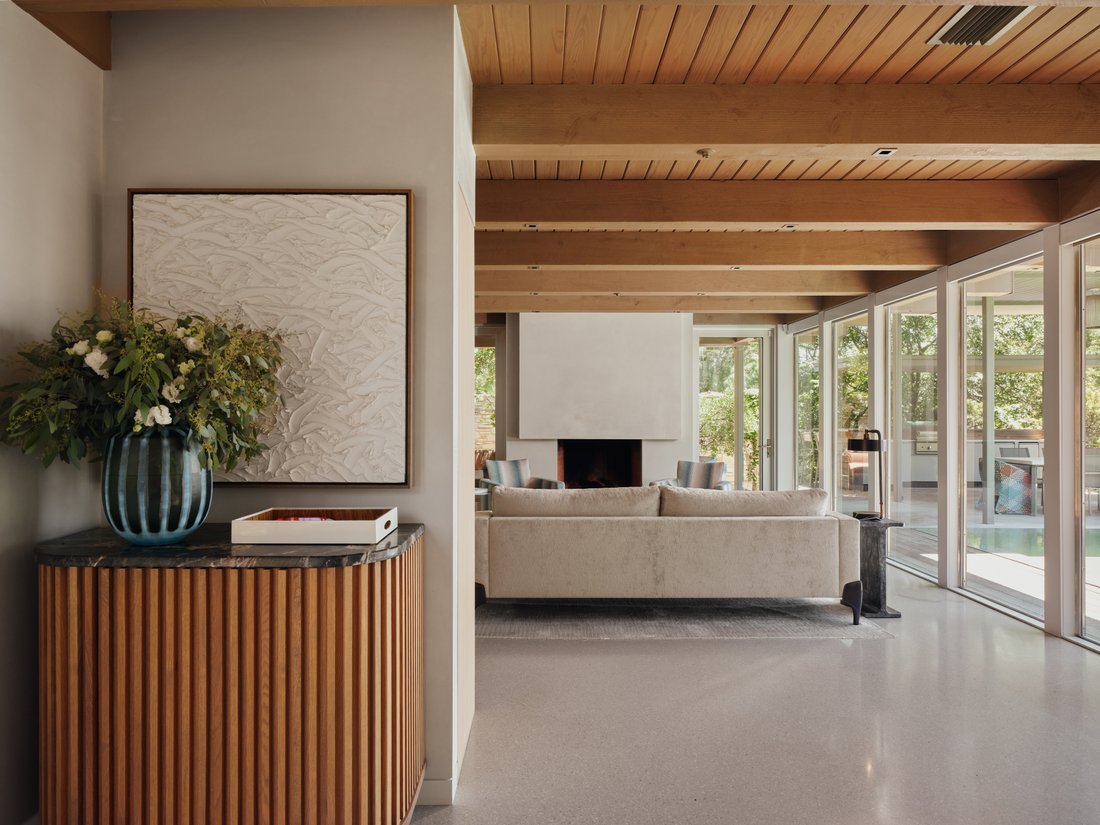
Designed by the owner herself, an accomplished interior designer, every detail of this home reflects an elevated and intentional aesthetic. The renovation doubled the interior square footage, incorporating a second story and a new addition in the place where the former detached casita once stood, all while preserving the home’s original soul. The iconic exposed wood ceiling beams from 1970 remain fully intact and are echoed throughout the addition, with ingenious concealed fire sprinklers, HVAC, and lighting systems keeping the architecture clean and uninterrupted.
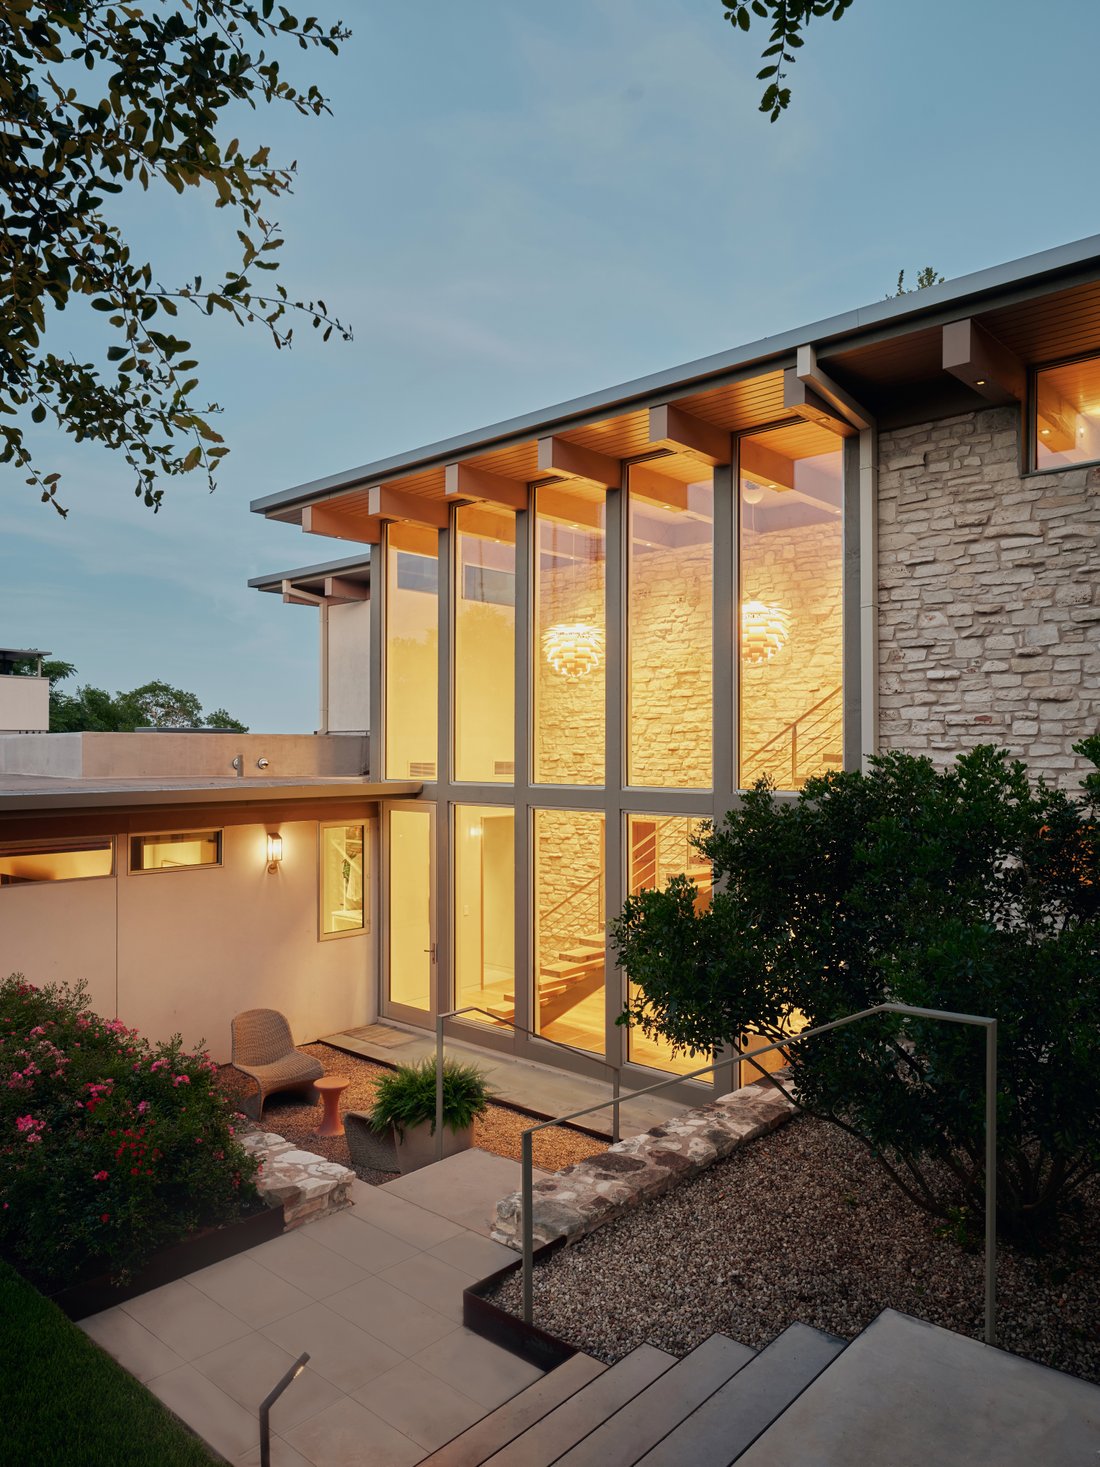
Floor-to-ceiling glass walls comprise nearly 42% of the exterior, flooding the open-concept kitchen, dining, and living areas with natural light and panoramic views from every vantage point. Custom gray-blend terrazzo flooring anchors the main living areas while warm white oak floors flow through the bedrooms, office, and stair atrium. A dramatic two-story limestone wall and floating staircase, with a bronze handrail and solid plank oak treads, greet you in the glass-walled courtyard entry.
The chef’s kitchen features warm white oak cabinetry paired with teal Holly Hunt bar stools upholstered in Moore & Giles leather, a vibrant nod to the swimming pool just beyond the glass. A statement powder bath wrapped in Fromental collage wallpaper depicting the El Capitan mountain range delivers an unforgettable moment of artistry. The cozy media room with custom cowhide rug, chocolate brown sofa, and oak cabinetry creates a warm, intimate retreat.
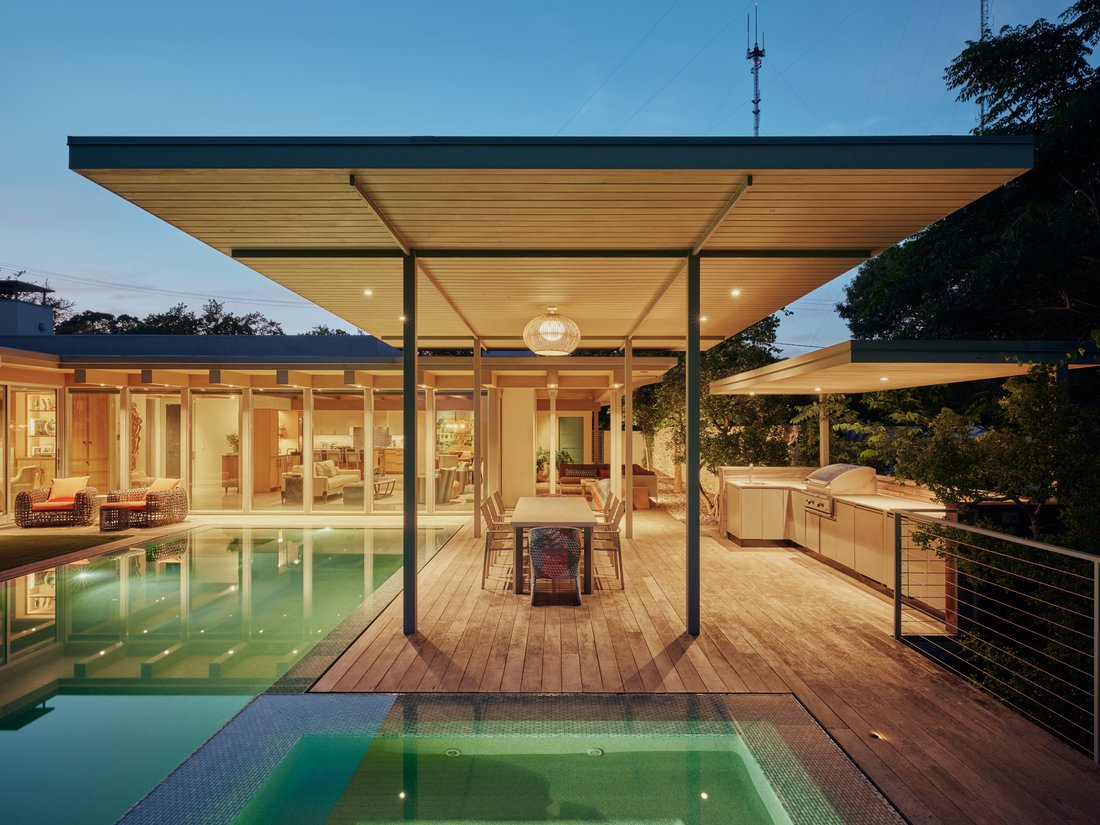
Outside, the rear of the home centers around a newly added pool, hot tub, outdoor kitchen, and pool bath with custom blue terrazzo flooring. Designed with flush water’s-edge coping and sheathed in mosaic tile, the pool appears glass-like and level with the ipe wood decking. The interior flooring aligns seamlessly with the exterior deck and pool level, blurring the line between inside and out for effortless entertaining, the very essence of modern treehouse living.
Designed by the owner herself, an accomplished interior designer, every detail of this home reflects an elevated and intentional aesthetic. The renovation doubled the interior square footage, incorporating a second story and a new addition in the place where the former detached casita once stood, all while preserving the home’s original soul. The iconic exposed wood ceiling beams from 1970 remain fully intact and are echoed throughout the addition, with ingenious concealed fire sprinklers, HVAC, and lighting systems keeping the architecture clean and uninterrupted.
Floor-to-ceiling glass walls comprise nearly 42% of the exterior, flooding the open-concept kitchen, dining, and living areas with natural light and panoramic views from every vantage point. Custom gray-blend terrazzo flooring anchors the main living areas while warm white oak floors flow through the bedrooms, office, and stair atrium. A dramatic two-story limestone wall and floating staircase, with a bronze handrail and solid plank oak treads, greet you in the glass-walled courtyard entry.
The chef’s kitchen features warm white oak cabinetry paired with teal Holly Hunt bar stools upholstered in Moore & Giles leather, a vibrant nod to the swimming pool just beyond the glass. A statement powder bath wrapped in Fromental collage wallpaper depicting the El Capitan mountain range delivers an unforgettable moment of artistry. The cozy media room with custom cowhide rug, chocolate brown sofa, and oak cabinetry creates a warm, intimate retreat.
Outside, the rear of the home centers around a newly added pool, hot tub, outdoor kitchen, and pool bath with custom blue terrazzo flooring. Designed with flush water’s-edge coping and sheathed in mosaic tile, the pool appears glass-like and level with the ipe wood decking. The interior flooring aligns seamlessly with the exterior deck and pool level, blurring the line between inside and out for effortless entertaining, the very essence of modern treehouse living.
-
Art der Immobilie
Haus
-
Baujahr
1970
Funktionen
Erkunden Sie die Gegend
1503 Ridgecrest Drive , Austin, TX 78746, Texas, Vereinigte Staaten
Auf Google Maps anzeigen
Preis pro sqft
Niedrig
Hoch
Vor 11 Jahren beigetreten
Sie haben sich nach diesem Objekt erkundigt
Der Agent wird sich in Kürze mit Ihnen in Verbindung setzen
Gelistet von
36
Angebote
2015
Beigetreten
Besichtigung mit Kumara Wilcoxon buchen
Wählen Sie ein Datum und ob Sie eine virtuelle oder persönliche Besichtigung mit dem Makler wünschen.
Bevorzugtes Datum
Art der Tour

Kuper Sotheby's International Realty
524 N. Lamar Blvd. Suite #204, Suite #204, 78703, Austin, Texas, United States
Agenturprofil anzeigen
Conveniently located across from Whole Foods Market in downtown Austin, Texas,
our office is located in close p
our office is located in close p
Conveniently located across from Whole Foods Market in downtown Austin, Texas,
our office is located in close proximity to some of Austin’s finest areas
including Tarrytown, Pemberton Heights, Travis Heights and all of the downtown
Austin condos. The cities best events like ACL, SXSW are right outside our door.
our office is located in close proximity to some of Austin’s finest areas
including Tarrytown, Pemberton Heights, Travis Heights and all of the downtown
Austin condos. The cities best events like ACL, SXSW are right outside our door.
Zuletzt aktualisiert
Juni 9
Erstmalig gelistet
Jun 9
Angebotslink
Angebotsreferenz
Z55RBZ
Ähnliche Immobilien in der Nähe
Neue Angebote in Hays County

Entdecken Sie mehr Häuser zum Verkauf
Hays County, TX, Vereinigte Staaten Immobilienarten
- Häuser zum Verkauf in Hays County, TX, Vereinigte Staaten
- Eigentumswohnungen zum Verkauf in Hays County, TX, Vereinigte Staaten
- Land zum Verkauf in Hays County, TX, Vereinigte Staaten
- Stadthäuser zum Verkauf in Hays County, TX, Vereinigte Staaten
- Farm Ranches zum Verkauf in Hays County, TX, Vereinigte Staaten
- Wohnungen zum Verkauf in Hays County, TX, Vereinigte Staaten
- Anwesen zum Verkauf in Hays County, TX, Vereinigte Staaten
- Villen zum Verkauf in Hays County, TX, Vereinigte Staaten
- Landhaus zum Verkauf in Hays County, TX, Vereinigte Staaten
Hays County, TX, Vereinigte Staaten beliebte Suchanfragen
- Immobilien mit Garage in Hays County, TX, Vereinigte Staaten
- Immobilien mit Pool in Hays County, TX, Vereinigte Staaten
- Immobilien mit Balkon in Hays County, TX, Vereinigte Staaten
- Immobilien mit Fitnessstudio in Hays County, TX, Vereinigte Staaten
- Moderne Immobilien in Hays County, TX, Vereinigte Staaten
- Panorama Immobilien in Hays County, TX, Vereinigte Staaten
- Immobilien mit Wasserblick in Hays County, TX, Vereinigte Staaten
- Neubauten Immobilien in Hays County, TX, Vereinigte Staaten
- Blick auf die Stadt Immobilien in Hays County, TX, Vereinigte Staaten
- Renoviert Immobilien in Hays County, TX, Vereinigte Staaten
- Immobilien mit Tennisplatz in Hays County, TX, Vereinigte Staaten
- Anlageimmobilie Immobilien in Hays County, TX, Vereinigte Staaten
- Immobilien mit Bergblick in Hays County, TX, Vereinigte Staaten
- am Wasser Immobilien in Hays County, TX, Vereinigte Staaten
- Gesicherte Wohnanlage Immobilien in Hays County, TX, Vereinigte Staaten
- Immobilien mit Aufzug in Hays County, TX, Vereinigte Staaten
- Immobilien mit Seeblick in Hays County, TX, Vereinigte Staaten
- Immobilien mit Kino in Hays County, TX, Vereinigte Staaten
- am See Immobilien in Hays County, TX, Vereinigte Staaten
- Immobilien mit Sauna in Hays County, TX, Vereinigte Staaten
- Immobilien mit Bibliothek in Hays County, TX, Vereinigte Staaten
- Pferdesport Immobilien in Hays County, TX, Vereinigte Staaten
- Immobilien mit Weinberg in Hays County, TX, Vereinigte Staaten
- Immobilien auf Hügeln in Hays County, TX, Vereinigte Staaten
- Immobilien mit Weinkeller in Hays County, TX, Vereinigte Staaten
- am Fluss Immobilien in Hays County, TX, Vereinigte Staaten
- Immobilien mit Golfblick in Hays County, TX, Vereinigte Staaten
- Immobilien mit Hallenbad in Hays County, TX, Vereinigte Staaten
- Immobilien mit Hubschrauberlandeplatz in Hays County, TX, Vereinigte Staaten
- Immobilien mit Privatflughafen in Hays County, TX, Vereinigte Staaten
- Immobilien in hohen Höhen in Hays County, TX, Vereinigte Staaten
- Immobilien mit Meerblick in Hays County, TX, Vereinigte Staaten
- Immobilien mit Privatstrand in Hays County, TX, Vereinigte Staaten
- am Strand Immobilien in Hays County, TX, Vereinigte Staaten
Verwandte Leitfäden & Geschichten
Das Vertrauen der führenden Makler der Welt
Die Makler hinter den außergewöhnlichsten Immobilien der Welt inserieren bei JamesEdition.
- Angebote von Sotheby's, Christie's, BARNES und Engel & Völkers
- Jedes Angebot wird vor der Veröffentlichung geprüft
- Verbinden Sie sich direkt mit verifizierten Maklern
Indem Sie fortfahren, akzeptieren Sie unsere Nutzungsbedingungen und Datenschutzrichtlinie.
brokerages we
partnered with
partnered with