$2,750,000
Die Eleganz
- 5 Schlafz.
- 6 Bäder
- 5,710 Sqft
- 34,848 Sqft lot
- MLS#NOMLSID
Über die Immobilie
Beschreibung wurde automatisch übersetzt.
Die Beschreibung wird in der Originalsprache angezeigt.
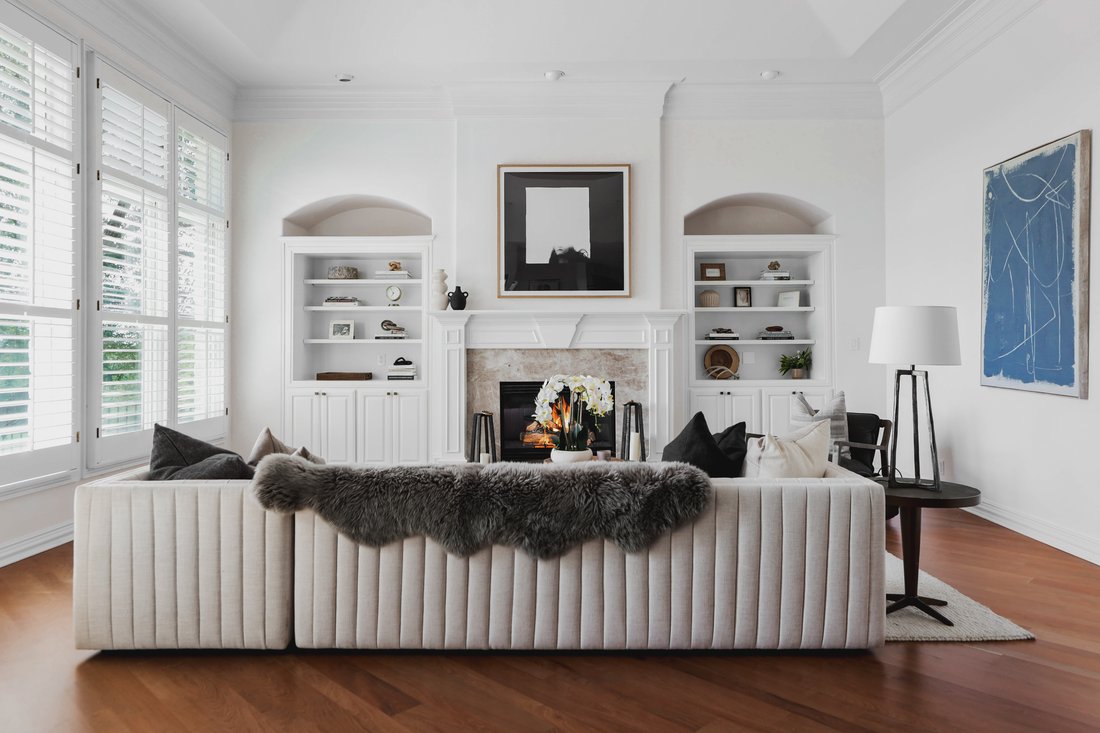
Set on nearly an acre within the gated Barton Creek Woods II community, The Elegance is a refined golf course estate where timeless architecture, generous scale, and one of Austin’s most established luxury settings come together.
Positioned directly along the Fazio Golf Course at Barton Creek Country Club, the 5,710-square-foot residence offers five bedrooms, five-and-a-half baths, multip
Positioned directly along the Fazio Golf Course at Barton Creek Country Club, the 5,710-square-foot residence offers five bedrooms, five-and-a-half baths, multip
Set on nearly an acre within the gated Barton Creek Woods II community, The Elegance is a refined golf course estate where timeless architecture, generous scale, and one of Austin’s most established luxury settings come together.
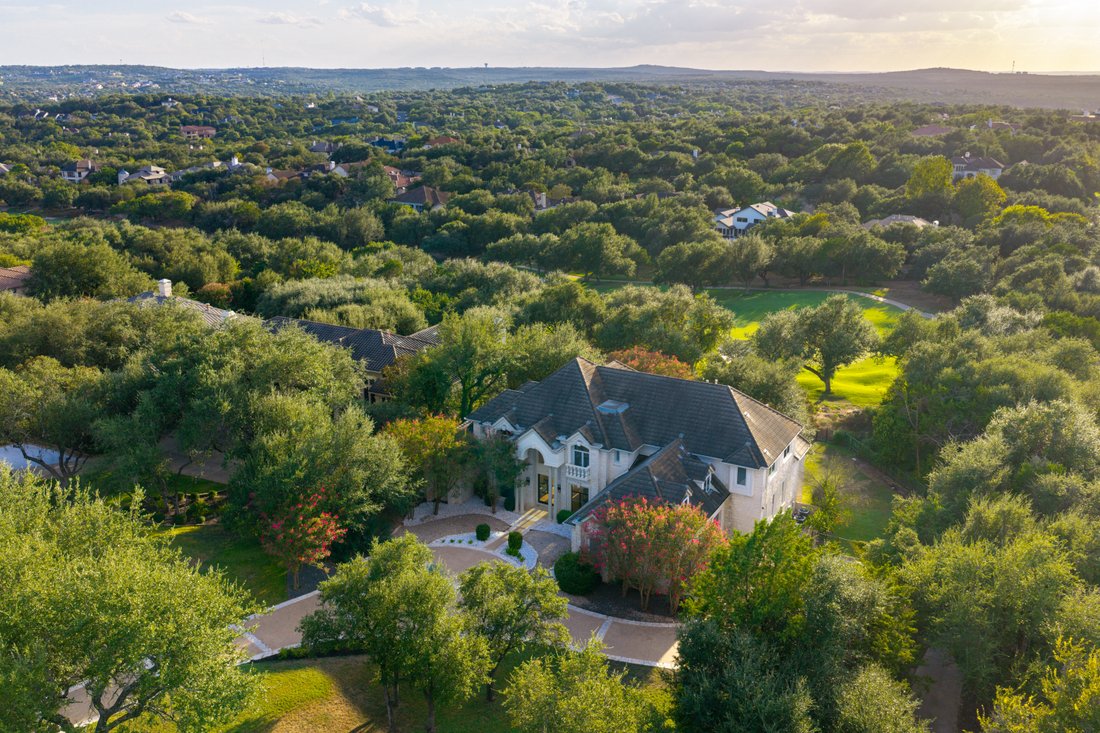
Positioned directly along the Fazio Golf Course at Barton Creek Country Club, the 5,710-square-foot residence offers five bedrooms, five-and-a-half baths, multiple living spaces, two offices, a three-car garage, and an exceptional connection to the outdoors. Mature trees, manicured grounds, and sweeping views across the golf course create a sense of openness and privacy that defines the property.
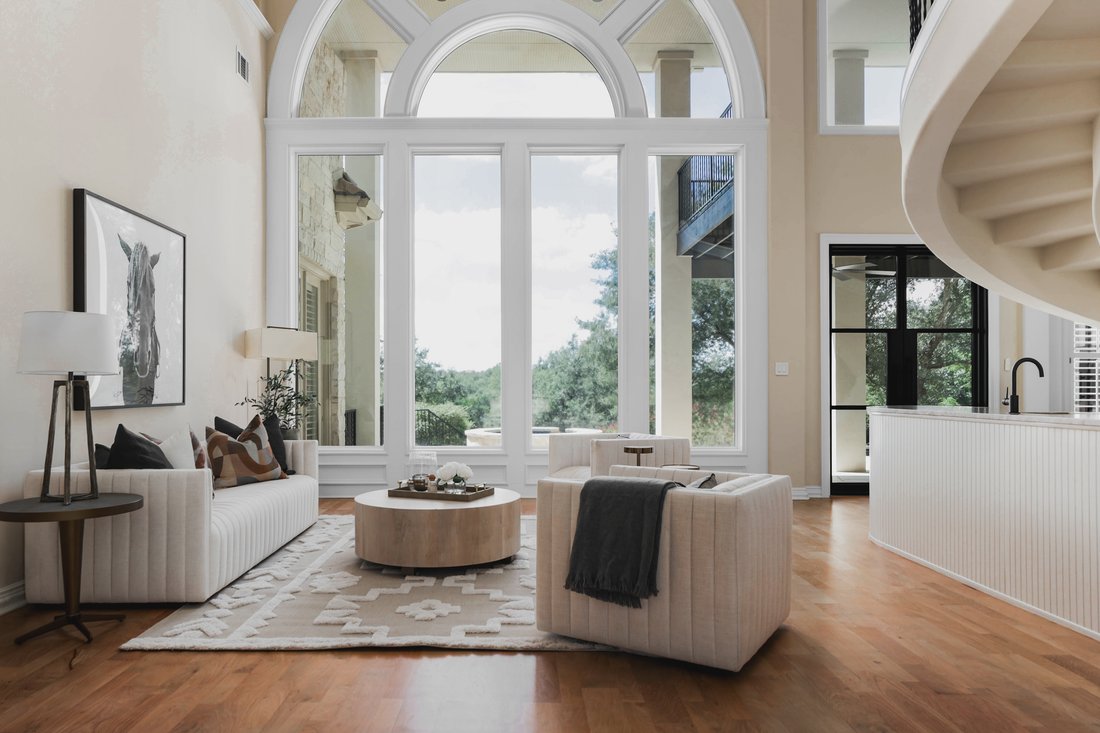
Inside, the scale is immediately apparent. Soaring ceilings rise to nearly 30 feet, while newly installed steel doors and windows bring natural light into the interiors and frame views toward the pool and golf course. Solid mesquite hardwood floors add warmth throughout the main level, complemented by oak flooring upstairs and thoughtfully updated finishes throughout the home.
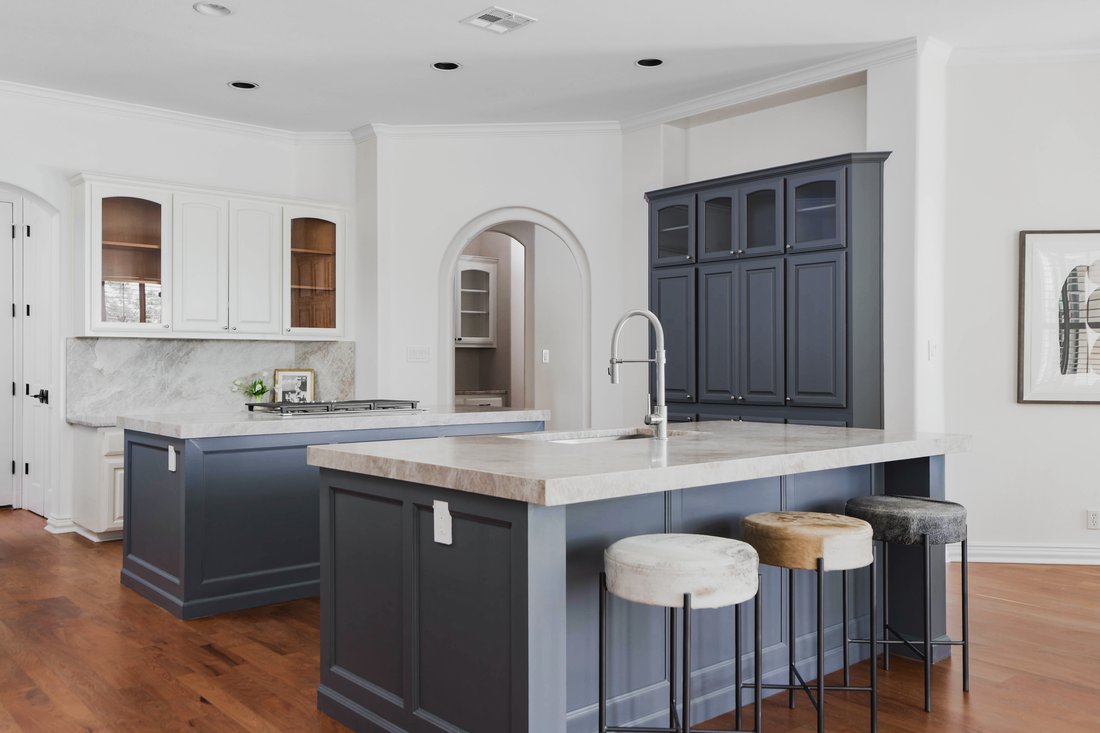
At the center of the residence, the kitchen was designed for both everyday living and entertaining. Dual islands topped in leathered Taj Mahal stone provide generous prep and gathering space, while maple cabinetry and a suite of appliances complete the room. The kitchen opens naturally to the den and casual dining area, where steel-framed glass doors extend the living spaces outdoors.
Multiple living areas throughout the main level provide both openness and definition, while a wood-paneled office with custom built-ins offers a more intimate place to work or retreat.
Two bedrooms are located on the main level, including the primary suite overlooking the pool and golf course. Direct patio access creates an effortless connection to the backyard, while the primary bath features dual vanities, a soaking tub, double rain showers, porcelain tile, and two generous walk-in closets, including one lined in cedar.
Upstairs, the flexibility of the home continues with three ensuite bedrooms, two additional living areas, an office, two flex spaces, and a wet bar with beverage refrigeration. Whether used for media, fitness, work, creative space, or additional gathering areas, the second level offers an unusual amount of versatility. A covered upper terrace provides another place to enjoy the surrounding landscape and golf course setting.
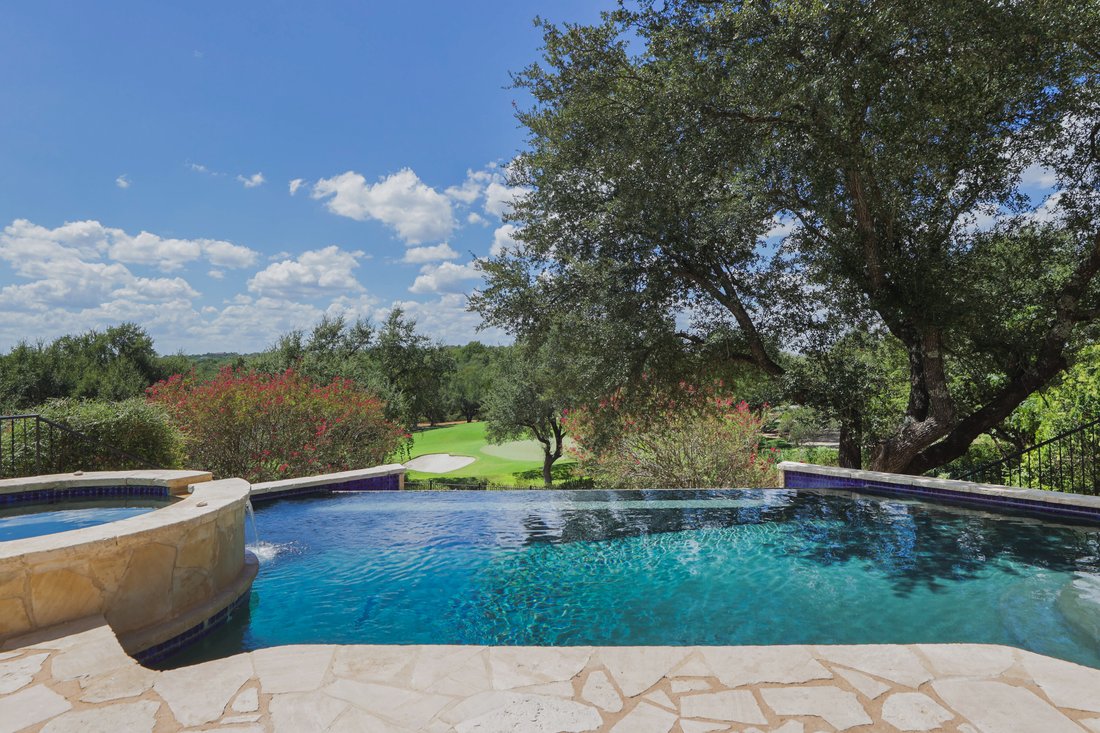
Outside, The Elegance feels distinctly Barton Creek. Mature trees surround the grounds, while an expansive covered patio creates a natural extension of the interiors. The heated infinity-edge pool and spa overlook a manicured lawn before giving way to the golf course beyond, creating a beautiful backdrop for both quiet afternoons and large-scale entertaining.
The setting also places the home moments from Barton Creek Country Club and Omni Barton Creek Resort & Spa, with access to the golf, tennis, fitness, dining, spa, and social experiences that have made Barton Creek one of Austin’s most enduring resort communities. A social membership discount is associated with the property, offering an additional opportunity to experience the club lifestyle.*
With nearly an acre, 5,710 square feet of living space, five bedrooms, a three-car garage, a pool and spa, and a coveted position directly along the Fazio Golf Course, The Elegance offers presence, privacy, and an effortless sense of refinement in one of Austin’s most established gated communities.
Positioned directly along the Fazio Golf Course at Barton Creek Country Club, the 5,710-square-foot residence offers five bedrooms, five-and-a-half baths, multiple living spaces, two offices, a three-car garage, and an exceptional connection to the outdoors. Mature trees, manicured grounds, and sweeping views across the golf course create a sense of openness and privacy that defines the property.
Inside, the scale is immediately apparent. Soaring ceilings rise to nearly 30 feet, while newly installed steel doors and windows bring natural light into the interiors and frame views toward the pool and golf course. Solid mesquite hardwood floors add warmth throughout the main level, complemented by oak flooring upstairs and thoughtfully updated finishes throughout the home.
At the center of the residence, the kitchen was designed for both everyday living and entertaining. Dual islands topped in leathered Taj Mahal stone provide generous prep and gathering space, while maple cabinetry and a suite of appliances complete the room. The kitchen opens naturally to the den and casual dining area, where steel-framed glass doors extend the living spaces outdoors.
Multiple living areas throughout the main level provide both openness and definition, while a wood-paneled office with custom built-ins offers a more intimate place to work or retreat.
Two bedrooms are located on the main level, including the primary suite overlooking the pool and golf course. Direct patio access creates an effortless connection to the backyard, while the primary bath features dual vanities, a soaking tub, double rain showers, porcelain tile, and two generous walk-in closets, including one lined in cedar.
Upstairs, the flexibility of the home continues with three ensuite bedrooms, two additional living areas, an office, two flex spaces, and a wet bar with beverage refrigeration. Whether used for media, fitness, work, creative space, or additional gathering areas, the second level offers an unusual amount of versatility. A covered upper terrace provides another place to enjoy the surrounding landscape and golf course setting.
Outside, The Elegance feels distinctly Barton Creek. Mature trees surround the grounds, while an expansive covered patio creates a natural extension of the interiors. The heated infinity-edge pool and spa overlook a manicured lawn before giving way to the golf course beyond, creating a beautiful backdrop for both quiet afternoons and large-scale entertaining.
The setting also places the home moments from Barton Creek Country Club and Omni Barton Creek Resort & Spa, with access to the golf, tennis, fitness, dining, spa, and social experiences that have made Barton Creek one of Austin’s most enduring resort communities. A social membership discount is associated with the property, offering an additional opportunity to experience the club lifestyle.*
With nearly an acre, 5,710 square feet of living space, five bedrooms, a three-car garage, a pool and spa, and a coveted position directly along the Fazio Golf Course, The Elegance offers presence, privacy, and an effortless sense of refinement in one of Austin’s most established gated communities.
-
Art der Immobilie
Haus
-
Baujahr
2000
-
Preis/Quadratfuß
$481
Funktionen
Erkunden Sie die Gegend
8513 Chalk Knoll Drive , Austin, TX 78735, Texas, Vereinigte Staaten
Auf Google Maps anzeigen
Preis pro sqft
Niedrig
Hoch
Vor 11 Jahren beigetreten
Sie haben sich nach diesem Objekt erkundigt
Der Agent wird sich in Kürze mit Ihnen in Verbindung setzen
Gelistet von
40
Angebote
2015
Beigetreten
Besichtigung mit Bridget Ramey buchen
Wählen Sie ein Datum und ob Sie eine virtuelle oder persönliche Besichtigung mit dem Makler wünschen.
Bevorzugtes Datum
Art der Tour

Kuper Sotheby's International Realty
524 N. Lamar Blvd. Suite #204, Suite #204, 78703, Austin, Texas, United States
Agenturprofil anzeigen
Conveniently located across from Whole Foods Market in downtown Austin, Texas,
our office is located in close p
our office is located in close p
Conveniently located across from Whole Foods Market in downtown Austin, Texas,
our office is located in close proximity to some of Austin’s finest areas
including Tarrytown, Pemberton Heights, Travis Heights and all of the downtown
Austin condos. The cities best events like ACL, SXSW are right outside our door.
our office is located in close proximity to some of Austin’s finest areas
including Tarrytown, Pemberton Heights, Travis Heights and all of the downtown
Austin condos. The cities best events like ACL, SXSW are right outside our door.
Zuletzt aktualisiert
Heute
Erstmalig gelistet
Sep 17
Angebotslink
Angebotsreferenz
M7RFWZ
Ähnliche Immobilien in der Nähe
Neue Angebote in Hays County
Entdecken Sie mehr Häuser zum Verkauf
Hays County, TX, Vereinigte Staaten Immobilienarten
- Häuser zum Verkauf in Hays County, TX, Vereinigte Staaten
- Eigentumswohnungen zum Verkauf in Hays County, TX, Vereinigte Staaten
- Land zum Verkauf in Hays County, TX, Vereinigte Staaten
- Stadthäuser zum Verkauf in Hays County, TX, Vereinigte Staaten
- Farm Ranches zum Verkauf in Hays County, TX, Vereinigte Staaten
- Wohnungen zum Verkauf in Hays County, TX, Vereinigte Staaten
- Anwesen zum Verkauf in Hays County, TX, Vereinigte Staaten
- Villen zum Verkauf in Hays County, TX, Vereinigte Staaten
- Landhaus zum Verkauf in Hays County, TX, Vereinigte Staaten
Hays County, TX, Vereinigte Staaten beliebte Suchanfragen
- Immobilien mit Garage in Hays County, TX, Vereinigte Staaten
- Immobilien mit Pool in Hays County, TX, Vereinigte Staaten
- Immobilien mit Balkon in Hays County, TX, Vereinigte Staaten
- Immobilien mit Fitnessstudio in Hays County, TX, Vereinigte Staaten
- Moderne Immobilien in Hays County, TX, Vereinigte Staaten
- Panorama Immobilien in Hays County, TX, Vereinigte Staaten
- Immobilien mit Wasserblick in Hays County, TX, Vereinigte Staaten
- Neubauten Immobilien in Hays County, TX, Vereinigte Staaten
- Blick auf die Stadt Immobilien in Hays County, TX, Vereinigte Staaten
- Renoviert Immobilien in Hays County, TX, Vereinigte Staaten
- Immobilien mit Tennisplatz in Hays County, TX, Vereinigte Staaten
- Anlageimmobilie Immobilien in Hays County, TX, Vereinigte Staaten
- Immobilien mit Bergblick in Hays County, TX, Vereinigte Staaten
- am Wasser Immobilien in Hays County, TX, Vereinigte Staaten
- Gesicherte Wohnanlage Immobilien in Hays County, TX, Vereinigte Staaten
- Immobilien mit Aufzug in Hays County, TX, Vereinigte Staaten
- Immobilien mit Seeblick in Hays County, TX, Vereinigte Staaten
- Immobilien mit Kino in Hays County, TX, Vereinigte Staaten
- am See Immobilien in Hays County, TX, Vereinigte Staaten
- Immobilien mit Sauna in Hays County, TX, Vereinigte Staaten
- Immobilien mit Bibliothek in Hays County, TX, Vereinigte Staaten
- Pferdesport Immobilien in Hays County, TX, Vereinigte Staaten
- Immobilien mit Weinberg in Hays County, TX, Vereinigte Staaten
- Immobilien auf Hügeln in Hays County, TX, Vereinigte Staaten
- Immobilien mit Weinkeller in Hays County, TX, Vereinigte Staaten
- am Fluss Immobilien in Hays County, TX, Vereinigte Staaten
- Immobilien mit Golfblick in Hays County, TX, Vereinigte Staaten
- Immobilien mit Hallenbad in Hays County, TX, Vereinigte Staaten
- Immobilien mit Hubschrauberlandeplatz in Hays County, TX, Vereinigte Staaten
- Immobilien mit Privatflughafen in Hays County, TX, Vereinigte Staaten
- Immobilien in hohen Höhen in Hays County, TX, Vereinigte Staaten
- Immobilien mit Meerblick in Hays County, TX, Vereinigte Staaten
- Immobilien mit Privatstrand in Hays County, TX, Vereinigte Staaten
- am Strand Immobilien in Hays County, TX, Vereinigte Staaten
Verwandte Leitfäden & Geschichten
Das Vertrauen der führenden Makler der Welt
Die Makler hinter den außergewöhnlichsten Immobilien der Welt inserieren bei JamesEdition.
- Angebote von Sotheby's, Christie's, BARNES und Engel & Völkers
- Jedes Angebot wird vor der Veröffentlichung geprüft
- Verbinden Sie sich direkt mit verifizierten Maklern
Indem Sie fortfahren, akzeptieren Sie unsere Nutzungsbedingungen und Datenschutzrichtlinie.
brokerages we
partnered with
partnered with