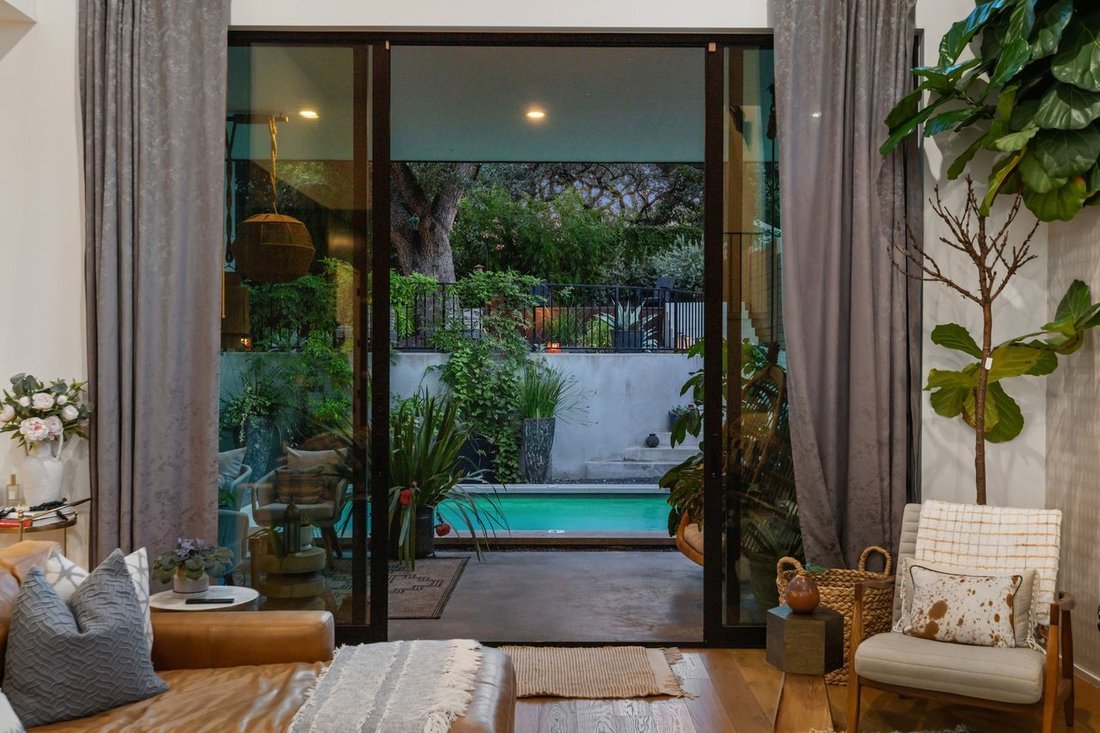
Raffiniertes, modernes Zuhause mit nahtlosem Innen- und Außenbereich
- 4 Schlafz.
- 4 Bäder
- Aktualisiert: November 12
- MLS#1514ChelseaLn
Über die Immobilie
An architectural statement in the heart of Travis Heights, 1514 Chelsea Lane is a refined modern residence designed by acclaimed Austin architect Steve Zagorski and completed in 2021. Set along one of 78704’s coveted, tree-canopied streets, the home embodies the effortless sophistication that defines this distinctive pocket of Austin—where historic bungalows, contemporary architecture, and an e
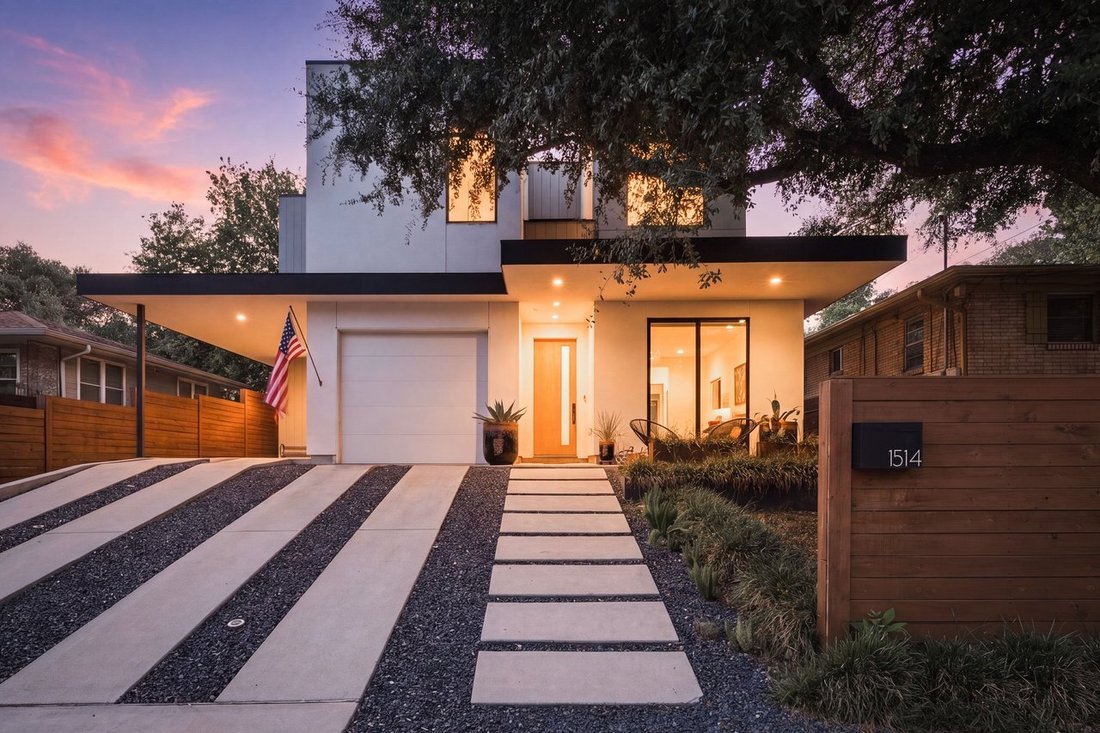
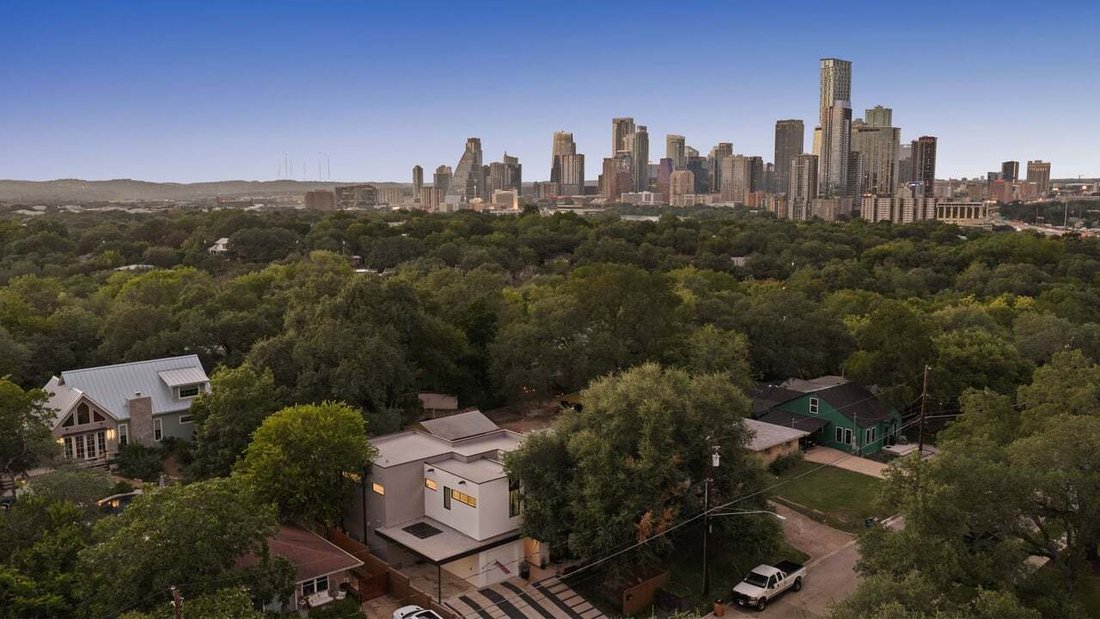
An architectural statement in the heart of Travis Heights, 1514 Chelsea Lane is a refined modern residence designed by acclaimed Austin architect Steve Zagorski and completed in 2021. Set along one of 78704’s coveted, tree-canopied streets, the home embodies the effortless sophistication that defines this distinctive pocket of Austin—where historic bungalows, contemporary architecture, and an enviable urban lifestyle coexist beneath a canopy of mature live oaks.
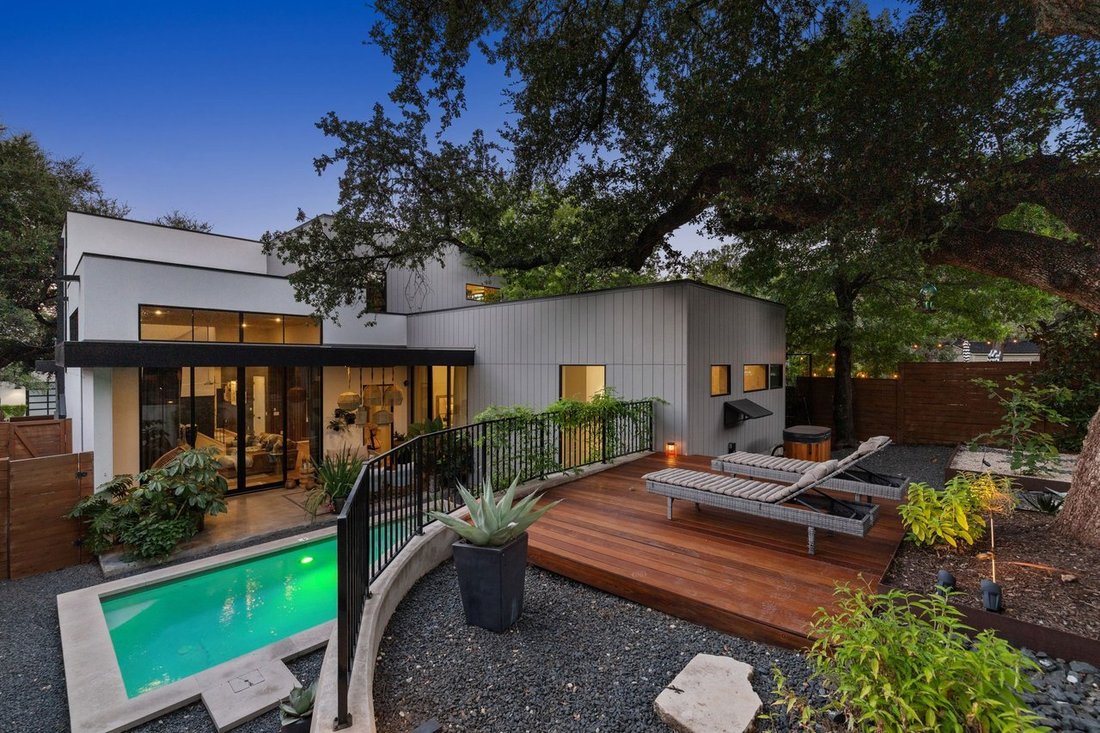
From the moment of arrival, the architecture reveals a deliberate interplay of volume, light, and landscape. Walls of glass and expansive Western sliders dissolve the boundary between indoors and out, drawing abundant natural light deep into the home and creating an intuitive connection to the private backyard sanctuary. A serene pool, covered outdoor living, and lush surroundings transform the exterior into a natural extension of the residence—equally suited to quiet mornings, long summer evenings, and effortless entertaining.
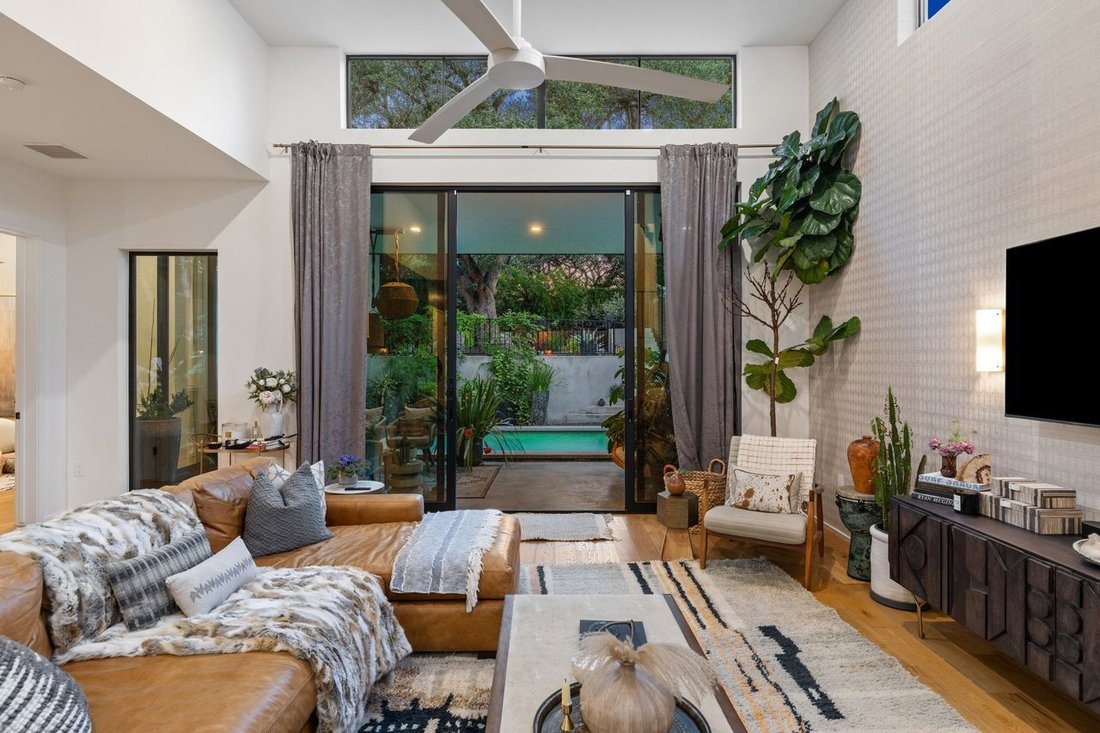
Inside, the architecture is restrained yet warm, with soaring 14-foot ceilings and an open living environment that allows the kitchen, dining, and living spaces to unfold as one cohesive composition. White oak floors anchor the interiors, while custom matte-lacquer cabinetry, quartz surfaces, contemporary lighting, and an exceptional Thermador appliance package introduce a quietly luxurious material palette. Every element feels intentional, from the smooth drywall finishes to European-style Grohe and Signature Hardware fixtures and bespoke architectural details throughout.
The main-level owner’s suite is conceived as a private retreat, distinguished by a generous custom walk-in closet and a spa-like bath wrapped in dramatic floor-to-ceiling tile. A sculptural freestanding soaking tub, dual quartz-topped vanities, and refined fixtures create an atmosphere of understated indulgence.
Behind the aesthetic is equally thoughtful engineering. Spray-foam insulation, low-E dual-pane windows, a tankless water heater, two HVAC systems, and a TPO roof contribute to the home’s energy efficiency and year-round comfort, while RAM commercial windows and Western sliders reinforce its architectural character. Additional details include surround-sound wiring in the primary suite and covered outdoor living designed for seamless indoor-outdoor enjoyment.
The setting is quintessential Travis Heights: intimate, established, and exceptionally connected. Just moments from South Congress’s celebrated restaurants, boutiques, and galleries, with Big Stacy Park and pool, Little Stacy Park, Norwood Dog Park, the Lady Bird Lake trail, and downtown Austin all close at hand.
More than a modern residence, 1514 Chelsea Lane is a study in considered Austin living—architecturally distinctive, effortlessly connected, and designed around the way life is meant to be lived in one of the city’s most desirable neighborhoods.
-
Art der Immobilie
Haus
Funktionen
Erkunden Sie die Gegend
Der Agent wird sich in Kürze mit Ihnen in Verbindung setzen
Gelistet von
Besichtigung mit the agent buchen
Wählen Sie ein Datum und ob Sie eine virtuelle oder persönliche Besichtigung mit dem Makler wünschen.

The Moreland Difference
Austin/Central Texas is a unique place with unique buyers. We get it because
The Moreland Difference
Austin/Central Texas is a unique place with unique buyers. We get it because we’ve been here since 1986.
Moreland Properties has been a part of Austin’s continued growth for over three decades. Our local knowledge, global connections, and reputation for professional, discreet representation have made us the city’s leading independent brokerage. Each Moreland agent works as a careered real estate advisor devoting themselves full-time to gaining market knowledge and delivering results. Our firm is backed by strong global networks and a tenured staff ready to assist in every aspect of the process, from marketing to data-driven pricing to navigating a successful sale. We are privileged to help individuals, families and companies relocate to the Austin area, as well as assist them if they are moving or transferring out of Austin.
Let us put our proven expertise to work for you.
No1 Independent Brokerage in Austin
No1 Brokerage of Luxury Listings in Austin
No1 Brokerage for Downtown Listings over $1.5M
Ähnliche Immobilien in der Nähe
Neue Angebote in Hays County
Entdecken Sie mehr Häuser zum Verkauf
Hays County, TX, Vereinigte Staaten Immobilienarten
- Häuser zum Verkauf in Hays County, TX, Vereinigte Staaten
- Eigentumswohnungen zum Verkauf in Hays County, TX, Vereinigte Staaten
- Land zum Verkauf in Hays County, TX, Vereinigte Staaten
- Stadthäuser zum Verkauf in Hays County, TX, Vereinigte Staaten
- Farm Ranches zum Verkauf in Hays County, TX, Vereinigte Staaten
- Anwesen zum Verkauf in Hays County, TX, Vereinigte Staaten
- Wohnungen zum Verkauf in Hays County, TX, Vereinigte Staaten
- Villen zum Verkauf in Hays County, TX, Vereinigte Staaten
Hays County, TX, Vereinigte Staaten beliebte Suchanfragen
- Immobilien mit Garage in Hays County, TX, Vereinigte Staaten
- Immobilien mit Pool in Hays County, TX, Vereinigte Staaten
- Immobilien mit Balkon in Hays County, TX, Vereinigte Staaten
- Immobilien mit Fitnessstudio in Hays County, TX, Vereinigte Staaten
- Moderne Immobilien in Hays County, TX, Vereinigte Staaten
- Immobilien mit Wasserblick in Hays County, TX, Vereinigte Staaten
- Panorama Immobilien in Hays County, TX, Vereinigte Staaten
- Neubauten Immobilien in Hays County, TX, Vereinigte Staaten
- Blick auf die Stadt Immobilien in Hays County, TX, Vereinigte Staaten
- Immobilien mit Tennisplatz in Hays County, TX, Vereinigte Staaten
- Renoviert Immobilien in Hays County, TX, Vereinigte Staaten
- Gesicherte Wohnanlage Immobilien in Hays County, TX, Vereinigte Staaten
- am Wasser Immobilien in Hays County, TX, Vereinigte Staaten
- Anlageimmobilie Immobilien in Hays County, TX, Vereinigte Staaten
- Immobilien mit Bergblick in Hays County, TX, Vereinigte Staaten
- Immobilien mit Seeblick in Hays County, TX, Vereinigte Staaten
- Immobilien mit Aufzug in Hays County, TX, Vereinigte Staaten
- Immobilien mit Kino in Hays County, TX, Vereinigte Staaten
- Immobilien mit Sauna in Hays County, TX, Vereinigte Staaten
- am See Immobilien in Hays County, TX, Vereinigte Staaten
- Immobilien mit Bibliothek in Hays County, TX, Vereinigte Staaten
- Pferdesport Immobilien in Hays County, TX, Vereinigte Staaten
- Immobilien auf Hügeln in Hays County, TX, Vereinigte Staaten
- Immobilien mit Weinkeller in Hays County, TX, Vereinigte Staaten
- Immobilien mit Weinberg in Hays County, TX, Vereinigte Staaten
- am Fluss Immobilien in Hays County, TX, Vereinigte Staaten
- Immobilien mit Golfblick in Hays County, TX, Vereinigte Staaten
- Immobilien mit Privatflughafen in Hays County, TX, Vereinigte Staaten
- Immobilien mit Privatstrand in Hays County, TX, Vereinigte Staaten
- Immobilien mit Hallenbad in Hays County, TX, Vereinigte Staaten
- Immobilien in hohen Höhen in Hays County, TX, Vereinigte Staaten
- Immobilien mit Hubschrauberlandeplatz in Hays County, TX, Vereinigte Staaten
Verwandte Leitfäden & Geschichten
Das Vertrauen der führenden Makler der Welt
Die Makler hinter den außergewöhnlichsten Immobilien der Welt inserieren bei JamesEdition.
- Angebote von Sotheby's, Christie's, BARNES und Engel & Völkers
- Jedes Angebot wird vor der Veröffentlichung geprüft
- Verbinden Sie sich direkt mit verifizierten Maklern
Indem Sie fortfahren, akzeptieren Sie unsere Nutzungsbedingungen und Datenschutzrichtlinie.
partnered with