Einfamilienhaus In Austin
- 4 Schlafz.
- 4 Bäder
- 3,061 Sqft
- 12,764 Sqft lot
- Aktualisiert: September 25
- Quelle: Unlock MLS (Austin Board of REALTORS) MLS#4738361
Über die Immobilie
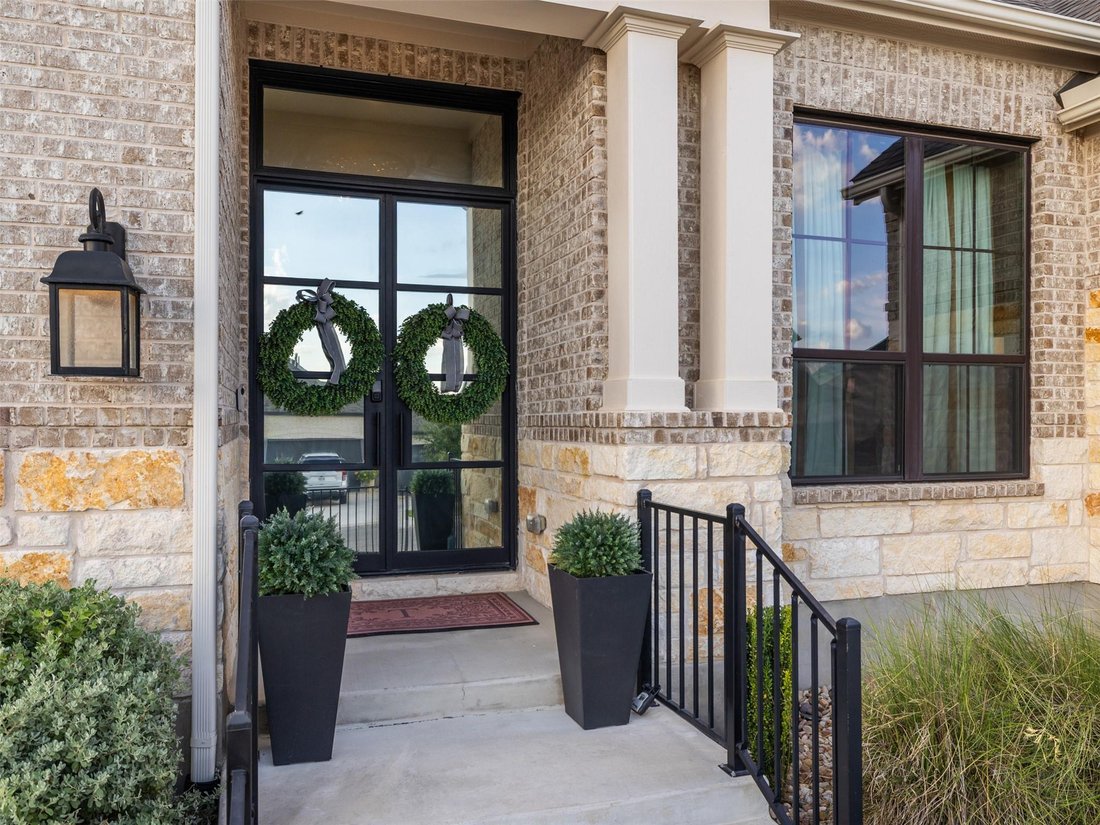
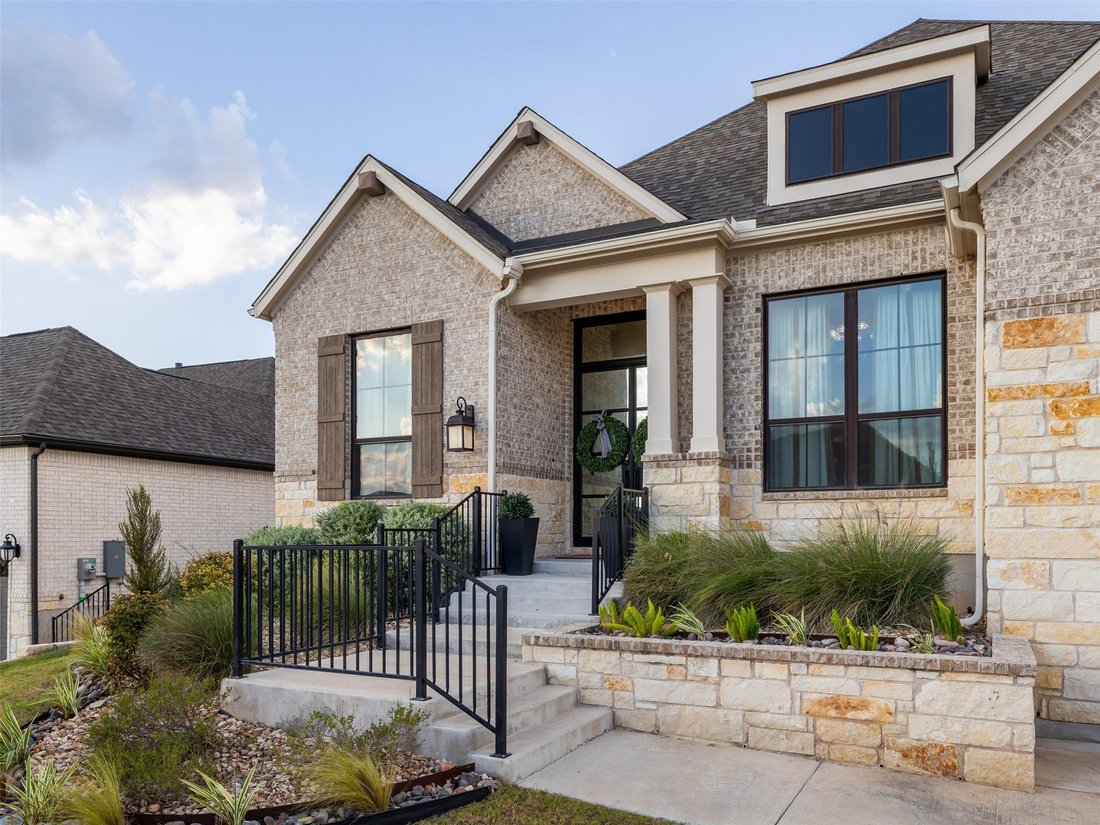
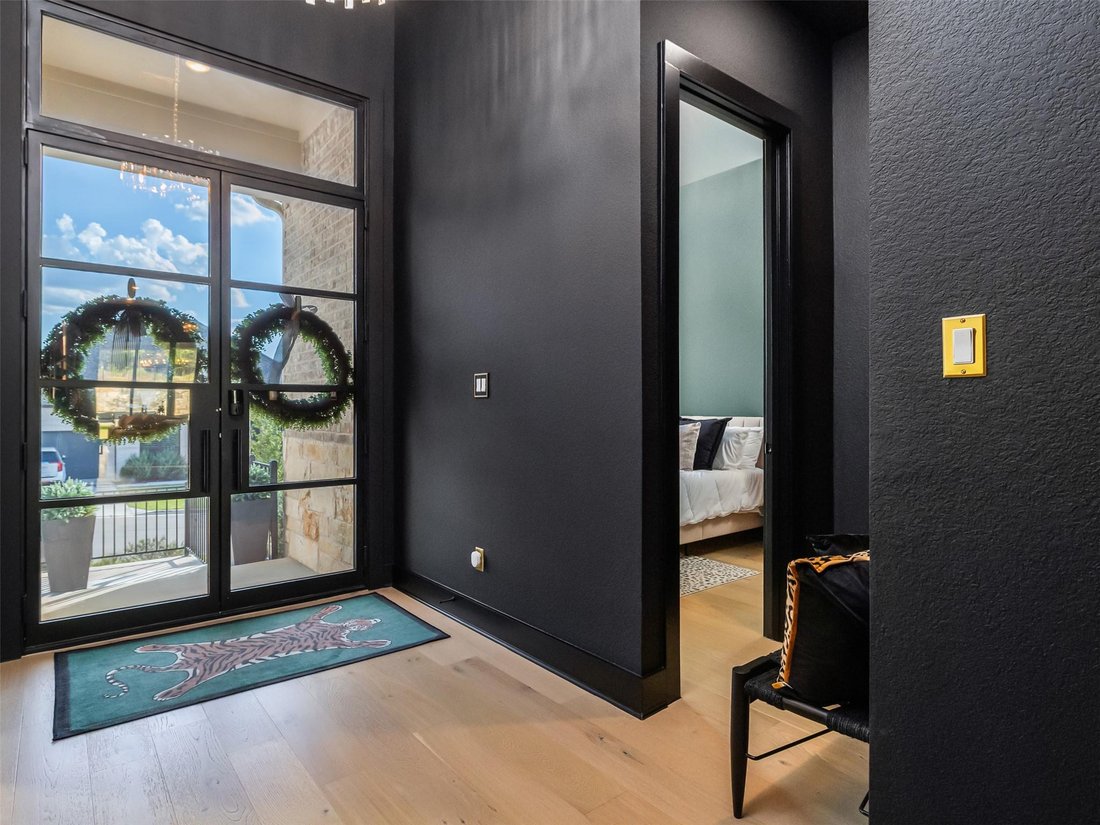
Striking double front doors open to soaring 13’ ceilings, rich designer paint, statement lighting, black doors and trim, warm wood tones, an
Striking double front doors open to soaring 13’ ceilings, rich designer paint, statement lighting, black doors and trim, warm wood tones, and sophisticated gold and black accents. The expansive living area is anchored by a dramatic floor-to-ceiling painted brick fireplace and flows effortlessly into the kitchen and dining spaces.
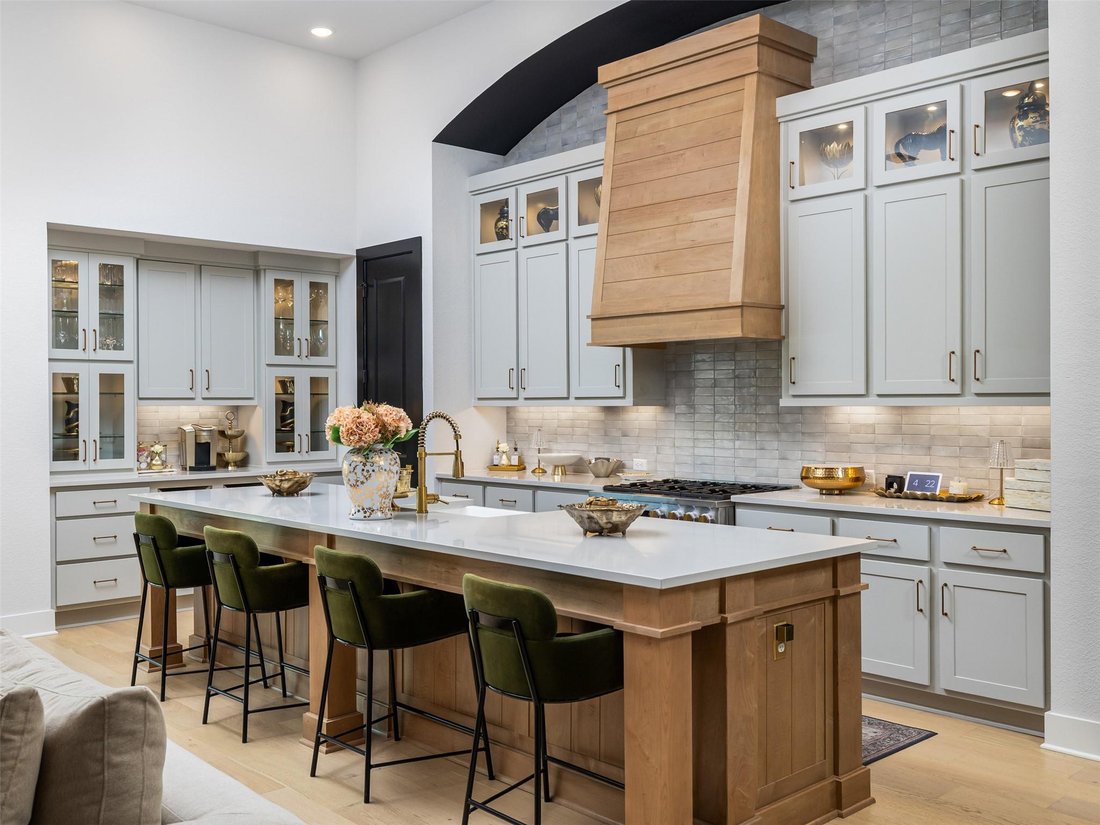
At the heart of the home, the showpiece farmhouse-inspired kitchen features an oversized quartz island, custom cabinetry, illuminated display cabinets, stainless steel appliances, a statement wood vent hood, designer lighting, and a built-in beverage and wine station.
A custom wood-accented formal dining room is made for entertaining, while a dedicated office and separate parlor/entertainment room offer flexible spaces for work, movie nights, a playroom, or second living area. The 4-bedroom, 3.5-bath layout includes two private suites, ideal for guests, extended family, or multigenerational living. Upgraded bathroom lighting, faucets, mirrors, and designer finishes continue the elevated aesthetic.
Double sliding glass doors open to a spacious covered patio and expansive fenced backyard overlooking green space, with no direct rear neighbor for added openness and privacy.
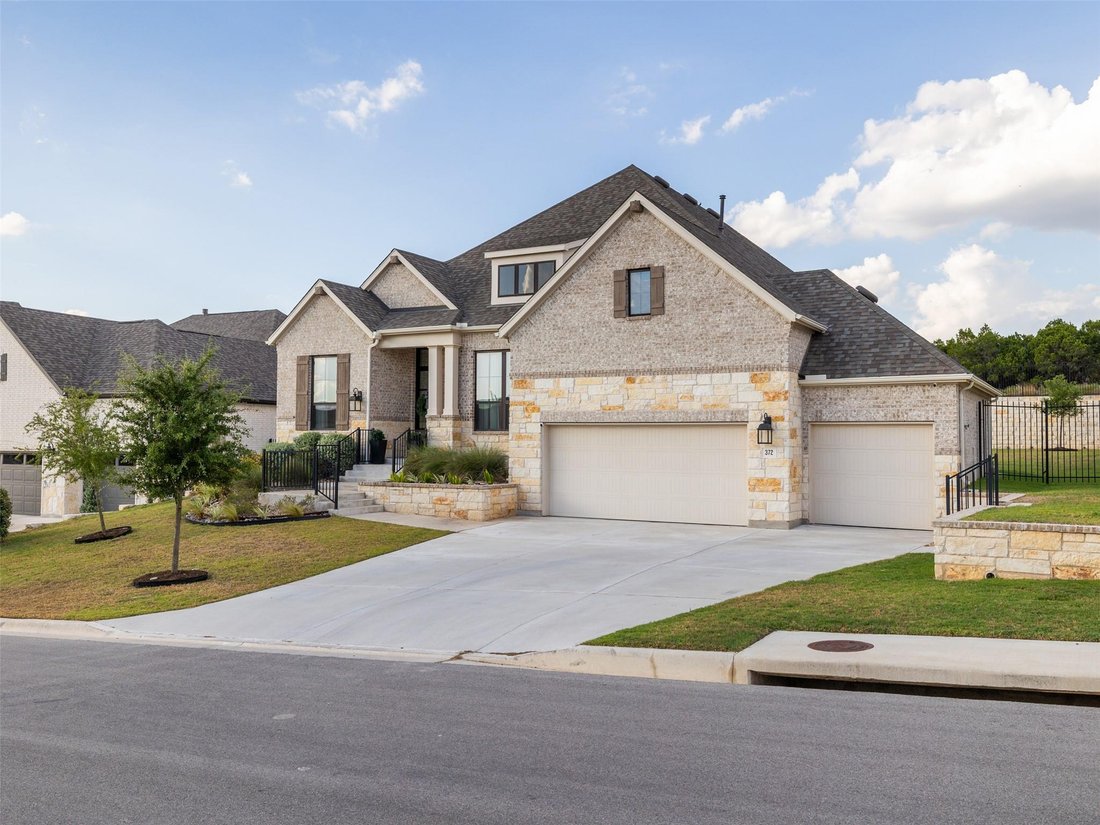
A rare 4-car tandem garage offers exceptional parking and storage plus Level 2 EV charging. Additional features include a Rheem tankless water heater, water softener, full irrigation, mirror tinting on select windows and doors, and enhanced attic storage.
Located just minutes from the new Driftwood Springs High School and surrounded by the amenities of Parten Ranch, residents enjoy access to neighborhood trails, parks, resort-style amenities, and convenient proximity to Austin-area dining, shopping, and entertainment.
-
Art der Immobilie
Haus
-
Baujahr
2023
-
Preis/Quadratfuß
$318
Funktionen
Erkunden Sie die Gegend
Der Agent wird sich in Kürze mit Ihnen in Verbindung setzen
Gelistet von
Besichtigung mit the agent buchen
Wählen Sie ein Datum und ob Sie eine virtuelle oder persönliche Besichtigung mit dem Makler wünschen.
Based on information submitted to the MLS GRID as of 2026. All data is obtained from various sources and may not have been verified by broker or MLS GRID. Supplied Open House Information is subject to change without notice. All information should be independently reviewed and verified for accuracy. Properties may or may not be listed by the office/agent presenting the information.
Ähnliche Immobilien in der Nähe
Neue Angebote in Hays County


Entdecken Sie mehr Häuser zum Verkauf
Hays County, TX, Vereinigte Staaten Immobilienarten
- Häuser zum Verkauf in Hays County, TX, Vereinigte Staaten
- Eigentumswohnungen zum Verkauf in Hays County, TX, Vereinigte Staaten
- Land zum Verkauf in Hays County, TX, Vereinigte Staaten
- Stadthäuser zum Verkauf in Hays County, TX, Vereinigte Staaten
- Farm Ranches zum Verkauf in Hays County, TX, Vereinigte Staaten
- Wohnungen zum Verkauf in Hays County, TX, Vereinigte Staaten
- Anwesen zum Verkauf in Hays County, TX, Vereinigte Staaten
- Villen zum Verkauf in Hays County, TX, Vereinigte Staaten
- Landhaus zum Verkauf in Hays County, TX, Vereinigte Staaten
Hays County, TX, Vereinigte Staaten beliebte Suchanfragen
- Immobilien mit Garage in Hays County, TX, Vereinigte Staaten
- Immobilien mit Pool in Hays County, TX, Vereinigte Staaten
- Immobilien mit Balkon in Hays County, TX, Vereinigte Staaten
- Immobilien mit Fitnessstudio in Hays County, TX, Vereinigte Staaten
- Moderne Immobilien in Hays County, TX, Vereinigte Staaten
- Immobilien mit Wasserblick in Hays County, TX, Vereinigte Staaten
- Panorama Immobilien in Hays County, TX, Vereinigte Staaten
- Neubauten Immobilien in Hays County, TX, Vereinigte Staaten
- Blick auf die Stadt Immobilien in Hays County, TX, Vereinigte Staaten
- Immobilien mit Tennisplatz in Hays County, TX, Vereinigte Staaten
- Renoviert Immobilien in Hays County, TX, Vereinigte Staaten
- Anlageimmobilie Immobilien in Hays County, TX, Vereinigte Staaten
- am Wasser Immobilien in Hays County, TX, Vereinigte Staaten
- Immobilien mit Bergblick in Hays County, TX, Vereinigte Staaten
- Gesicherte Wohnanlage Immobilien in Hays County, TX, Vereinigte Staaten
- Immobilien mit Seeblick in Hays County, TX, Vereinigte Staaten
- Immobilien mit Aufzug in Hays County, TX, Vereinigte Staaten
- Immobilien mit Kino in Hays County, TX, Vereinigte Staaten
- am See Immobilien in Hays County, TX, Vereinigte Staaten
- Immobilien mit Sauna in Hays County, TX, Vereinigte Staaten
- Immobilien mit Bibliothek in Hays County, TX, Vereinigte Staaten
- Pferdesport Immobilien in Hays County, TX, Vereinigte Staaten
- Immobilien mit Weinberg in Hays County, TX, Vereinigte Staaten
- Immobilien mit Weinkeller in Hays County, TX, Vereinigte Staaten
- Immobilien auf Hügeln in Hays County, TX, Vereinigte Staaten
- am Fluss Immobilien in Hays County, TX, Vereinigte Staaten
- Immobilien mit Golfblick in Hays County, TX, Vereinigte Staaten
- Immobilien mit Hubschrauberlandeplatz in Hays County, TX, Vereinigte Staaten
- Immobilien in hohen Höhen in Hays County, TX, Vereinigte Staaten
- Immobilien mit Privatflughafen in Hays County, TX, Vereinigte Staaten
- Immobilien mit Hallenbad in Hays County, TX, Vereinigte Staaten
- Immobilien mit Privatstrand in Hays County, TX, Vereinigte Staaten
- am Strand Immobilien in Hays County, TX, Vereinigte Staaten
Verwandte Leitfäden & Geschichten
Das Vertrauen der führenden Makler der Welt
Die Makler hinter den außergewöhnlichsten Immobilien der Welt inserieren bei JamesEdition.
- Angebote von Sotheby's, Christie's, BARNES und Engel & Völkers
- Jedes Angebot wird vor der Veröffentlichung geprüft
- Verbinden Sie sich direkt mit verifizierten Maklern
Indem Sie fortfahren, akzeptieren Sie unsere Nutzungsbedingungen und Datenschutzrichtlinie.
partnered with