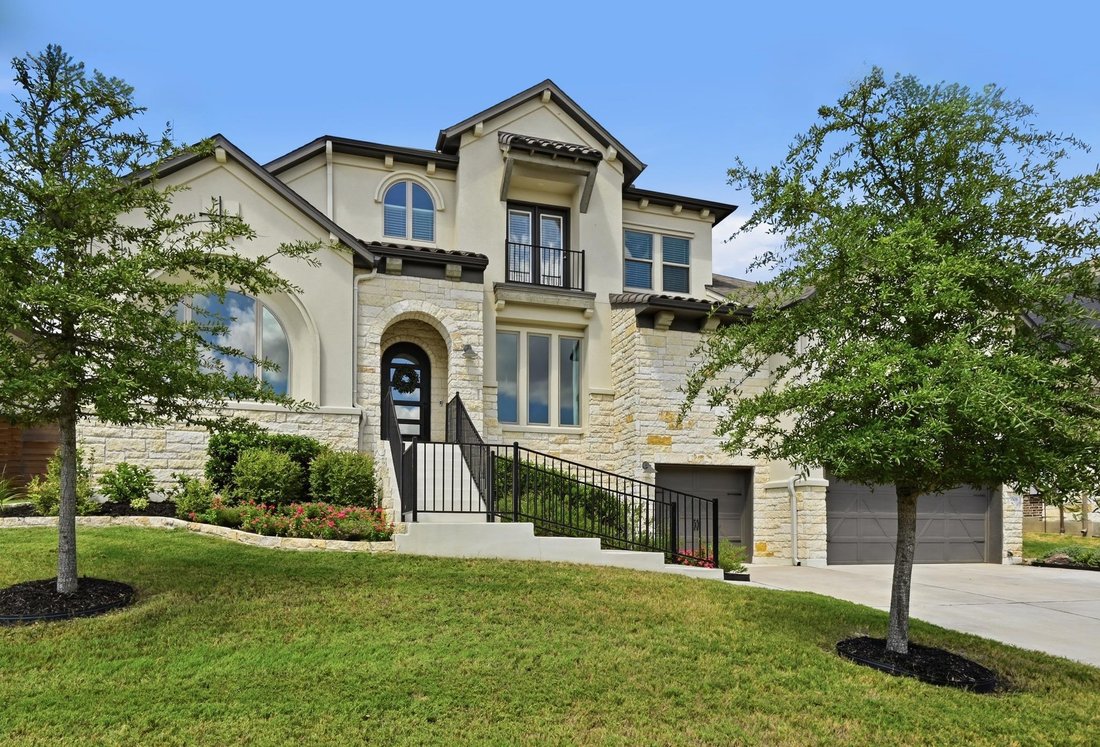
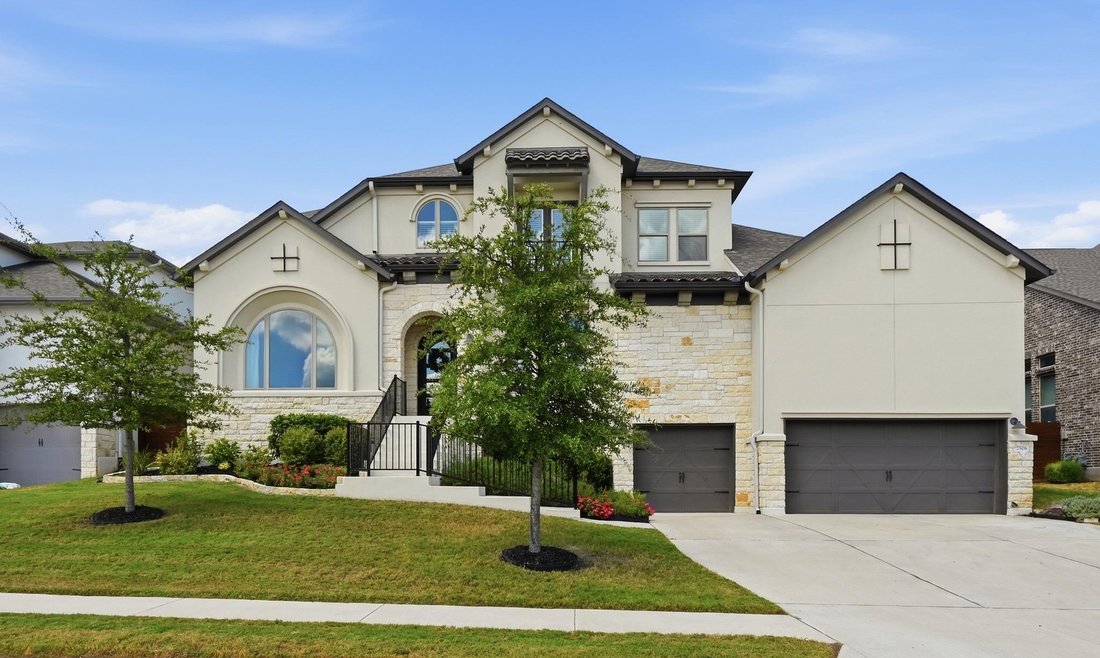
Einfamilienhaus In Austin
- 5 Schlafz.
- 5 Bäder
- 4,736 Sqft
- 10,272 Sqft lot
- Aktualisiert: September 12
- Quelle: Unlock MLS (Austin Board of REALTORS) MLS#4712649
Über die Immobilie
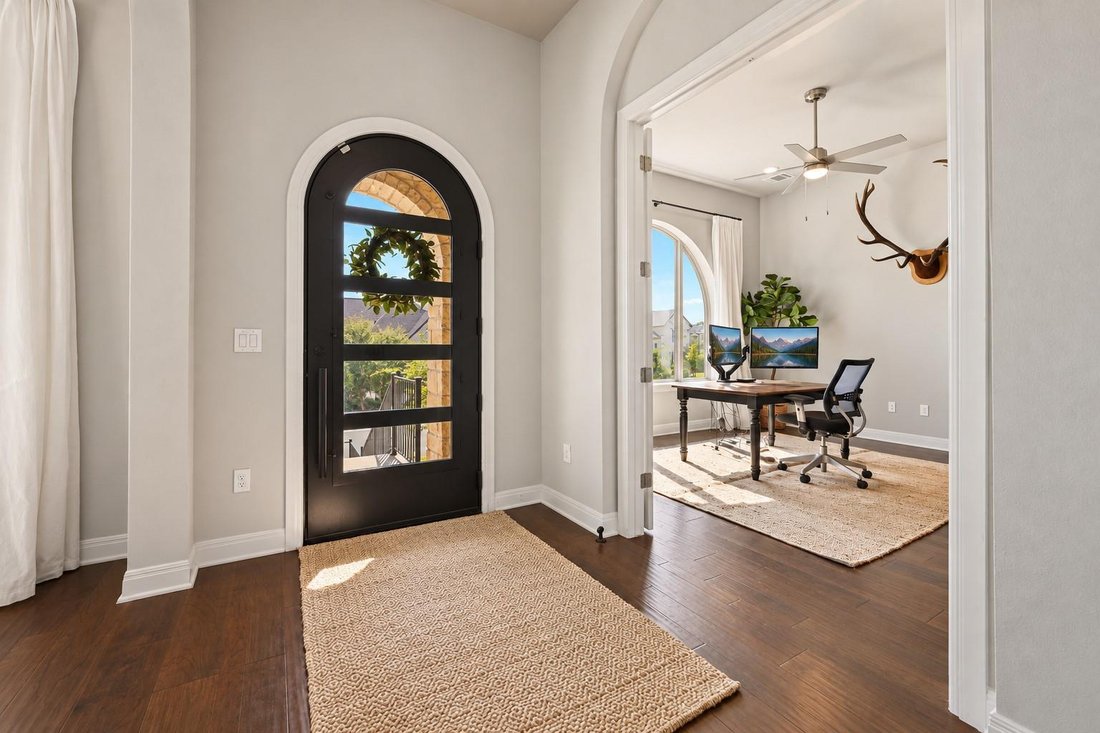
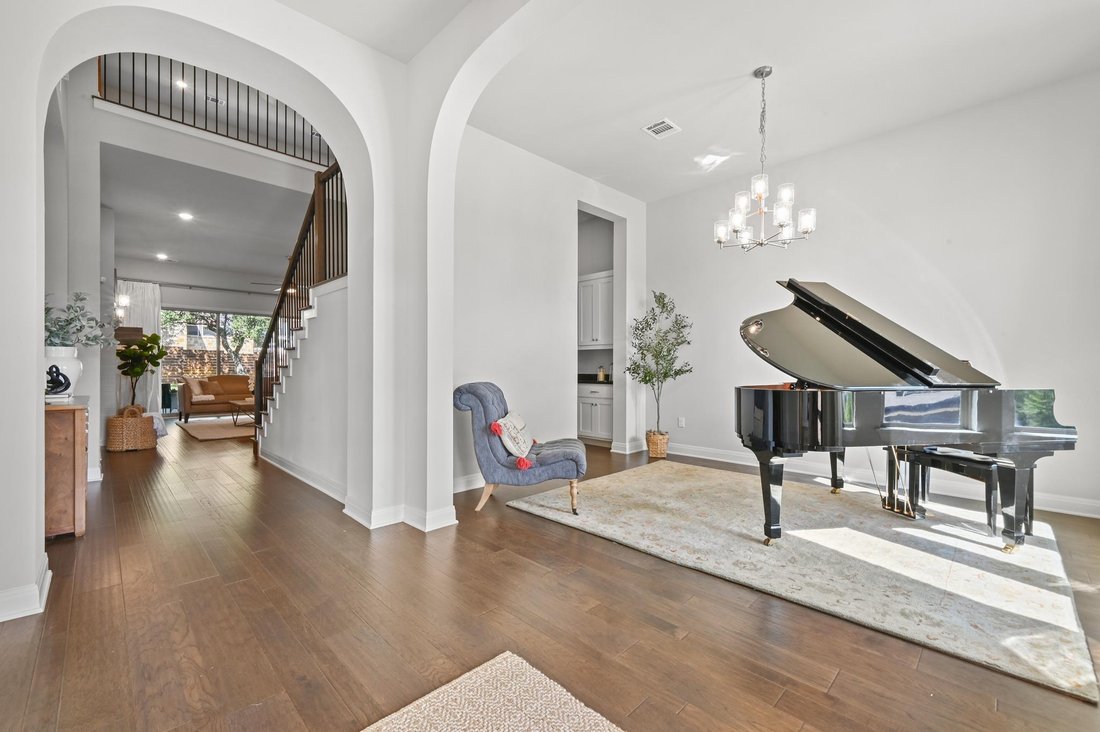
The main level features engineered hardwood floors throughout and a bright living room with a tiled gas fireplace, wood mantel and sliding doors to the large covered patio and flat backyard—perfect for entertaining. A butler’s pantry with abundant cabinetry connects the dining room to the chef’s kitchen. A true showstopper, it offers a huge eat-up island, honeycomb tile backsplash, 5-burner gas cooktop, double ovens, two pot drawers, undermount lighting, single-basin sink and walk-in pantry with pocket door.
The main-level primary suite offers a peaceful retreat with a coffee bar and spa-style bath featuring a soaking tub, double vanity, walk-in shower and oversized walk-in closet with three tiers of shelving. A full guest suite and bath, powder room, oversized laundry room with cabinets, sink and space for a second refrigerator, plus generous under-stair storage complete the first floor.
Upstairs are a spacious game room with treetop views, media/flex room, three additional bedrooms and two full baths, including a Jack-and-Jill bath and a bedroom with private Juliet balcony.
The 3-car garage offers built-in storage, keyless entry and a 220V outlet ready for an EV charger. Additional features include a Ring doorbell, security pre-wiring, full gutters, full irrigation and professional landscaping.
Residents of Provence enjoy resort-style community amenities including a pool, clubhouse/activity center, community vineyards, hike-and-bike trails, parks and playgrounds, with future sports courts and a wellness center planned. Make this stunning property yours today!
-
Art der Immobilie
Haus
-
Baujahr
2021
-
Preis/Quadratfuß
$237
Funktionen
- Garten
- Pool
- Garage
- Begehbarer Kleiderschrank
- Weinberg
- Kino
- Spielzimmer
- Spielplatz
- Kamin
Innenbereich
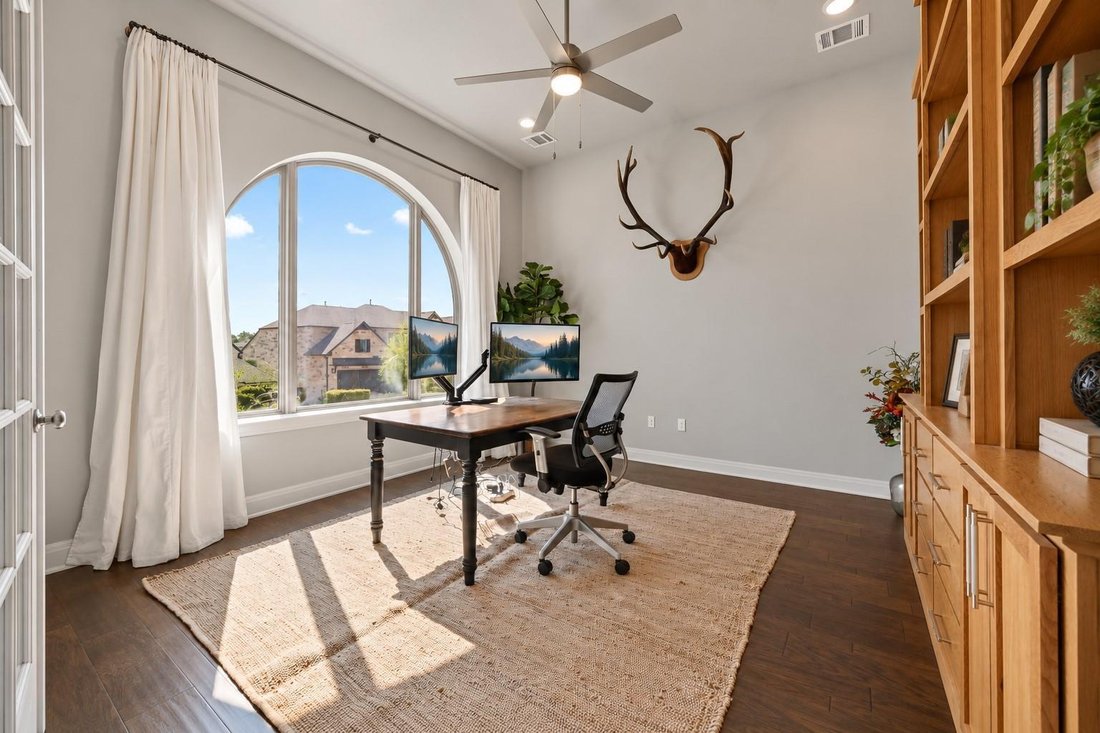
- Office
- Kamin
- Kücheninsel
- Gasherd
- Bar
- Waschküche
- Spielzimmer
- Kino
- Stein Arbeitsplatten
- Begehbarer Kleiderschrank
Outdoor
- Balkon
- Pool
- Garage
- Spielplatz
- Wohnraum im Freien
- Pergola
- Garten
- Weinberg
Erkunden Sie die Gegend
Der Agent wird sich in Kürze mit Ihnen in Verbindung setzen
Gelistet von
Besichtigung mit the agent buchen
Wählen Sie ein Datum und ob Sie eine virtuelle oder persönliche Besichtigung mit dem Makler wünschen.
Based on information submitted to the MLS GRID as of 2026. All data is obtained from various sources and may not have been verified by broker or MLS GRID. Supplied Open House Information is subject to change without notice. All information should be independently reviewed and verified for accuracy. Properties may or may not be listed by the office/agent presenting the information.
Ähnliche Immobilien in der Nähe
Neue Angebote in Bee Cave


Entdecken Sie mehr Häuser zum Verkauf
Bee Cave, TX, Vereinigte Staaten Immobilienarten
Bee Cave, TX, Vereinigte Staaten beliebte Suchanfragen
- Panorama Immobilien in Bee Cave, TX, Vereinigte Staaten
- Gesicherte Wohnanlage Immobilien in Bee Cave, TX, Vereinigte Staaten
- Immobilien mit Bergblick in Bee Cave, TX, Vereinigte Staaten
- Immobilien mit Golfblick in Bee Cave, TX, Vereinigte Staaten
- Immobilien mit Sauna in Bee Cave, TX, Vereinigte Staaten
- am Wasser Immobilien in Bee Cave, TX, Vereinigte Staaten
Verwandte Leitfäden & Geschichten
Das Vertrauen der führenden Makler der Welt
Die Makler hinter den außergewöhnlichsten Immobilien der Welt inserieren bei JamesEdition.
- Angebote von Sotheby's, Christie's, BARNES und Engel & Völkers
- Jedes Angebot wird vor der Veröffentlichung geprüft
- Verbinden Sie sich direkt mit verifizierten Maklern
Indem Sie fortfahren, akzeptieren Sie unsere Nutzungsbedingungen und Datenschutzrichtlinie.
partnered with