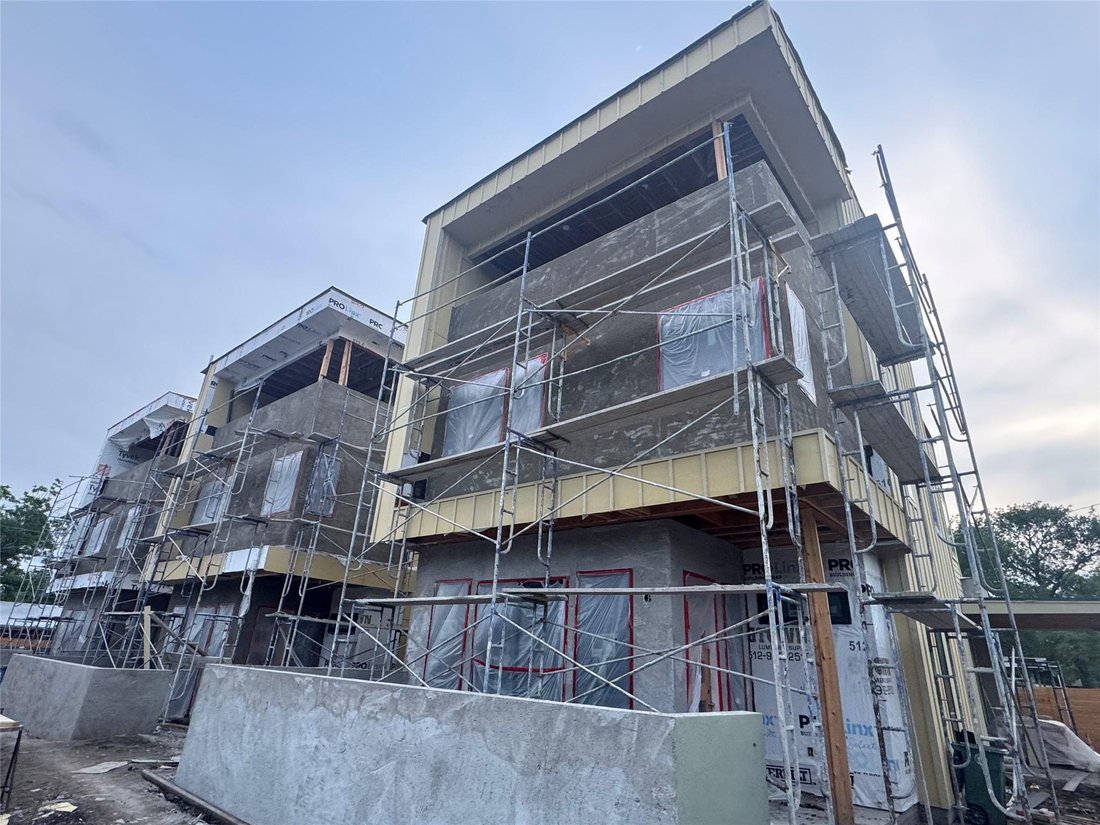
Einfamilienhaus In Austin
- 4 Schlafz.
- 4 Bäder
- 2,206 Sqft
- 10,912 Sqft lot
- Aktualisiert: Mai 22
- Quelle: Unlock MLS (Austin Board of REALTORS) MLS#6304153
Über die Immobilie
Planned specs include ICF exterior wall system, high-performance insulation, Level 5 drywall, engineered hardwood flooring, luxury bath/utility tile, solid-core doors, modern trim, LED lighting, smart thermostats, energy-efficient windows/doors, and premium modern detailing. Kitchen planned with custom cabinetry, soft-close drawers, waterfall-edge countertops, designer backsplash, oversized island, under-cabinet lighting, built-in refrigerator, professional range/oven, microwave, dishwasher, and washer/dryer package. Primary bath planned with freestanding soaking tub, oversized frameless glass shower, designer fixtures, custom vanity, premium counters, and luxury tile.
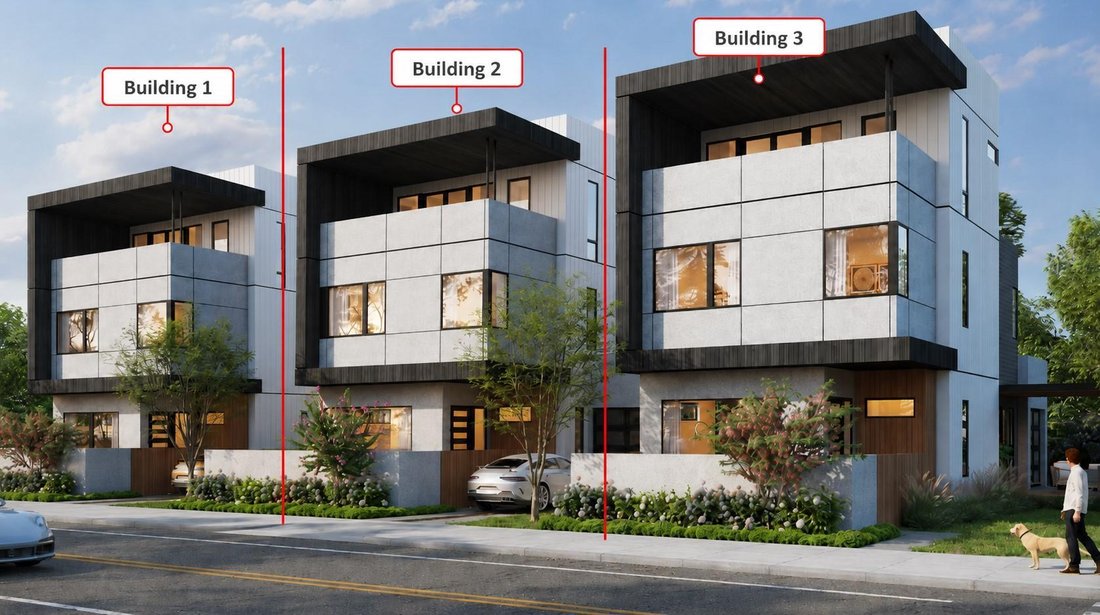
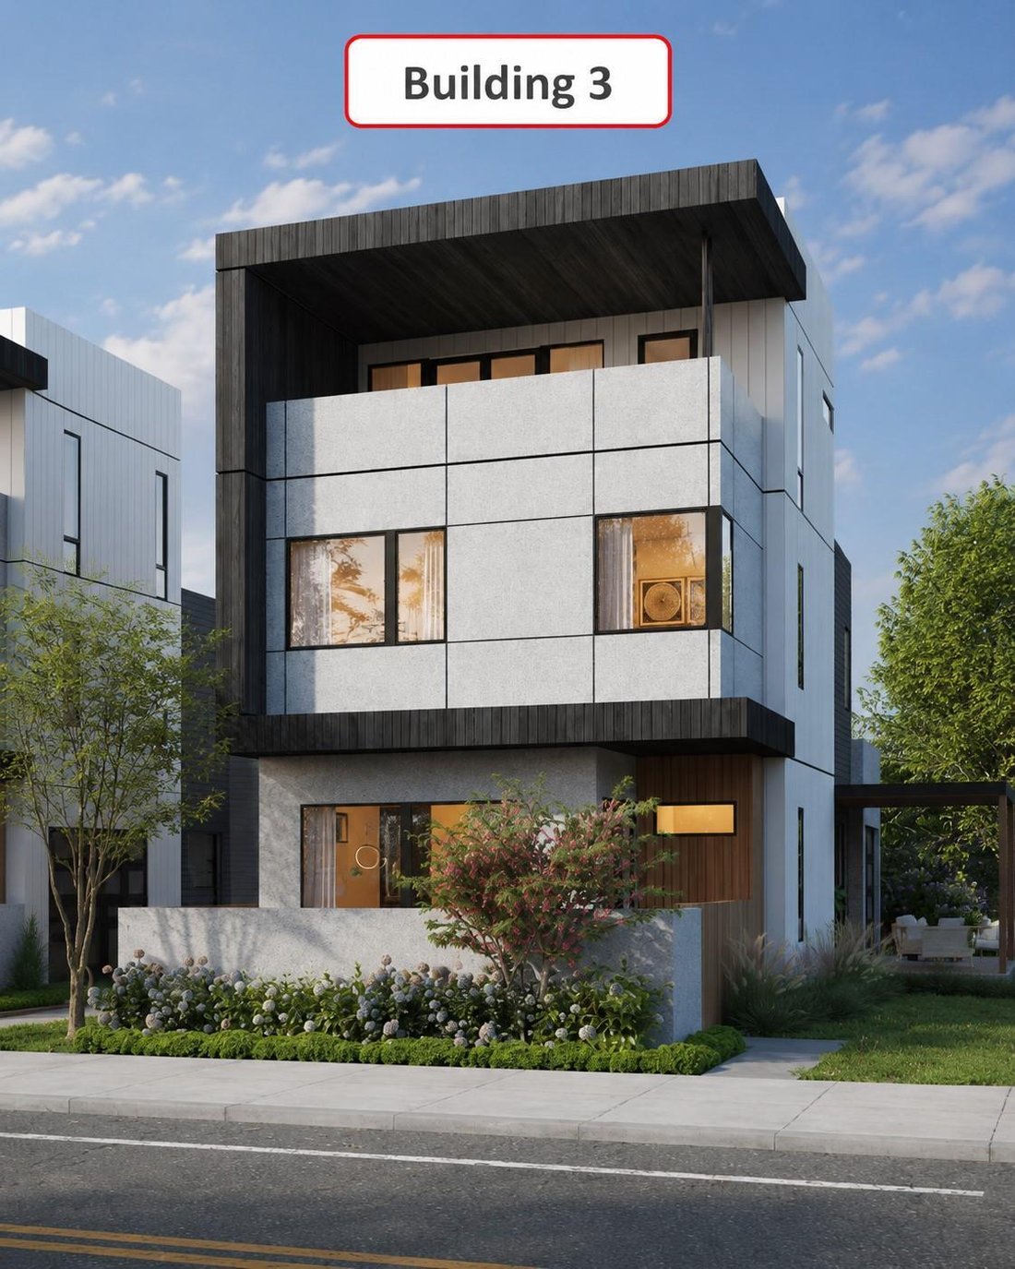
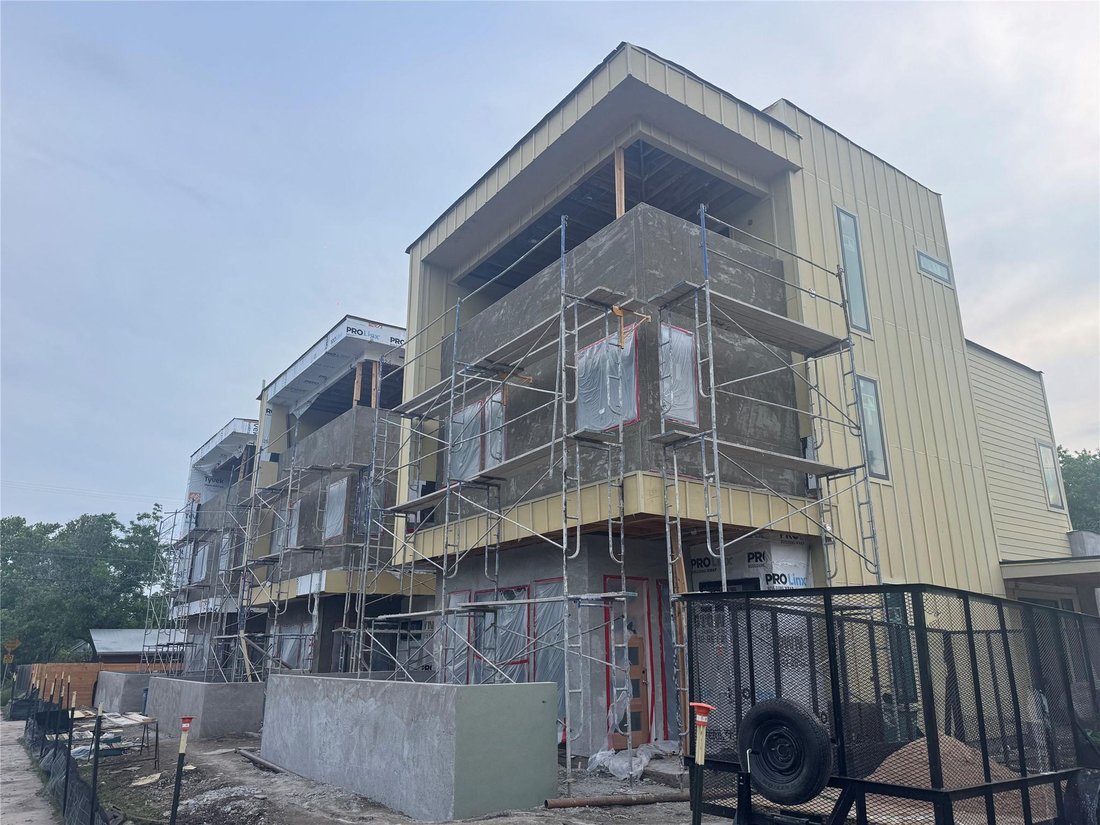
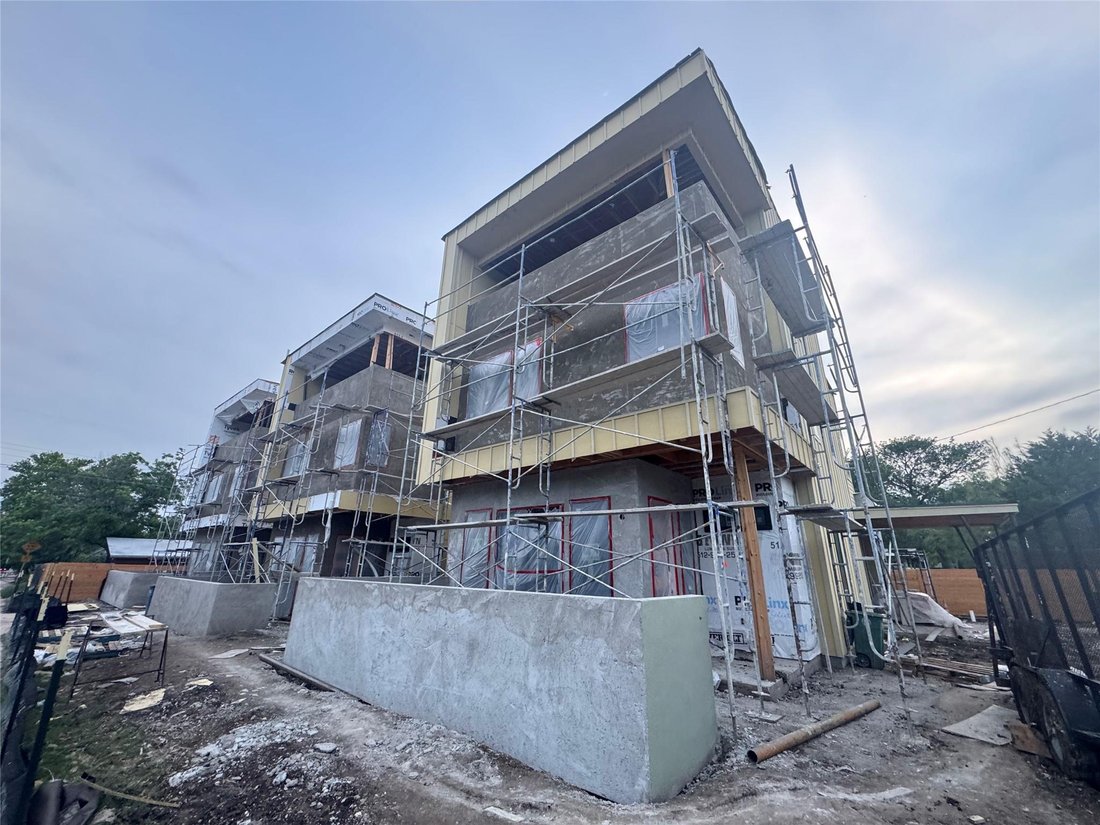
Exterior includes modern flat/parapet roof design, stucco, pre-finished wood siding, standing seam metal siding accents, Hardie lap siding, concrete driveway, sidewalks, site walls, planned landscaping, and residential sprinkler system noted in plans. Unit 3 offers an end-position feel within the development. Prime Central Austin location near Guadalupe St and W. Crestland Dr with access to Highland, dining, retail, transit, and major employers. Materials/finishes subject to final plans, availability, and owner selections.
-
Art der Immobilie
Haus
-
Baujahr
2026
-
Preis/Quadratfuß
$543
Funktionen
Erkunden Sie die Gegend
Der Agent wird sich in Kürze mit Ihnen in Verbindung setzen
Gelistet von
Besichtigung mit the agent buchen
Wählen Sie ein Datum und ob Sie eine virtuelle oder persönliche Besichtigung mit dem Makler wünschen.
Based on information submitted to the MLS GRID as of 2026. All data is obtained from various sources and may not have been verified by broker or MLS GRID. Supplied Open House Information is subject to change without notice. All information should be independently reviewed and verified for accuracy. Properties may or may not be listed by the office/agent presenting the information.
Das Vertrauen der führenden Makler der Welt
Die Makler hinter den außergewöhnlichsten Immobilien der Welt inserieren bei JamesEdition.
- Angebote von Sotheby's, Christie's, BARNES und Engel & Völkers
- Jedes Angebot wird vor der Veröffentlichung geprüft
- Verbinden Sie sich direkt mit verifizierten Maklern
Indem Sie fortfahren, akzeptieren Sie unsere Nutzungsbedingungen und Datenschutzrichtlinie.
partnered with