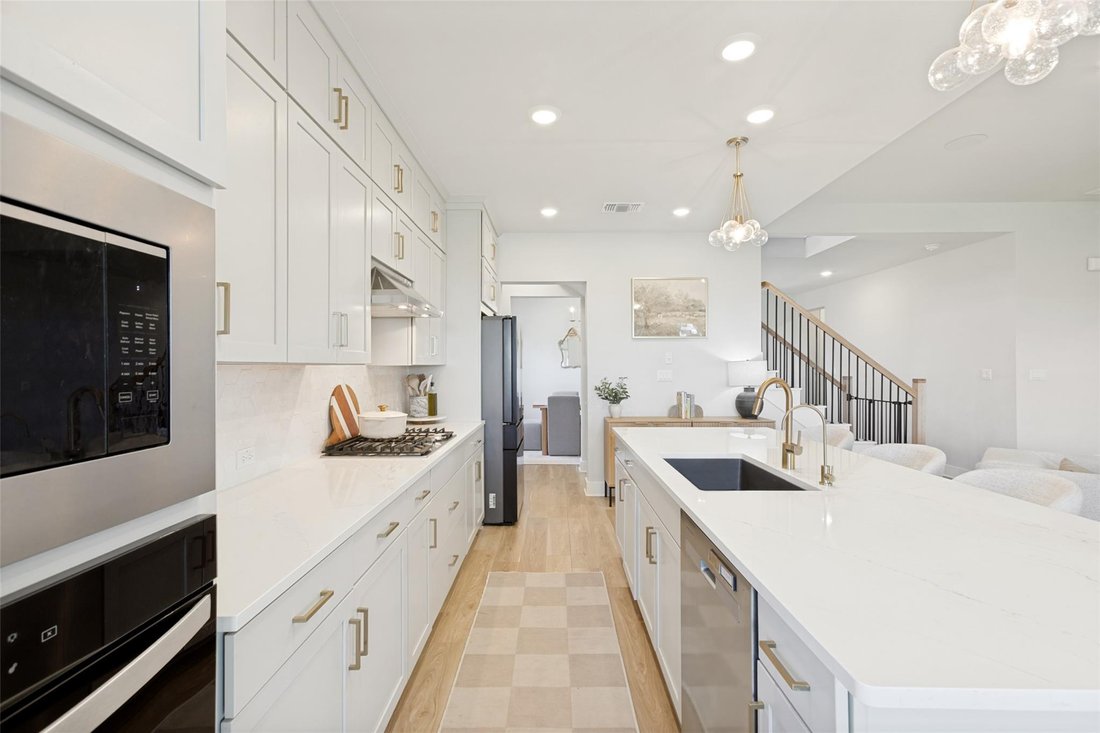
Einfamilienhaus In Austin
- 5 Schlafz.
- 4 Bäder
- 3,038 Sqft
- 9,976 Sqft lot
- Aktualisiert: Oktober 6
- Quelle: Unlock MLS (Austin Board of REALTORS) MLS#5006611
Über die Immobilie
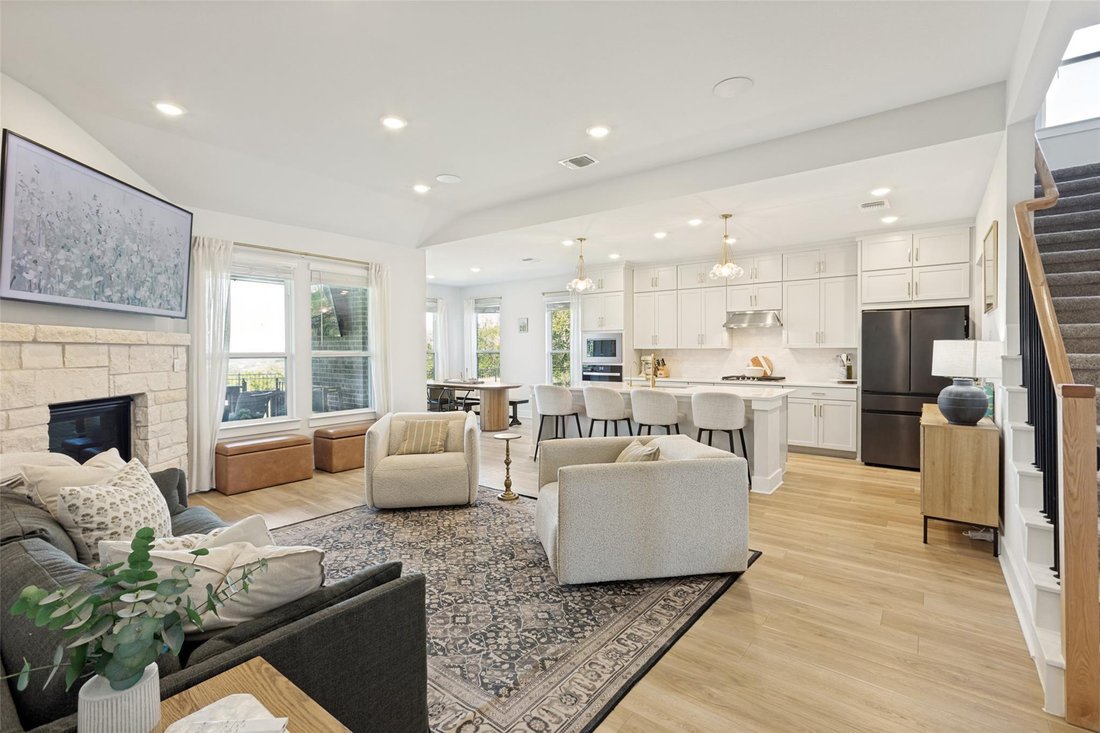
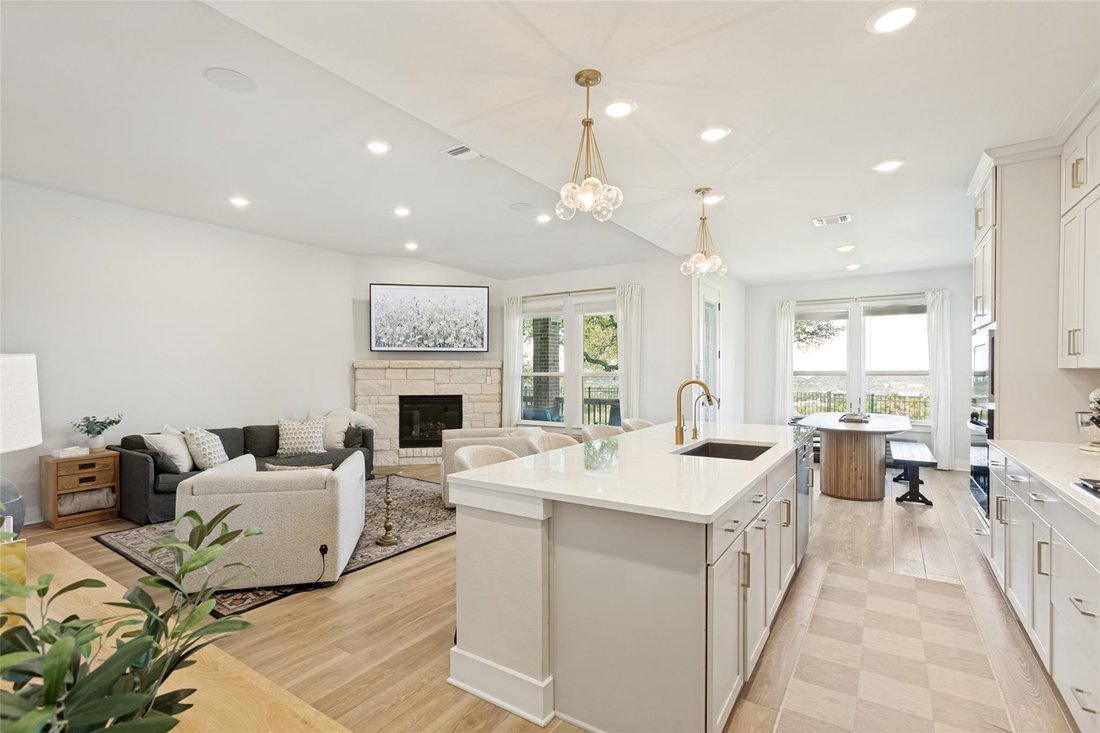
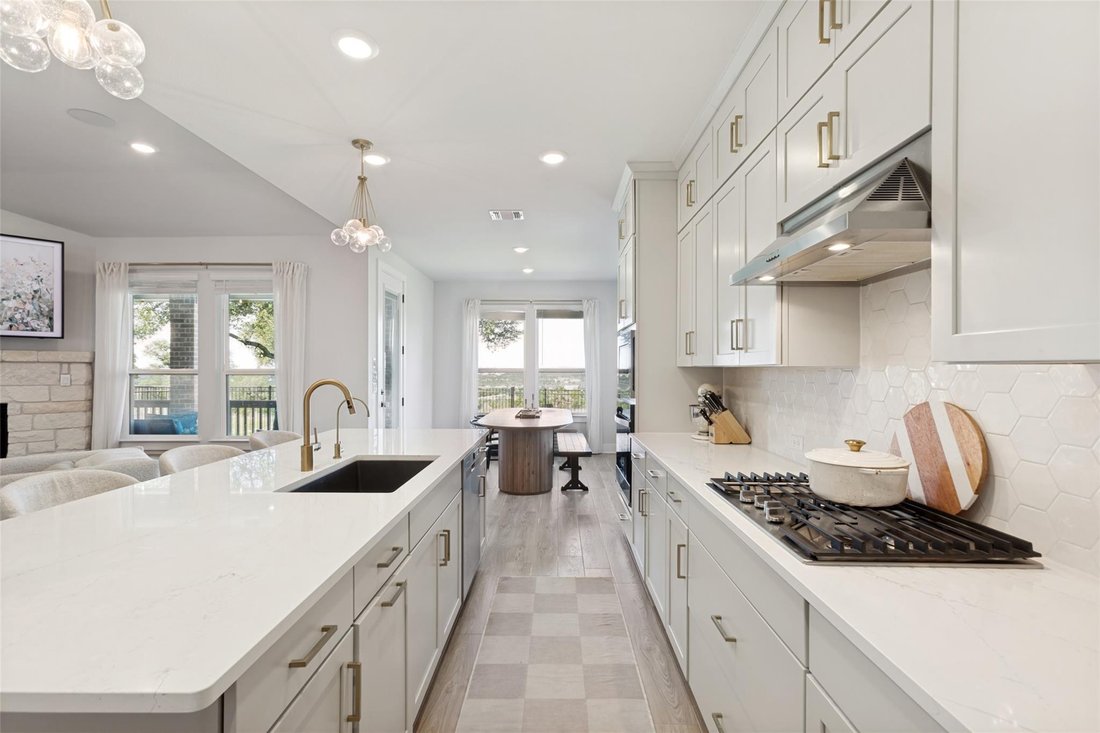
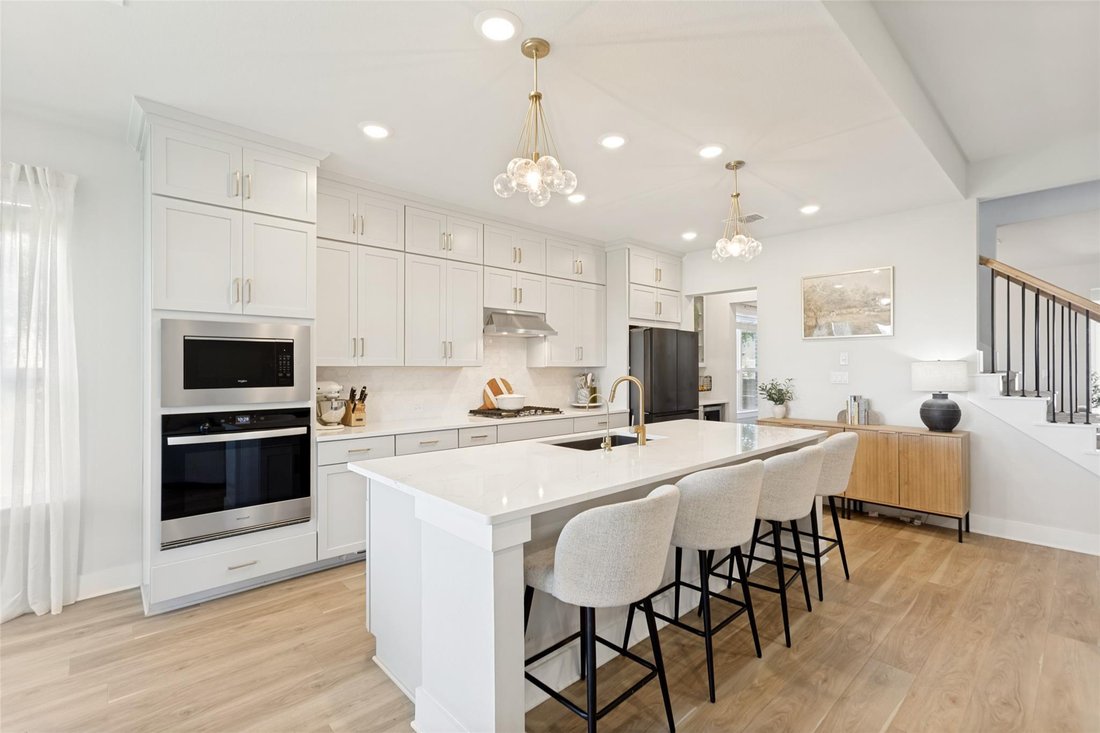
The spacious open-concept layout features elevated design details including an arched iron and glass front door, custom wood trim work, designer wallpaper, extended cabinetry to the ceiling, upgraded doors and trim, LVP flooring, in-home speakers, gas fireplace, rain shower, and a thoughtfully expanded floorplan with additional living flexibility. Outdoor features include wrought iron view fencing, an extended patio, and custom dog deck designed to fully maximize the peaceful Hill Country setting.
Located just minutes from Bee Cave and Lakeway, this home offers a rare opportunity to enjoy privacy, sunset views, and refined Hill Country living in one of the area’s most sought-after communities. Don’t miss the beautiful sunsets from your backyard overlooking the Hill Country. Please visit 3D Tour to See Floor Plan (DollHouse)
-
Art der Immobilie
Haus
-
Baujahr
2023
-
Preis/Quadratfuß
$279
Funktionen
- Garage
- Garten
- Begehbarer Kleiderschrank
- Pool
- Feuergrube
- Spielplatz
- Kamin
- Neubauten
- Waschküche
Lot
- Privatsphäre
- Neubauten
Innenbereich
- Kamin
- Kücheninsel
- Waschküche
- Begehbarer Kleiderschrank
Outdoor
- Feuergrube
- Pool
- Garage
- Spielplatz
- Garten
Erkunden Sie die Gegend
Der Agent wird sich in Kürze mit Ihnen in Verbindung setzen
Gelistet von
Besichtigung mit the agent buchen
Wählen Sie ein Datum und ob Sie eine virtuelle oder persönliche Besichtigung mit dem Makler wünschen.
Based on information submitted to the MLS GRID as of 2026. All data is obtained from various sources and may not have been verified by broker or MLS GRID. Supplied Open House Information is subject to change without notice. All information should be independently reviewed and verified for accuracy. Properties may or may not be listed by the office/agent presenting the information.
Ähnliche Immobilien in der Nähe
Neue Angebote in Spicewood



Entdecken Sie mehr Häuser zum Verkauf
Spicewood, TX, Vereinigte Staaten Immobilienarten
Spicewood, TX, Vereinigte Staaten beliebte Suchanfragen
- Gesicherte Wohnanlage Immobilien in Spicewood, TX, Vereinigte Staaten
- Immobilien mit Tennisplatz in Spicewood, TX, Vereinigte Staaten
- Immobilien mit Golfblick in Spicewood, TX, Vereinigte Staaten
- Immobilien mit Weinberg in Spicewood, TX, Vereinigte Staaten
- Immobilien mit Flussblick in Spicewood, TX, Vereinigte Staaten
- Immobilien mit Privatstrand in Spicewood, TX, Vereinigte Staaten
- Immobilien mit Hubschrauberlandeplatz in Spicewood, TX, Vereinigte Staaten
- Küste Immobilien in Spicewood, TX, Vereinigte Staaten
- Immobilien mit Dampfsauna in Spicewood, TX, Vereinigte Staaten
- Immobilien mit Hallenbad in Spicewood, TX, Vereinigte Staaten
Verwandte Leitfäden & Geschichten
Das Vertrauen der führenden Makler der Welt
Die Makler hinter den außergewöhnlichsten Immobilien der Welt inserieren bei JamesEdition.
- Angebote von Sotheby's, Christie's, BARNES und Engel & Völkers
- Jedes Angebot wird vor der Veröffentlichung geprüft
- Verbinden Sie sich direkt mit verifizierten Maklern
Indem Sie fortfahren, akzeptieren Sie unsere Nutzungsbedingungen und Datenschutzrichtlinie.
partnered with