$2,995,000
Preis gesenkt um $255,000 am Sep 18, 2026
Freistehendes Einfamilienhaus Austin
- 5 Schlafz.
- 6 Bäder
- 6,987 Sqft
- 43,560 Sqft lot
- Aktualisiert: September 18
- 2
- MLS#9920260
Über die Immobilie
Beschreibung wurde automatisch übersetzt.
Die Beschreibung wird in der Originalsprache angezeigt.
Set on a beautifully landscaped one-acre homesite in the gated Lake Travis waterfront community of Costa Bella, this light-filled residence features a spacious and adaptable floorplan, perfect for everyday living and entertaining. Soaring ceilings, expansive windows, and abundant natural light create an open, airy feel throughout. Multiple living, dining, office, and flex spaces provide room to ga
Set on a beautifully landscaped one-acre homesite in the gated Lake Travis waterfront community of Costa Bella, this light-filled residence features a spacious and adaptable floorplan, perfect for everyday living and entertaining. Soaring ceilings, expansive windows, and abundant natural light create an open, airy feel throughout. Multiple living, dining, office, and flex spaces provide room to gather as well as retreat.
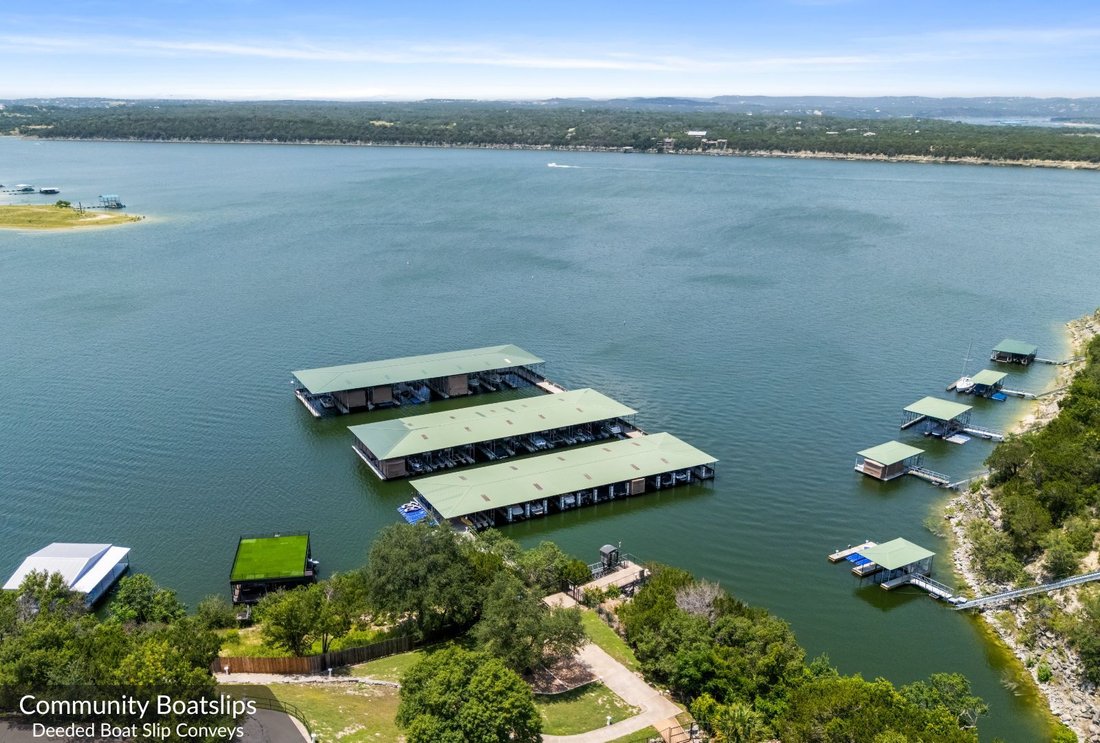
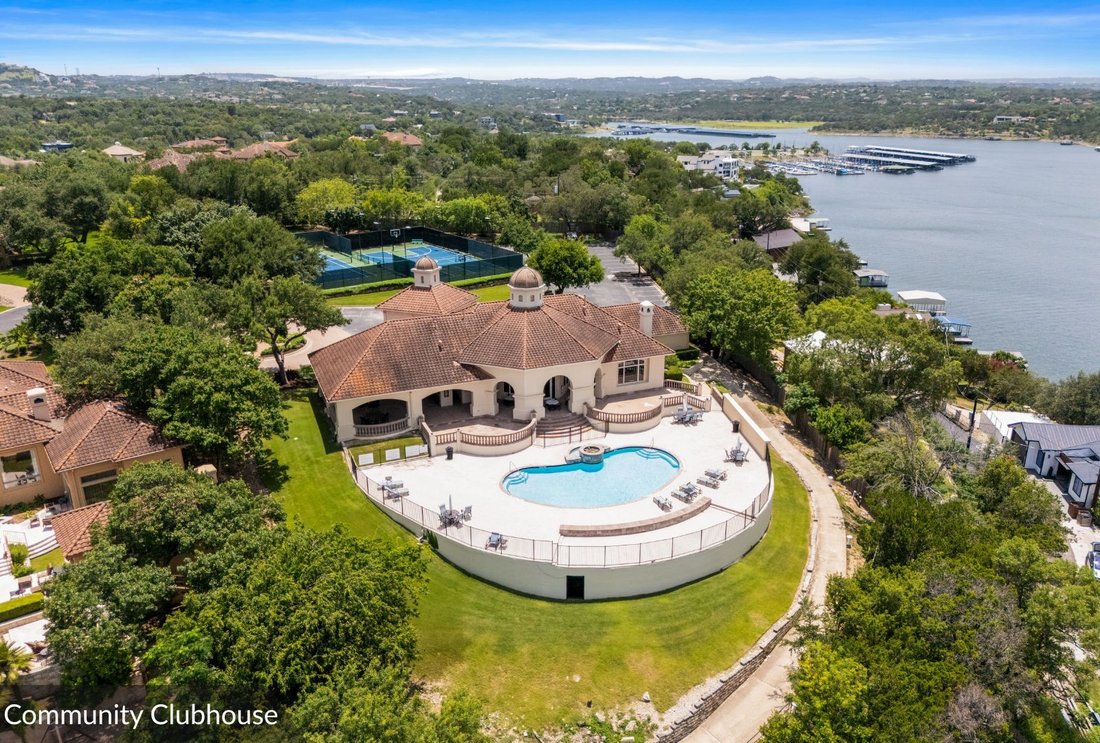
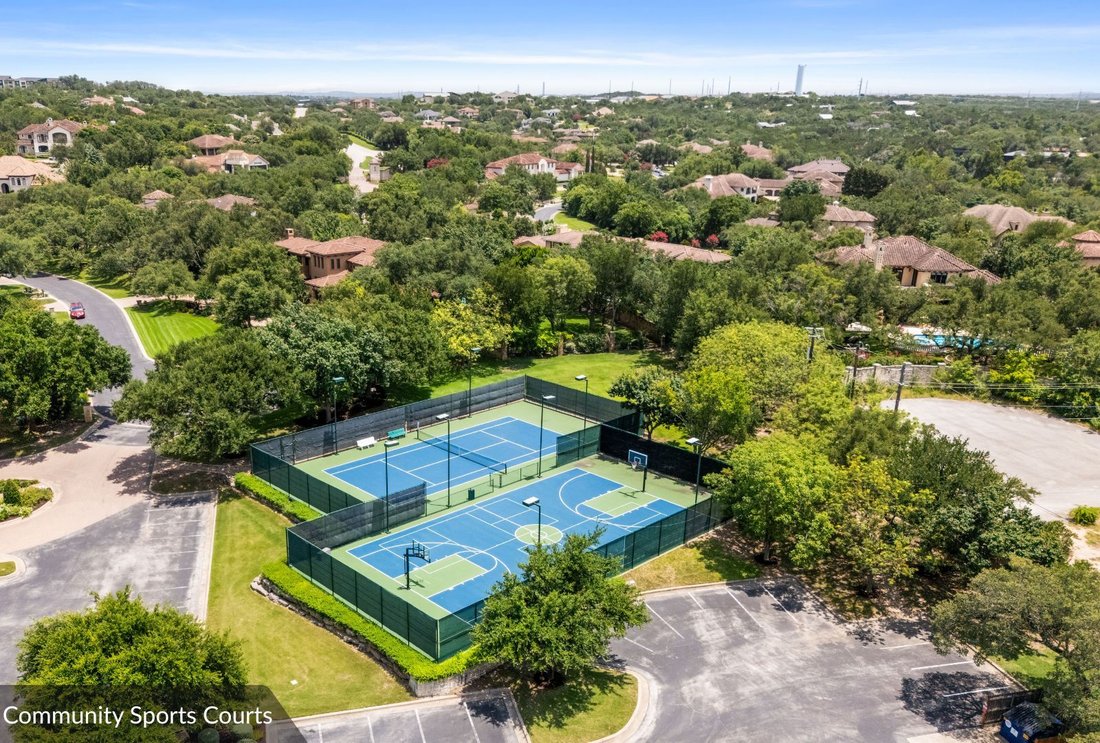
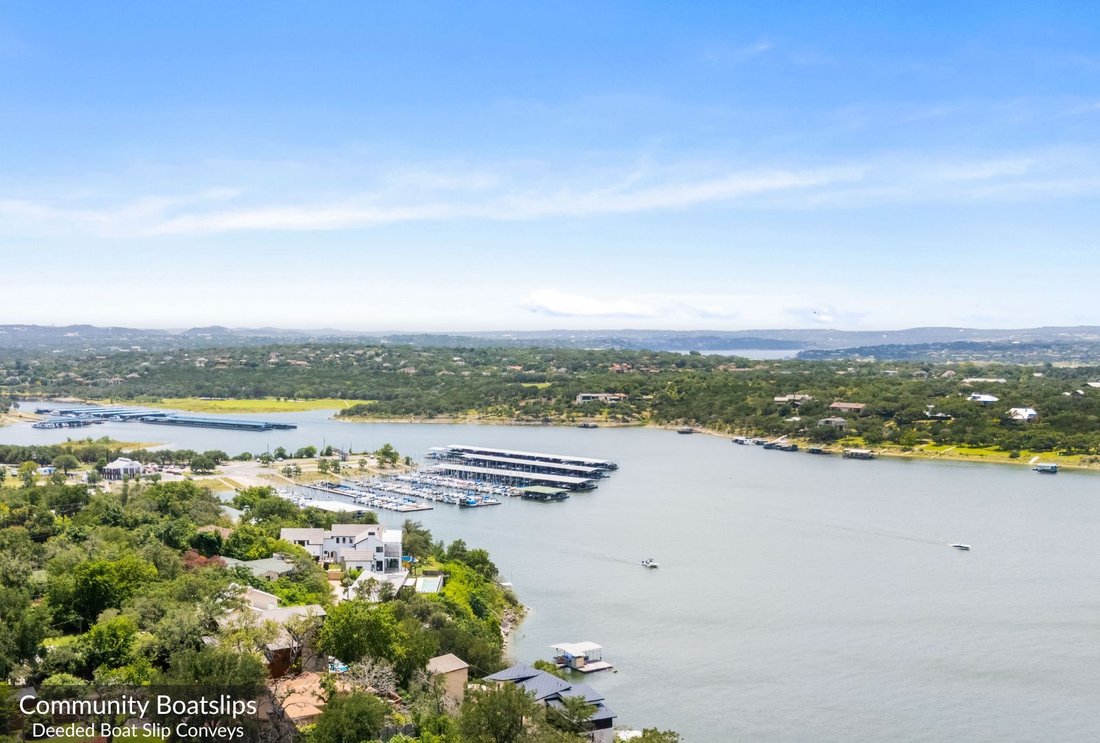
A coveted 25-foot marina boat slip offers convenient, secure access to deep water. Costa Bella residents also enjoy access to a waterfront clubhouse, community pool, and sports courts, with convenient access to the Lake Travis lifestyle.
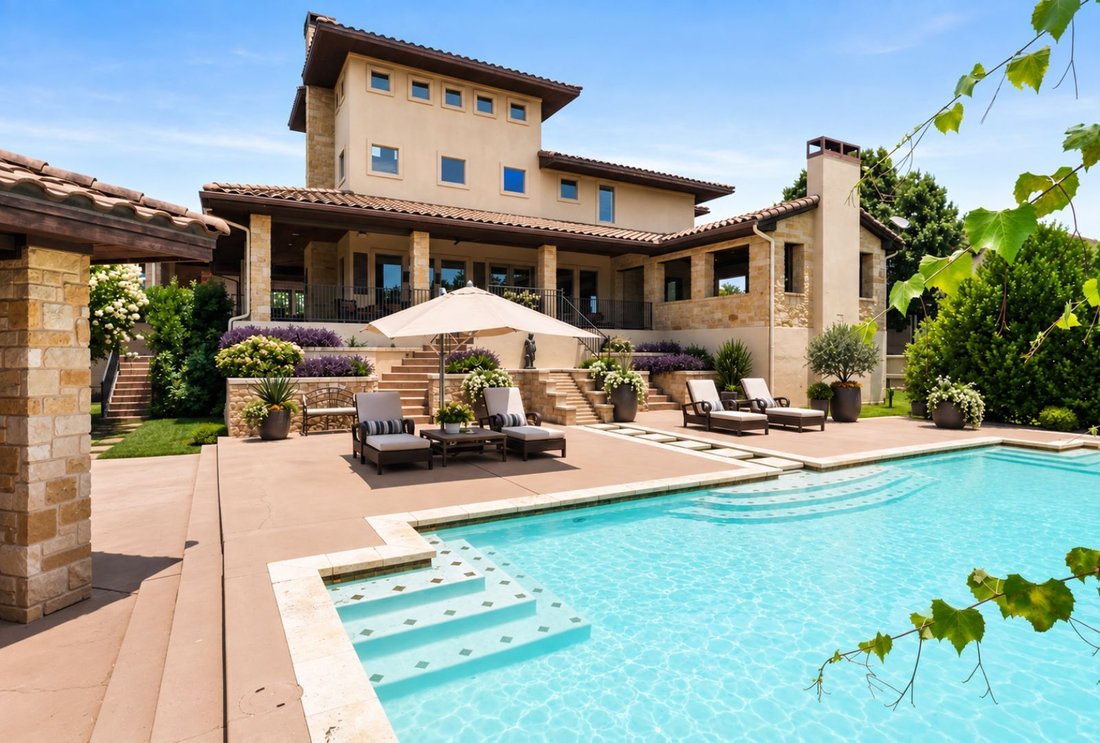
Positioned near the end of a quiet cul-de-sac, the home flows easily between its spacious interiors and outdoor living areas. Outside, a private pool, outdoor fireplace with television, fire pit, Brazilian grill, raised irrigated garden beds, and expansive lawn create an environment equally suited to entertaining and relaxed daily living. Gated patios add practicality.
The detached poolside cabana/studio suite offers a separate space for a fitness studio, guest retreat, creative workspace, pool lounge, or entertaining area.
The home’s flexible layout adapts as your life evolves—home offices, guest suites, playrooms, study and media spaces, or hobby and fitness areas—so you never outgrow the space.
The primary suite occupies its own private wing, featuring a spacious ensuite bath and direct patio access. An adjacent flex room with a gun-safe closet can function as a private office, library, studio, or additional retreat. Upstairs, three additional bedrooms each offer their own bathroom, while an oversized laundry/storage room presents another opportunity for a game room, media room, hobby space, or additional flex area. Additional features include walk-in closets, a three-car garage, and a half-circle driveway.
A coveted 25-foot marina boat slip offers convenient, secure access to deep water. Costa Bella residents also enjoy access to a waterfront clubhouse, community pool, and sports courts, with convenient access to the Lake Travis lifestyle.
Positioned near the end of a quiet cul-de-sac, the home flows easily between its spacious interiors and outdoor living areas. Outside, a private pool, outdoor fireplace with television, fire pit, Brazilian grill, raised irrigated garden beds, and expansive lawn create an environment equally suited to entertaining and relaxed daily living. Gated patios add practicality.
The detached poolside cabana/studio suite offers a separate space for a fitness studio, guest retreat, creative workspace, pool lounge, or entertaining area.
The home’s flexible layout adapts as your life evolves—home offices, guest suites, playrooms, study and media spaces, or hobby and fitness areas—so you never outgrow the space.
The primary suite occupies its own private wing, featuring a spacious ensuite bath and direct patio access. An adjacent flex room with a gun-safe closet can function as a private office, library, studio, or additional retreat. Upstairs, three additional bedrooms each offer their own bathroom, while an oversized laundry/storage room presents another opportunity for a game room, media room, hobby space, or additional flex area. Additional features include walk-in closets, a three-car garage, and a half-circle driveway.
-
Art der Immobilie
Haus
-
Baujahr
2001
-
Preis/Quadratfuß
$428
Funktionen
- Garten
- Garage
- Begehbarer Kleiderschrank
- Pool
- Bibliothek
- Basketballplatz
- am Wasser
- Tennisplatz
- Feuergrube
Funktionen
Lot
- Wasserblick
- am Wasser
Innenbereich
- Hohe Decke
- Office
- Kamin
- Kücheninsel
- Gasherd
- Bar
- Waschküche
- Spielzimmer
- Bibliothek
- Stein Arbeitsplatten
- Begehbarer Kleiderschrank
- Fitnessstudio
Outdoor
- Terrasse
- Balkon
- Feuergrube
- Pool
- Garage
- Outdoor-Küche
- Tennisplatz
- Wohnraum im Freien
- Garten
- Basketballplatz
Erkunden Sie die Gegend
103 Bella Cima Drive, Austin, TX 78734, Texas, Vereinigte Staaten
Auf Google Maps anzeigen
Preis pro sqft
Niedrig
Hoch
Vor 5 Jahren beigetreten
Sie haben sich nach diesem Objekt erkundigt
Der Agent wird sich in Kürze mit Ihnen in Verbindung setzen
Gelistet von
355
Angebote
2022
Beigetreten
Besichtigung mit the agent buchen
Wählen Sie ein Datum und ob Sie eine virtuelle oder persönliche Besichtigung mit dem Makler wünschen.
Bevorzugtes Datum
Art der Tour

Zuletzt aktualisiert
September 18
Erstmalig gelistet
Jul 17
Maklerlizenz
#0340639
Angebotsreferenz
2138087989374340
Angebotsstatus
Ähnliche Immobilien in der Nähe
Neue Angebote in Hays County

Entdecken Sie mehr Häuser zum Verkauf
Hays County, TX, Vereinigte Staaten Immobilienarten
- Häuser zum Verkauf in Hays County, TX, Vereinigte Staaten
- Eigentumswohnungen zum Verkauf in Hays County, TX, Vereinigte Staaten
- Land zum Verkauf in Hays County, TX, Vereinigte Staaten
- Stadthäuser zum Verkauf in Hays County, TX, Vereinigte Staaten
- Farm Ranches zum Verkauf in Hays County, TX, Vereinigte Staaten
- Wohnungen zum Verkauf in Hays County, TX, Vereinigte Staaten
- Anwesen zum Verkauf in Hays County, TX, Vereinigte Staaten
- Villen zum Verkauf in Hays County, TX, Vereinigte Staaten
- Landhaus zum Verkauf in Hays County, TX, Vereinigte Staaten
Hays County, TX, Vereinigte Staaten beliebte Suchanfragen
- Immobilien mit Garage in Hays County, TX, Vereinigte Staaten
- Immobilien mit Pool in Hays County, TX, Vereinigte Staaten
- Immobilien mit Balkon in Hays County, TX, Vereinigte Staaten
- Immobilien mit Fitnessstudio in Hays County, TX, Vereinigte Staaten
- Moderne Immobilien in Hays County, TX, Vereinigte Staaten
- Panorama Immobilien in Hays County, TX, Vereinigte Staaten
- Immobilien mit Wasserblick in Hays County, TX, Vereinigte Staaten
- Neubauten Immobilien in Hays County, TX, Vereinigte Staaten
- Blick auf die Stadt Immobilien in Hays County, TX, Vereinigte Staaten
- Renoviert Immobilien in Hays County, TX, Vereinigte Staaten
- Immobilien mit Tennisplatz in Hays County, TX, Vereinigte Staaten
- Anlageimmobilie Immobilien in Hays County, TX, Vereinigte Staaten
- Immobilien mit Bergblick in Hays County, TX, Vereinigte Staaten
- am Wasser Immobilien in Hays County, TX, Vereinigte Staaten
- Gesicherte Wohnanlage Immobilien in Hays County, TX, Vereinigte Staaten
- Immobilien mit Aufzug in Hays County, TX, Vereinigte Staaten
- Immobilien mit Seeblick in Hays County, TX, Vereinigte Staaten
- Immobilien mit Kino in Hays County, TX, Vereinigte Staaten
- am See Immobilien in Hays County, TX, Vereinigte Staaten
- Immobilien mit Sauna in Hays County, TX, Vereinigte Staaten
- Immobilien mit Bibliothek in Hays County, TX, Vereinigte Staaten
- Pferdesport Immobilien in Hays County, TX, Vereinigte Staaten
- Immobilien mit Weinberg in Hays County, TX, Vereinigte Staaten
- Immobilien auf Hügeln in Hays County, TX, Vereinigte Staaten
- Immobilien mit Weinkeller in Hays County, TX, Vereinigte Staaten
- am Fluss Immobilien in Hays County, TX, Vereinigte Staaten
- Immobilien mit Golfblick in Hays County, TX, Vereinigte Staaten
- Immobilien mit Hallenbad in Hays County, TX, Vereinigte Staaten
- Immobilien mit Privatflughafen in Hays County, TX, Vereinigte Staaten
- Immobilien mit Hubschrauberlandeplatz in Hays County, TX, Vereinigte Staaten
- Immobilien in hohen Höhen in Hays County, TX, Vereinigte Staaten
- Immobilien mit Meerblick in Hays County, TX, Vereinigte Staaten
- Immobilien mit Privatstrand in Hays County, TX, Vereinigte Staaten
- am Strand Immobilien in Hays County, TX, Vereinigte Staaten
Verwandte Leitfäden & Geschichten
Das Vertrauen der führenden Makler der Welt
Die Makler hinter den außergewöhnlichsten Immobilien der Welt inserieren bei JamesEdition.
- Angebote von Sotheby's, Christie's, BARNES und Engel & Völkers
- Jedes Angebot wird vor der Veröffentlichung geprüft
- Verbinden Sie sich direkt mit verifizierten Maklern
Indem Sie fortfahren, akzeptieren Sie unsere Nutzungsbedingungen und Datenschutzrichtlinie.
brokerages we
partnered with
partnered with