$1,495,000
Lebe. Verdiene. Arbeit. See Austin.
- 5 Schlafz.
- 4 Bäder
- 3,182 Sqft
- 27,443 Sqft lot
- 1
- MLS#2838128
Über die Immobilie
Beschreibung wurde automatisch übersetzt.
Die Beschreibung wird in der Originalsprache angezeigt.
More information: [hidden information]
Live. Earn. Work. Lake Austin.
Three distinct living spaces, two oversized garage and workshop spaces, and deeded Lake Austin access come together on approximately 0.63 acres to create a property that offers far more than a traditional home. Spanning approximately 3,000 square feet across three structures, the property is designed to support
Live. Earn. Work. Lake Austin.
Three distinct living spaces, two oversized garage and workshop spaces, and deeded Lake Austin access come together on approximately 0.63 acres to create a property that offers far more than a traditional home. Spanning approximately 3,000 square feet across three structures, the property is designed to support
More information: [hidden information]
Live. Earn. Work. Lake Austin.
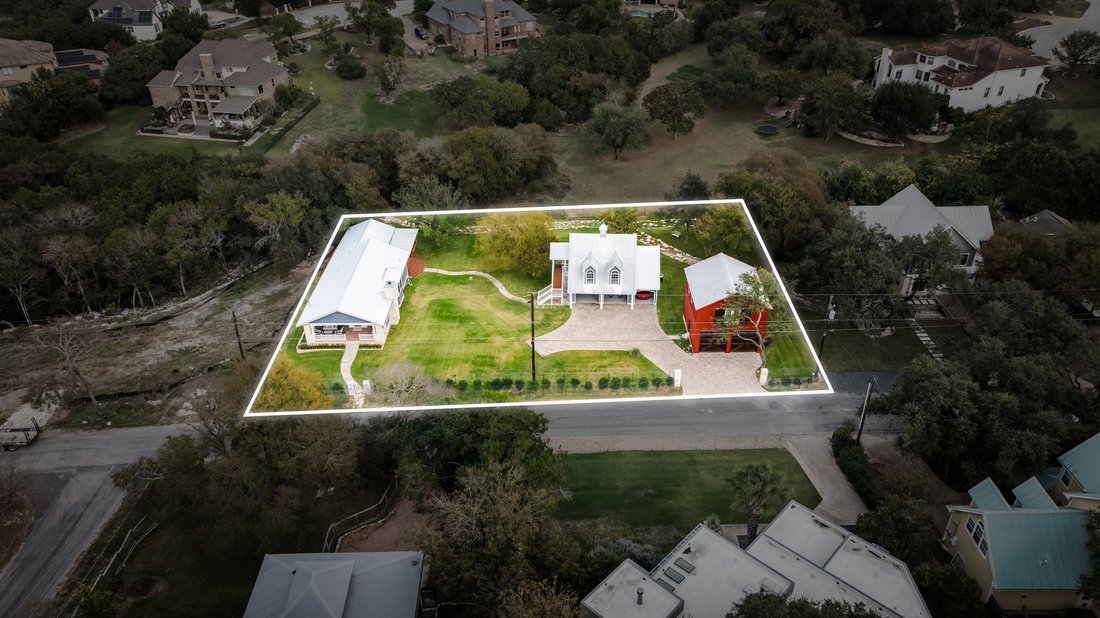
Three distinct living spaces, two oversized garage and workshop spaces, and deeded Lake Austin access come together on approximately 0.63 acres to create a property that offers far more than a traditional home. Spanning approximately 3,000 square feet across three structures, the property is designed to support living, income, and workspace within one cohesive setting.
The property includes a three bedroom main house, two separate guest apartments, and two substantial garage and workshop spaces, creating flexibility for multigenerational living, rental income, or a live work environment.
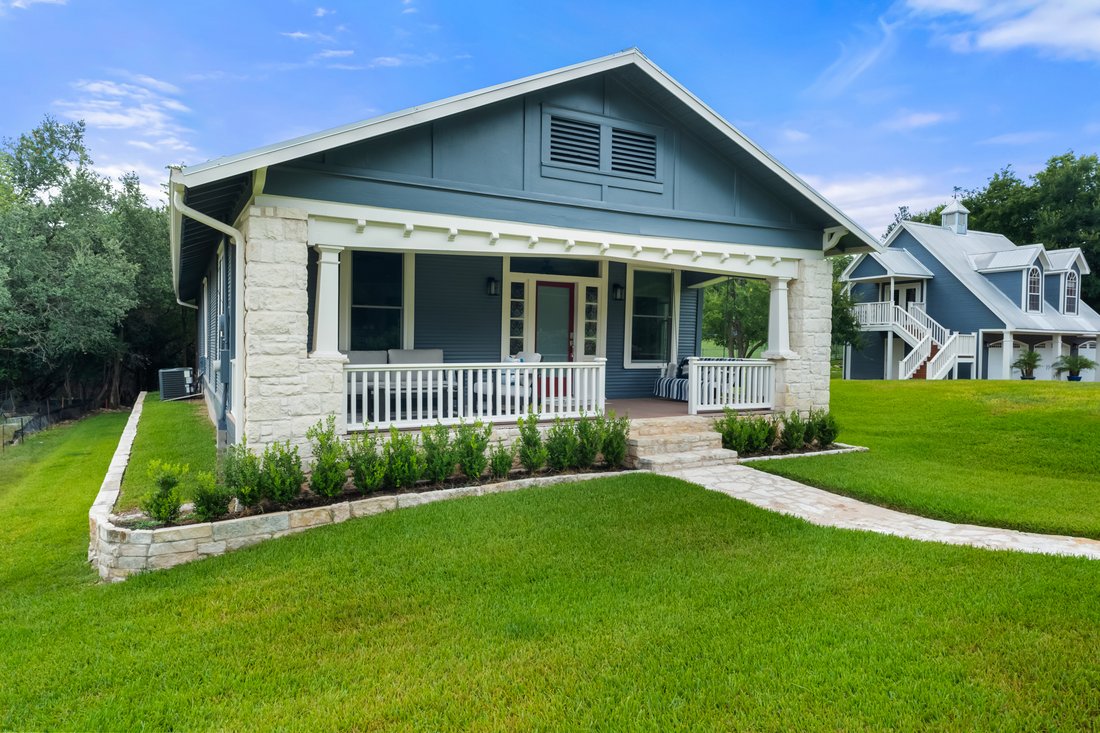
The Main House is a restored 1940s bungalow, relocated from Driftwood and thoughtfully updated while preserving its original character. Offering 1,592 square feet with 3 bedrooms and 2 bathrooms, the home features pine floors, classic trimwork, a fireplace in the living room, and a welcoming front porch. A covered back patio extends the living space outdoors, creating a comfortable primary residence with both charm and functionality.
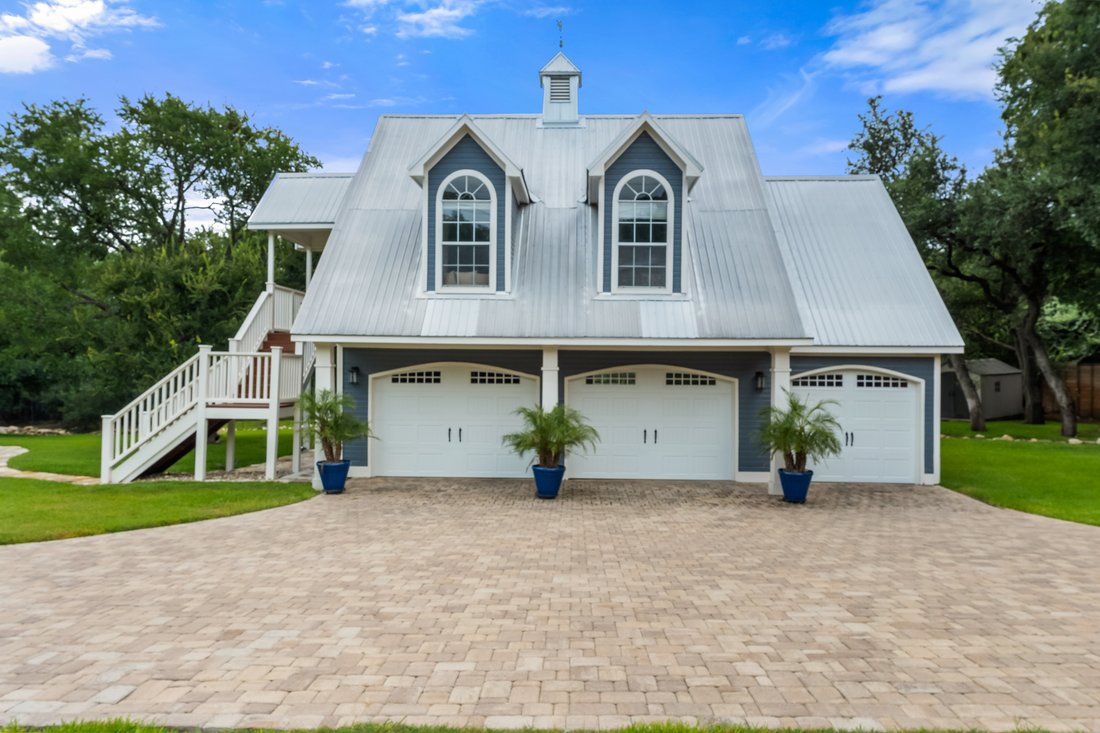
Guest Apartment 1 is positioned above a detached three car garage and offers approximately 864 square feet as a private studio with 1 bedroom and 1 bathroom, along with a dedicated living area. Complete with a kitchenette and independent access, it functions seamlessly for rental income, guests, or a dedicated office or live work space.
Below, Workshop 1 is a substantial three bay garage and workspace with large front and rear doors, providing flexibility for storage, projects, hobby use, or business needs.
Guest Apartment 2 is located within a fully cedar wrapped structure and offers approximately 728 square feet with 1 bedroom, 1 bathroom, a living area, and a kitchenette. The interior features cedar walls and ceilings, creating a warm and functional studio environment designed for independent living.
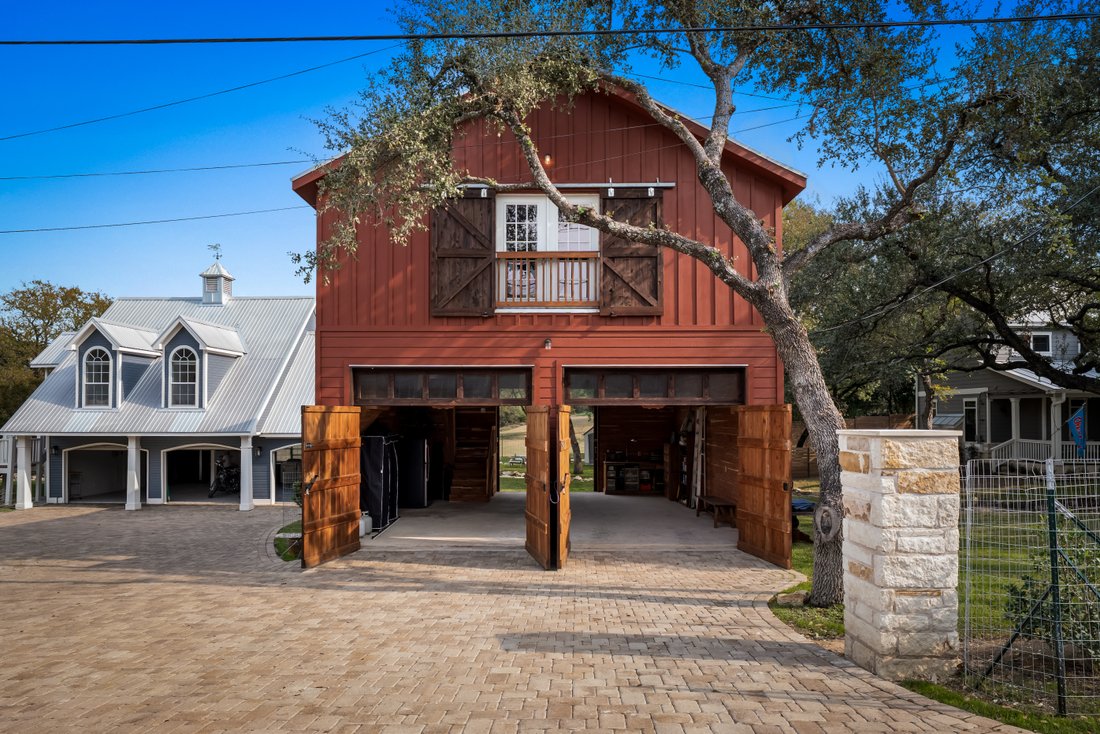
Below, Workshop 2 is an expansive garage and workspace with 12 foot ceilings, large front and rear doors, and the ability to accommodate car lifts, boats, equipment, or larger scale storage. Fully insulated and equipped with a new mini split system, the space is designed to support a wide range of uses.
In total, the property offers five garage bays, with the potential to expand to seven, creating a level of storage and workspace capacity rarely found in this part of Austin.
What distinguishes the property is not simply the presence of multiple structures, but the clarity of how they function together. It allows an owner to live in one space, generate income from another, and operate or create within dedicated workshop environments, all on a single property. For investors, collectors, creatives, and buyers seeking flexibility, the use case is immediate and compelling.
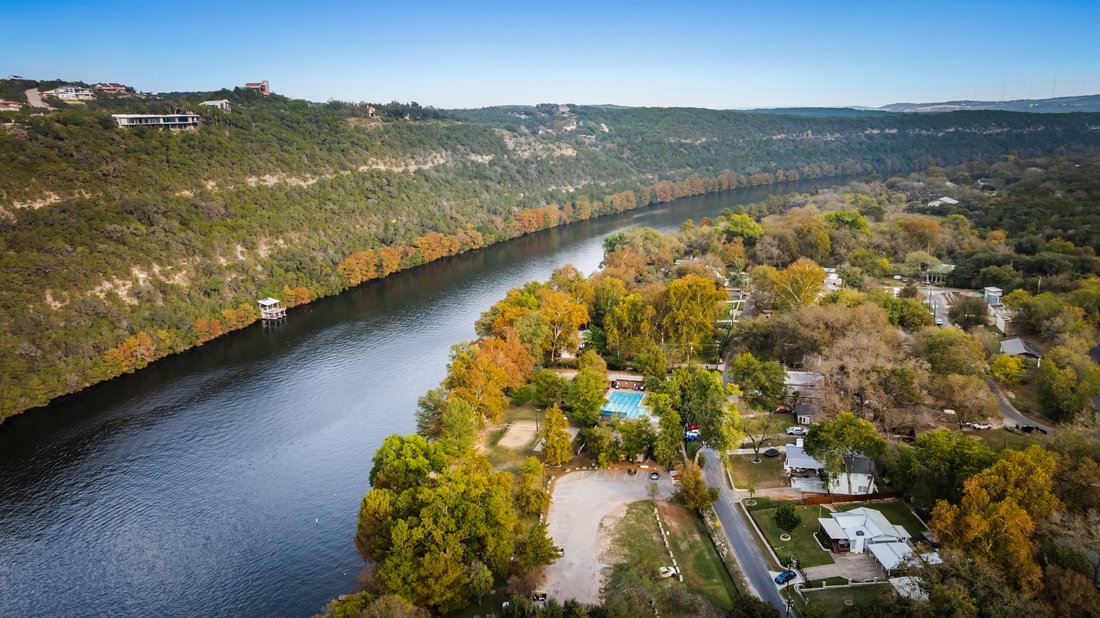
Deeded access to Lake Austin provides entry to one of the only private boat launches on the south side of Lake Austin west of the 360 bridge. The property borders a creek and is surrounded by green space, offering a sense of privacy while remaining close to Westlake, Bee Cave, and central Austin.
Cranham Chase brings together land, multiple living spaces, garage capacity, and Lake Austin access in a way that supports both lifestyle and long term value. A property designed not just for how you live today, but for how you expand, invest, and evolve over time.
Live. Earn. Work. Lake Austin.
Three distinct living spaces, two oversized garage and workshop spaces, and deeded Lake Austin access come together on approximately 0.63 acres to create a property that offers far more than a traditional home. Spanning approximately 3,000 square feet across three structures, the property is designed to support living, income, and workspace within one cohesive setting.
The property includes a three bedroom main house, two separate guest apartments, and two substantial garage and workshop spaces, creating flexibility for multigenerational living, rental income, or a live work environment.
The Main House is a restored 1940s bungalow, relocated from Driftwood and thoughtfully updated while preserving its original character. Offering 1,592 square feet with 3 bedrooms and 2 bathrooms, the home features pine floors, classic trimwork, a fireplace in the living room, and a welcoming front porch. A covered back patio extends the living space outdoors, creating a comfortable primary residence with both charm and functionality.
Guest Apartment 1 is positioned above a detached three car garage and offers approximately 864 square feet as a private studio with 1 bedroom and 1 bathroom, along with a dedicated living area. Complete with a kitchenette and independent access, it functions seamlessly for rental income, guests, or a dedicated office or live work space.
Below, Workshop 1 is a substantial three bay garage and workspace with large front and rear doors, providing flexibility for storage, projects, hobby use, or business needs.
Guest Apartment 2 is located within a fully cedar wrapped structure and offers approximately 728 square feet with 1 bedroom, 1 bathroom, a living area, and a kitchenette. The interior features cedar walls and ceilings, creating a warm and functional studio environment designed for independent living.
Below, Workshop 2 is an expansive garage and workspace with 12 foot ceilings, large front and rear doors, and the ability to accommodate car lifts, boats, equipment, or larger scale storage. Fully insulated and equipped with a new mini split system, the space is designed to support a wide range of uses.
In total, the property offers five garage bays, with the potential to expand to seven, creating a level of storage and workspace capacity rarely found in this part of Austin.
What distinguishes the property is not simply the presence of multiple structures, but the clarity of how they function together. It allows an owner to live in one space, generate income from another, and operate or create within dedicated workshop environments, all on a single property. For investors, collectors, creatives, and buyers seeking flexibility, the use case is immediate and compelling.
Deeded access to Lake Austin provides entry to one of the only private boat launches on the south side of Lake Austin west of the 360 bridge. The property borders a creek and is surrounded by green space, offering a sense of privacy while remaining close to Westlake, Bee Cave, and central Austin.
Cranham Chase brings together land, multiple living spaces, garage capacity, and Lake Austin access in a way that supports both lifestyle and long term value. A property designed not just for how you live today, but for how you expand, invest, and evolve over time.
-
Art der Immobilie
Haus
-
Baujahr
1940
-
Preis/Quadratfuß
$469
Funktionen
Erkunden Sie die Gegend
2701 & 2703 De Soto Drive , Austin, TX 78733, Texas, Vereinigte Staaten
Auf Google Maps anzeigen
Preis pro sqft
Niedrig
Hoch
Vor 11 Jahren beigetreten
Sie haben sich nach diesem Objekt erkundigt
Der Agent wird sich in Kürze mit Ihnen in Verbindung setzen
Gelistet von
43
Angebote
2015
Beigetreten
Besichtigung mit Bridget Ramey buchen
Wählen Sie ein Datum und ob Sie eine virtuelle oder persönliche Besichtigung mit dem Makler wünschen.
Bevorzugtes Datum
Art der Tour

Kuper Sotheby's International Realty
524 N. Lamar Blvd. Suite #204, Suite #204, 78703, Austin, Texas, United States
Agenturprofil anzeigen
Conveniently located across from Whole Foods Market in downtown Austin, Texas,
our office is located in close p
our office is located in close p
Conveniently located across from Whole Foods Market in downtown Austin, Texas,
our office is located in close proximity to some of Austin’s finest areas
including Tarrytown, Pemberton Heights, Travis Heights and all of the downtown
Austin condos. The cities best events like ACL, SXSW are right outside our door.
our office is located in close proximity to some of Austin’s finest areas
including Tarrytown, Pemberton Heights, Travis Heights and all of the downtown
Austin condos. The cities best events like ACL, SXSW are right outside our door.
Zuletzt aktualisiert
September 10
Erstmalig gelistet
Dezember 11, 2025
Angebotslink
Angebotsreferenz
J8MHPX
Ähnliche Immobilien in der Nähe
Neue Angebote in Hays County


Entdecken Sie mehr Häuser zum Verkauf
Hays County, TX, Vereinigte Staaten Immobilienarten
- Häuser zum Verkauf in Hays County, TX, Vereinigte Staaten
- Eigentumswohnungen zum Verkauf in Hays County, TX, Vereinigte Staaten
- Land zum Verkauf in Hays County, TX, Vereinigte Staaten
- Stadthäuser zum Verkauf in Hays County, TX, Vereinigte Staaten
- Farm Ranches zum Verkauf in Hays County, TX, Vereinigte Staaten
- Anwesen zum Verkauf in Hays County, TX, Vereinigte Staaten
- Wohnungen zum Verkauf in Hays County, TX, Vereinigte Staaten
- Villen zum Verkauf in Hays County, TX, Vereinigte Staaten
- Landhaus zum Verkauf in Hays County, TX, Vereinigte Staaten
Hays County, TX, Vereinigte Staaten beliebte Suchanfragen
- Immobilien mit Garage in Hays County, TX, Vereinigte Staaten
- Immobilien mit Pool in Hays County, TX, Vereinigte Staaten
- Immobilien mit Balkon in Hays County, TX, Vereinigte Staaten
- Immobilien mit Fitnessstudio in Hays County, TX, Vereinigte Staaten
- Moderne Immobilien in Hays County, TX, Vereinigte Staaten
- Immobilien mit Wasserblick in Hays County, TX, Vereinigte Staaten
- Panorama Immobilien in Hays County, TX, Vereinigte Staaten
- Neubauten Immobilien in Hays County, TX, Vereinigte Staaten
- Blick auf die Stadt Immobilien in Hays County, TX, Vereinigte Staaten
- Immobilien mit Tennisplatz in Hays County, TX, Vereinigte Staaten
- Renoviert Immobilien in Hays County, TX, Vereinigte Staaten
- am Wasser Immobilien in Hays County, TX, Vereinigte Staaten
- Anlageimmobilie Immobilien in Hays County, TX, Vereinigte Staaten
- Gesicherte Wohnanlage Immobilien in Hays County, TX, Vereinigte Staaten
- Immobilien mit Bergblick in Hays County, TX, Vereinigte Staaten
- Immobilien mit Seeblick in Hays County, TX, Vereinigte Staaten
- Immobilien mit Aufzug in Hays County, TX, Vereinigte Staaten
- Immobilien mit Kino in Hays County, TX, Vereinigte Staaten
- am See Immobilien in Hays County, TX, Vereinigte Staaten
- Immobilien mit Sauna in Hays County, TX, Vereinigte Staaten
- Immobilien mit Bibliothek in Hays County, TX, Vereinigte Staaten
- Pferdesport Immobilien in Hays County, TX, Vereinigte Staaten
- Immobilien mit Weinberg in Hays County, TX, Vereinigte Staaten
- Immobilien mit Weinkeller in Hays County, TX, Vereinigte Staaten
- Immobilien auf Hügeln in Hays County, TX, Vereinigte Staaten
- am Fluss Immobilien in Hays County, TX, Vereinigte Staaten
- Immobilien mit Golfblick in Hays County, TX, Vereinigte Staaten
- Immobilien mit Privatstrand in Hays County, TX, Vereinigte Staaten
- Immobilien mit Hallenbad in Hays County, TX, Vereinigte Staaten
- Immobilien mit Privatflughafen in Hays County, TX, Vereinigte Staaten
- Immobilien in hohen Höhen in Hays County, TX, Vereinigte Staaten
- Immobilien mit Hubschrauberlandeplatz in Hays County, TX, Vereinigte Staaten
- am Strand Immobilien in Hays County, TX, Vereinigte Staaten
Verwandte Leitfäden & Geschichten
Das Vertrauen der führenden Makler der Welt
Die Makler hinter den außergewöhnlichsten Immobilien der Welt inserieren bei JamesEdition.
- Angebote von Sotheby's, Christie's, BARNES und Engel & Völkers
- Jedes Angebot wird vor der Veröffentlichung geprüft
- Verbinden Sie sich direkt mit verifizierten Maklern
Indem Sie fortfahren, akzeptieren Sie unsere Nutzungsbedingungen und Datenschutzrichtlinie.
brokerages we
partnered with
partnered with