$899,000
Transformation Von East Travis Heights
- 3 Schlafz.
- 3 Bäder
- 1,985 Sqft
- Aktualisiert: Juni 18
- 1
Über die Immobilie
Beschreibung wurde automatisch übersetzt.
Die Beschreibung wird in der Originalsprache angezeigt.
Featured in DWELL Architectural Magazine, this mid-century modern home was thoughtfully renovated and designed by and for the owner. This home is truly unique in a neighborhood that is seeing a lot of investment. Location, location! The East Travis Heights location is as good as it gets; only 5 minutes away from downtown, East Austin, and the Lady Bird Lake Hike and Bike Trail. This mid-century ra
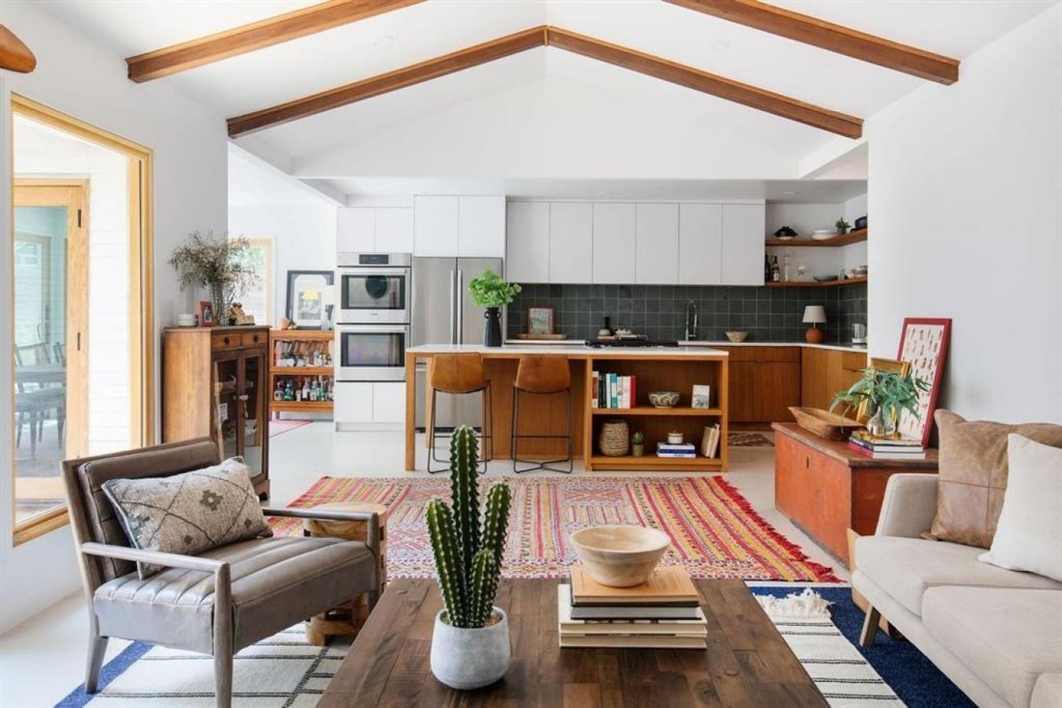
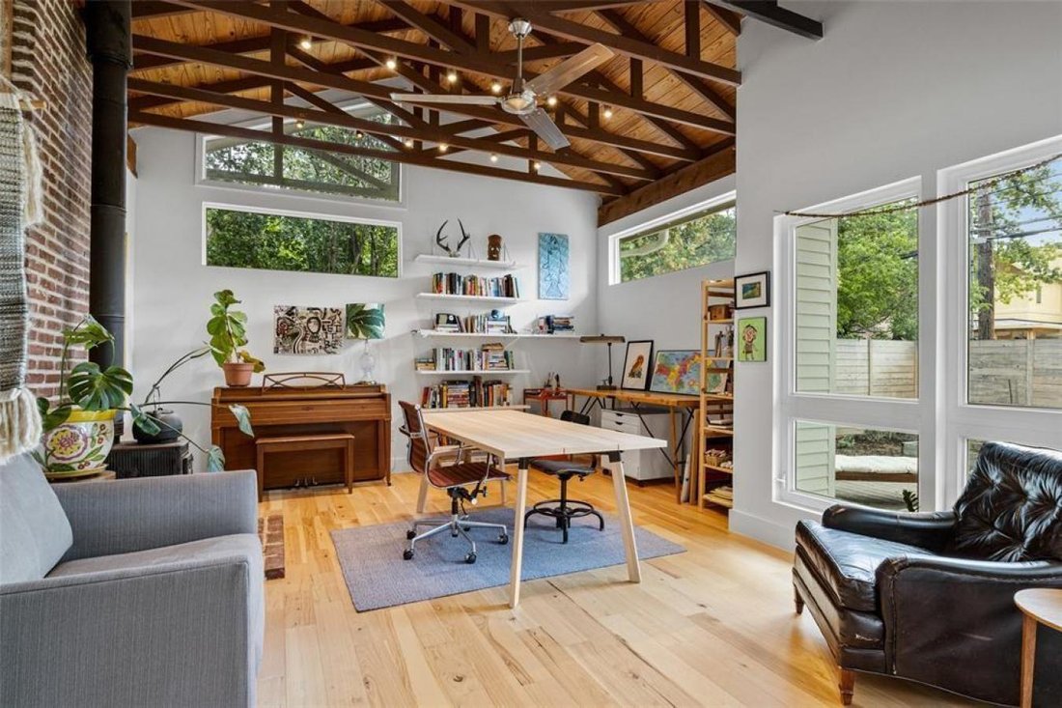
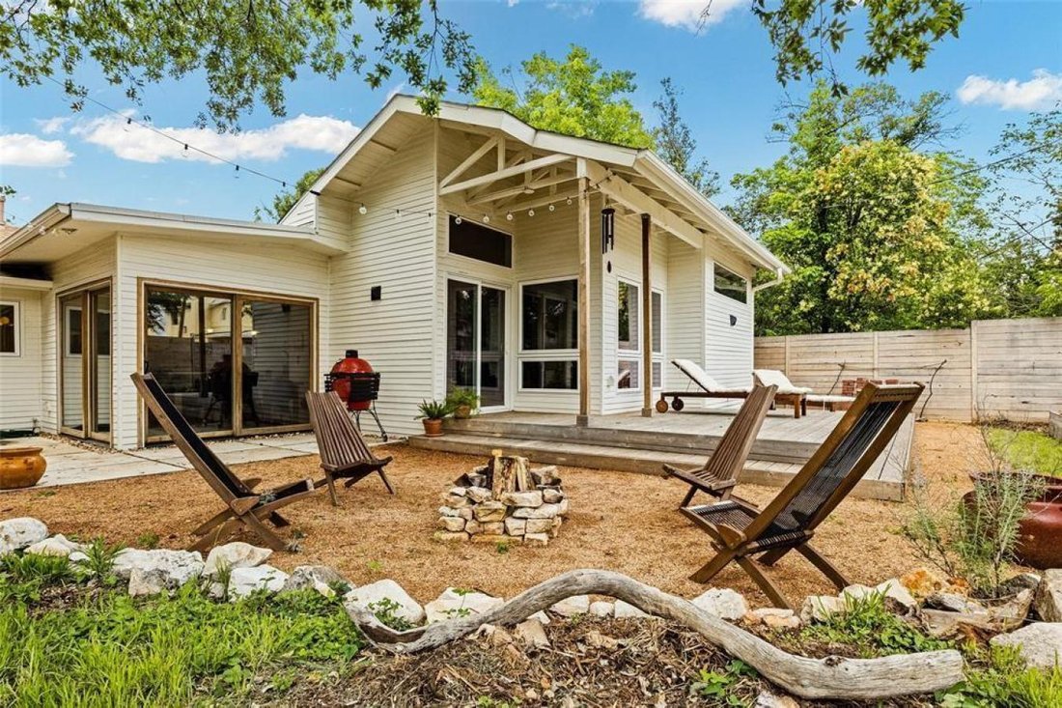
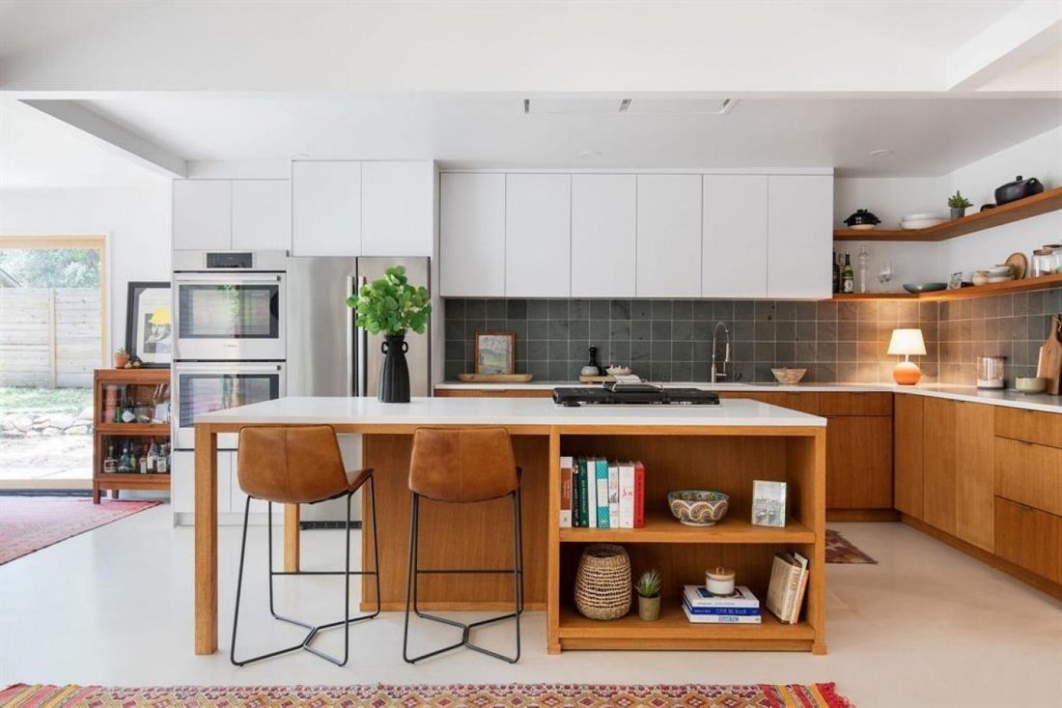
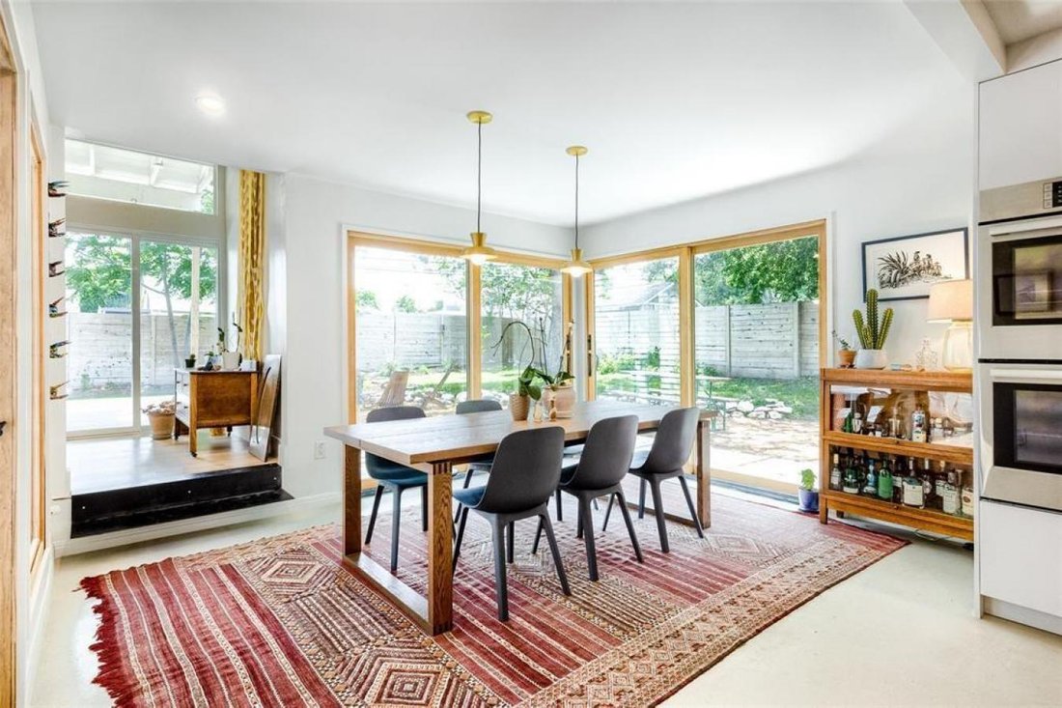
Featured in DWELL Architectural Magazine, this mid-century modern home was thoughtfully renovated and designed by and for the owner. This home is truly unique in a neighborhood that is seeing a lot of investment. Location, location! The East Travis Heights location is as good as it gets; only 5 minutes away from downtown, East Austin, and the Lady Bird Lake Hike and Bike Trail. This mid-century ranch style home preserves the character of its original personality with upgraded aesthetic and functionality for a modern lifestyle. The design features flat, modern walls, concrete flooring and a stunning open kitchen that is a chef’s and entertainer’s dream. This home boasts incredible natural light throughout the day. The zen garden off the living room is perfect for your morning meditation or evening wind-down. The back ”studio” room, currently set up as a work-from-home/artist’s room, can easily be transformed into a formal third bedroom (see attached design/construction plans for ideas and contact the agent for more details). The free-standing wood burning stove, tall ceilings with exposed wood beams, and array of windows make this room a jewel of the home. The primary bedroom has a large walk-in closet, backyard access, and an en suite bath with an oversized walk-in shower. The renovation included the build-out of a gorgeous laundry room with plenty of counter space and cabinets, plus a generously sized built-in pantry. As you approach from the street, be sure to take note of the local artist mural which is beautifully showcased by the wall of windows in the front hallway.
-
Art der Immobilie
Haus
-
Preis/Quadratfuß
$452
Funktionen
Erkunden Sie die Gegend
1809 Sylvan Drive, Austin, Texas, Vereinigte Staaten
Auf Google Maps anzeigen
Preis pro sqft
Niedrig
Hoch
Vor 3 Jahren beigetreten
Sie haben sich nach diesem Objekt erkundigt
Der Agent wird sich in Kürze mit Ihnen in Verbindung setzen
Gelistet von
3
Angebote
2024
Beigetreten
Besichtigung mit Jaclyn Houghton - buchen
Wählen Sie ein Datum und ob Sie eine virtuelle oder persönliche Besichtigung mit dem Makler wünschen.
Bevorzugtes Datum
Art der Tour

Zuletzt aktualisiert
Juni 18
Erstmalig gelistet
Feb 11
Angebotsreferenz
223360
Ähnliche Immobilien in der Nähe
Neue Angebote in Hays County


Entdecken Sie mehr Häuser zum Verkauf
Hays County, TX, Vereinigte Staaten Immobilienarten
- Häuser zum Verkauf in Hays County, TX, Vereinigte Staaten
- Eigentumswohnungen zum Verkauf in Hays County, TX, Vereinigte Staaten
- Land zum Verkauf in Hays County, TX, Vereinigte Staaten
- Stadthäuser zum Verkauf in Hays County, TX, Vereinigte Staaten
- Farm Ranches zum Verkauf in Hays County, TX, Vereinigte Staaten
- Wohnungen zum Verkauf in Hays County, TX, Vereinigte Staaten
- Anwesen zum Verkauf in Hays County, TX, Vereinigte Staaten
- Villen zum Verkauf in Hays County, TX, Vereinigte Staaten
- Landhaus zum Verkauf in Hays County, TX, Vereinigte Staaten
Hays County, TX, Vereinigte Staaten beliebte Suchanfragen
- Immobilien mit Garage in Hays County, TX, Vereinigte Staaten
- Immobilien mit Pool in Hays County, TX, Vereinigte Staaten
- Immobilien mit Balkon in Hays County, TX, Vereinigte Staaten
- Immobilien mit Fitnessstudio in Hays County, TX, Vereinigte Staaten
- Moderne Immobilien in Hays County, TX, Vereinigte Staaten
- Panorama Immobilien in Hays County, TX, Vereinigte Staaten
- Immobilien mit Wasserblick in Hays County, TX, Vereinigte Staaten
- Neubauten Immobilien in Hays County, TX, Vereinigte Staaten
- Blick auf die Stadt Immobilien in Hays County, TX, Vereinigte Staaten
- Renoviert Immobilien in Hays County, TX, Vereinigte Staaten
- Immobilien mit Tennisplatz in Hays County, TX, Vereinigte Staaten
- Anlageimmobilie Immobilien in Hays County, TX, Vereinigte Staaten
- Immobilien mit Bergblick in Hays County, TX, Vereinigte Staaten
- am Wasser Immobilien in Hays County, TX, Vereinigte Staaten
- Gesicherte Wohnanlage Immobilien in Hays County, TX, Vereinigte Staaten
- Immobilien mit Aufzug in Hays County, TX, Vereinigte Staaten
- Immobilien mit Seeblick in Hays County, TX, Vereinigte Staaten
- Immobilien mit Kino in Hays County, TX, Vereinigte Staaten
- am See Immobilien in Hays County, TX, Vereinigte Staaten
- Immobilien mit Sauna in Hays County, TX, Vereinigte Staaten
- Immobilien mit Bibliothek in Hays County, TX, Vereinigte Staaten
- Pferdesport Immobilien in Hays County, TX, Vereinigte Staaten
- Immobilien mit Weinberg in Hays County, TX, Vereinigte Staaten
- Immobilien auf Hügeln in Hays County, TX, Vereinigte Staaten
- Immobilien mit Weinkeller in Hays County, TX, Vereinigte Staaten
- am Fluss Immobilien in Hays County, TX, Vereinigte Staaten
- Immobilien mit Golfblick in Hays County, TX, Vereinigte Staaten
- Immobilien mit Hallenbad in Hays County, TX, Vereinigte Staaten
- Immobilien mit Privatflughafen in Hays County, TX, Vereinigte Staaten
- Immobilien mit Hubschrauberlandeplatz in Hays County, TX, Vereinigte Staaten
- Immobilien in hohen Höhen in Hays County, TX, Vereinigte Staaten
- Immobilien mit Meerblick in Hays County, TX, Vereinigte Staaten
- Immobilien mit Privatstrand in Hays County, TX, Vereinigte Staaten
- am Strand Immobilien in Hays County, TX, Vereinigte Staaten
Verwandte Leitfäden & Geschichten
Das Vertrauen der führenden Makler der Welt
Die Makler hinter den außergewöhnlichsten Immobilien der Welt inserieren bei JamesEdition.
- Angebote von Sotheby's, Christie's, BARNES und Engel & Völkers
- Jedes Angebot wird vor der Veröffentlichung geprüft
- Verbinden Sie sich direkt mit verifizierten Maklern
Indem Sie fortfahren, akzeptieren Sie unsere Nutzungsbedingungen und Datenschutzrichtlinie.
brokerages we
partnered with
partnered with