$2,350,000
Künstlerisch Kuratiert In Belvedere Lake Travis Isd
- 4 Schlafz.
- 4 Bäder
- 4,216 Sqft
- 1.29 Ac lot
-
3
Ansichten der letzten 30 Tage
- 1
- MLS#4684426
Über die Immobilie
Beschreibung wurde automatisch übersetzt.
Die Beschreibung wird in der Originalsprache angezeigt.
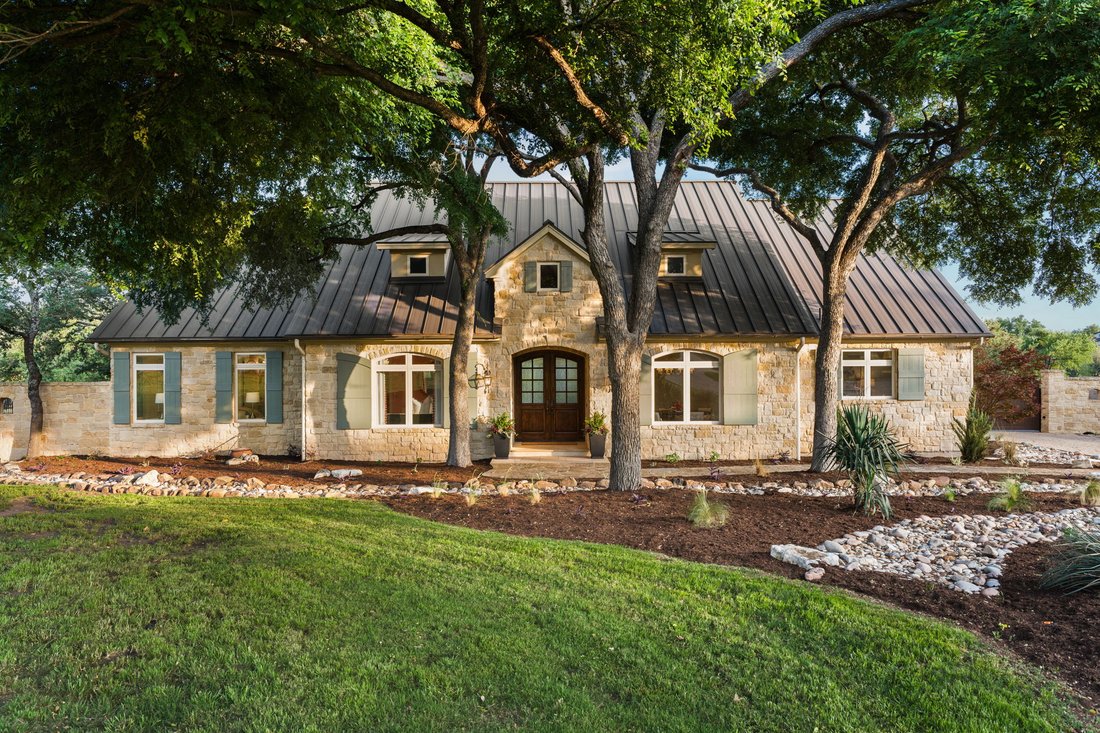
Fun, fresh and whimsically remodeled and updated home is full of colorful joy! One of a kind with thoughtful design, refined finishes and distinctive style come together seamlessly. This 4-bedroom, 3.5-bath residence lives primarily like a single story, offering both comfort and functionality with an elevated aesthetic. Each space reflects a cohesive design vision, featuring custom Sandburg wallpa
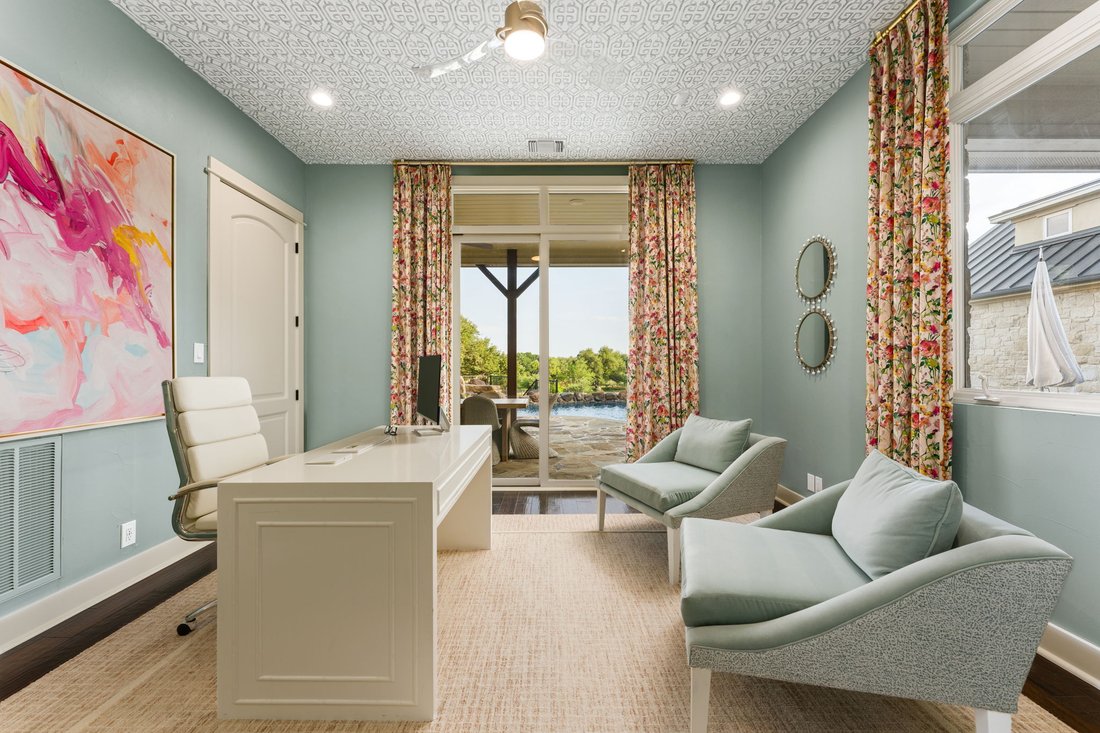
Fun, fresh and whimsically remodeled and updated home is full of colorful joy! One of a kind with thoughtful design, refined finishes and distinctive style come together seamlessly. This 4-bedroom, 3.5-bath residence lives primarily like a single story, offering both comfort and functionality with an elevated aesthetic. Each space reflects a cohesive design vision, featuring custom Sandburg wallpaper, designer drapery, curated paint selections, statement lighting, and bespoke cabinetry and hardware, creating a home that feels both sophisticated and effortlessly inviting.
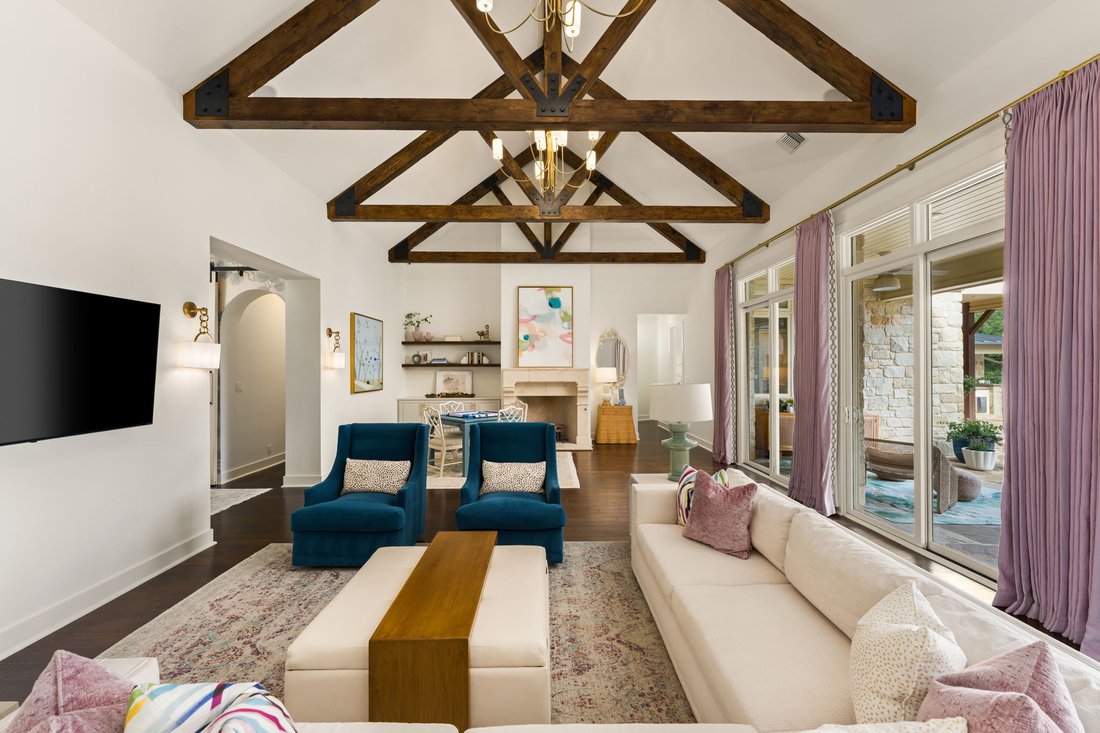
From the moment you enter, an open foyer leads into a spacious, light-filled living area designed for both everyday comfort and effortless entertaining. Sightlines extend directly to the backyard, creating the perfect connection between indoor and outdoor living. The main living space is both grand and inviting, highlighted by decorative wood gables, statement chandeliers, and thoughtfully placed sconces that define the room while allowing for multiple seating areas around the fireplace.
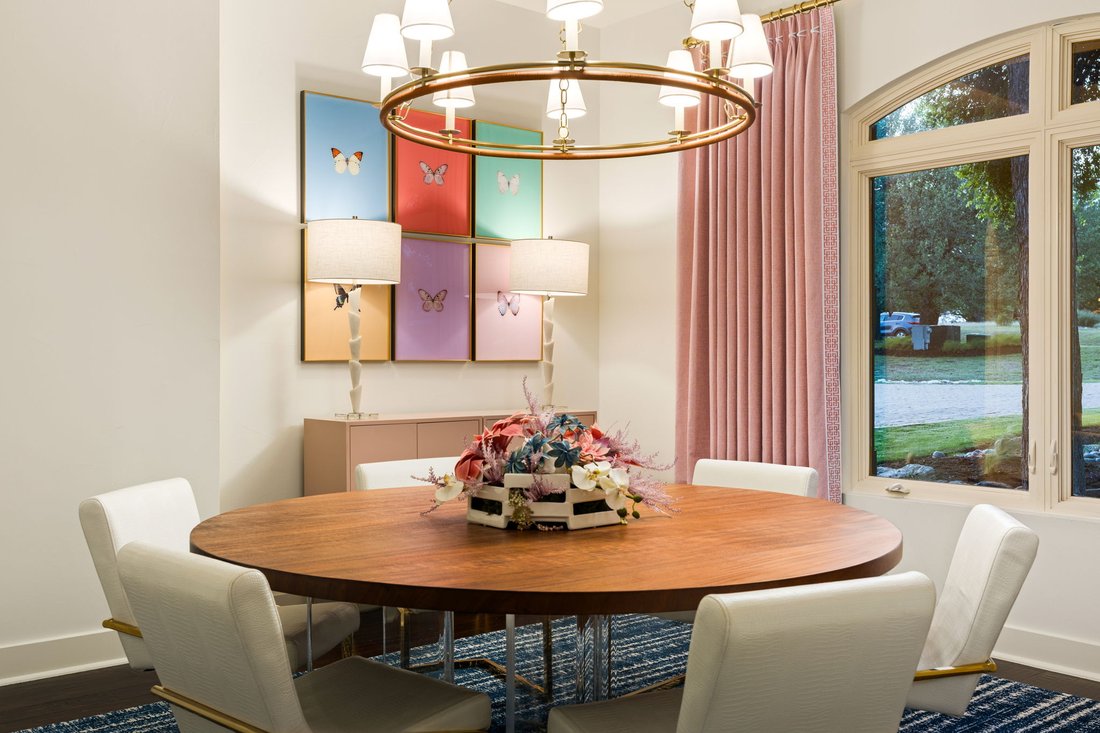
The kitchen serves as a true centerpiece of the home, anchored by an oversized island with generous seating. Outfitted with premium appliances, including a Wolf range with six burners and griddle, Sub-Zero refrigerator, wine cooler, and Bosch dishwasher. It balances performance with design. A pot filler, discreet appliance garage, and hidden microwave maintain clean lines while enhancing functionality. Just beyond, the formal dining room offers a vibrant yet refined setting, with convenient access to the kitchen for seamless entertaining.
A dedicated office and the primary suite are privately situated and each open directly to the covered patio, extending the living space outdoors. The primary suite offers a quiet, spa-like retreat, while the recently renovated bathroom features patterned tile flooring, a marble walk-in shower with frameless glass enclosure, a freestanding soaking tub, and custom inset cabinetry with soft-close functionality. Thoughtful details, including elegant gold fixtures and designer lighting, complete the space.
Two additional bedrooms are located on the main level and share a Jack-and-Jill bathroom, thoughtfully designed with distinctive finishes and subtle personality. Upstairs, a spacious bonus room with a full bath provides flexibility as a guest suite, game room, or secondary living area.
Additional interior highlights include a beautiful wine room with patterned tile flooring and lime-washed, suede-textured walls, as well as a well-appointed mudroom featuring custom cabinetry and ample storage.
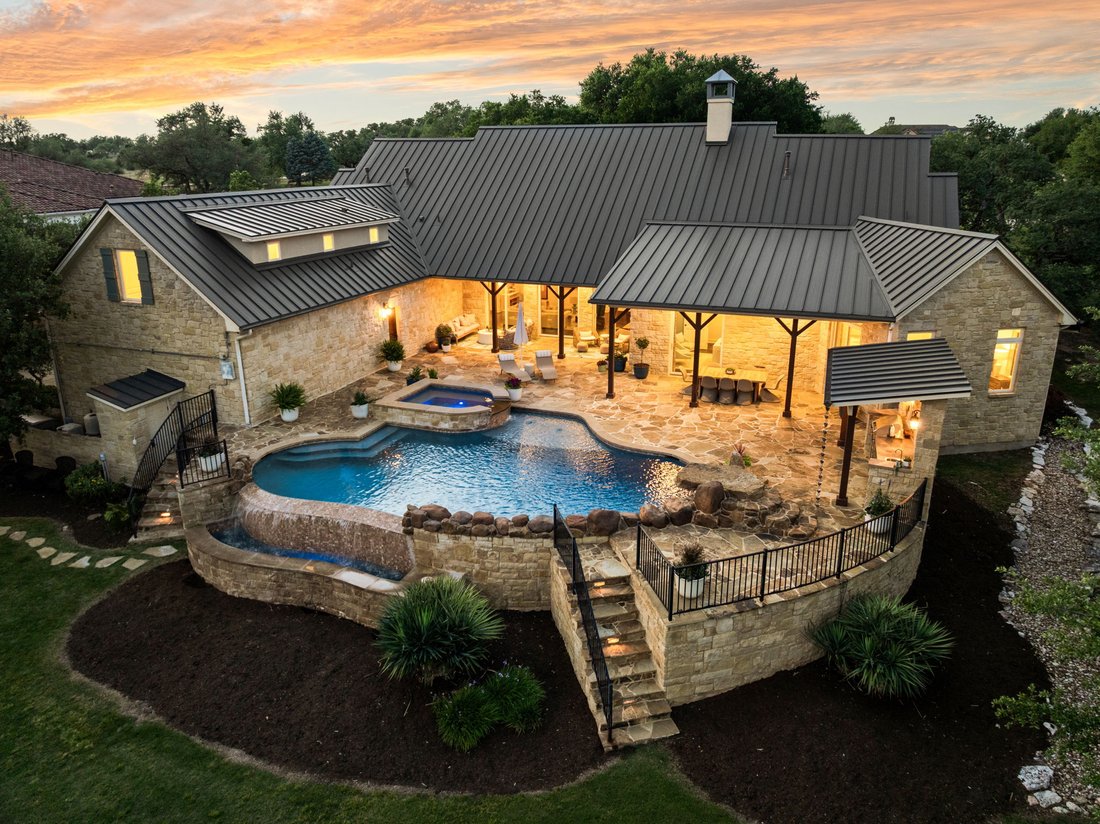
Outdoors, the home is equally impressive. A covered patio creates natural gathering spaces to include 2 seating areas as well as a large dining area. A fully equipped outdoor kitchen designed for year-round use completes the space. The pool and spa have been recently updated and resurfaced, offering a resort-style experience with app-based controls for convenience. The expansive, flat backyard provides privacy with no direct rear neighbors and includes a gate with access to nearby walking trails. The space also offers flexibility for future customization, whether as a garden, play area, or additional outdoor living.
A gated motor court leads to a three-car garage with built-in storage, while a whole-home Kohler generator adds an extra layer of comfort, reliability and safety.
With its thoughtful layout, elevated finishes, and seamless blend of style and function, this home offers a refined living experience in a truly inviting setting.
From the moment you enter, an open foyer leads into a spacious, light-filled living area designed for both everyday comfort and effortless entertaining. Sightlines extend directly to the backyard, creating the perfect connection between indoor and outdoor living. The main living space is both grand and inviting, highlighted by decorative wood gables, statement chandeliers, and thoughtfully placed sconces that define the room while allowing for multiple seating areas around the fireplace.
The kitchen serves as a true centerpiece of the home, anchored by an oversized island with generous seating. Outfitted with premium appliances, including a Wolf range with six burners and griddle, Sub-Zero refrigerator, wine cooler, and Bosch dishwasher. It balances performance with design. A pot filler, discreet appliance garage, and hidden microwave maintain clean lines while enhancing functionality. Just beyond, the formal dining room offers a vibrant yet refined setting, with convenient access to the kitchen for seamless entertaining.
A dedicated office and the primary suite are privately situated and each open directly to the covered patio, extending the living space outdoors. The primary suite offers a quiet, spa-like retreat, while the recently renovated bathroom features patterned tile flooring, a marble walk-in shower with frameless glass enclosure, a freestanding soaking tub, and custom inset cabinetry with soft-close functionality. Thoughtful details, including elegant gold fixtures and designer lighting, complete the space.
Two additional bedrooms are located on the main level and share a Jack-and-Jill bathroom, thoughtfully designed with distinctive finishes and subtle personality. Upstairs, a spacious bonus room with a full bath provides flexibility as a guest suite, game room, or secondary living area.
Additional interior highlights include a beautiful wine room with patterned tile flooring and lime-washed, suede-textured walls, as well as a well-appointed mudroom featuring custom cabinetry and ample storage.
Outdoors, the home is equally impressive. A covered patio creates natural gathering spaces to include 2 seating areas as well as a large dining area. A fully equipped outdoor kitchen designed for year-round use completes the space. The pool and spa have been recently updated and resurfaced, offering a resort-style experience with app-based controls for convenience. The expansive, flat backyard provides privacy with no direct rear neighbors and includes a gate with access to nearby walking trails. The space also offers flexibility for future customization, whether as a garden, play area, or additional outdoor living.
A gated motor court leads to a three-car garage with built-in storage, while a whole-home Kohler generator adds an extra layer of comfort, reliability and safety.
With its thoughtful layout, elevated finishes, and seamless blend of style and function, this home offers a refined living experience in a truly inviting setting.
-
Art der Immobilie
Haus
-
Baujahr
2006
-
Preis/Quadratfuß
$557
Funktionen
- Pool
- Garage
- Garten
- Kamin
- Wasserblick
- Terrasse
- Outdoor-Küche
- Whirlpool
- Spielzimmer
Funktionen
Lot
- Wasserblick
- Privatsphäre
- Renoviert
Innenbereich
- Hohe Decke
- Office
- Kamin
- Klimaanlage
- Kücheninsel
- Whirlpool
- Waschtrockner
- Bar
- Waschküche
- Spielzimmer
- Keller
- Stein Arbeitsplatten
- Begehbarer Kleiderschrank
Outdoor
- Terrasse
- Pool
- Garage
- Spielplatz
- Outdoor-Küche
- Wohnraum im Freien
- Tor
- Garten
Erkunden Sie die Gegend
7825 Lynchburg Drive , Austin, TX 78738, Bee Cave, Texas, Vereinigte Staaten
Auf Google Maps anzeigen
Preis pro sqft
Niedrig
Hoch
Vor 11 Jahren beigetreten
Sie haben sich nach diesem Objekt erkundigt
Der Agent wird sich in Kürze mit Ihnen in Verbindung setzen
Gelistet von
4
Angebote
2024
Beigetreten
Besichtigung mit Lauren Powell buchen
Wählen Sie ein Datum und ob Sie eine virtuelle oder persönliche Besichtigung mit dem Makler wünschen.
Bevorzugtes Datum
Art der Tour

Kuper Sotheby's International Realty
8300 N. MOPAC Expressway Suite 100, Unit 2220, 78759, Austin, Texas, United States
Agenturprofil anzeigen
Zuletzt aktualisiert
August 7
Erstmalig gelistet
Apr 24
Angebotslink
Angebotsreferenz
5P8NNY
Ähnliche Immobilien in der Nähe
Neue Angebote in Bee Cave


Entdecken Sie mehr Häuser zum Verkauf
Bee Cave, TX, Vereinigte Staaten Immobilienarten
Bee Cave, TX, Vereinigte Staaten beliebte Suchanfragen
- Panorama Immobilien in Bee Cave, TX, Vereinigte Staaten
- Gesicherte Wohnanlage Immobilien in Bee Cave, TX, Vereinigte Staaten
- Immobilien mit Bergblick in Bee Cave, TX, Vereinigte Staaten
- Immobilien mit Golfblick in Bee Cave, TX, Vereinigte Staaten
- Immobilien mit Sauna in Bee Cave, TX, Vereinigte Staaten
- am Wasser Immobilien in Bee Cave, TX, Vereinigte Staaten
- Luxusvilla Immobilien in Bee Cave, TX, Vereinigte Staaten
- Immobilien mit Privatflughafen in Bee Cave, TX, Vereinigte Staaten
Verwandte Leitfäden & Geschichten
Das Vertrauen der führenden Makler der Welt
Die Makler hinter den außergewöhnlichsten Immobilien der Welt inserieren bei JamesEdition.
- Angebote von Sotheby's, Christie's, BARNES und Engel & Völkers
- Jedes Angebot wird vor der Veröffentlichung geprüft
- Verbinden Sie sich direkt mit verifizierten Maklern
Indem Sie fortfahren, akzeptieren Sie unsere Nutzungsbedingungen und Datenschutzrichtlinie.
brokerages we
partnered with
partnered with