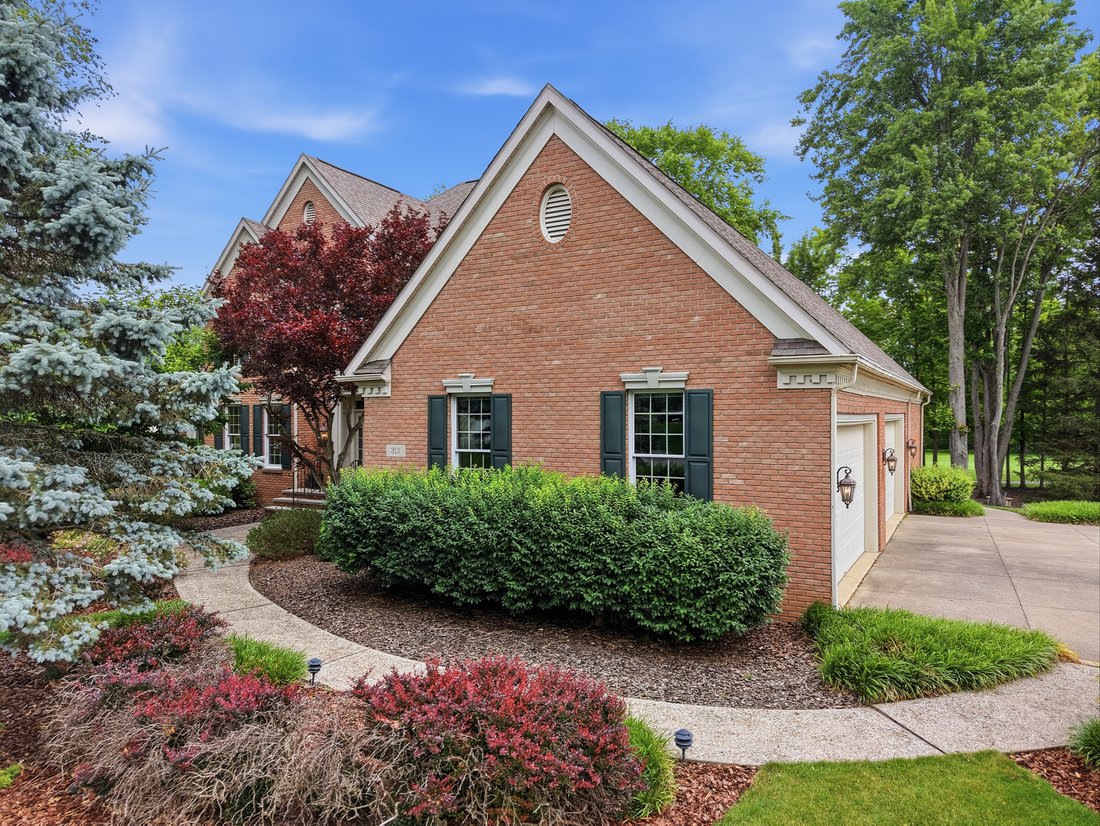
$1,175,000
Barrington Sub
- 4 Schlafz.
- 5 Bäder
- 7,212 Sqft
- 36,373 Sqft lot
- MLS#5221025
Über die Immobilie
Beschreibung wurde automatisch übersetzt.
Die Beschreibung wird in der Originalsprache angezeigt.
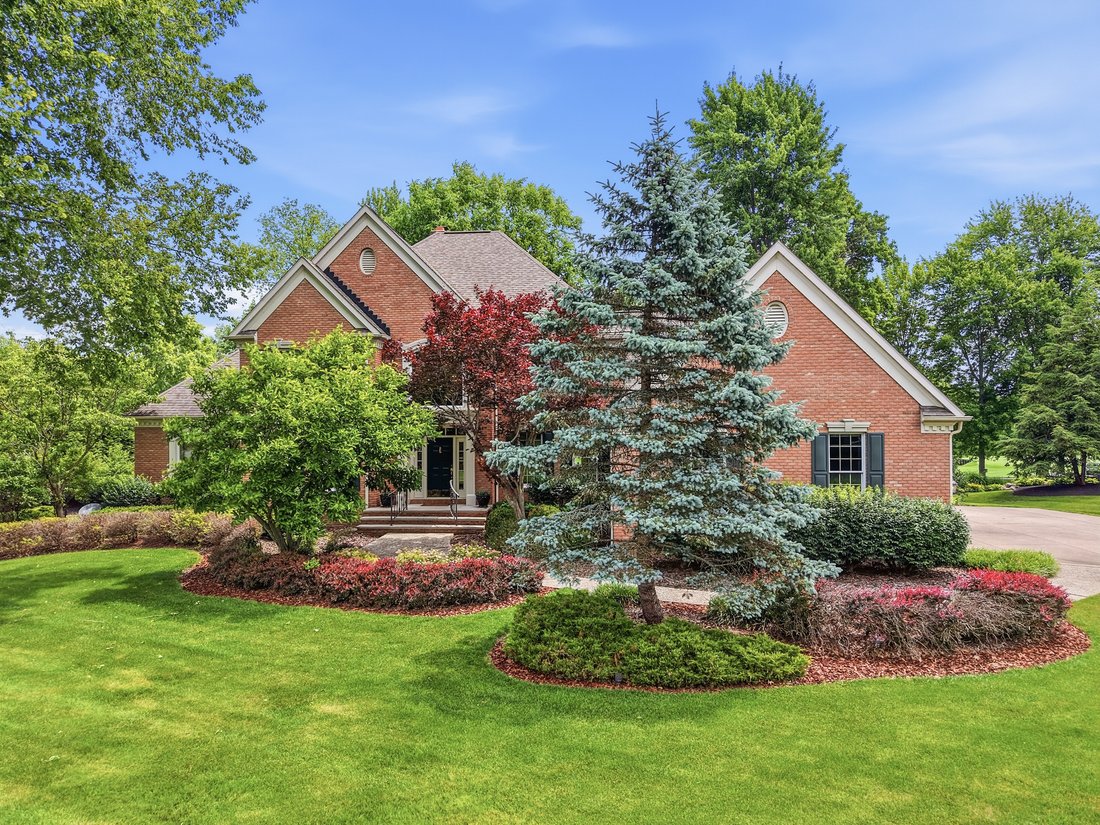
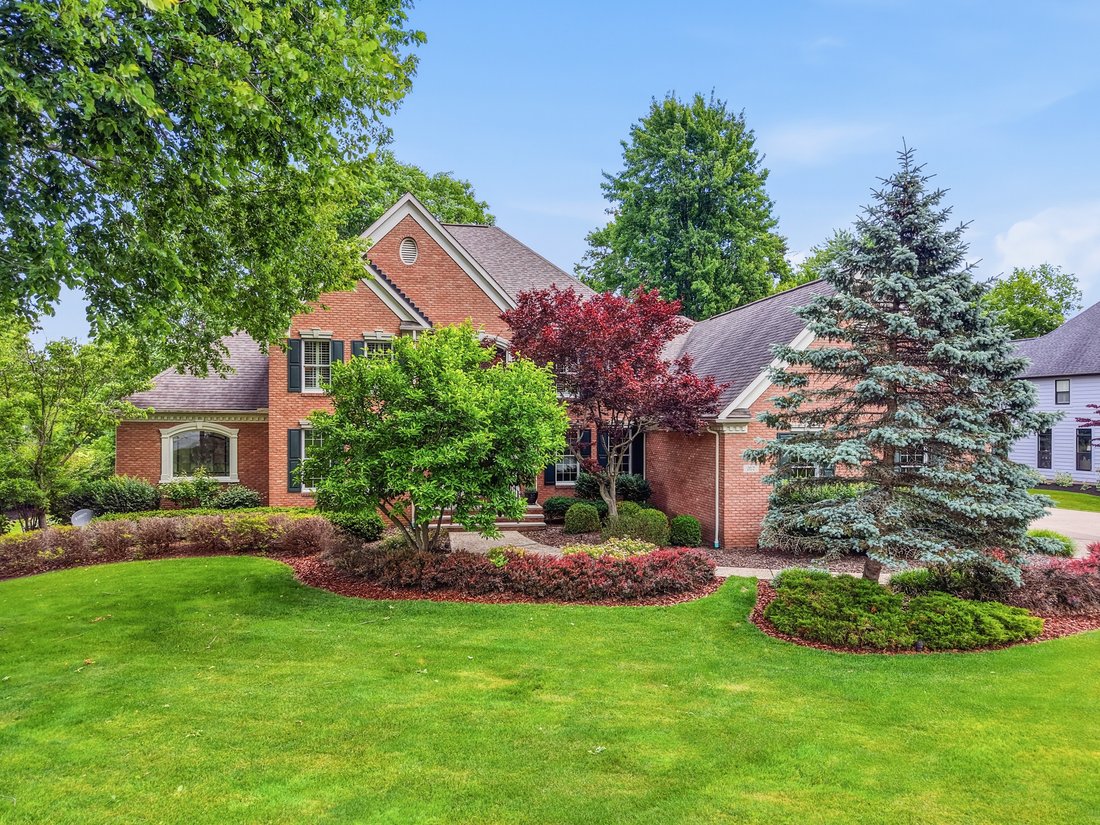
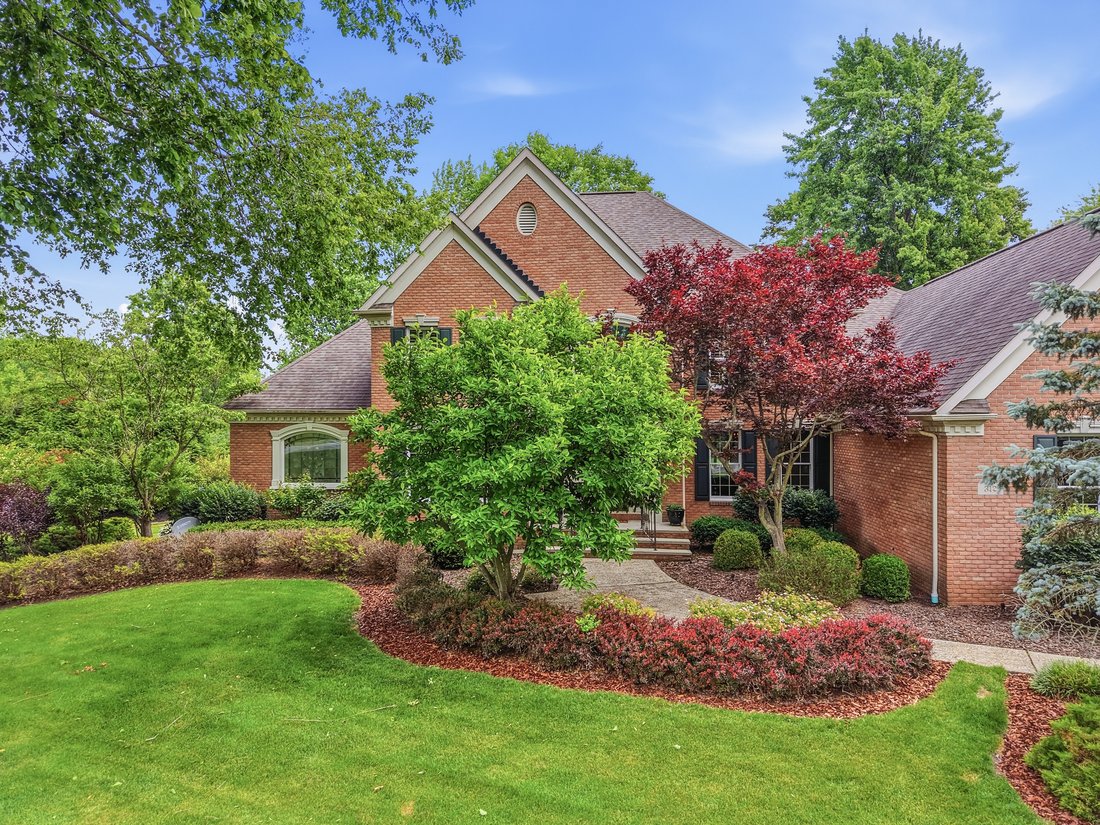
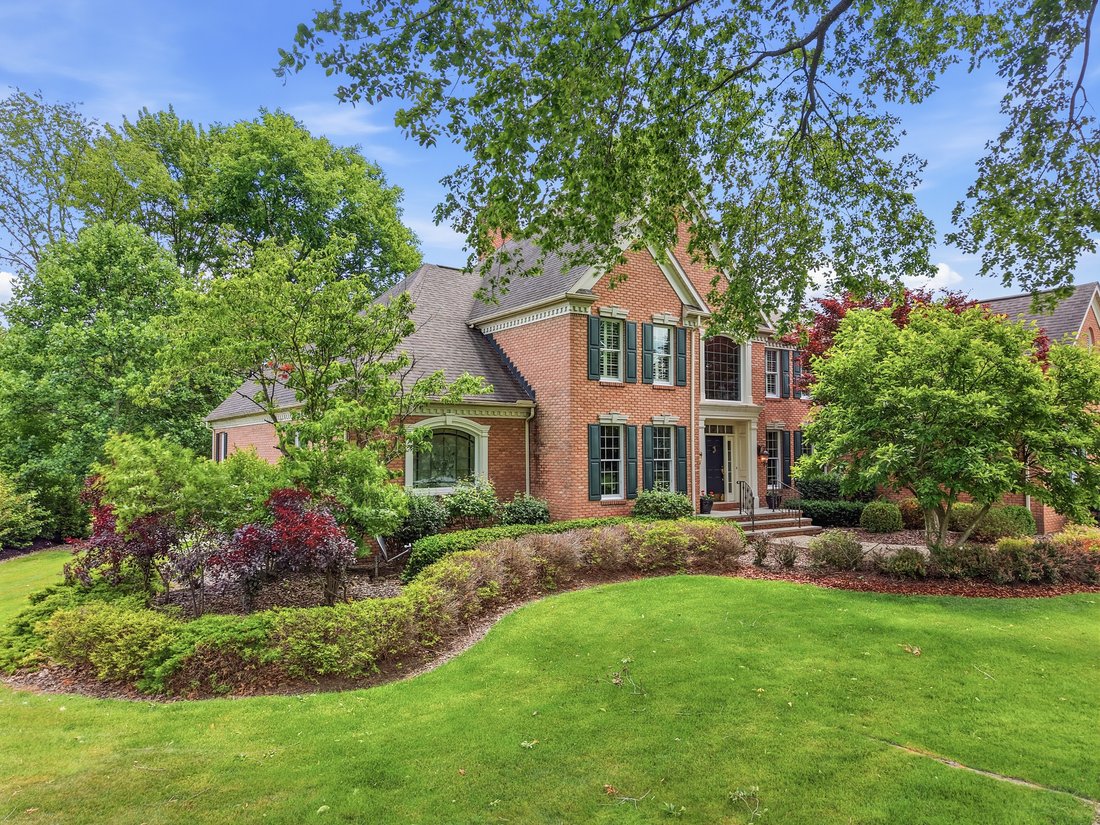
Set within Barrington’s gated golf community, this distinguished Ken Payne built, all-brick Transitional home commands breathtaking views of the fifth fairway. Framed by meticulously curated landscaping and timeless architecture, the residence seamlessly blends classic touches with thoughtful updates. A dramatic two-story great room serves as the heart of the home, where soaring ceilings, a statel
Set within Barrington’s gated golf community, this distinguished Ken Payne built, all-brick Transitional home commands breathtaking views of the fifth fairway. Framed by meticulously curated landscaping and timeless architecture, the residence seamlessly blends classic touches with thoughtful updates. A dramatic two-story great room serves as the heart of the home, where soaring ceilings, a stately fireplace, custom built-ins, a wet bar, and walls of windows create an unforgettable setting flooded with natural light and panoramic golf course vistas. Formal living and dining rooms offer refined spaces for entertaining, while a richly appointed library provides a private retreat for work. The recently refreshed chef’s kitchen has been thoughtfully reimagined with new quartz countertops, sink and faucet, refinished custom Amish cabinetry with soft-close drawers, new appliances including a gas cooktop and refrigerator, and elegant under-cabinet lighting that highlights every detail. The main-level primary suite offers a private sanctuary, featuring vaulted ceilings, dual walk-in closets, and a spa-inspired bath with an upgraded shower. Upstairs, three generously proportioned bedrooms and two full baths are accessed by dual staircases, enhancing both flow and functionality. The finished lower level extends the home’s living and entertaining possibilities with a spacious family room, full bath, and convenient garage access. Throughout the residence, fresh designer paint palettes, new carpeting, and extensive LED lighting create a bright, contemporary aesthetic. Significant mechanical investments—including high-efficiency furnaces, water heaters, and a new air-conditioning system—provide exceptional comfort and peace of mind for years to come. A maintenance-free deck invites effortless outdoor living, overlooking the lush fairways and water views that define this remarkable setting. Impeccably maintained and thoughtfully updated, this is country club living at its best.
-
Art der Immobilie
Haus
-
Baujahr
1994
-
Preis/Quadratfuß
$162
Funktionen
- Begehbarer Kleiderschrank
- Garage
- Kamin
- Garten
- Wasserblick
- Golfblick
- Spielplatz
- Gesicherte Wohnanlage
- Tennisplatz
Funktionen
Lot
Innenbereich
- Hohe Decke
- Kamin
- Klimaanlage
- Kücheninsel
- Gasherd
- Bar
- Keller
- Stein Arbeitsplatten
- Begehbarer Kleiderschrank
Outdoor
- Terrasse
- Feuergrube
- Garage
- Spielplatz
- Tennisplatz
- Wohnraum im Freien
- Garten
Erkunden Sie die Gegend
312 Aberdeen Lane, Aurora, OH 44202, Ohio, Vereinigte Staaten
Auf Google Maps anzeigen
Preis pro sqft
Niedrig
Hoch
Vor 5 Jahren beigetreten
Sie haben sich nach diesem Objekt erkundigt
Der Agent wird sich in Kürze mit Ihnen in Verbindung setzen
Gelistet von
10
Angebote
2022
Beigetreten
Besichtigung mit Karen Eagle buchen
Wählen Sie ein Datum und ob Sie eine virtuelle oder persönliche Besichtigung mit dem Makler wünschen.
Bevorzugtes Datum
Art der Tour

Elite Sotheby's International Realty
89 N Main Street 2nd Floor, 44022, Chagrin Falls, Ohio, United States
Agenturprofil anzeigen
Zuletzt aktualisiert
September 14
Erstmalig gelistet
Sep 14
Angebotslink
Angebotsreferenz
3RJVJG
Ähnliche Immobilien in der Nähe
Neue Angebote in Aurora





Entdecken Sie mehr Häuser zum Verkauf
Aurora, OH, Vereinigte Staaten Immobilienarten
Aurora, OH, Vereinigte Staaten beliebte Suchanfragen
- Immobilien mit Offene Küche in Aurora, OH, Vereinigte Staaten
- Immobilien mit Terrasse in Aurora, OH, Vereinigte Staaten
- Immobilien mit Tennisplatz in Aurora, OH, Vereinigte Staaten
- Moderne Immobilien in Aurora, OH, Vereinigte Staaten
- Neubauten Immobilien in Aurora, OH, Vereinigte Staaten
- Immobilien mit Golfblick in Aurora, OH, Vereinigte Staaten
- Immobilien mit Kino in Aurora, OH, Vereinigte Staaten
- Immobilien mit Spielzimmer in Aurora, OH, Vereinigte Staaten
- am Fluss Immobilien in Aurora, OH, Vereinigte Staaten
- Immobilien mit Seeblick in Aurora, OH, Vereinigte Staaten
- Immobilien mit Hallenbad in Aurora, OH, Vereinigte Staaten
- Immobilien mit Dampfsauna in Aurora, OH, Vereinigte Staaten
- Immobilien mit Balkon in Aurora, OH, Vereinigte Staaten
- am Wasser Immobilien in Aurora, OH, Vereinigte Staaten
- Immobilien mit Weinberg in Aurora, OH, Vereinigte Staaten
Verwandte Leitfäden & Geschichten
Das Vertrauen der führenden Makler der Welt
Die Makler hinter den außergewöhnlichsten Immobilien der Welt inserieren bei JamesEdition.
- Angebote von Sotheby's, Christie's, BARNES und Engel & Völkers
- Jedes Angebot wird vor der Veröffentlichung geprüft
- Verbinden Sie sich direkt mit verifizierten Maklern
Indem Sie fortfahren, akzeptieren Sie unsere Nutzungsbedingungen und Datenschutzrichtlinie.
brokerages we
partnered with
partnered with